1. ArchDaily
  2. Sweden

Sweden

Wiklands Backe / Sandell Sandberg

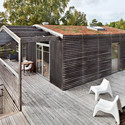
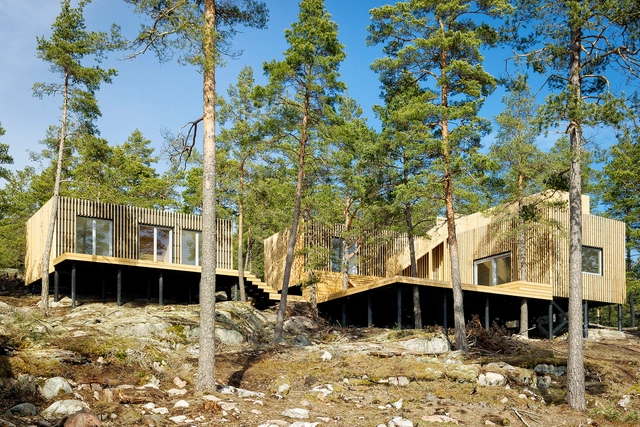
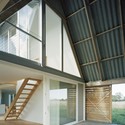
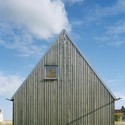
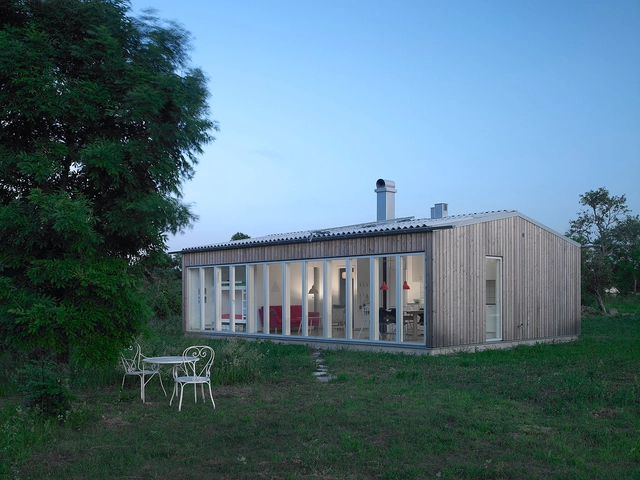
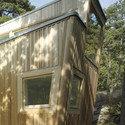
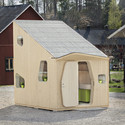
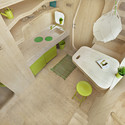
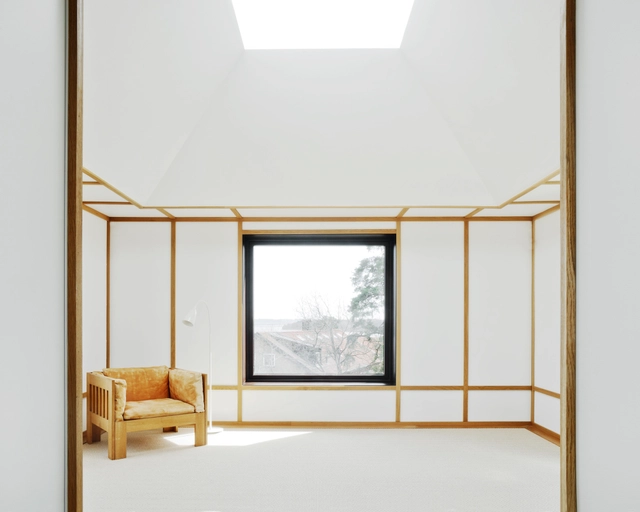
Wiklands Backe / Sandell Sandberg - Houses, Facade, Table, ChairWiklands Backe / Sandell Sandberg - Houses, FacadeWiklands Backe / Sandell Sandberg - Houses, Kitchen, Countertop, SinkWiklands Backe / Sandell Sandberg - Houses, CoastWiklands Backe / Sandell Sandberg - More Images+ 14

Kivik, Sweden

"Marievik 15" Competition Entry / Louis Paillard Architects

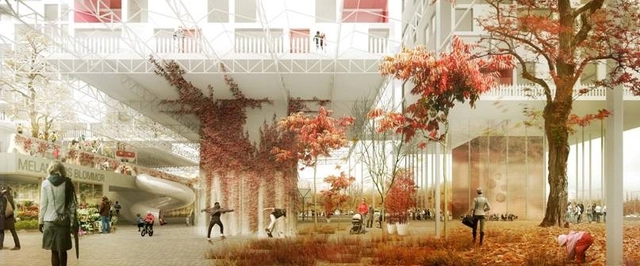
Louis Paillard Architects' proposal for Marievik, a site south west of Sweden's capital, is an attempt to condense 65,000 square metres of housing, retail, restaurants and a school into just 12,000 square metres of available space through "six iconic objects." According to the architects, Stockholm is a city built "by public spaces, shared spaces, [and] parks and gardens", which led to their design "twisting itself around the void."

Ermitage / SEPTEMBRE

Ermitage / SEPTEMBRE - Houses, Door, ForestErmitage / SEPTEMBRE - Houses, Beam, DoorErmitage / SEPTEMBRE - Houses, Door, FacadeErmitage / SEPTEMBRE - Houses, Door, Facade, ArchErmitage / SEPTEMBRE - More Images+ 16

Karlskrona, Sweden
  • Architects: SEPTEMBRE
  • Area Area of this architecture project Area:  20
  • Year Completion year of this architecture project Year:  2013

Green Bean / Arctic Studio

Green Bean / Arctic Studio - Houses, Garden, Facade, Door
© Carl Ander
Onsala, Sweden
  • Architects: Arctic Studio
  • Area Area of this architecture project Area:  170
  • Year Completion year of this architecture project Year:  2009

Green Bean / Arctic Studio - Houses, Garden, FacadeGreen Bean / Arctic Studio - Houses, Beam, Table, Chair, LightingGreen Bean / Arctic Studio - Houses, Door, Chair, TableGreen Bean / Arctic Studio - Houses, Deck, Fence, Facade, Handrail, ChairGreen Bean / Arctic Studio - More Images+ 8

Timrarö Vacation House / Sandell Sandberg

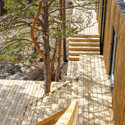
Timrarö Vacation House / Sandell Sandberg - Houses, Facade, Fence, HandrailTimrarö Vacation House / Sandell Sandberg - Houses, Garden, Stairs, Facade, ForestTimrarö Vacation House / Sandell Sandberg - Houses, Facade, ForestTimrarö Vacation House / Sandell Sandberg - Houses, Deck, Stairs, Door, Handrail, Fence, ForestTimrarö Vacation House / Sandell Sandberg - More Images+ 7

  • Architects: Sandell Sandberg
  • Area Area of this architecture project Area:  115
  • Year Completion year of this architecture project Year:  2012

naturum Kosterhavet / White Arkitekter

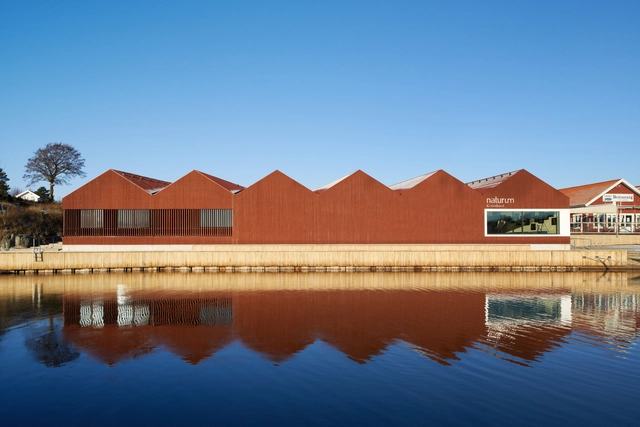
naturum Kosterhavet / White Arkitekter - Visitor Center, Facadenaturum Kosterhavet / White Arkitekter - Visitor Center, Facadenaturum Kosterhavet / White Arkitekter - Visitor Center, Chair, Tablenaturum Kosterhavet / White Arkitekter - Visitor Center, Coastnaturum Kosterhavet / White Arkitekter - More Images+ 13

Sommarhus at Stora Gasmora / LLP Arkitektkontor

Sommarhus at Stora Gasmora / LLP Arkitektkontor - Houses, Facade
© Åke Eson Lindman

Sommarhus at Stora Gasmora / LLP Arkitektkontor - Houses, FacadeSommarhus at Stora Gasmora / LLP Arkitektkontor - Houses, Stairs, Handrail, Facade, ChairSommarhus at Stora Gasmora / LLP Arkitektkontor - Houses, Facade, HandrailSommarhus at Stora Gasmora / LLP Arkitektkontor - Houses, Door, FacadeSommarhus at Stora Gasmora / LLP Arkitektkontor - More Images+ 17

Sjötorget Kindergarten / Rotstein Arkitekter

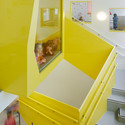
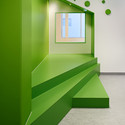
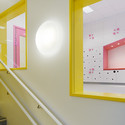
Sjötorget Kindergarten / Rotstein Arkitekter - Kindergarten, Stairs, Chair, Table
© Åke E:son Lindman
Stockholm, Sweden
  • Year Completion year of this architecture project Year:  2013
  • Manufacturers Brands with products used in this architecture project
    Manufacturers:  AH Compact, Jeld-Wen, Swedoor, Vedum

Sjötorget Kindergarten / Rotstein Arkitekter - KindergartenSjötorget Kindergarten / Rotstein Arkitekter - KindergartenSjötorget Kindergarten / Rotstein Arkitekter - Kindergarten, Stairs, FacadeSjötorget Kindergarten / Rotstein Arkitekter - Kindergarten, Facade, HandrailSjötorget Kindergarten / Rotstein Arkitekter - More Images+ 8

Gammelgarn Mattsarve / LLP Arkitektkontor

Gammelgarn Mattsarve / LLP Arkitektkontor - Houses, Garden, Facade, Table, ChairGammelgarn Mattsarve / LLP Arkitektkontor - Houses, Kitchen, Table, Lighting, Chair, CountertopGammelgarn Mattsarve / LLP Arkitektkontor - Houses, Door, FacadeGammelgarn Mattsarve / LLP Arkitektkontor - Houses, Door, Chair, TableGammelgarn Mattsarve / LLP Arkitektkontor - More Images+ 27

Warehouse “Magasinet” / Metro Arkitekter

Warehouse “Magasinet”  / Metro Arkitekter - Warehouse, Deck, Facade, Chair, TableWarehouse “Magasinet”  / Metro Arkitekter - Warehouse, FacadeWarehouse “Magasinet”  / Metro Arkitekter - Warehouse, Cityscape, CoastWarehouse “Magasinet”  / Metro Arkitekter - Warehouse, Chair, Table, LightingWarehouse “Magasinet”  / Metro Arkitekter - More Images+ 19

SeARCH Wins Urban Renewal Competition in Stockholm

SeARCH has won an invited, international competition for the urban renewal of Marievik. Their winning proposal, STA(CK)HOLM plans to transform an area along one of central Stockholm’s main access roads, opposite the island of Södermalm and facing a new bridge by Norman Foster, into a futuristic sustainable neighborhood.

17 / Torsten Ottesjö

17 / Torsten Ottesjö - Apartment Interiors, Table
© David Relan
  • Architects: Torsten Ottesjö
  • Area Area of this architecture project Area:  17
  • Year Completion year of this architecture project Year:  2013

17 / Torsten Ottesjö - Apartment Interiors, Door, Facade, Arch17 / Torsten Ottesjö - Apartment Interiors, Door17 / Torsten Ottesjö - Apartment Interiors, Facade, Column17 / Torsten Ottesjö - Apartment Interiors, Bedroom, Lighting17 / Torsten Ottesjö - More Images+ 13

Villa Skipås / Tengbom

Villa Skipås / Tengbom - Houses, Deck, Door, Beam, Facade, Handrail, Lighting, ChairVilla Skipås / Tengbom - Houses, Kitchen, Facade, Stairs, Countertop, Sink, ChairVilla Skipås / Tengbom - Houses, Bedroom, Door, Facade, BedVilla Skipås / Tengbom - Houses, Bathroom, Sink, BathtubVilla Skipås / Tengbom - More Images+ 8

Halmstad, Sweden
  • Architects: Tengbom
  • Area Area of this architecture project Area:  240
  • Year Completion year of this architecture project Year:  2008

Wood House / Schlyter + Gezelius Arkitektkontor

Wood House / Schlyter + Gezelius Arkitektkontor  - Houses, Patio, Door, Facade
© Luc Pages
Stockholm, Sweden

Wood House / Schlyter + Gezelius Arkitektkontor  - HousesWood House / Schlyter + Gezelius Arkitektkontor  - HousesWood House / Schlyter + Gezelius Arkitektkontor  - Houses, Facade, Beam, HandrailWood House / Schlyter + Gezelius Arkitektkontor  - Houses, Facade, DoorWood House / Schlyter + Gezelius Arkitektkontor  - More Images+ 10

Studentboende: Student Unit / Tengbom

Studentboende: Student Unit / Tengbom - Housing, FacadeStudentboende: Student Unit / Tengbom - Housing, Facade, DoorStudentboende: Student Unit / Tengbom - Housing, Chair, TableStudentboende: Student Unit / Tengbom - Housing, ChairStudentboende: Student Unit / Tengbom - More Images+ 8

  • Architects: Tengbom
  • Area Area of this architecture project Area:  10
  • Year Completion year of this architecture project Year:  2013

Kiruna City Hall / Henning Larsen Architects

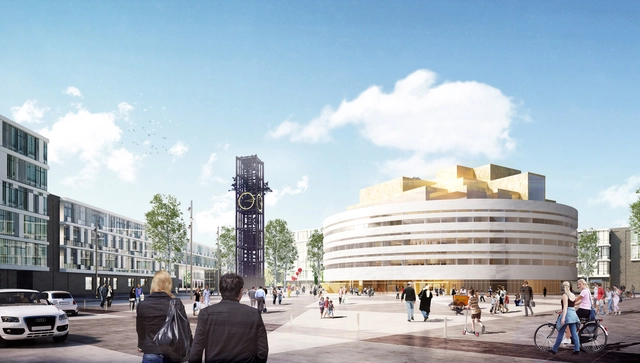
Henning Larsen Architects has won a competition to design a new city hall for Kiruna in northern Sweden. The design, which has already been named Krystallen (The Crystal), is intended to "become the city's natural gathering point, where the traditions of democracy will be united with a vision about a dynamic meeting place for politics as well as social and cultural events". Comprising of two buildings, the outermost circular in form and the innermost "shaped like a crystal", the design has been "inspired by the enormous concentration of iron ore" that can be found beneath the site, the discovery of which led to the founding of Sweden's northernmost city.
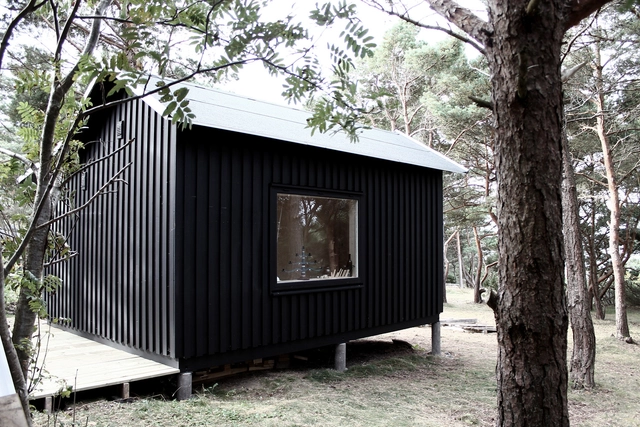
Clarion Hotel Wisby / Visbyark

Clarion Hotel Wisby / Visbyark - Hotels, Courtyard, Facade, Fence, HandrailClarion Hotel Wisby / Visbyark - Hotels, FacadeClarion Hotel Wisby / Visbyark - Hotels, Courtyard, Facade, Handrail, Balcony, BeamClarion Hotel Wisby / Visbyark - Hotels, Facade, DoorClarion Hotel Wisby / Visbyark - More Images+ 12

Visby, Sweden
  • Architects: Visbyark
  • Area Area of this architecture project Area:  3330
  • Year Completion year of this architecture project Year:  2013

Stocksund / General Architecture

Stocksund / General Architecture - Houses, Garden, Facade, ForestStocksund / General Architecture - Houses, Stairs, Handrail, FacadeStocksund / General Architecture - Houses, Facade, BeamStocksund / General Architecture - Houses, Door, Facade, ForestStocksund / General Architecture - More Images+ 4

Stocksund, Sweden