1. ArchDaily
  2. Sweden

Sweden

Helsingborg Hospital Extension Winning Proposal / Schmidt Hammer Lassen Architects

Helsingborg Hospital Extension Winning Proposal / Schmidt Hammer Lassen Architects - Hospital , Garden, Facade
Courtesy of Schmidt Hammer Lassen Architects

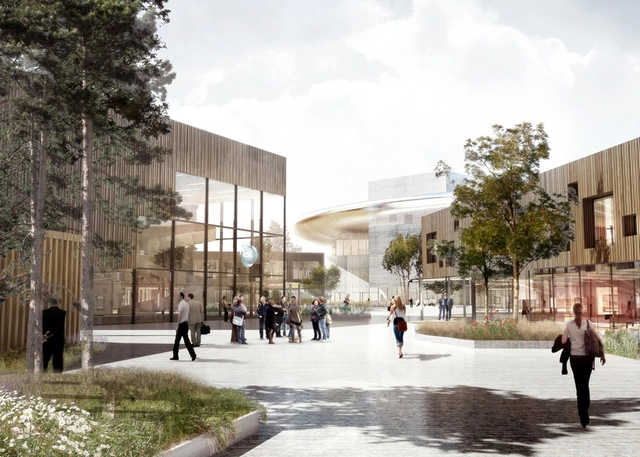
Located in the southern part of Sweden, the competition to design the 35,000 square metre extension to the Helsingborg Hospital has just been won by Schmidt Hammer Lassen Architects. In cooperation with Aarhus Arkitekterne, NNE Pharmaplan and landscape architects Kragh & Berglund, the key to the whole design has been flexibility, a clear layout, variety, human scale, green courtyards and optimal conditions for daylight. The extension will include a new ward for adult psychiatry, an out-patient clinic and medical laboratories. More images and architects' description after the break.

Future Floda Competition Entry / Fabel Arkitektur + Sara Wernsten

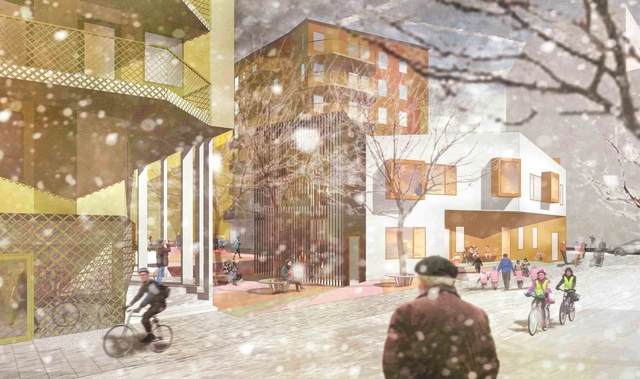
In the Future Floda competition proposal by Fabel Arkitektur + Sara Wernsten two strong paths are established to connect south with north and east with west through the central areas. All existing buildings are preserved and buildings with housing and commerce are established to increase density in the areas alongside the two paths. More images and architects’ description after the break.

Relocation of the City Center of Kiruna Winning Proposal / White Architects

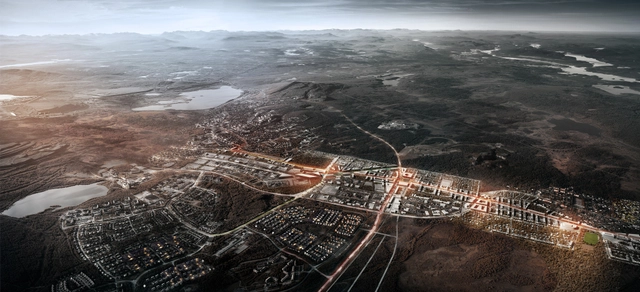
White Architects has just been selected as the winner of the competition to relocate the City Center of Kiruna, located in the north of Sweden. Their proposal, titled “Kiruna 4-ever”, creates a sustainable vision for the long-term expansion of the city eastwards. It allows for the further development and broadening of Kiruna’s mix of cultures and diverse population by creating a welcoming and global city, unique in its placement within the arctic landscape. The proposal strives to create a destination of great dignity, attractive venues and fantastic living environments. More images and architects' description after the break.

European Spallation Source (ESS) / Henning Larsen Architects + Cobe + SLA Landskab

ESS Description

The European Spallation Source (ESS) will become the world’s largest and most advanced research facility for neutron-based research. ESS is located in the university city of Lund in southern Sweden.

European Spallation Source (ESS) / Henning Larsen Architects + Cobe + SLA Landskab - Research Center, Facade, ArchEuropean Spallation Source (ESS) / Henning Larsen Architects + Cobe + SLA Landskab - Research Center, Cityscape, CoastEuropean Spallation Source (ESS) / Henning Larsen Architects + Cobe + SLA Landskab - Research Center, Garden, FacadeEuropean Spallation Source (ESS) / Henning Larsen Architects + Cobe + SLA Landskab - Research Center, Facade, BeamEuropean Spallation Source (ESS) / Henning Larsen Architects + Cobe + SLA Landskab - More Images+ 7

Future Floda Winning Proposal / Mandaworks + Hosper Sweden

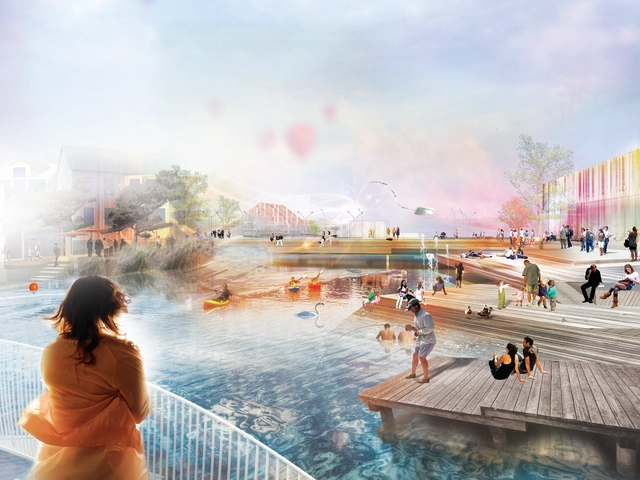
With the goal to inspire new visions for the future development of the central part of Floda, Mandaworks and Hosper Sweden’s proposal was recently selected as the the winner of the architectural competition for the future planning of Floda’s city center. Their ‘Down by the River’ concept focuses on and develops Floda’s strongest qualities: water, nature and Garveriet. The public spaces along Säveån refine and develop Floda’s existing character and identity as a community around the water. The proposal’s hook is the Blue Square - an innovative reinterpretation of the square as a public space where the rushing river creates a natural spectacle all year round. More images and architects’ description after the break.

Prästgården / Arkitema

Prästgården / Arkitema  - HousingPrästgården / Arkitema  - HousingPrästgården / Arkitema  - HousingPrästgården / Arkitema  - HousingPrästgården / Arkitema  - More Images+ 10

Gustavsberg, Sweden

Urban Housing Winning Proposal / ETAT Architects + Spridd Architects

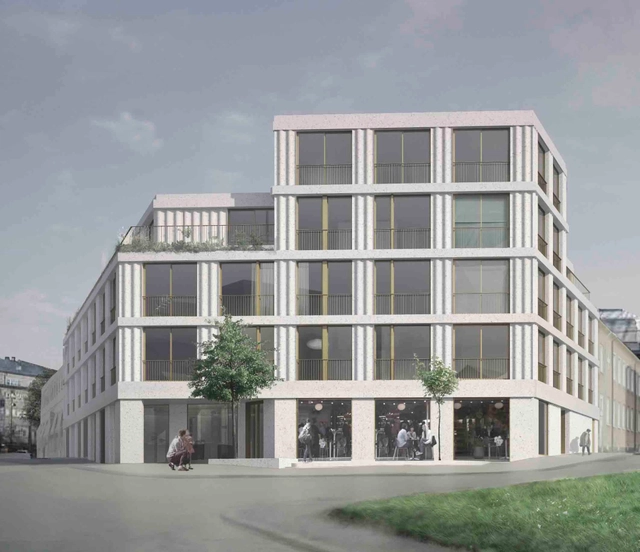
ETAT Architects + Spridd Architects recently won the first prize in an invited competition for a mixed-use building of housing and commercial space. Located in the centre of Norrköping, on the fringe of the historic 19th century textile industry area of Sweden, the exterior architecture interprets certain characteristic themes in the historic industrial area. These include elements such as large windows, local towers, repetitive and rationally organised fenestration, an emphasis on vertical elements in the façade, and exposed building material of stone. More images and architects’ description after the break.

Årstafältet Housing Proposal / GRAD Arkitekter

GRAD Arkitekter shared with us their proposal for a housing block in the now unbuilt area of Årstafältet, a southern suburb of Stockholm. Once finished, this area will house approximately 10,000 inhabitants. To secure this variation, the city proposes that each block is divided in two halves, with a team of a contractor and an architecture team responsible for every half. The basic design principle of their block is to shift and tilt four buildings in relation to one another, to create interesting views and a good flow of natural light. More images and architects' description after the break.

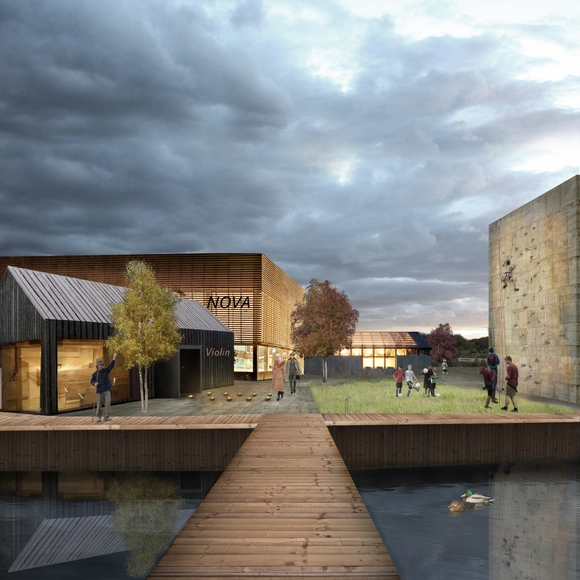
Hyttgardsparken /

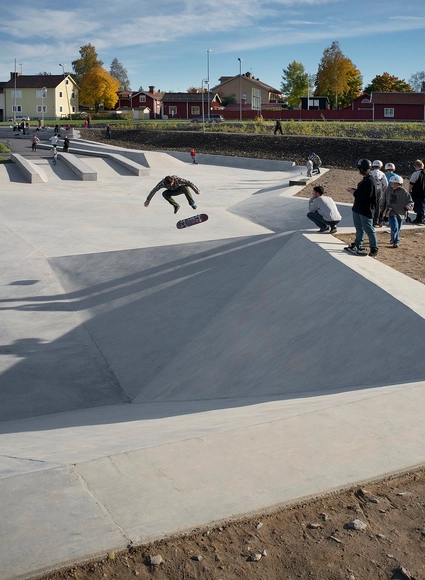
Hyttgardsparken /  - SkateparkHyttgardsparken /  - SkateparkHyttgardsparken /  - SkateparkHyttgardsparken /  - SkateparkHyttgardsparken /  - More Images+ 15

Falun, Sweden
  • Architects: 42architects
  • Area Area of this architecture project Area:  6000
  • Year Completion year of this architecture project Year:  2012

Clarion Hotel Post / Semrén & Månsson

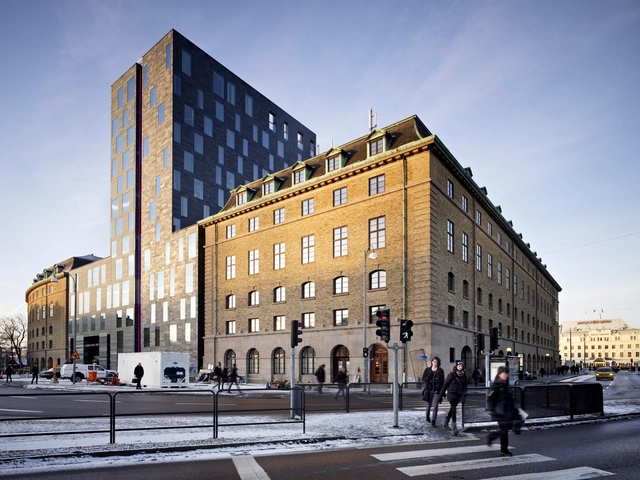
Clarion Hotel Post / Semrén & Månsson - Office Buildings, Beam, Table, ChairClarion Hotel Post / Semrén & Månsson - Office Buildings, Facade, Lighting, Chair, TableClarion Hotel Post / Semrén & Månsson - Office Buildings, Facade, LightingClarion Hotel Post / Semrén & Månsson - Office Buildings, Facade, CityscapeClarion Hotel Post / Semrén & Månsson - More Images+ 20

Gothenburg, Sweden
  • Architects: Semrén & Månsson
  • Area Area of this architecture project Area:  34000
  • Year Completion year of this architecture project Year:  2012
  • Manufacturers Brands with products used in this architecture project
    Manufacturers:  Aurubis

Pagoden / Semrén & Månsson AB

Pagoden / Semrén & Månsson AB - Office Buildings, Table, Chair
© Krister Engström
Gothenburg, Sweden

Pagoden / Semrén & Månsson AB - Office Buildings, FacadePagoden / Semrén & Månsson AB - Office Buildings, Courtyard, Door, FacadePagoden / Semrén & Månsson AB - Office Buildings, FacadePagoden / Semrén & Månsson AB - Office Buildings, Facade, Cityscape, CoastPagoden / Semrén & Månsson AB - More Images+ 17

Umeå Art Museum / Henning Larsen Architects

Umeå Art Museum / Henning Larsen Architects - Museum, Stairs, FacadeUmeå Art Museum / Henning Larsen Architects - Museum, Stairs, HandrailUmeå Art Museum / Henning Larsen Architects - Museum, FacadeUmeå Art Museum / Henning Larsen Architects - Museum, FacadeUmeå Art Museum / Henning Larsen Architects - More Images+ 21

Umeå, Sweden
  • Architects: Henning Larsen
    : Henning Larsen Architects
  • Area Area of this architecture project Area:  15
  • Year Completion year of this architecture project Year:  2012

HELIX, Forensic Psychiatric Clinic of Stockholm / BSK Arkitekter

HELIX, Forensic Psychiatric Clinic of Stockholm / BSK Arkitekter - Clinic, Garden, FacadeHELIX, Forensic Psychiatric Clinic of Stockholm / BSK Arkitekter - Clinic, Facade, Column, DoorHELIX, Forensic Psychiatric Clinic of Stockholm / BSK Arkitekter - Clinic, Deck, Facade, Balcony, Table, ChairHELIX, Forensic Psychiatric Clinic of Stockholm / BSK Arkitekter - Clinic, FacadeHELIX, Forensic Psychiatric Clinic of Stockholm / BSK Arkitekter - More Images+ 13

Stockholm, Sweden

Hornsbergs Strandpark / Nyréns Arkitektkontor

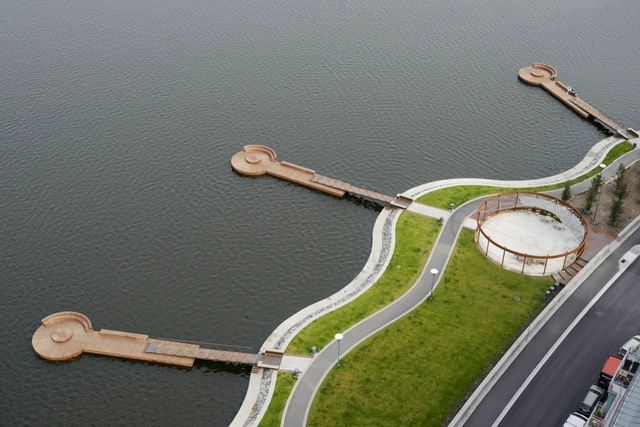
Hornsbergs Strandpark / Nyréns Arkitektkontor - Park, Garden, CoastHornsbergs Strandpark / Nyréns Arkitektkontor - Park, CoastHornsbergs Strandpark / Nyréns Arkitektkontor - Park, Facade, Fence, BeamHornsbergs Strandpark / Nyréns Arkitektkontor - Park, Bench, CoastHornsbergs Strandpark / Nyréns Arkitektkontor - More Images+ 21

Facts Tåkern Visitor Centre / Wingårdh Arkitektkontor AB

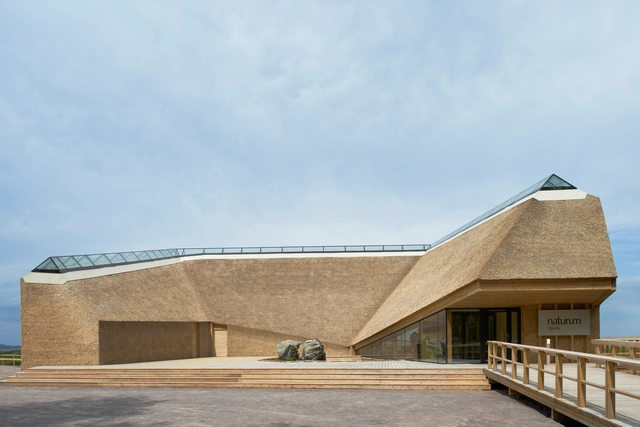
Facts Tåkern Visitor Centre / Wingårdh Arkitektkontor AB - Visitor Center, Forest, CoastFacts Tåkern Visitor Centre / Wingårdh Arkitektkontor AB - Visitor Center, Fence, Handrail, ForestFacts Tåkern Visitor Centre / Wingårdh Arkitektkontor AB - Visitor CenterFacts Tåkern Visitor Centre / Wingårdh Arkitektkontor AB - Visitor Center, FacadeFacts Tåkern Visitor Centre / Wingårdh Arkitektkontor AB - More Images+ 14

  • Architects: Wingårdh Arkitektkontor
  • Area Area of this architecture project Area:  750
  • Year Completion year of this architecture project Year:  2008

Spira / Wingårdh Arkitektkontor AB

Spira / Wingårdh Arkitektkontor AB - Exterior Photography, Exhibition Center, FacadeSpira / Wingårdh Arkitektkontor AB - Exhibition CenterSpira / Wingårdh Arkitektkontor AB - Exhibition CenterSpira / Wingårdh Arkitektkontor AB - Exhibition CenterSpira / Wingårdh Arkitektkontor AB - More Images+ 6

Sjövikstorget 1 / Rotstein Arkitekter

Sjövikstorget 1 / Rotstein Arkitekter - Apartments, FacadeSjövikstorget 1 / Rotstein Arkitekter - Apartments, FacadeSjövikstorget 1 / Rotstein Arkitekter - Apartments, FacadeSjövikstorget 1 / Rotstein Arkitekter - Apartments, Facade, BalconySjövikstorget 1 / Rotstein Arkitekter - More Images+ 3

Stockholm, Sweden

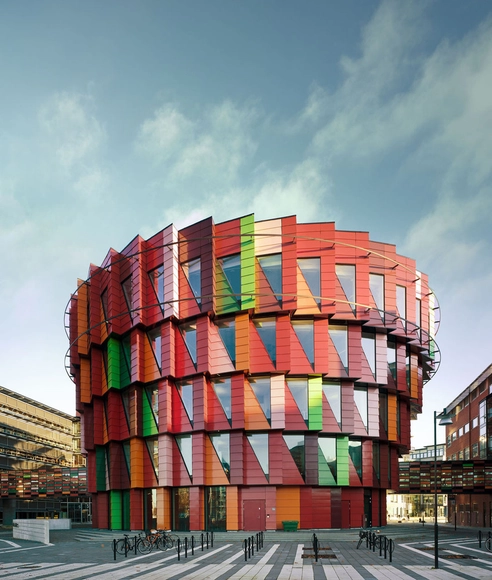
Kuggen / Wingårdh Arkitektkontor

Kuggen / Wingårdh Arkitektkontor - Offices, Facade, Column, HandrailKuggen / Wingårdh Arkitektkontor - Offices, FacadeKuggen / Wingårdh Arkitektkontor - Offices, FacadeKuggen / Wingårdh Arkitektkontor - Offices, FacadeKuggen / Wingårdh Arkitektkontor - More Images+ 12