1. ArchDaily
  2. Sweden

Sweden

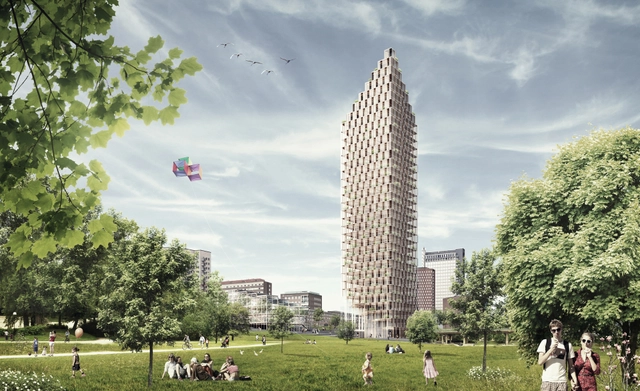
C.F. Møller and DinnellJohansson's Wooden Skyscraper Wins International Competition

Scandinavian practice C.F. Møller Architects, in collaboration with DinellJohansson, has been announced as winner of the HSB Stockholm architectural competition. The winning scheme includes three "ultra-modern residential high-rises" planned for Stockholm's city center. Only one of these proposals will actually be built, including the world's tallest wooden skyscraper. Completion of the chosen tower is set for 2023, the 100th anniversary of the competition organizer and Sweden's largest housing association, HSB. View the three project proposals after the break.

Subterranean Concrete Orgy / Toki Drobnjakovic and Per Sundberg

The Subterranean Concrete Orgy by Toki Drobnjakovic and Per Sundberg (Per & Toki) is a reinvention of the "infamous" Blue Star building in Stockholm. The designers, looking for a new studio and office space for Studioverket, have collaborated with concrete producer Butong to realize a space of "homogenous diversity" by using a new type of concrete sealed air bubble casting. By incorporating new design features and in reinventing some of the existing, the basement space has been transformed from pornography shop to elegant studio defined by a series of unique interventions. See the changes after the break...
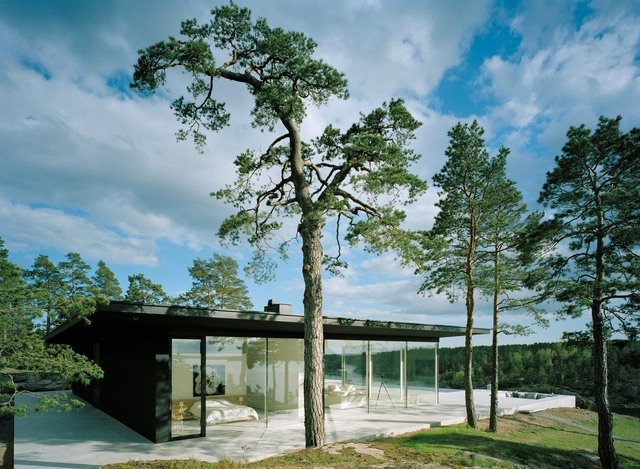
Villa Överby / John Robert Nilsson Arkitektkontor

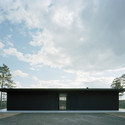
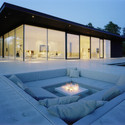
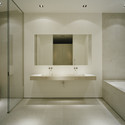
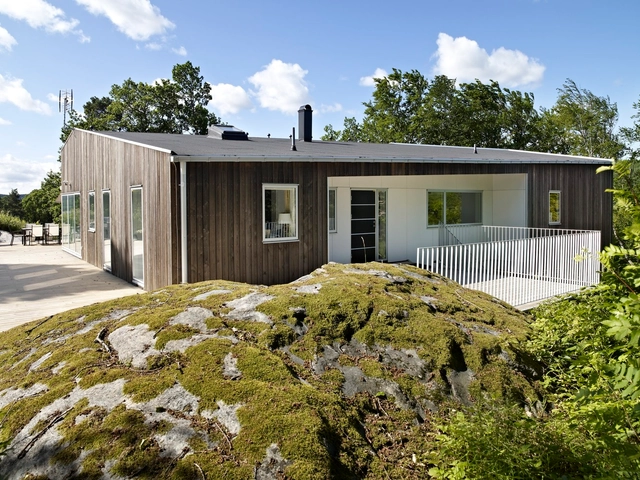
Villa Överby / John Robert Nilsson Arkitektkontor - Houses, CoastVilla Överby / John Robert Nilsson Arkitektkontor - Houses, FacadeVilla Överby / John Robert Nilsson Arkitektkontor - Houses, Courtyard, Door, Facade, BeamVilla Överby / John Robert Nilsson Arkitektkontor - Houses, Bathroom, Door, Sink, Lighting, BathtubVilla Överby / John Robert Nilsson Arkitektkontor - More Images+ 11

Cliff Hanger / Björn Gross & Josef Wideström

Cliff Hanger / Björn Gross & Josef Wideström - HousesCliff Hanger / Björn Gross & Josef Wideström - HousesCliff Hanger / Björn Gross & Josef Wideström - HousesCliff Hanger / Björn Gross & Josef Wideström - HousesCliff Hanger / Björn Gross & Josef Wideström - More Images+ 9

•
Lerum, Sweden
  • Architects: Arctic Studio
    : Björn Gross, Josef Wideström
  • Area Area of this architecture project Area:  300 m²
  • Year Completion year of this architecture project Year:  2010

Wiklands Backe / Sandell Sandberg

Wiklands Backe / Sandell Sandberg - Houses, Facade, Table, ChairWiklands Backe / Sandell Sandberg - Houses, FacadeWiklands Backe / Sandell Sandberg - Houses, Kitchen, Countertop, SinkWiklands Backe / Sandell Sandberg - Houses, CoastWiklands Backe / Sandell Sandberg - More Images+ 14

•
Kivik, Sweden

"Marievik 15" Competition Entry / Louis Paillard Architects

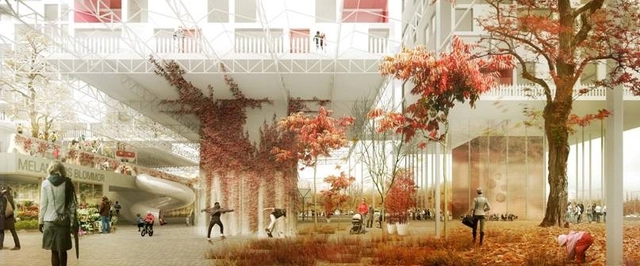
Louis Paillard Architects' proposal for Marievik, a site south west of Sweden's capital, is an attempt to condense 65,000 square metres of housing, retail, restaurants and a school into just 12,000 square metres of available space through "six iconic objects." According to the architects, Stockholm is a city built "by public spaces, shared spaces, [and] parks and gardens", which led to their design "twisting itself around the void."

Ermitage / SEPTEMBRE

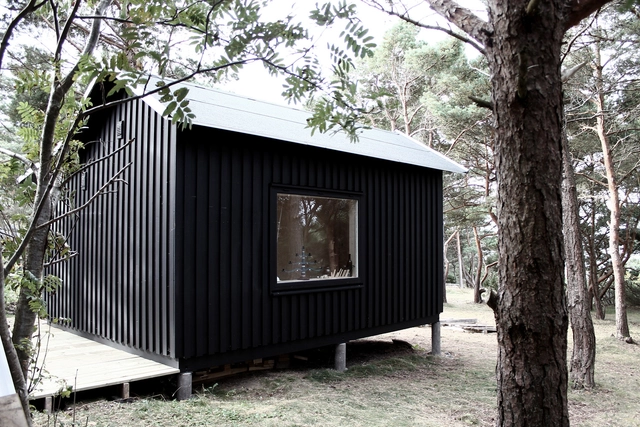
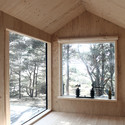
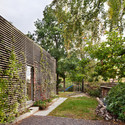
Ermitage / SEPTEMBRE - Houses, Door, ForestErmitage / SEPTEMBRE - Houses, Beam, DoorErmitage / SEPTEMBRE - Houses, Door, FacadeErmitage / SEPTEMBRE - Houses, Door, Facade, ArchErmitage / SEPTEMBRE - More Images+ 16

•
Karlskrona, Sweden
  • Architects: SEPTEMBRE
  • Area Area of this architecture project Area:  20 m²
  • Year Completion year of this architecture project Year:  2013

Green Bean / Arctic Studio

Green Bean / Arctic Studio - Houses, Garden, Facade, Door
© Carl Ander
•
Onsala, Sweden
  • Architects: Arctic Studio
  • Area Area of this architecture project Area:  170 m²
  • Year Completion year of this architecture project Year:  2009

Green Bean / Arctic Studio - Houses, Garden, FacadeGreen Bean / Arctic Studio - Houses, Beam, Table, Chair, LightingGreen Bean / Arctic Studio - Houses, Door, Chair, TableGreen Bean / Arctic Studio - Houses, Deck, Fence, Facade, Handrail, ChairGreen Bean / Arctic Studio - More Images+ 8

Timrarö Vacation House / Sandell Sandberg

Timrarö Vacation House / Sandell Sandberg - Houses, Facade, Fence, HandrailTimrarö Vacation House / Sandell Sandberg - Houses, Garden, Stairs, Facade, ForestTimrarö Vacation House / Sandell Sandberg - Houses, Facade, ForestTimrarö Vacation House / Sandell Sandberg - Houses, Deck, Stairs, Door, Handrail, Fence, ForestTimrarö Vacation House / Sandell Sandberg - More Images+ 7

  • Architects: Sandell Sandberg
  • Area Area of this architecture project Area:  115 m²
  • Year Completion year of this architecture project Year:  2012

naturum Kosterhavet / White Arkitekter

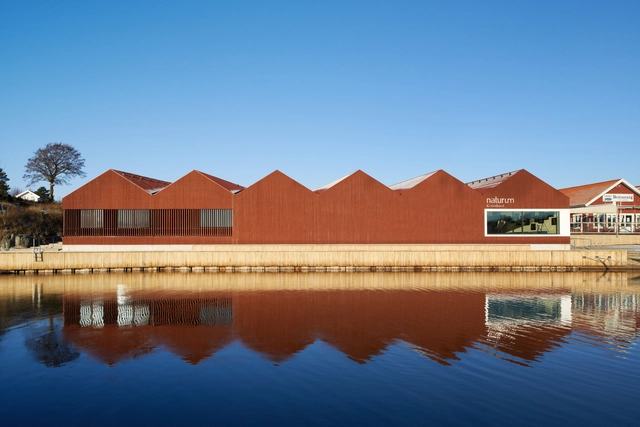
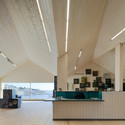
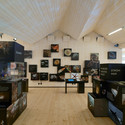
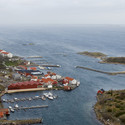
naturum Kosterhavet / White Arkitekter - Visitor Center, Facadenaturum Kosterhavet / White Arkitekter - Visitor Center, Facadenaturum Kosterhavet / White Arkitekter - Visitor Center, Chair, Tablenaturum Kosterhavet / White Arkitekter - Visitor Center, Coastnaturum Kosterhavet / White Arkitekter - More Images+ 13

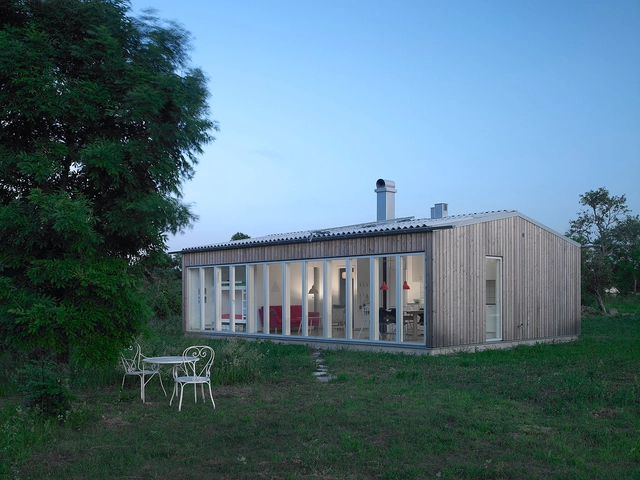
Sommarhus at Stora Gasmora / LLP Arkitektkontor

Sommarhus at Stora Gasmora / LLP Arkitektkontor - Houses
© Åke Eson Lindman

Sommarhus at Stora Gasmora / LLP Arkitektkontor - HousesSommarhus at Stora Gasmora / LLP Arkitektkontor - HousesSommarhus at Stora Gasmora / LLP Arkitektkontor - HousesSommarhus at Stora Gasmora / LLP Arkitektkontor - HousesSommarhus at Stora Gasmora / LLP Arkitektkontor - More Images+ 17

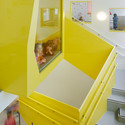
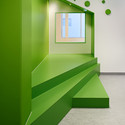
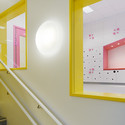
Sjötorget Kindergarten / Rotstein Arkitekter

Sjötorget Kindergarten / Rotstein Arkitekter - Kindergarten, Stairs, Chair, Table
© Åke E:son Lindman
•
Stockholm, Sweden
  • Year Completion year of this architecture project Year:  2013
  • Manufacturers Brands with products used in this architecture project
    Manufacturers:  AH Compact, Jeld-Wen, Swedoor, Vedum

Sjötorget Kindergarten / Rotstein Arkitekter - KindergartenSjötorget Kindergarten / Rotstein Arkitekter - KindergartenSjötorget Kindergarten / Rotstein Arkitekter - Kindergarten, Stairs, FacadeSjötorget Kindergarten / Rotstein Arkitekter - Kindergarten, Facade, HandrailSjötorget Kindergarten / Rotstein Arkitekter - More Images+ 8

Gammelgarn Mattsarve / LLP Arkitektkontor

Gammelgarn Mattsarve / LLP Arkitektkontor - Houses, Garden, Facade, Table, ChairGammelgarn Mattsarve / LLP Arkitektkontor - Houses, Kitchen, Table, Lighting, Chair, CountertopGammelgarn Mattsarve / LLP Arkitektkontor - Houses, Door, FacadeGammelgarn Mattsarve / LLP Arkitektkontor - Houses, Door, Chair, TableGammelgarn Mattsarve / LLP Arkitektkontor - More Images+ 27

Warehouse “Magasinet” / Metro Arkitekter

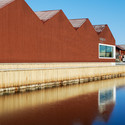
Warehouse “Magasinet”  / Metro Arkitekter - Warehouse, Deck, Facade, Chair, TableWarehouse “Magasinet”  / Metro Arkitekter - Warehouse, FacadeWarehouse “Magasinet”  / Metro Arkitekter - Warehouse, Cityscape, CoastWarehouse “Magasinet”  / Metro Arkitekter - Warehouse, Chair, Table, LightingWarehouse “Magasinet”  / Metro Arkitekter - More Images+ 19

SeARCH Wins Urban Renewal Competition in Stockholm

SeARCH has won an invited, international competition for the urban renewal of Marievik. Their winning proposal, STA(CK)HOLM plans to transform an area along one of central Stockholm’s main access roads, opposite the island of Södermalm and facing a new bridge by Norman Foster, into a futuristic sustainable neighborhood.

17 / Torsten Ottesjö

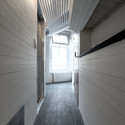
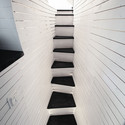
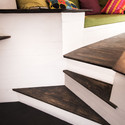
17 / Torsten Ottesjö - Apartment Interiors, Table
© David Relan
  • Architects: Torsten Ottesjö
  • Area Area of this architecture project Area:  17 m²
  • Year Completion year of this architecture project Year:  2013

17 / Torsten Ottesjö - Apartment Interiors, Door, Facade, Arch17 / Torsten Ottesjö - Apartment Interiors, Door17 / Torsten Ottesjö - Apartment Interiors, Facade, Column17 / Torsten Ottesjö - Apartment Interiors, Bedroom, Lighting17 / Torsten Ottesjö - More Images+ 13

Villa Skipås / Tengbom

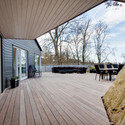
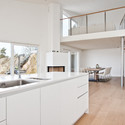
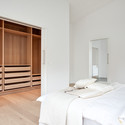
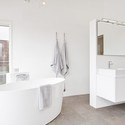
Villa Skipås / Tengbom - Houses, Deck, Door, Beam, Facade, Handrail, Lighting, ChairVilla Skipås / Tengbom - Houses, Kitchen, Facade, Stairs, Countertop, Sink, ChairVilla Skipås / Tengbom - Houses, Bedroom, Door, Facade, BedVilla Skipås / Tengbom - Houses, Bathroom, Sink, BathtubVilla Skipås / Tengbom - More Images+ 8

•
Halmstad, Sweden
  • Architects: Tengbom
  • Area Area of this architecture project Area:  240 m²
  • Year Completion year of this architecture project Year:  2008

Wood House / Schlyter + Gezelius Arkitektkontor

Wood House / Schlyter + Gezelius Arkitektkontor  - Houses, Patio, Door, Facade
© Luc Pages
•
Stockholm, Sweden

Wood House / Schlyter + Gezelius Arkitektkontor  - HousesWood House / Schlyter + Gezelius Arkitektkontor  - HousesWood House / Schlyter + Gezelius Arkitektkontor  - Houses, Facade, Beam, HandrailWood House / Schlyter + Gezelius Arkitektkontor  - Houses, Facade, DoorWood House / Schlyter + Gezelius Arkitektkontor  - More Images+ 10