1. ArchDaily
  2. Sweden

Sweden

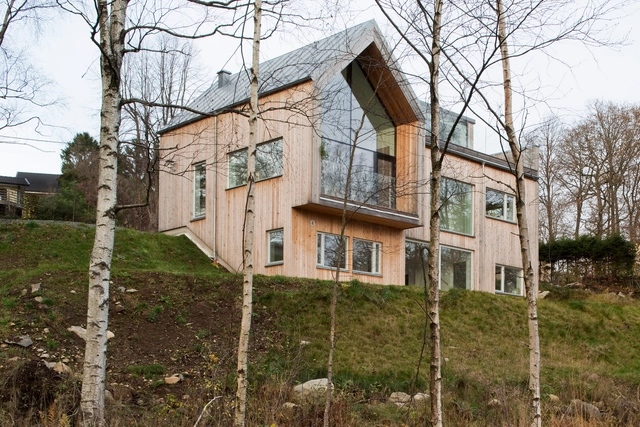
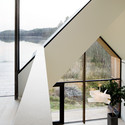
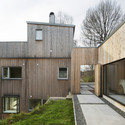
Six Walls House / Arrhov Frick Arkitektkontor

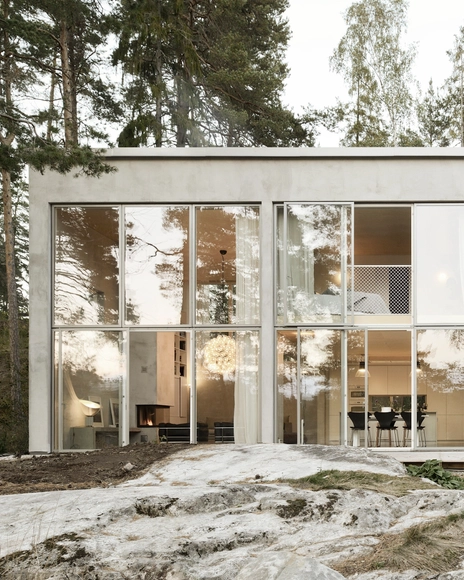
Six Walls House  / Arrhov Frick Arkitektkontor - Houses, Bathroom, Bathtub, SinkSix Walls House  / Arrhov Frick Arkitektkontor - Houses, Beam, LightingSix Walls House  / Arrhov Frick Arkitektkontor - Houses, Facade, BeamSix Walls House  / Arrhov Frick Arkitektkontor - Houses, Facade, ForestSix Walls House  / Arrhov Frick Arkitektkontor - More Images+ 4

Nacka Municipality, Sweden

PlayHouse / Street Monkey Architects + Bjerking

PlayHouse / Street Monkey Architects + Bjerking - Houses, Facade
© Robin Hayes Photography
Värmdö, Sweden

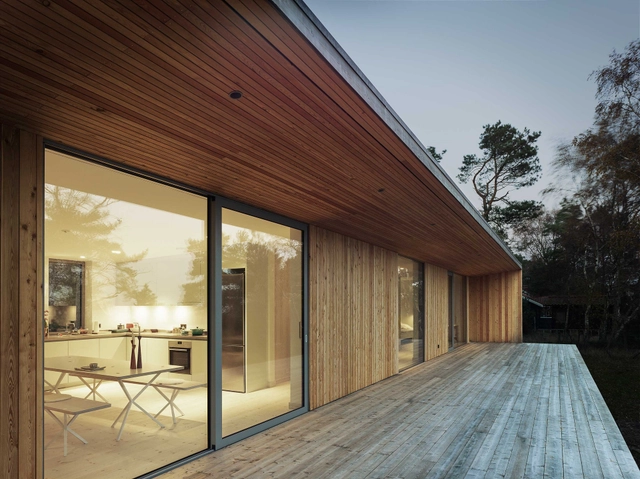
PlayHouse / Street Monkey Architects + Bjerking - Houses, Deck, Facade, Table, ChairPlayHouse / Street Monkey Architects + Bjerking - Houses, Kitchen, Door, Facade, Handrail, Lighting, Table, ChairPlayHouse / Street Monkey Architects + Bjerking - Houses, Garden, Facade, DoorPlayHouse / Street Monkey Architects + Bjerking - Houses, Bedroom, Lighting, ChairPlayHouse / Street Monkey Architects + Bjerking - More Images+ 12

Tham & Videgård Propose Wooden High-Rise Housing for Stockholm

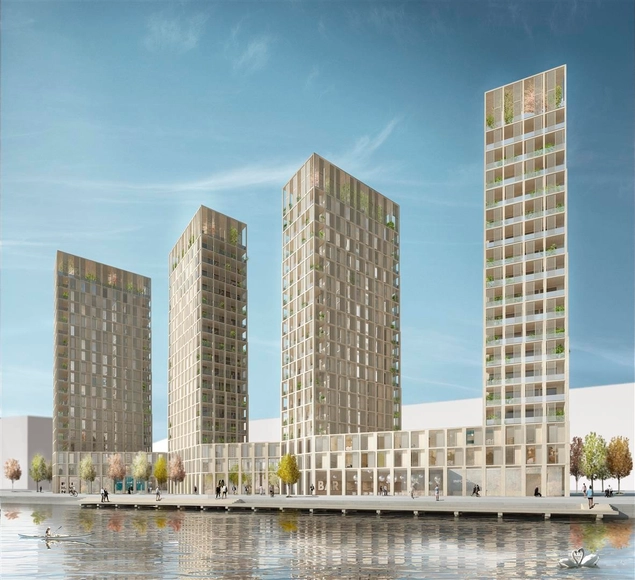
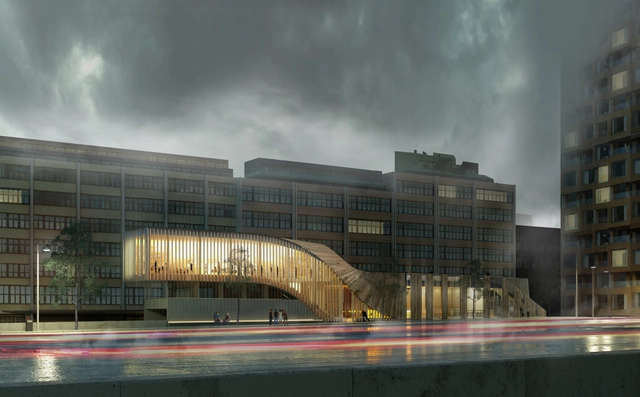
Tham & Videgård Arkitekter is the latest to investigate the potential of tall wooden structures. Planned for a site in the former transport harbor of Loudden, which will soon be revived as a new urban area, the practice's mixed-use scheme proposes to integrate 240 apartments within a cluster of four wooden high-rise buildings that reach up to 20 stories.

“The buildings are constructed entirely in one material, Swedish solid wood, from the frame to the facade, finishes and windows,” says the architects. “Through consistent use of a renewable material like wood, the result is a sustainable, well insulated and robust house structure with good potential to perform well over time, and minimize the total energy consumption.”

Summer House in Dalarna / Leo Qvarsebo

Summer House in Dalarna / Leo Qvarsebo - Houses, Garden, FacadeSummer House in Dalarna / Leo Qvarsebo - Houses, Bedroom, Bed, ChairSummer House in Dalarna / Leo Qvarsebo - Houses, Deck, Door, Balcony, Chair, TableSummer House in Dalarna / Leo Qvarsebo - Houses, Table, ChairSummer House in Dalarna / Leo Qvarsebo - More Images+ 18

Hedemora Ö, Sweden
  • Architects: Leo Qvarsebo
  • Area Area of this architecture project Area:  90
  • Year Completion year of this architecture project Year:  2014
  • Professionals: Konkret

Belatchew Arkitekter's "HagaTwist" to be Built in Stockholm

Named for its location at the intersection of Vasastaden and "the Haga city" of Hagastaden, Belatchew Arkitekter's "HagaTwist" has been selected by Atrium Ljungberg as the winner of an invited architectural competition for the construction of a public building in Stockholm. Envisioned as a "meeting place" for visitors, workers, and locals alike, the project will feature a flexible program and incorporate a restaurant and rooftop terrace.
Kjellander Sjöberg's Swedish Urban Block to Increase "Civic Dialogue"

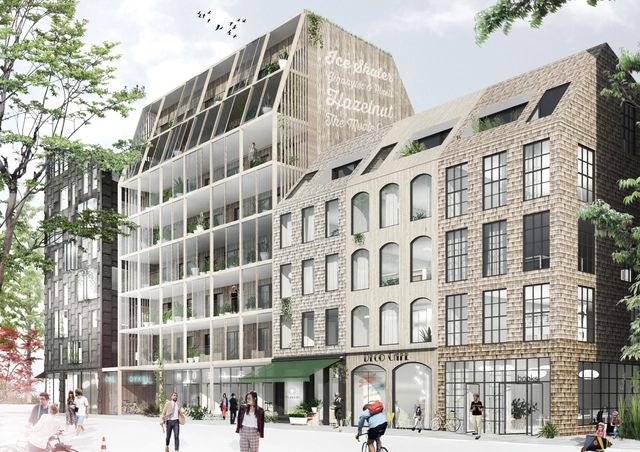
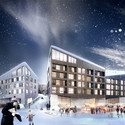
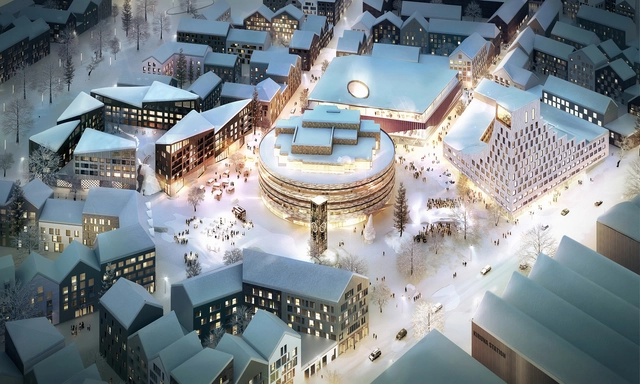
Kiruna, Sweden’s northernmost town, made international headlines last year when it was announced that the entire town would be relocated two miles to the east due to mining operations by the state-controlled company. Now, the first phase of the Kiruna square redevelopment is set to commence with a design by Stockholm-based Kjellander + Sjöberg for an urban block of housing units around the town’s central square.

Kjellander + Sjöberg, along with development group Skanska, won a competition held by Kiruna Municipality for the square's regeneration. Under the moniker Fjällbäcken, the urban block responds to the idiosyncratic subarctic climate in a manner the architects describe as "sustainable in the long term." When realized, the 2000m2 housing development will have 90 apartments and feature a host of sustainable solutions. Onsite rainwater management facilities are incorporated into the project's planning, alongside provisions for green space and ecofriendly heating and cooling systems.

Learn more about the project and view selected images after the break.

Kjellander Sjöberg's Swedish Urban Block to Increase "Civic Dialogue" - FacadeKjellander Sjöberg's Swedish Urban Block to Increase "Civic Dialogue" - FacadeKjellander Sjöberg's Swedish Urban Block to Increase "Civic Dialogue" - Image 3 of 4Kjellander Sjöberg's Swedish Urban Block to Increase "Civic Dialogue" - FacadeKjellander Sjöberg's Swedish Urban Block to Increase Civic Dialogue - More Images+ 3


BIG's “Unconventional” Uppsala Power Plant Designed to Host Summer Festivals

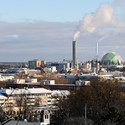
BIG's “Unconventional” Uppsala Power Plant Designed to Host Summer Festivals - Energy Plant, Cityscape
Courtesy of BIG

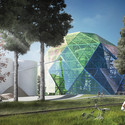
The city of Uppsala invited BIG to design a biomass cogeneration plant that would offset its peak energy loads throughout the fall, winter and spring as part of an international competition (ultimately won by Liljewall Arkitekter). Home to Scandinavia’s oldest university and landmark Uppsala cathedral, the plant proposal’s biggest challenge was to respect the city’s historic skyline.

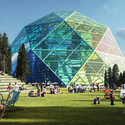
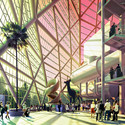
Considering the project’s proposed seasonal use, BIG envisioned a dual-use power plant that transcends the public perception; in the summer months, the “crystalline” proposal was designed to transform into a venue for festivals during the peak of tourism. 
BIG's “Unconventional” Uppsala Power Plant Designed to Host Summer Festivals - Energy Plant, CityscapeBIG's “Unconventional” Uppsala Power Plant Designed to Host Summer Festivals - Energy Plant, Garden, FacadeBIG's “Unconventional” Uppsala Power Plant Designed to Host Summer Festivals - Energy Plant, Garden, FacadeBIG's “Unconventional” Uppsala Power Plant Designed to Host Summer Festivals - Energy Plant, LightingBIG's “Unconventional” Uppsala Power Plant Designed to Host Summer Festivals - More Images+ 17

Octapharma Brewery / Joliark

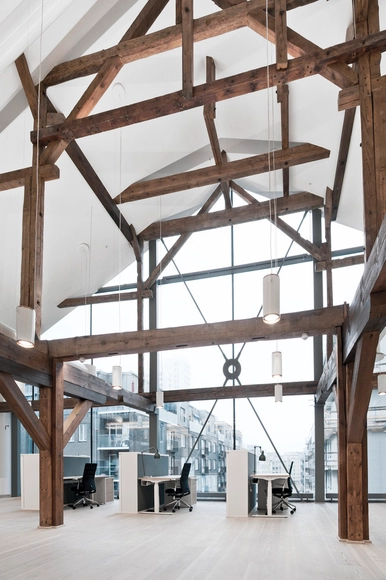
Octapharma Brewery  / Joliark  - Interior Photography, Restoration, Beam, Table, ChairOctapharma Brewery  / Joliark  - Exterior Photography, Restoration, FacadeOctapharma Brewery  / Joliark  - RestorationOctapharma Brewery  / Joliark  - Exterior Photography, Restoration, FacadeOctapharma Brewery  / Joliark  - More Images+ 18

Stockholm, Sweden
  • Architects: Joliark
  • Area Area of this architecture project Area:  7400
  • Year Completion year of this architecture project Year:  2015
  • Manufacturers Brands with products used in this architecture project
    Manufacturers:  Gustafs, Flux Lighting
  • Professionals: Ebab, ElConcept, The Kitchen, Tyréns, White, +1

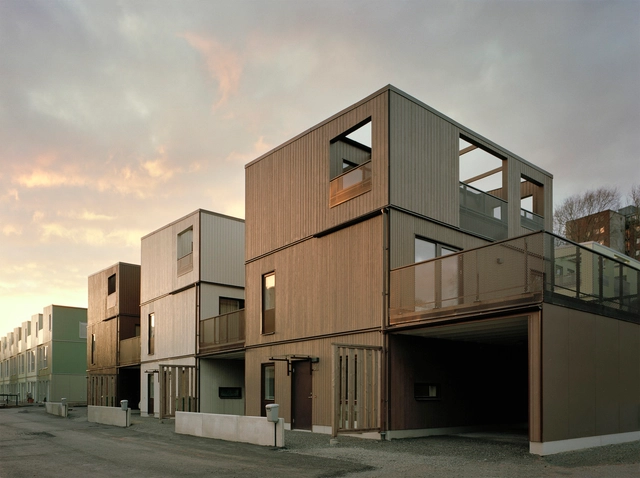
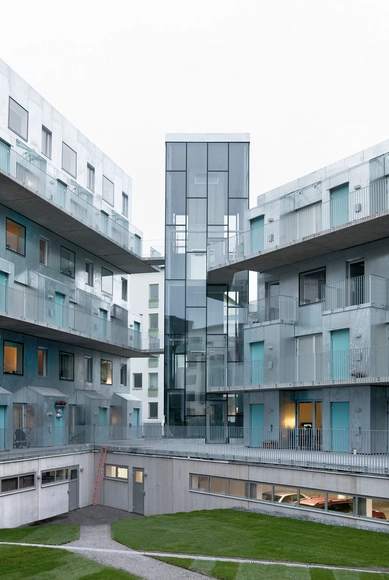
Fittja Terraces / Kjellander + Sjöberg Architects

Fittja Terraces / Kjellander + Sjöberg Architects  - HousingFittja Terraces / Kjellander + Sjöberg Architects  - HousingFittja Terraces / Kjellander + Sjöberg Architects  - HousingFittja Terraces / Kjellander + Sjöberg Architects  - HousingFittja Terraces / Kjellander + Sjöberg Architects  - More Images+ 20

Botkyrka, Sweden
  • Area Area of this architecture project Area:  10000
  • Year Completion year of this architecture project Year:  2013

Kafe Magasinet / Robach Arkitektur

Kafe Magasinet / Robach Arkitektur - RefurbishmentKafe Magasinet / Robach Arkitektur - RefurbishmentKafe Magasinet / Robach Arkitektur - RefurbishmentKafe Magasinet / Robach Arkitektur - RefurbishmentKafe Magasinet / Robach Arkitektur - More Images+ 5

  • Architects: Robach Arkitektur
  • Area Area of this architecture project Area:  120
  • Year Completion year of this architecture project Year:  2014
  • Professionals: BRA bygg

Villa Bondö / Kjellgren Kaminsky Architecture

Villa Bondö / Kjellgren Kaminsky Architecture - HousesVilla Bondö / Kjellgren Kaminsky Architecture - HousesVilla Bondö / Kjellgren Kaminsky Architecture - HousesVilla Bondö / Kjellgren Kaminsky Architecture - HousesVilla Bondö / Kjellgren Kaminsky Architecture - More Images+ 11

Mölnlycke, Sweden
  • Area Area of this architecture project Area:  250
  • Year Completion year of this architecture project Year:  2014

Tappen / Joliark

Tappen / Joliark  - Housing, Facade, BalconyTappen / Joliark  - Housing, Stairs, HandrailTappen / Joliark  - HousingTappen / Joliark  - Housing, FacadeTappen / Joliark  - More Images+ 18

Stockholm, Sweden
  • Architects: Joliark
  • Area Area of this architecture project Area:  5750
  • Year Completion year of this architecture project Year:  2015

The greenest City Hall in Sweden / Christensen & Co Architects

The greenest City Hall in Sweden / Christensen & Co Architects - Institutional Buildings, Door, Facade, Column, Handrail, ChairThe greenest City Hall in Sweden / Christensen & Co Architects - Institutional Buildings, FacadeThe greenest City Hall in Sweden / Christensen & Co Architects - Institutional Buildings, Deck, FacadeThe greenest City Hall in Sweden / Christensen & Co Architects - Institutional Buildings, Facade, CityscapeThe greenest City Hall in Sweden / Christensen & Co Architects - More Images+ 13

The Cathedral / Petra Gipp Arkitektur

The Cathedral / Petra Gipp Arkitektur - Cultural CenterThe Cathedral / Petra Gipp Arkitektur - Cultural CenterThe Cathedral / Petra Gipp Arkitektur - Cultural CenterThe Cathedral / Petra Gipp Arkitektur - Cultural CenterThe Cathedral / Petra Gipp Arkitektur - More Images+ 17

Villa J / Johan Sundberg arkitektur

Villa J / Johan Sundberg arkitektur - Exterior Photography, Houses, FacadeVilla J / Johan Sundberg arkitektur - Exterior Photography, Houses, FacadeVilla J / Johan Sundberg arkitektur - Exterior Photography, Houses, Facade, ChairVilla J / Johan Sundberg arkitektur - HousesVilla J / Johan Sundberg arkitektur - More Images+ 27

Kämpinge, Sweden

Sommarhus Akenine / Johan Sundberg

Sommarhus Akenine / Johan Sundberg - Houses, Deck, Door, Facade, Stairs, BeamSommarhus Akenine / Johan Sundberg - Houses, Door, ChairSommarhus Akenine / Johan Sundberg - Houses, Facade, Door, Table, ChairSommarhus Akenine / Johan Sundberg - Houses, Garden, Facade, BeamSommarhus Akenine / Johan Sundberg - More Images+ 19

Beddingestrand, Sweden

Kjellander + Sjöberg Take First Place with Rosendal Apartments

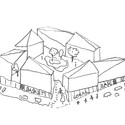
Kjellander + Sjöberg has won first place in a land transfer competition for Uppsala Municipality. Tasked with the transformation of a city block next to Uppsala’s central square, the architects created an inviting complex of timber apartments surrounding a communal courtyard. Designed to foster a sense of community among residents, the Rosendal complex is, as the project’s architects state, “full of character and unlike anything else.”

Kollaskolan School / Kjellgren Kaminsky Architecture

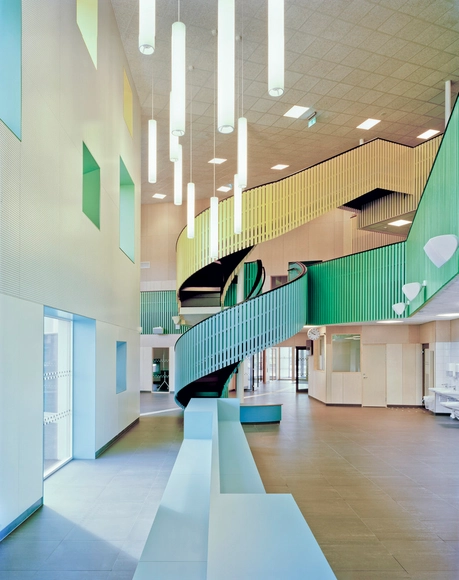
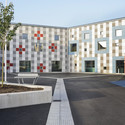
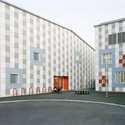
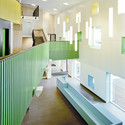
Kollaskolan School / Kjellgren Kaminsky Architecture - Schools , FacadeKollaskolan School / Kjellgren Kaminsky Architecture - Schools , ChairKollaskolan School / Kjellgren Kaminsky Architecture - Schools , FacadeKollaskolan School / Kjellgren Kaminsky Architecture - Schools , Stairs, Handrail, LightingKollaskolan School / Kjellgren Kaminsky Architecture - More Images+ 12

Kungsbacka, Sweden
  • Area Area of this architecture project Area:  4500
  • Year Completion year of this architecture project Year:  2014