1. ArchDaily
  2. Spain

Spain

Fundació Mies van der Rohe – 2020 Programme

This 2020 the Mies van der Rohe Pavilion is activated more than ever as a public platform to dissolve the boundaries between architectural research and the arts, promoting the dissemination of architecture in collaboration with an extensive and varied network of entities and people.

The 2020 program brings together and generates synergies between academia, artistic production and the architectural culture of cities and territories.

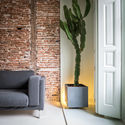
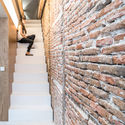
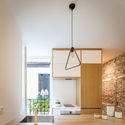
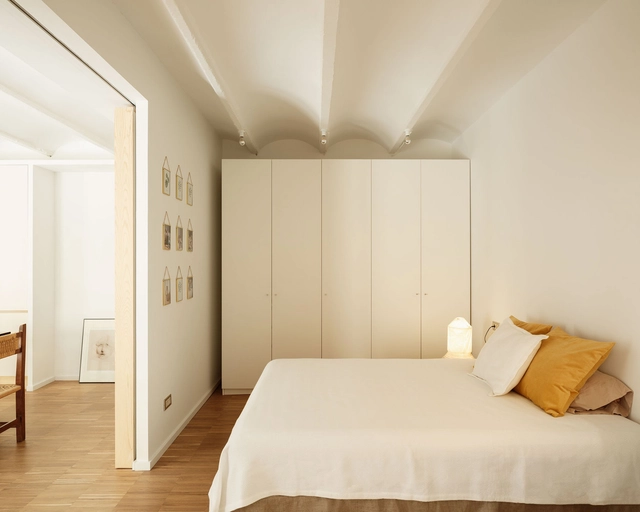
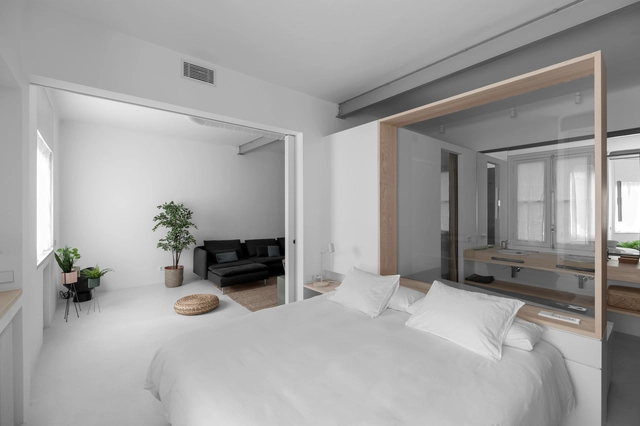
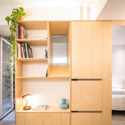
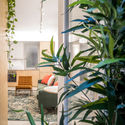
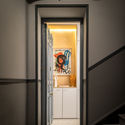
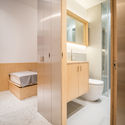
Duplex in Sant Gervasi / ARQUITECTURA-G

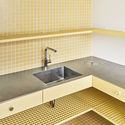
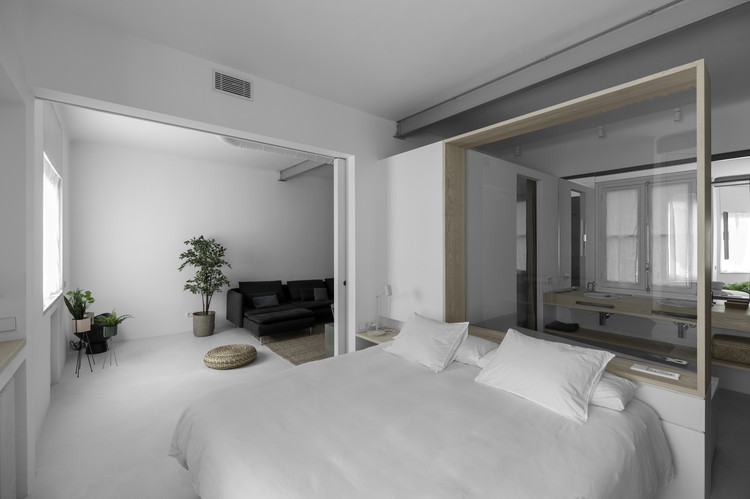
Duplex in Sant Gervasi / ARQUITECTURA-G - Interior Photography, Apartment Interiors, Bathroom, Sink, CountertopDuplex in Sant Gervasi / ARQUITECTURA-G - Interior Photography, Apartment InteriorsDuplex in Sant Gervasi / ARQUITECTURA-G - Interior Photography, Apartment InteriorsDuplex in Sant Gervasi / ARQUITECTURA-G - Interior Photography, Apartment Interiors, BathroomDuplex in Sant Gervasi / ARQUITECTURA-G - More Images+ 10

  • Architects: ARQUITECTURA-G
  • Area Area of this architecture project Area:  150 m²
  • Year Completion year of this architecture project Year:  2019

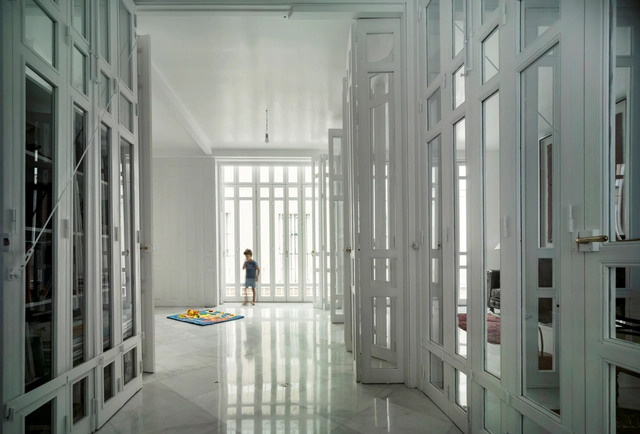
House 141 in Valme Street / Estudio Curtidores

House 141 in Valme Street / Estudio Curtidores - Interior Photography, Houses, Door, StairsHouse 141 in Valme Street / Estudio Curtidores - Interior Photography, Houses, StairsHouse 141 in Valme Street / Estudio Curtidores - Interior Photography, Houses, ColumnHouse 141 in Valme Street / Estudio Curtidores - Interior Photography, Houses, ColumnHouse 141 in Valme Street / Estudio Curtidores - More Images+ 42

•
Sevilla, Spain
  • Architects: Estudio Curtidores
  • Area Area of this architecture project Area:  453 m²
  • Year Completion year of this architecture project Year:  2012
  • Manufacturers Brands with products used in this architecture project
    Manufacturers:  AutoDesk, Altherma Daikin, Collbaix, Cortizo, Cype

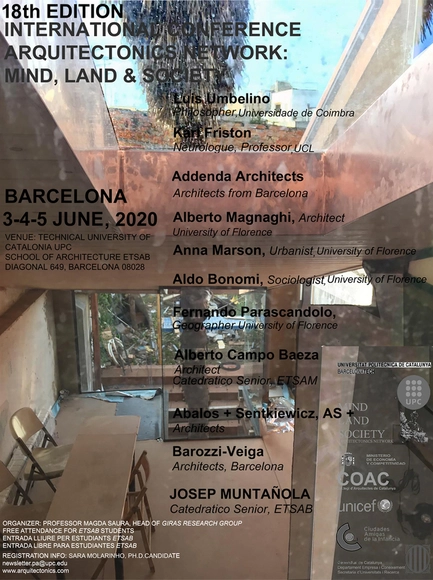
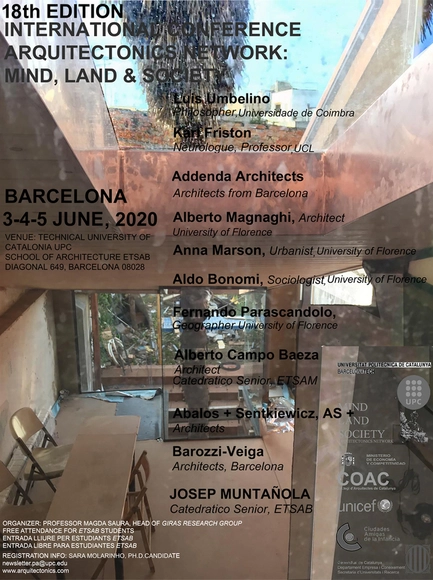
18th International Conference Arquitectonics: Mind, Land and Society

The New Sense of Place: Education, Profession and Social Interaction

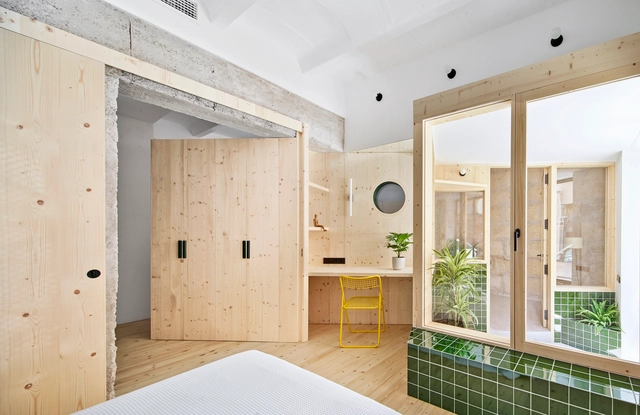
Palma Hideaway House / Mariana de Delás

Palma Hideaway House / Mariana de Delás - OfficesPalma Hideaway House / Mariana de Delás - OfficesPalma Hideaway House / Mariana de Delás - OfficesPalma Hideaway House / Mariana de Delás - OfficesPalma Hideaway House / Mariana de Delás - More Images+ 17

  • Architects: Mariana de Delás
  • Area Area of this architecture project Area:  990 ft²
  • Year Completion year of this architecture project Year:  2019
  • Manufacturers Brands with products used in this architecture project
    Manufacturers:  JUNG, Acor, Complementto, FARO Barcelona, Jallut Pinturas, +1

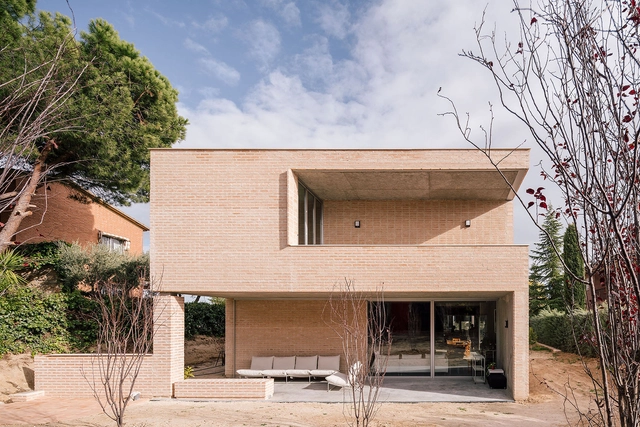
House in Boadilla del Monte / Malu de Miguel

House in Boadilla del Monte / Malu de Miguel - Interior Photography, Houses, Facade, TableHouse in Boadilla del Monte / Malu de Miguel - Interior Photography, HousesHouse in Boadilla del Monte / Malu de Miguel - Interior Photography, HousesHouse in Boadilla del Monte / Malu de Miguel - Interior Photography, Houses, FacadeHouse in Boadilla del Monte / Malu de Miguel - More Images+ 18

•
Boadilla del Monte, Spain
  • Architects: Malu de Miguel
  • Area Area of this architecture project Area:  400 m²
  • Year Completion year of this architecture project Year:  2019
  • Manufacturers Brands with products used in this architecture project
    Manufacturers:  AutoDesk, Technal, Signify, Ikea, La Paloma cerámicas, +3

18th International Conference Arquitectonics: Mind, Land, and Society

The new sense of place in education, the profession, and social interaction will be the theme of the 18th International Conference Arquitectonics: Mind, Land, and Society in Barcelona. This event is organized by the UPC Research Group (GIRAS), Universitat Politècnica de Catalunya (UPC), and the Mind, Land & Society Arquitectonics Network.

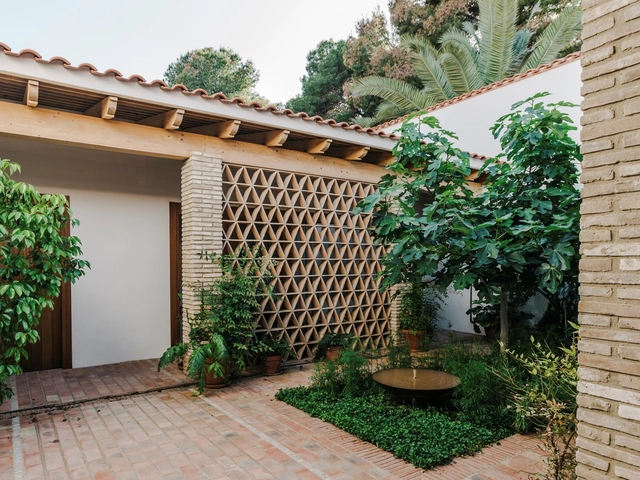

House in La Murta / Arturo Sanz

House in La Murta / Arturo Sanz - Exterior Photography, Houses, Stairs, Facade, DoorHouse in La Murta / Arturo Sanz - Interior Photography, Houses, StairsHouse in La Murta / Arturo Sanz - Interior Photography, HousesHouse in La Murta / Arturo Sanz - Exterior Photography, Houses, GardenHouse in La Murta / Arturo Sanz - More Images+ 21

•
Alzira, Spain
  • Architects: Arturo Sanz
  • Area Area of this architecture project Area:  360 m²
  • Year Completion year of this architecture project Year:  2018
  • Manufacturers Brands with products used in this architecture project
    Manufacturers:  AutoDesk, Duravit, Adobe Systems Incorporated, CARBEL, Cooperativa Ladrillera, +4

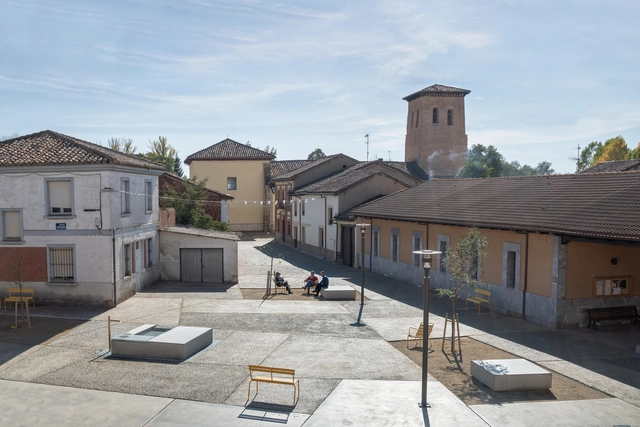
New Town Hall Square in Mansilla Mayor / Ocamica Tudanca Architects

New Town Hall Square in Mansilla Mayor / Ocamica Tudanca Architects - Exterior Photography, Other Structures, DoorNew Town Hall Square in Mansilla Mayor / Ocamica Tudanca Architects - Exterior Photography, Other Structures, DoorNew Town Hall Square in Mansilla Mayor / Ocamica Tudanca Architects - Exterior Photography, Other Structures, DoorNew Town Hall Square in Mansilla Mayor / Ocamica Tudanca Architects - Exterior Photography, Other StructuresNew Town Hall Square in Mansilla Mayor / Ocamica Tudanca Architects - More Images+ 16

  • Area Area of this architecture project Area:  1750 m²
  • Year Completion year of this architecture project Year:  2019
  • Manufacturers Brands with products used in this architecture project
    Manufacturers:  Louis Poulsen, COYSA S.L, Fermob, Pavimentos Páramo

AP4 Renovation / Alvarez Sotelo Arquitectosof

AP4 Renovation / Alvarez Sotelo Arquitectosof - Interior Photography, House InteriorsAP4 Renovation / Alvarez Sotelo Arquitectosof - Interior Photography, House Interiors, DoorAP4 Renovation / Alvarez Sotelo Arquitectosof - Interior Photography, House Interiors, StairsAP4 Renovation / Alvarez Sotelo Arquitectosof - Interior Photography, House Interiors, KitchenAP4 Renovation / Alvarez Sotelo Arquitectosof - More Images+ 9

  • Area Area of this architecture project Area:  90 m²
  • Year Completion year of this architecture project Year:  2019
  • Manufacturers Brands with products used in this architecture project
    Manufacturers:  Roca, Homecret, Onok Lighting, Tres Griferías

Marcel's Loft in Barcelona / MH.AP Studio

Marcel's Loft in Barcelona / MH.AP Studio - Interior Photography, Adaptive Reuse, Kitchen, Lighting, CountertopMarcel's Loft in Barcelona / MH.AP Studio - Interior Photography, Adaptive Reuse, Table, ChairMarcel's Loft in Barcelona / MH.AP Studio - Interior Photography, Adaptive ReuseMarcel's Loft in Barcelona / MH.AP Studio - Interior Photography, Adaptive ReuseMarcel's Loft in Barcelona / MH.AP Studio - More Images+ 9

•
Barcelona, Spain
  • Architects: MH.AP Studio
  • Area Area of this architecture project Area:  100 m²
  • Year Completion year of this architecture project Year:  2019
  • Manufacturers Brands with products used in this architecture project
    Manufacturers:  AutoDesk, Grohe, Roca, Santa & Cole, Adobe Systems Incorporated, +9

Multifunctional Cultural Space / sanahuja&partners

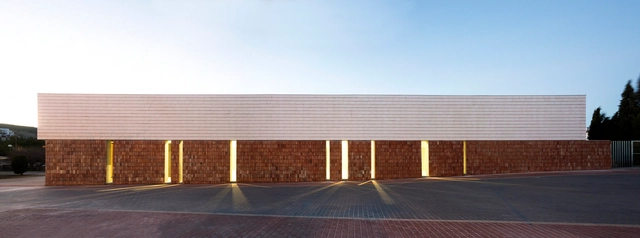
Multifunctional Cultural Space / sanahuja&partners - Exterior Photography, Cultural Center, FacadeMultifunctional Cultural Space / sanahuja&partners - Exterior Photography, Cultural CenterMultifunctional Cultural Space / sanahuja&partners - Interior Photography, Cultural CenterMultifunctional Cultural Space / sanahuja&partners - Interior Photography, Cultural CenterMultifunctional Cultural Space / sanahuja&partners - More Images+ 16

  • Architects: Sanahuja&Partners
  • Area Area of this architecture project Area:  5381 ft²
  • Year Completion year of this architecture project Year:  2018
  • Manufacturers Brands with products used in this architecture project
    Manufacturers:  AutoDesk, Lumion, Cerámica Monserrat S.L.

Forums 2020: Co-benefits

The Foros lecture series at the UIC Barcelona School of Architecture, an essential annual event in the fields of architecture and urbanism, is launching a new edition, which will run from January 29 to April 29.
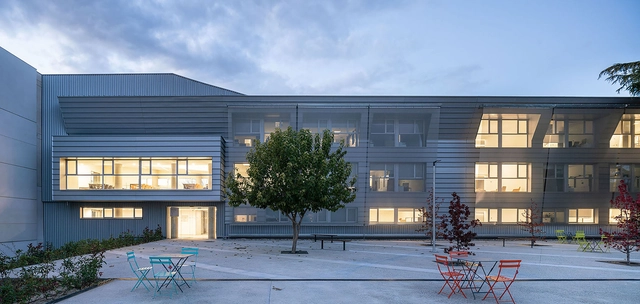
Rehabilitation and Extension of the National Microbiology Center / Enrique Fombella Guillem + Marta Pastor Estébanez

Rehabilitation and Extension of the National Microbiology Center / Enrique Fombella Guillem + Marta Pastor Estébanez - Exterior Photography, Extension, FacadeRehabilitation and Extension of the National Microbiology Center / Enrique Fombella Guillem + Marta Pastor Estébanez - Exterior Photography, Extension, FacadeRehabilitation and Extension of the National Microbiology Center / Enrique Fombella Guillem + Marta Pastor Estébanez - Interior Photography, ExtensionRehabilitation and Extension of the National Microbiology Center / Enrique Fombella Guillem + Marta Pastor Estébanez - Interior Photography, Extension, KitchenRehabilitation and Extension of the National Microbiology Center / Enrique Fombella Guillem + Marta Pastor Estébanez - More Images+ 22

Apartament in Delicias / EME157 estudio de arquitectura

Apartament in Delicias / EME157 estudio de arquitectura - Interior Photography, Apartment InteriorsApartament in Delicias / EME157 estudio de arquitectura - Interior Photography, Apartment InteriorsApartament in Delicias / EME157 estudio de arquitectura - Interior Photography, Apartment Interiors, Kitchen, CountertopApartament in Delicias / EME157 estudio de arquitectura - Interior Photography, Apartment InteriorsApartament in Delicias / EME157 estudio de arquitectura - More Images+ 15

  • Area Area of this architecture project Area:  94 m²
  • Year Completion year of this architecture project Year:  2019
  • Manufacturers Brands with products used in this architecture project
    Manufacturers:  AutoDesk, Vibia, Roca, Ardex, Bossini Cristina, +4

M02 / MINIMO

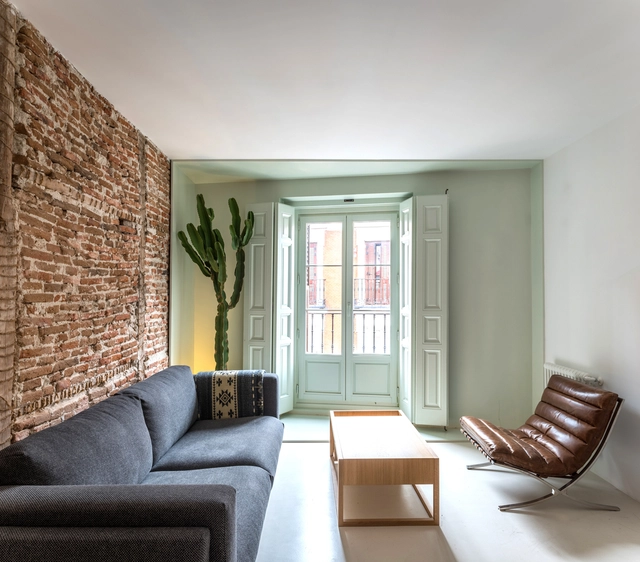
M02 / MINIMO - Interior Photography, RenovationM02 / MINIMO - Interior Photography, RenovationM02 / MINIMO - Interior Photography, RenovationM02 / MINIMO - Interior Photography, Renovation, BathroomM02 / MINIMO - More Images+ 10

•
Madrid, Spain
  • Architects: MINIMO
  • Area Area of this architecture project Area:  45 m²
  • Year Completion year of this architecture project Year:  2019
  • Manufacturers Brands with products used in this architecture project
    Manufacturers:  Hisbalit, Acor, Cortizo, Formica, Ilumisa

Tivoli Building / Martin Lejarraga Oficina de Arquitectura

Tivoli Building / Martin Lejarraga Oficina de Arquitectura - Extension
© David Frutos

Tivoli Building / Martin Lejarraga Oficina de Arquitectura - ExtensionTivoli Building / Martin Lejarraga Oficina de Arquitectura - ExtensionTivoli Building / Martin Lejarraga Oficina de Arquitectura - ExtensionTivoli Building / Martin Lejarraga Oficina de Arquitectura - ExtensionTivoli Building / Martin Lejarraga Oficina de Arquitectura - More Images+ 25

Dune House / Ruben Muedra Estudio de Arquitectura

Dune House / Ruben Muedra Estudio de Arquitectura - Exterior Photography, HousesDune House / Ruben Muedra Estudio de Arquitectura - Interior Photography, HousesDune House / Ruben Muedra Estudio de Arquitectura - Exterior Photography, Houses, StairsDune House / Ruben Muedra Estudio de Arquitectura - Exterior Photography, Houses, FacadeDune House / Ruben Muedra Estudio de Arquitectura - More Images+ 17

•
Oliva, Spain
  • Architects: Rubén Muedra Estudio de Arquitectura
  • Area Area of this architecture project Area:  714 m²
  • Year Completion year of this architecture project Year:  2019
  • Manufacturers Brands with products used in this architecture project
    Manufacturers:  Corian, Hoppe, Inalco, JUNG, KEIM, +8