1. ArchDaily
  2. Spain

Spain

The Design Room Madrid - Reina Sofia

Are you an interior furnishings professional? You are invited to the latest edition of The Design Room Madrid 2026. Register here!

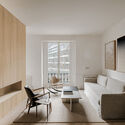
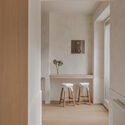
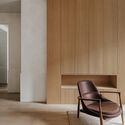
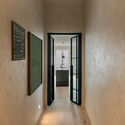
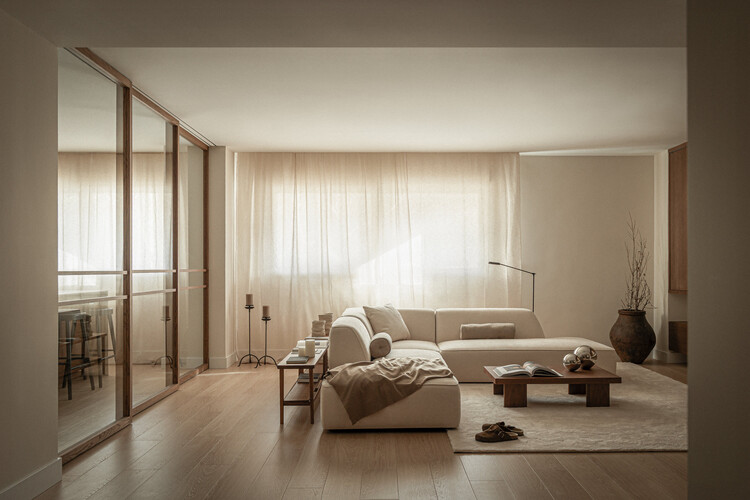
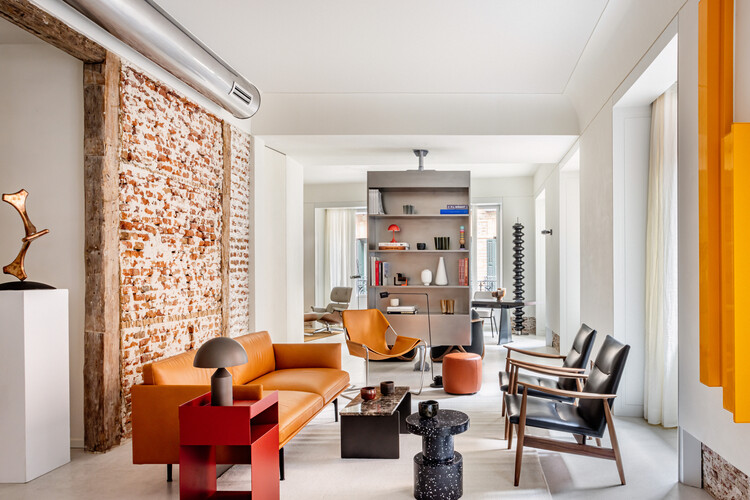
Diagonal Apartment / De la Villa Studio

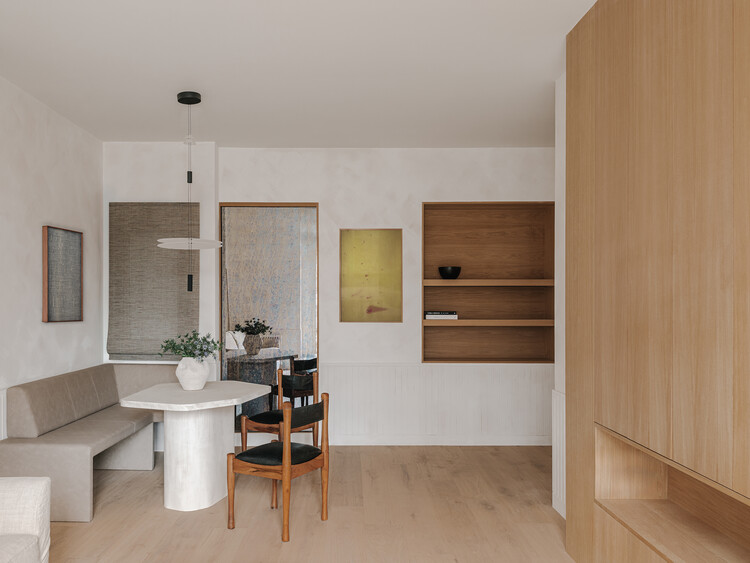
Diagonal Apartment / De la Villa Studio - Interior Photography, Residential Interiors, ChairDiagonal Apartment / De la Villa Studio - Interior Photography, Residential InteriorsDiagonal Apartment / De la Villa Studio - Interior Photography, Residential Interiors, ChairDiagonal Apartment / De la Villa Studio - Interior Photography, Residential Interiors, DoorDiagonal Apartment / De la Villa Studio - More Images+ 18

  • Architects: De la Villa Studio
  • Area Area of this architecture project Area:  133 m²
  • Year Completion year of this architecture project Year:  2025
  • Manufacturers Brands with products used in this architecture project
    Manufacturers:  Flos, Tom Dixon, Elitis

Screening of the documentary "Modulus Matrix"

Peris + Toral

Santa Engracia 143 / ERENTIA

Santa Engracia 143 / ERENTIA - Interior Photography, Apartment Interiors, Kitchen, ChairSanta Engracia 143 / ERENTIA - Interior Photography, Apartment Interiors, Table, ChairSanta Engracia 143 / ERENTIA - Interior Photography, Apartment InteriorsSanta Engracia 143 / ERENTIA - Interior Photography, Apartment Interiors, Kitchen, Countertop, ChairSanta Engracia 143 / ERENTIA - More Images+ 8

  • Architects: ERENTIA
  • Area Area of this architecture project Area:  216 m²
  • Year Completion year of this architecture project Year:  2025

Delta Business Center / Picharchitects/Pich-Aguilera

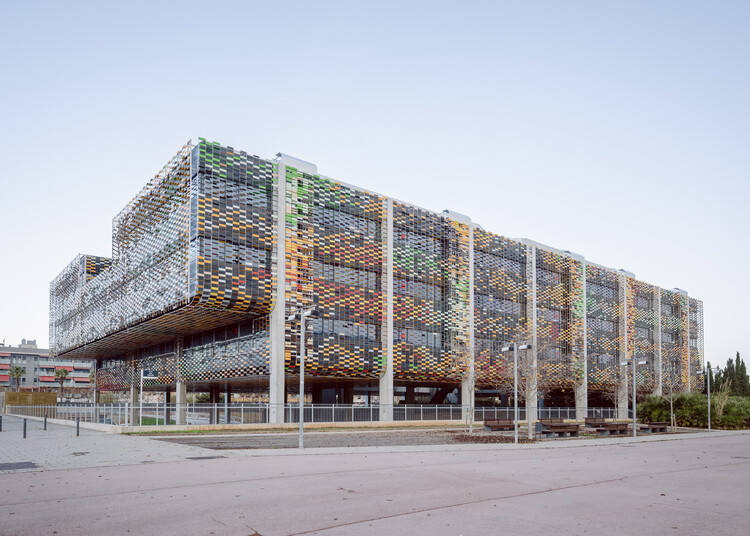
Delta Business Center / Picharchitects/Pich-Aguilera - Office BuildingsDelta Business Center / Picharchitects/Pich-Aguilera - Exterior Photography, Office BuildingsDelta Business Center / Picharchitects/Pich-Aguilera - Office BuildingsDelta Business Center / Picharchitects/Pich-Aguilera - Exterior Photography, Office BuildingsDelta Business Center / Picharchitects/Pich-Aguilera - More Images+ 13

•
Viladecans, Spain
  • Area Area of this architecture project Area:  11326 m²
  • Year Completion year of this architecture project Year:  2025
  • Manufacturers Brands with products used in this architecture project
    Manufacturers:  Soprema, Breinco, Preconal

Altza Municipal Sports Center / Tabuenca & Leache + Chocarro & Herranz

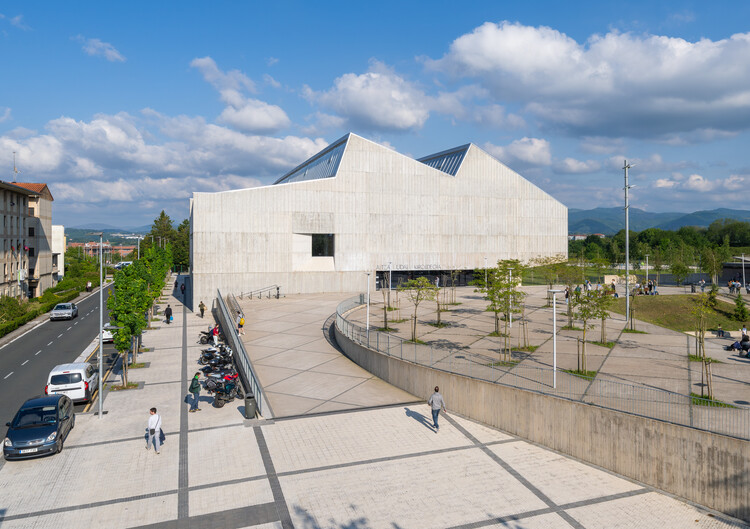
Altza Municipal Sports Center / Tabuenca & Leache + Chocarro & Herranz - Interior Photography, Sports FieldAltza Municipal Sports Center / Tabuenca & Leache + Chocarro & Herranz - Exterior Photography, Sports Field, CourtyardAltza Municipal Sports Center / Tabuenca & Leache + Chocarro & Herranz - Exterior Photography, Sports FieldAltza Municipal Sports Center / Tabuenca & Leache + Chocarro & Herranz - Exterior Photography, Sports FieldAltza Municipal Sports Center / Tabuenca & Leache + Chocarro & Herranz - More Images+ 21

•
Donostia / San Sebastián, Spain

Renovation and Extension of a Building for 7 Apartments / Sau Taller d'Arquitectura

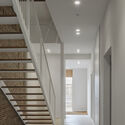
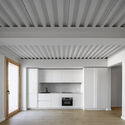
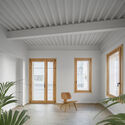
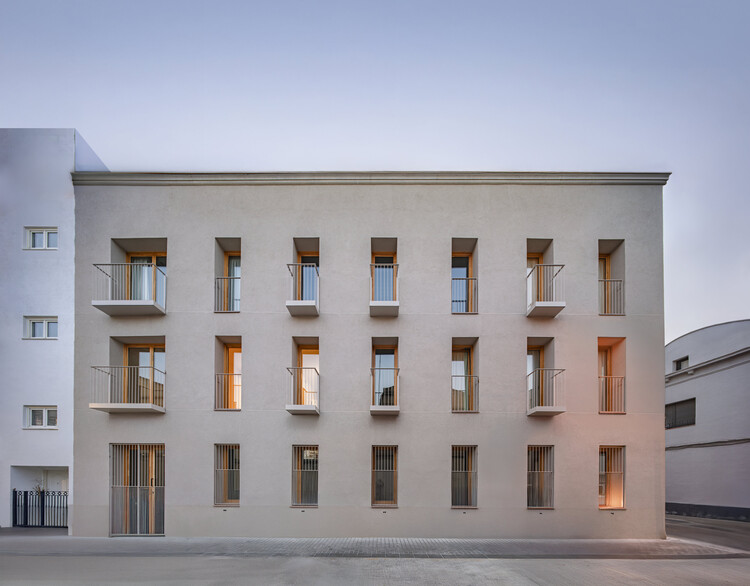
Renovation and Extension of a Building for 7 Apartments / Sau Taller d'Arquitectura - Exterior Photography, RenovationRenovation and Extension of a Building for 7 Apartments / Sau Taller d'Arquitectura - RenovationRenovation and Extension of a Building for 7 Apartments / Sau Taller d'Arquitectura - Interior Photography, Renovation, KitchenRenovation and Extension of a Building for 7 Apartments / Sau Taller d'Arquitectura - Interior Photography, RenovationRenovation and Extension of a Building for 7 Apartments / Sau Taller d'Arquitectura - More Images+ 14

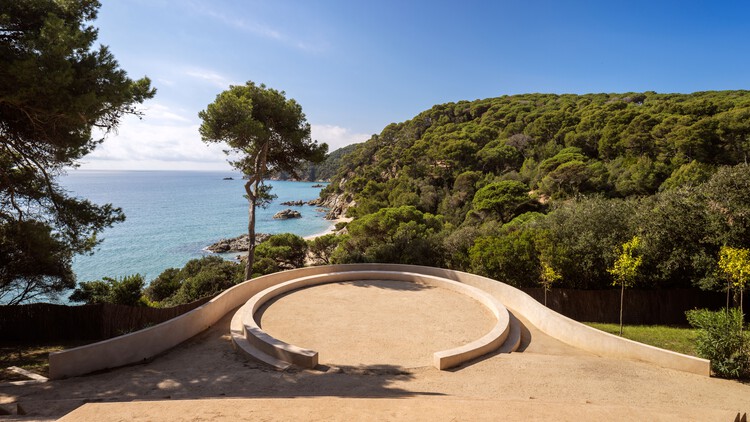
Theater in the Santa Clotilde Gardens / SCOB

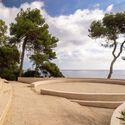
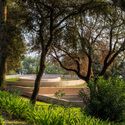
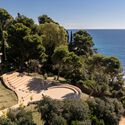
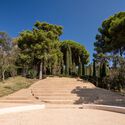
Theater in the Santa Clotilde Gardens / SCOB - Theaters & Performance Theater in the Santa Clotilde Gardens / SCOB - Exterior Photography, Theaters & Performance , GardenTheater in the Santa Clotilde Gardens / SCOB - Theaters & Performance Theater in the Santa Clotilde Gardens / SCOB - Theaters & Performance Theater in the Santa Clotilde Gardens / SCOB - More Images+ 7

  • Architects: SCOB
  • Area Area of this architecture project Area:  5500 m²
  • Year Completion year of this architecture project Year:  2025

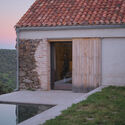
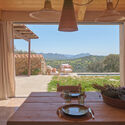
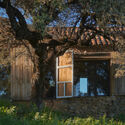
Finca del Encinar / Ábaton

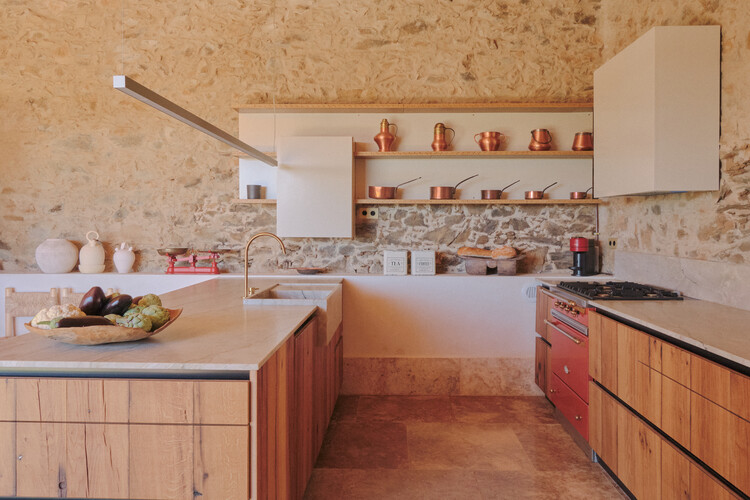
Finca del Encinar / Ábaton - Exterior Photography, RenovationFinca del Encinar / Ábaton - Interior Photography, Renovation, Patio, ChairFinca del Encinar / Ábaton - Exterior Photography, RenovationFinca del Encinar / Ábaton - Interior Photography, Renovation, Table, ChairFinca del Encinar / Ábaton - More Images+ 19

•
La Vera, Spain
  • Architects: Ábaton
  • Area Area of this architecture project Area:  120 m²
  • Year Completion year of this architecture project Year:  2023
  • Manufacturers Brands with products used in this architecture project
    Manufacturers:  panoramah!

San Lucas Apartment / Arquid

San Lucas Apartment / Arquid - Interior Photography, Apartment Interiors, Kitchen, Lighting, Table, Chair, CountertopSan Lucas Apartment / Arquid - Interior Photography, Apartment Interiors, ChairSan Lucas Apartment / Arquid - Interior Photography, Apartment Interiors, Kitchen, Table, Lighting, ChairSan Lucas Apartment / Arquid - Interior Photography, Apartment Interiors, ChairSan Lucas Apartment / Arquid - More Images+ 12

  • Architects: Arquid
  • Area Area of this architecture project Area:  300 m²
  • Year Completion year of this architecture project Year:  2024
  • Manufacturers Brands with products used in this architecture project
    Manufacturers:  Cosentino, Occhio, Herman Miller, Santa & Cole, Cortizo, +5

Sota la Mola House / TwoBo arquitectura

Sota la Mola House / TwoBo arquitectura - Interior Photography, Houses, KitchenSota la Mola House / TwoBo arquitectura - Exterior Photography, HousesSota la Mola House / TwoBo arquitectura - Interior Photography, Houses, StairsSota la Mola House / TwoBo arquitectura - HousesSota la Mola House / TwoBo arquitectura - More Images+ 22

•
Matadepera, Spain
  • Architects: TwoBo arquitectura
  • Area Area of this architecture project Area:  250 m²
  • Year Completion year of this architecture project Year:  2025
  • Manufacturers Brands with products used in this architecture project
    Manufacturers:  Bivaq, Isist Atelier

Landscape Staircase in the Vall del Pardís / Comas-Pont arquitectes

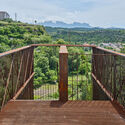
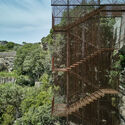
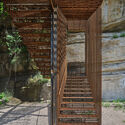
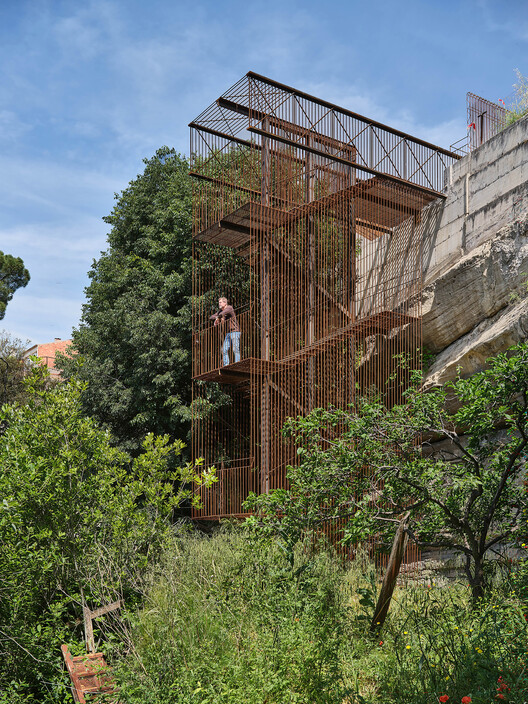
Landscape Staircase in the Vall del Pardís / Comas-Pont arquitectes - Installations & StructuresLandscape Staircase in the Vall del Pardís / Comas-Pont arquitectes - Exterior Photography, Installations & Structures, Handrail, Fence, BalconyLandscape Staircase in the Vall del Pardís / Comas-Pont arquitectes - Exterior Photography, Installations & Structures, StairsLandscape Staircase in the Vall del Pardís / Comas-Pont arquitectes - Installations & StructuresLandscape Staircase in the Vall del Pardís / Comas-Pont arquitectes - More Images+ 17

House in La Cañada / Ramón Esteve Estudio

House in La Cañada / Ramón Esteve Estudio - HousesHouse in La Cañada / Ramón Esteve Estudio - Interior Photography, Houses, Kitchen, DoorHouse in La Cañada / Ramón Esteve Estudio - Interior Photography, HousesHouse in La Cañada / Ramón Esteve Estudio - HousesHouse in La Cañada / Ramón Esteve Estudio - More Images+ 21

•
València, Spain

Ferozland Hybrid Space / Arquitectura Pinea

Ferozland Hybrid Space / Arquitectura Pinea - Interior Photography, Mixed Use ArchitectureFerozland Hybrid Space / Arquitectura Pinea - Mixed Use ArchitectureFerozland Hybrid Space / Arquitectura Pinea - Interior Photography, Mixed Use Architecture, ChairFerozland Hybrid Space / Arquitectura Pinea - Exterior Photography, Mixed Use ArchitectureFerozland Hybrid Space / Arquitectura Pinea - More Images+ 21

  • Architects: Arquitectura Pinea
  • Area Area of this architecture project Area:  370 m²
  • Year Completion year of this architecture project Year:  2024
  • Manufacturers Brands with products used in this architecture project
    Manufacturers:  Technal

Smart City Expo World Congress

Smart City Expo World Congress (Barcelona, November 3-5) is the world's biggest and most influential event for cities and urban innovation. The event is a premier venue where a diverse community of industry executives, government leaders, researchers, urban pioneers and entrepreneurs gather annually to address complex issues to move cities toward a brighter future. This year's event will welcome over 27,000 professional visitors from more than 130 countries around the globe, 1,190+ exhibitors, 600+ speakers, and representatives from nearly 1,000 cities.

Master in Technological Facades and Sustainable Envelopes 2026–2027

Master's Program in Technological Facades and Sustainable Envelopes 2026–2027

Dental Seny / David Hernandez Architecture

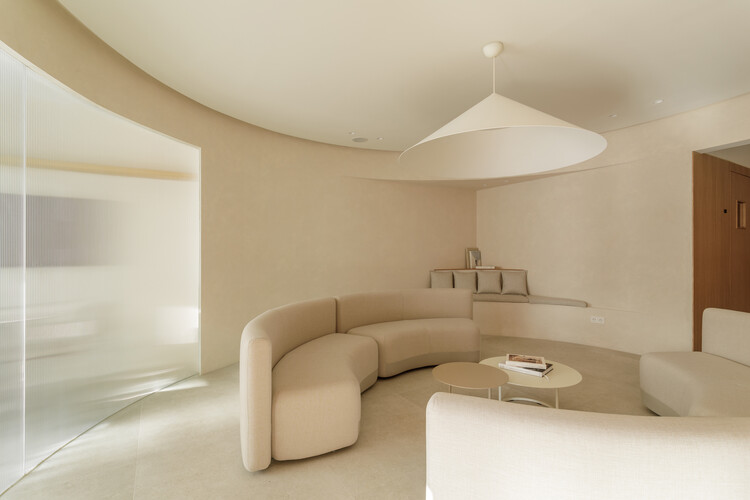
Dental Seny / David Hernandez Architecture - Interior Photography, Dental ClinicDental Seny / David Hernandez Architecture - Interior Photography, Dental Clinic, ChairDental Seny / David Hernandez Architecture - Interior Photography, Dental ClinicDental Seny / David Hernandez Architecture - Interior Photography, Dental ClinicDental Seny / David Hernandez Architecture - More Images+ 15

  • Area Area of this architecture project Area:  150 m²
  • Year Completion year of this architecture project Year:  2026
  • Manufacturers Brands with products used in this architecture project
    Manufacturers:  JUNG

Enveloping the Salt Marsh: Landscape Itinerary Around the Odiel Northern Estuary / Estudio Acta

Enveloping the Salt Marsh: Landscape Itinerary Around the Odiel Northern Estuary / Estudio Acta - Landscape ArchitectureEnveloping the Salt Marsh: Landscape Itinerary Around the Odiel Northern Estuary / Estudio Acta - Landscape ArchitectureEnveloping the Salt Marsh: Landscape Itinerary Around the Odiel Northern Estuary / Estudio Acta - Landscape ArchitectureEnveloping the Salt Marsh: Landscape Itinerary Around the Odiel Northern Estuary / Estudio Acta - Exterior Photography, Landscape ArchitectureEnveloping the Salt Marsh: Landscape Itinerary Around the Odiel Northern Estuary / Estudio Acta - More Images+ 25

  • Architects: Estudio Acta
  • Area Area of this architecture project Area:  89570 m²
  • Year Completion year of this architecture project Year:  2024