1. ArchDaily
  2. Spain

Spain

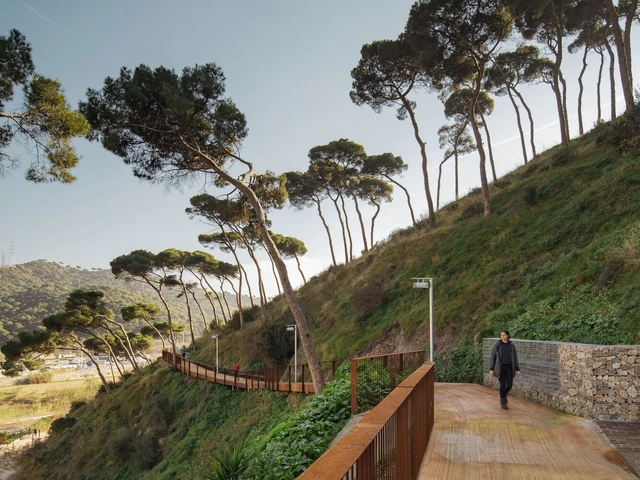
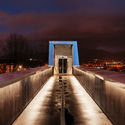
Pedestrian Connection Between Barcelona and Montcada i Reixac / Batlleiroig

  • Architects: Batlleiroig
  • Area Area of this architecture project Area:  7608 m²
  • Year Completion year of this architecture project Year:  2020
  • Manufacturers Brands with products used in this architecture project
    Manufacturers:  Arribas center SL, Bianchini, Breinco, Cofunco SA, Fundición Dúctil Fábregas SAU, +4
  • Professionals: SBS Simón i Blanco
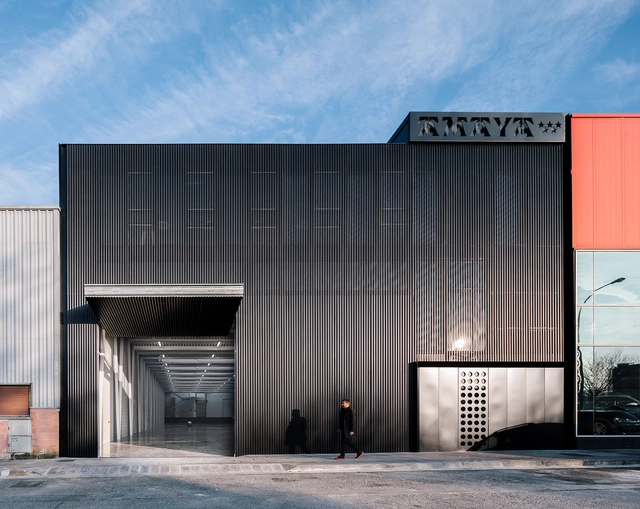
Amaya Headquarters / RuizEsquíroz

Amaya Headquarters / RuizEsquíroz - Interior Photography, Office Buildings, FacadeAmaya Headquarters / RuizEsquíroz - Exterior Photography, Office BuildingsAmaya Headquarters / RuizEsquíroz - Interior Photography, Office Buildings, StairsAmaya Headquarters / RuizEsquíroz - Interior Photography, Office Buildings, Stairs, Facade, BeamAmaya Headquarters / RuizEsquíroz - More Images+ 15

L+C House / Gabriel Montañés Arquitecto

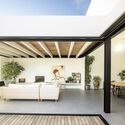
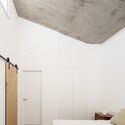
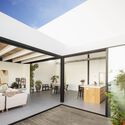
L+C House / Gabriel Montañés Arquitecto - Interior Photography, Houses, Kitchen, TableL+C House / Gabriel Montañés Arquitecto - Exterior Photography, HousesL+C House / Gabriel Montañés Arquitecto - Interior Photography, Houses, Door, BedL+C House / Gabriel Montañés Arquitecto - Exterior Photography, HousesL+C House / Gabriel Montañés Arquitecto - More Images+ 9

  • Area Area of this architecture project Area:  1615 ft²
  • Year Completion year of this architecture project Year:  2019
  • Manufacturers Brands with products used in this architecture project
    Manufacturers:  GRAPHISOFT, Bosch, Entrevigado estar, FERRVM, Fusteria Ruiz SL, +7

Tower-Castle of Espioca Restoration / El fabricante de espheras

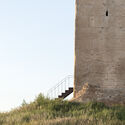
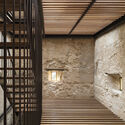
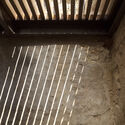
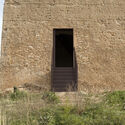
Tower-Castle of Espioca Restoration / El fabricante de espheras  - Exterior Photography, Historic PreservationTower-Castle of Espioca Restoration / El fabricante de espheras  - Interior Photography, Historic Preservation, FacadeTower-Castle of Espioca Restoration / El fabricante de espheras  - Interior Photography, Historic PreservationTower-Castle of Espioca Restoration / El fabricante de espheras  - Exterior Photography, Historic Preservation, FacadeTower-Castle of Espioca Restoration / El fabricante de espheras  - More Images+ 17


Bar Paisana / Febrero Studio

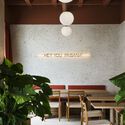
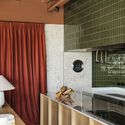
Bar Paisana / Febrero Studio - Interior Photography, Bar, ChairBar Paisana / Febrero Studio - Interior Photography, Bar, Bathroom, CountertopBar Paisana / Febrero Studio - Exterior Photography, BarBar Paisana / Febrero Studio - Exterior Photography, Bar, ChairBar Paisana / Febrero Studio - More Images+ 10

•
Marbella, Spain
  • Architects: Febrero Studio
  • Area Area of this architecture project Area:  200 m²
  • Year Completion year of this architecture project Year:  2021
  • Manufacturers Brands with products used in this architecture project
    Manufacturers:  FARO Barcelona, AutoDesk, EZPELETA, Ferres Ceramica, ICONICO, +4

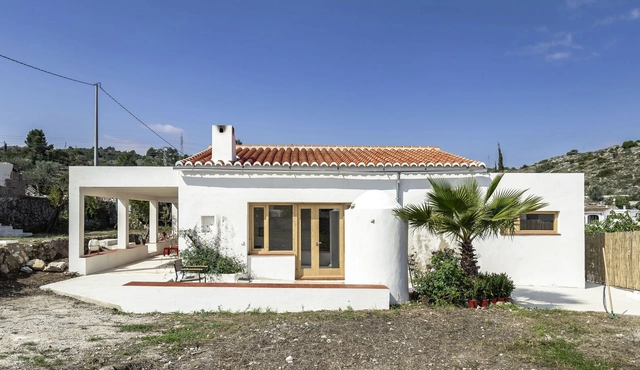
Casa Chari / Paco Oria Estudio

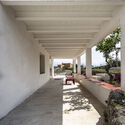
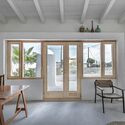
Casa Chari / Paco Oria Estudio - Exterior Photography, RestorationCasa Chari / Paco Oria Estudio - Exterior Photography, RestorationCasa Chari / Paco Oria Estudio - Interior Photography, RestorationCasa Chari / Paco Oria Estudio - Interior Photography, Restoration, Door, Beam, Table, ChairCasa Chari / Paco Oria Estudio - More Images+ 29

•
Gata de Gorgos, Spain
  • Architects: Paco Oria Estudio
  • Area Area of this architecture project Area:  168 m²
  • Year Completion year of this architecture project Year:  2020
  • Manufacturers Brands with products used in this architecture project
    Manufacturers:  ISAVAL, Cemex, Efapel, Fila, Guardian Select, +4

Montalbán y Rodríguez Headquarters and Exhibition Space / MCEA | Arquitectura

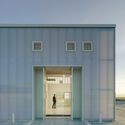
Montalbán y Rodríguez Headquarters and Exhibition Space / MCEA | Arquitectura - Exterior Photography, Office Buildings, DoorMontalbán y Rodríguez Headquarters and Exhibition Space / MCEA | Arquitectura - Interior Photography, Office BuildingsMontalbán y Rodríguez Headquarters and Exhibition Space / MCEA | Arquitectura - Interior Photography, Office BuildingsMontalbán y Rodríguez Headquarters and Exhibition Space / MCEA | Arquitectura - Exterior Photography, Office Buildings, Door, FacadeMontalbán y Rodríguez Headquarters and Exhibition Space / MCEA | Arquitectura - More Images+ 23

•
Las Torres de Cotillas, Spain
  • Area Area of this architecture project Area:  518 m²
  • Year Completion year of this architecture project Year:  2021
  • Manufacturers Brands with products used in this architecture project
    Manufacturers:  Stabilit, Cortizo, Incoperfil, Montalbán&Rodríguez, Mármoles y Fachadas

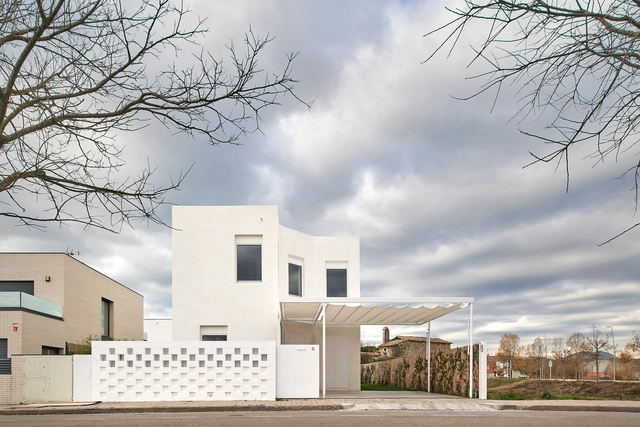
House Between Canopies / unparelld’arquitectes

House Between Canopies / unparelld’arquitectes - Exterior Photography, HousesHouse Between Canopies / unparelld’arquitectes - Interior Photography, HousesHouse Between Canopies / unparelld’arquitectes - Interior Photography, HousesHouse Between Canopies / unparelld’arquitectes - Exterior Photography, Houses, FacadeHouse Between Canopies / unparelld’arquitectes - More Images+ 11

•
Vilablareix, Spain

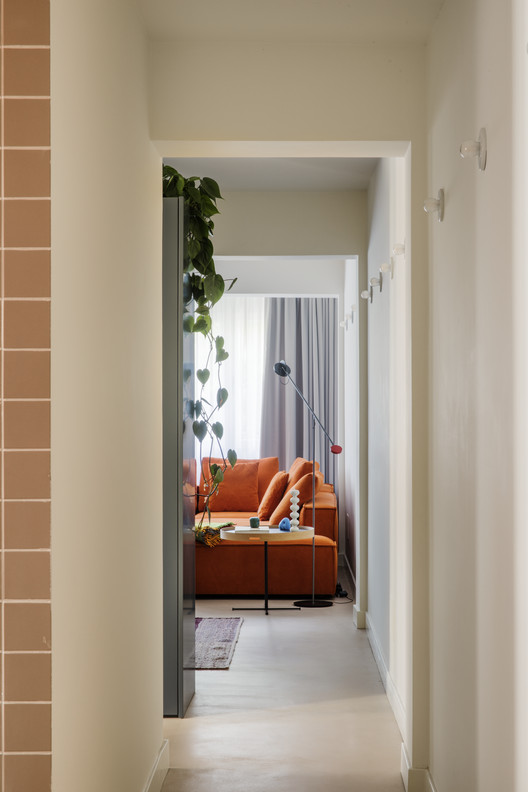
A Moulting Flat / Husos Architects

A Moulting Flat / Husos Architects - Interior Photography, Apartment Interiors, Kitchen, Lighting, TableA Moulting Flat / Husos Architects - Interior Photography, Apartment InteriorsA Moulting Flat / Husos Architects - Interior Photography, Apartment Interiors, TableA Moulting Flat / Husos Architects - Interior Photography, Apartment Interiors, Table, ChairA Moulting Flat / Husos Architects - More Images+ 29

  • Architects: Husos Architects
  • Year Completion year of this architecture project Year:  2020
  • Manufacturers Brands with products used in this architecture project
    Manufacturers:  Manisan, Verticales Formé

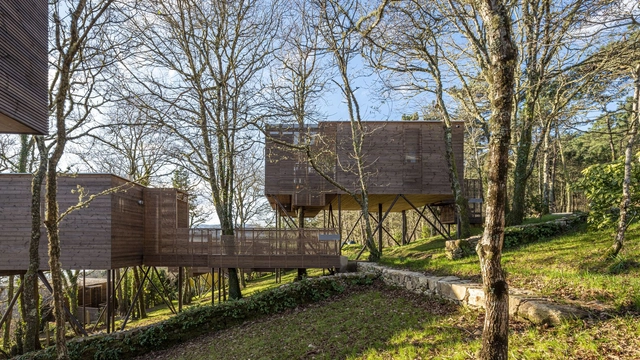
Albeida Tourist Complex / Salgado E Liñares Arquitectos

Albeida Tourist Complex / Salgado E Liñares Arquitectos - Interior Photography, Cabins & LodgesAlbeida Tourist Complex / Salgado E Liñares Arquitectos - Interior Photography, Cabins & Lodges, BeamAlbeida Tourist Complex / Salgado E Liñares Arquitectos - Interior Photography, Cabins & Lodges, BathroomAlbeida Tourist Complex / Salgado E Liñares Arquitectos - Interior Photography, Cabins & LodgesAlbeida Tourist Complex / Salgado E Liñares Arquitectos - More Images+ 13

•
Serra de Outes, Spain
  • Area Area of this architecture project Area:  5866 ft²
  • Year Completion year of this architecture project Year:  2019
  • Manufacturers Brands with products used in this architecture project
    Manufacturers:  Tente Construcciones Modulares

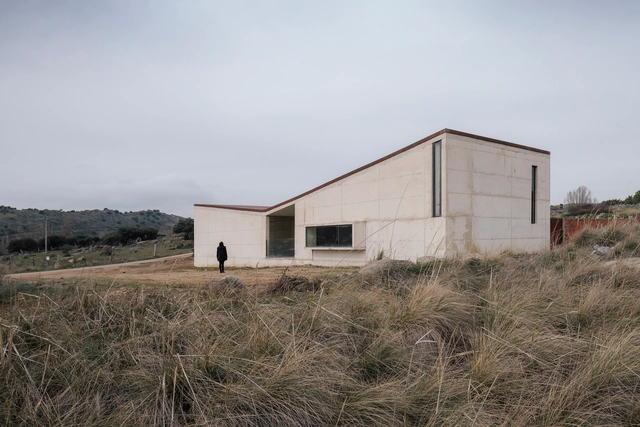
Municipal Cemetery of La Colilla / Arturo Blanco Herrero + Alegría Colón Mur

Municipal Cemetery of La Colilla / Arturo Blanco Herrero + Alegría Colón Mur - Exterior Photography,         CemeteryMunicipal Cemetery of La Colilla / Arturo Blanco Herrero + Alegría Colón Mur - Exterior Photography,         CemeteryMunicipal Cemetery of La Colilla / Arturo Blanco Herrero + Alegría Colón Mur - Interior Photography,         Cemetery, FacadeMunicipal Cemetery of La Colilla / Arturo Blanco Herrero + Alegría Colón Mur - Exterior Photography,         Cemetery, FacadeMunicipal Cemetery of La Colilla / Arturo Blanco Herrero + Alegría Colón Mur - More Images+ 30

•
La Colilla, Spain

Inaugural debate of the exhibition "THE VIENNA MODEL - Housing for the Twenty-First-Century City"

On the occasion of the exhibition The Vienna Model - Housing for the Twenty-First-Century City opening, architects Bettina Götz and Richard Manahl from the Austrian architectural studio ARTEC and architect and Professor in History and Theory of Architecture Josep Maria Montaner will give an inaugural talk on Thursday 15 July at 5 pm, followed by an open debate with the speakers.

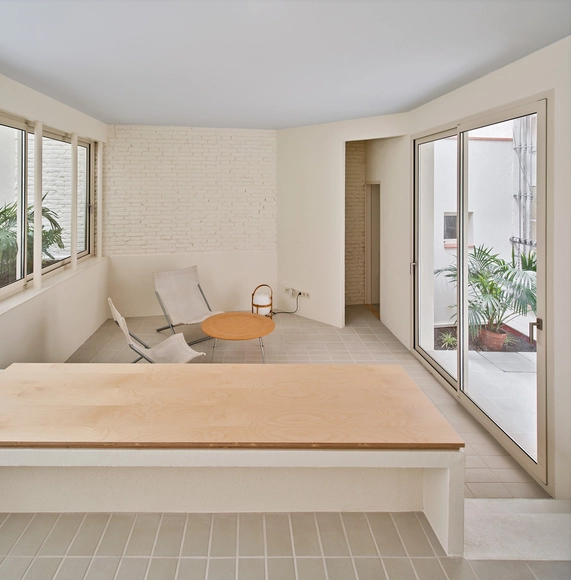
Apartment MR03 / EstudioReciente

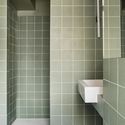
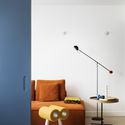
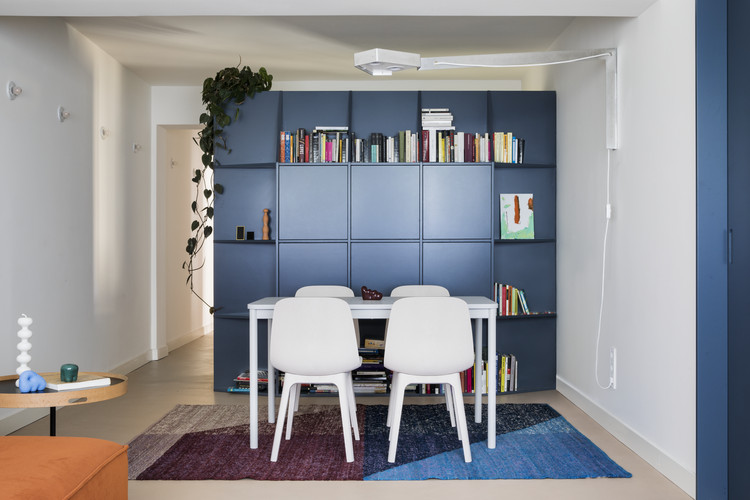
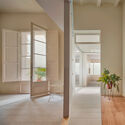
Apartment MR03 / EstudioReciente - Interior Photography, Decoration & Ornament
© Germán Saiz

Apartment MR03 / EstudioReciente - Interior Photography, Decoration & OrnamentApartment MR03 / EstudioReciente - Interior Photography, Decoration & Ornament, DoorApartment MR03 / EstudioReciente - Interior Photography, Decoration & Ornament, BathroomApartment MR03 / EstudioReciente - Interior Photography, Decoration & OrnamentApartment MR03 / EstudioReciente - More Images+ 12

  • Architects: EstudioReciente
  • Area Area of this architecture project Area:  65 m²
  • Year Completion year of this architecture project Year:  2021
  • Manufacturers Brands with products used in this architecture project
    Manufacturers:  Laufen, AutoDesk, Domestiko Shop, MORTEX, Mosa, +2

Refurbishment in El Farró / AMOO

Refurbishment in El Farró / AMOO - Interior Photography, Renovation, FacadeRefurbishment in El Farró / AMOO - Interior Photography, Renovation, FacadeRefurbishment in El Farró / AMOO - Interior Photography, Renovation, FacadeRefurbishment in El Farró / AMOO - Interior Photography, RenovationRefurbishment in El Farró / AMOO - More Images+ 13

•
Barcelona, Spain
  • Architects: AMOO
  • Area Area of this architecture project Area:  106 m²
  • Year Completion year of this architecture project Year:  2020
  • Manufacturers Brands with products used in this architecture project
    Manufacturers:  AutoDesk, JUNG, ULMA Architectural Solutions, Klein, Balay, +4

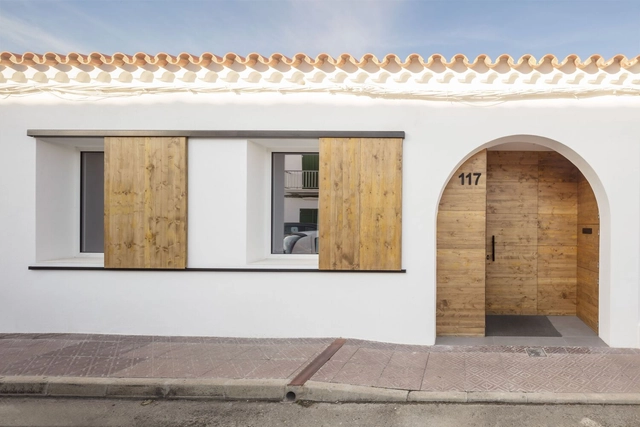
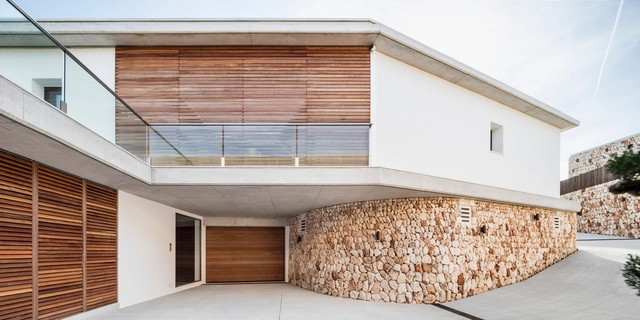
E House / Gabriel Montañés Arquitecto

E House / Gabriel Montañés Arquitecto - Interior Photography, HousesE House / Gabriel Montañés Arquitecto - HousesE House / Gabriel Montañés Arquitecto - Exterior Photography, Houses, FacadeE House / Gabriel Montañés Arquitecto - HousesE House / Gabriel Montañés Arquitecto - More Images+ 19

•
Menorca, Spain
  • Area Area of this architecture project Area:  617 m²
  • Year Completion year of this architecture project Year:  2017
  • Manufacturers Brands with products used in this architecture project
    Manufacturers:  Dornbracht, GRAPHISOFT, DuPont, -, Francisco Gomila, +9

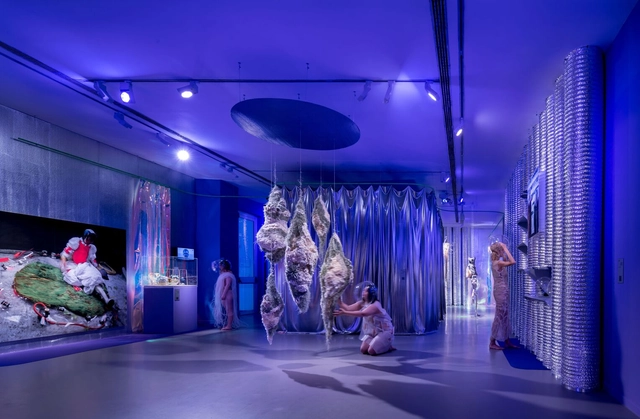
Past-Presents Installation for an Affective Context / Conjuntos Empáticos

Past-Presents Installation for an Affective Context / Conjuntos Empáticos - Exterior Photography, Temporary InstallationsPast-Presents Installation for an Affective Context / Conjuntos Empáticos - Exterior Photography, Temporary InstallationsPast-Presents Installation for an Affective Context / Conjuntos Empáticos - Exterior Photography, Temporary InstallationsPast-Presents Installation for an Affective Context / Conjuntos Empáticos - Exterior Photography, Temporary InstallationsPast-Presents Installation for an Affective Context / Conjuntos Empáticos - More Images+ 10

  • Area Area of this architecture project Area:  133 m²
  • Year Completion year of this architecture project Year:  2021
  • Manufacturers Brands with products used in this architecture project
    Manufacturers:  AutoDesk, Ceplasa, Tejidos Paredes

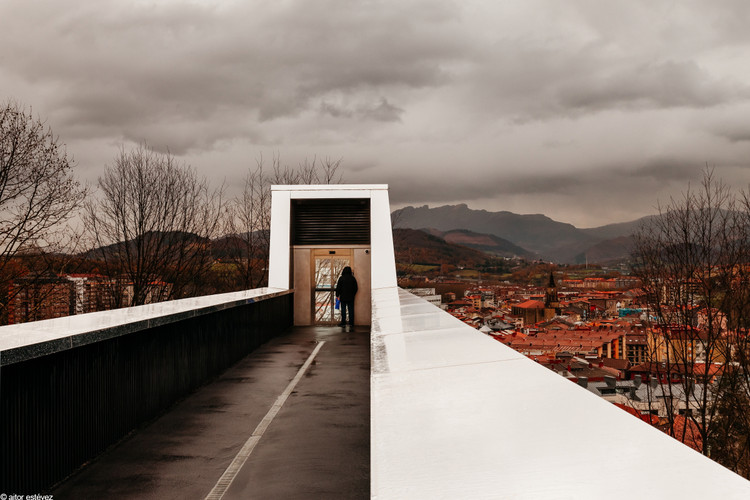
The way through the Forest / VAUMM

The way through the Forest / VAUMM - Other Structures
© Aitor Estévez

The way through the Forest / VAUMM - Other StructuresThe way through the Forest / VAUMM - Other StructuresThe way through the Forest / VAUMM - Other StructuresThe way through the Forest / VAUMM - Other StructuresThe way through the Forest / VAUMM - More Images+ 20

  • Architects: VAUMM
  • Year Completion year of this architecture project Year:  2017
  • Manufacturers Brands with products used in this architecture project
    Manufacturers:  Alucoil, Lamp Lighting, Orona Pecres

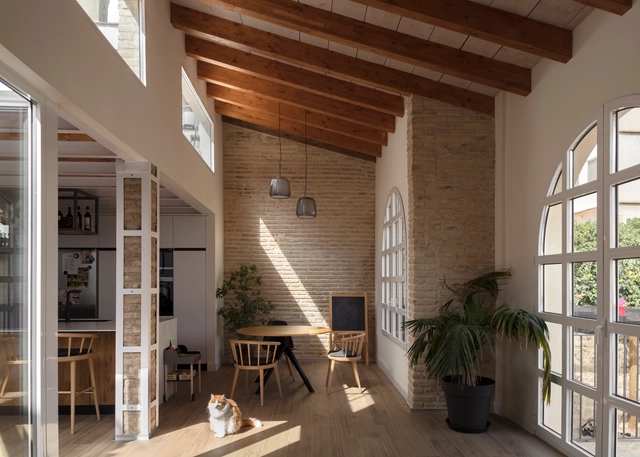
HG_Traditional House in Valencia / miniArquitectura + Martin&Accino Arquitectos

  • Year Completion year of this architecture project Year:  2020
  • Manufacturers Brands with products used in this architecture project
    Manufacturers:  Billiani, Fontini, Ikea, Jysk, LED