1. ArchDaily
  2. Spain

Spain

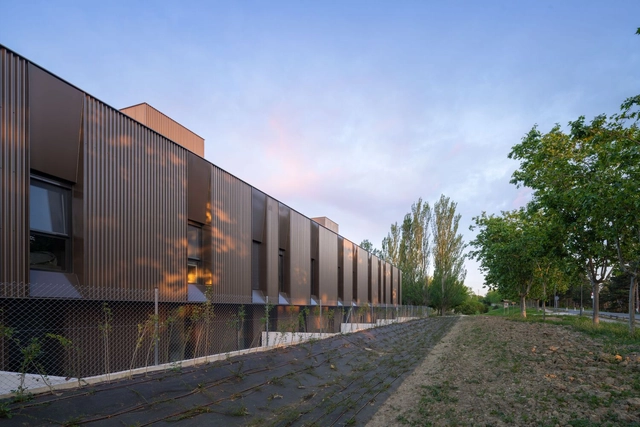
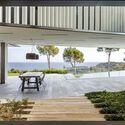
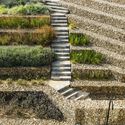
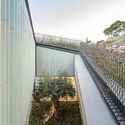
18 Houses in the Woods / VAILLO + ARCHITECTS

18  Houses in the Woods / VAILLO + ARCHITECTS - Exterior Photography, Apartments, Facade18  Houses in the Woods / VAILLO + ARCHITECTS - Exterior Photography, Apartments, Garden, Facade, Fence18  Houses in the Woods / VAILLO + ARCHITECTS - Exterior Photography, Apartments, Courtyard, Facade, Door, Stairs18  Houses in the Woods / VAILLO + ARCHITECTS - Exterior Photography, Apartments, Facade18  Houses in the Woods / VAILLO + ARCHITECTS - More Images+ 18

  • Area Area of this architecture project Area:  2500 m²
  • Year Completion year of this architecture project Year:  2022
  • Manufacturers Brands with products used in this architecture project
    Manufacturers:  Guardian Glass, VELUX Group, Arcelor Mittal, Cortizo, Montejo, +3

Artchimboldi Menorca Workspace / Anna Truyol + Emma Martí Arquitectura

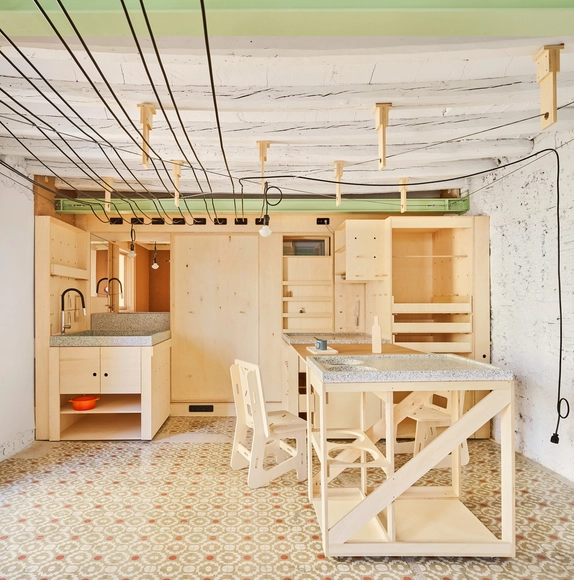
Artchimboldi Menorca Workspace / Anna Truyol + Emma Martí Arquitectura - Interior Photography, Houses, Kitchen, Door, Beam, Table, Chair
© Pol Viladoms

Artchimboldi Menorca Workspace / Anna Truyol + Emma Martí Arquitectura - Interior Photography, Houses, Beam, ChairArtchimboldi Menorca Workspace / Anna Truyol + Emma Martí Arquitectura - Interior Photography, Houses, DoorArtchimboldi Menorca Workspace / Anna Truyol + Emma Martí Arquitectura - Interior Photography, Houses, Bedroom, BedArtchimboldi Menorca Workspace / Anna Truyol + Emma Martí Arquitectura - Exterior Photography, Houses, Door, Facade, Arch, Balcony, LightingArtchimboldi Menorca Workspace / Anna Truyol + Emma Martí Arquitectura - More Images+ 22

•
Sant Lluís, Spain
  • Architects: Anna Truyol, Emma Martí Arquitectura
  • Area Area of this architecture project Area:  230 m²
  • Year Completion year of this architecture project Year:  2020
  • Manufacturers Brands with products used in this architecture project
    Manufacturers:  Santa & Cole, Artchimboldi, Carpintería Biniarroca, Ekobo, FLOS, +8

House in Nigrán / Castroferro Arquitectos

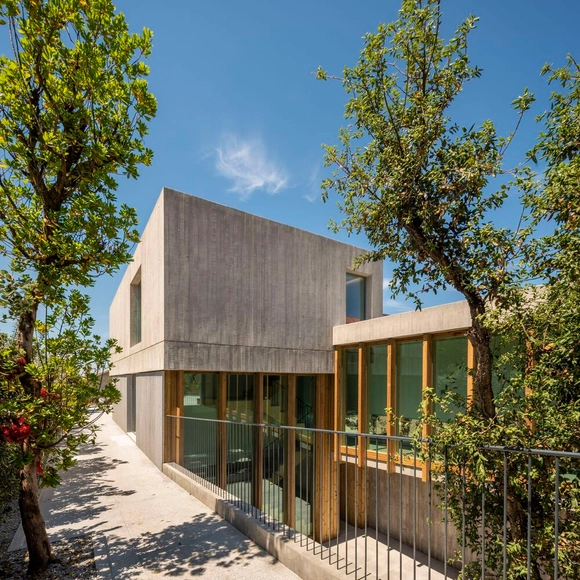
House in Nigrán / Castroferro Arquitectos - Exterior Photography, Houses, Stairs, Facade, ArchHouse in Nigrán / Castroferro Arquitectos - Interior Photography, Houses, Courtyard, Facade, Fence, Column, Beam, Door, HandrailHouse in Nigrán / Castroferro Arquitectos - Interior Photography, Houses, Bedroom, Beam, Table, Bed, Bench, ChairHouse in Nigrán / Castroferro Arquitectos - Exterior Photography, Houses, FacadeHouse in Nigrán / Castroferro Arquitectos - More Images+ 18

•
Nigrán, Spain
  • Area Area of this architecture project Area:  450 m²
  • Year Completion year of this architecture project Year:  2020
  • Manufacturers Brands with products used in this architecture project
    Manufacturers:  Technal, DFG PAVESTONE, Roca, SANTOS

Ca N'Alegre Residential Building / Bergnes de las Casas

Ca N'Alegre Residential Building / Bergnes de las Casas - Exterior Photography, Residential, Facade
© Eugeni Pons

Ca N'Alegre Residential Building / Bergnes de las Casas - Interior Photography, Residential, Facade, ArchCa N'Alegre Residential Building / Bergnes de las Casas - Exterior Photography, Residential, Door, Facade, Arch, LightingCa N'Alegre Residential Building / Bergnes de las Casas - Interior Photography, Residential, FacadeCa N'Alegre Residential Building / Bergnes de las Casas - Interior Photography, Residential, Facade, Column, ArchCa N'Alegre Residential Building / Bergnes de las Casas - More Images+ 24

•
Barcelona, Spain
  • Area Area of this architecture project Area:  9418 ft²
  • Year Completion year of this architecture project Year:  2021
  • Manufacturers Brands with products used in this architecture project
    Manufacturers:  JUNG, Cerámicas Las Losas, Hidrabox, Roca, Teka, +3

Apartment Renovation in Sants / Parramon + Tahull Arquitectes

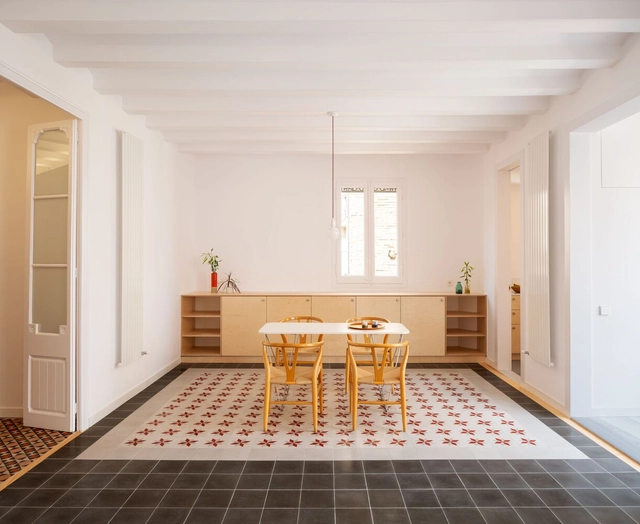
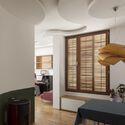
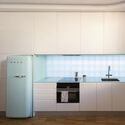
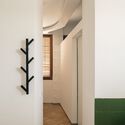
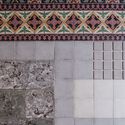
Apartment Renovation in Sants / Parramon + Tahull Arquitectes - Interior Photography, Apartment Interiors, Table, ChairApartment Renovation in Sants / Parramon + Tahull Arquitectes - Interior Photography, Apartment Interiors, Beam, ChairApartment Renovation in Sants / Parramon + Tahull Arquitectes - Interior Photography, Apartment Interiors, Door, ChairApartment Renovation in Sants / Parramon + Tahull Arquitectes - Interior Photography, Apartment Interiors, DoorApartment Renovation in Sants / Parramon + Tahull Arquitectes - More Images+ 16

  • Area Area of this architecture project Area:  120 m²
  • Year Completion year of this architecture project Year:  2021
  • Manufacturers Brands with products used in this architecture project
    Manufacturers:  JUNG, Schluter, Aleluia Cerâmicas, FARO Barcelona, FURNIPART, +5

Premiá de Dalt House / ALVMTR + Alejandro Suarez

Premiá de Dalt House / ALVMTR + Alejandro Suarez - Interior Photography, Detail, Kitchen, Door, Facade, Table, ChairPremiá de Dalt House / ALVMTR + Alejandro Suarez - Interior Photography, Detail, HandrailPremiá de Dalt House / ALVMTR + Alejandro Suarez - Interior Photography, Detail, Bathroom, Door, Stairs, Arch, HandrailPremiá de Dalt House / ALVMTR + Alejandro Suarez - Interior Photography, Detail, Table, Lighting, ChairPremiá de Dalt House / ALVMTR + Alejandro Suarez - More Images+ 19

•
Premià de Dalt, Spain
  • Area Area of this architecture project Area:  140 m²
  • Year Completion year of this architecture project Year:  2020

La casa de Sara / Carmel Gradolí

La casa de Sara / Carmel Gradolí - Interior Photography, Houses, Door, Lighting, TableLa casa de Sara / Carmel Gradolí - Interior Photography, Houses, Bedroom, Beam, Table, ChairLa casa de Sara / Carmel Gradolí - Interior Photography, Houses, Kitchen, Door, Countertop, SinkLa casa de Sara / Carmel Gradolí - Interior Photography, Houses, Stairs, Handrail, LightingLa casa de Sara / Carmel Gradolí - More Images+ 6

•
Valencia, Spain
  • Architects: Carmel Gradolí
  • Area Area of this architecture project Area:  50 m²
  • Year Completion year of this architecture project Year:  2019
  • Manufacturers Brands with products used in this architecture project
    Manufacturers:  Cinca, Fuster Alonso, LUZIFER, MET MANN, Muycarp

MATCOAM Construction Week 2022

The Official College of Architects of Madrid (COAM), through its MATCOAM Building department, is organizing the first edition of the MATCOAM Construction Week, which will take place from November 2 to 5, 2022, at the COAM headquarters, located at 63 Hortaleza Street, Madrid. This new trade fair focuses on innovation and sustainability. High-quality exhibition spaces, a high-level congress, and a prime location in the heart of the city are the main draws of this new construction event. Industry companies will have the opportunity to present their most advanced systems and products directly to specifiers at the architects' own "home."

Residence for the Elderly in Pòrtol / Santi Vives Sanfeliu, Tomás Montis Sastre, Adrià Clapés i Nicolau

Residence for the Elderly in Pòrtol / Santi Vives Sanfeliu, Tomás Montis Sastre, Adrià Clapés i Nicolau - Exterior Photography, Housing, Facade, Stairs
© Alejandro Gómez Vives

Residence for the Elderly in Pòrtol / Santi Vives Sanfeliu, Tomás Montis Sastre, Adrià Clapés i Nicolau - Exterior Photography, Housing, FacadeResidence for the Elderly in Pòrtol / Santi Vives Sanfeliu, Tomás Montis Sastre, Adrià Clapés i Nicolau - Interior Photography, Housing, Facade, BeamResidence for the Elderly in Pòrtol / Santi Vives Sanfeliu, Tomás Montis Sastre, Adrià Clapés i Nicolau - Exterior Photography, Housing, Facade, DoorResidence for the Elderly in Pòrtol / Santi Vives Sanfeliu, Tomás Montis Sastre, Adrià Clapés i Nicolau - Interior Photography, Housing, FacadeResidence for the Elderly in Pòrtol / Santi Vives Sanfeliu, Tomás Montis Sastre, Adrià Clapés i Nicolau - More Images+ 28

•
Pòrtol, Spain

Renovation of a Mill and Hayloft for Residential use / Funcionable arquitectura

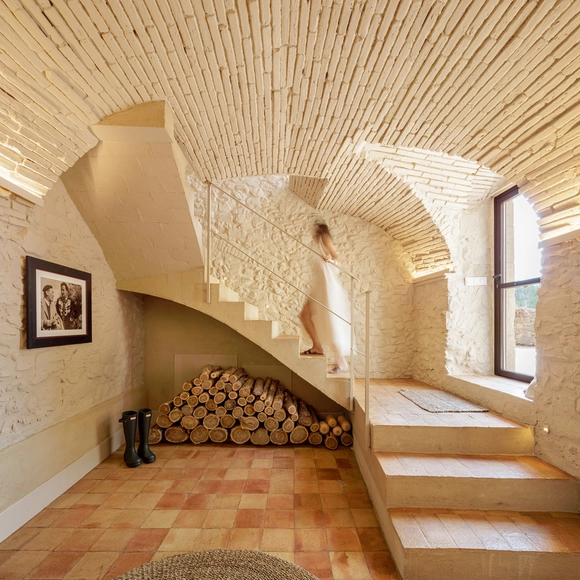
Renovation of a Mill and Hayloft for Residential use / Funcionable arquitectura - Interior Photography, Historic Preservation, Beam, Handrail
© Imagen Subliminal

Renovation of a Mill and Hayloft for Residential use / Funcionable arquitectura - Interior Photography, Historic Preservation, Kitchen, Facade, Door, Beam, Arch, Table, Countertop, Bench, ChairRenovation of a Mill and Hayloft for Residential use / Funcionable arquitectura - Interior Photography, Historic Preservation, FacadeRenovation of a Mill and Hayloft for Residential use / Funcionable arquitectura - Interior Photography, Historic Preservation, Fence, Stairs, Handrail, FacadeRenovation of a Mill and Hayloft for Residential use / Funcionable arquitectura - Interior Photography, Historic Preservation, Stairs, Beam, HandrailRenovation of a Mill and Hayloft for Residential use / Funcionable arquitectura - More Images+ 20

  • Area Area of this architecture project Area:  521 m²
  • Year Completion year of this architecture project Year:  2021
  • Manufacturers Brands with products used in this architecture project
    Manufacturers:  AutoDesk, Adobe Systems Incorporated, Equipe, Hilti

Call for Contributions - Defining Architectural Quality

International Conference on Architectural Quality - Now accepting late submissions through July 15

Happy House in Begur / SALA FERUSIC Architects

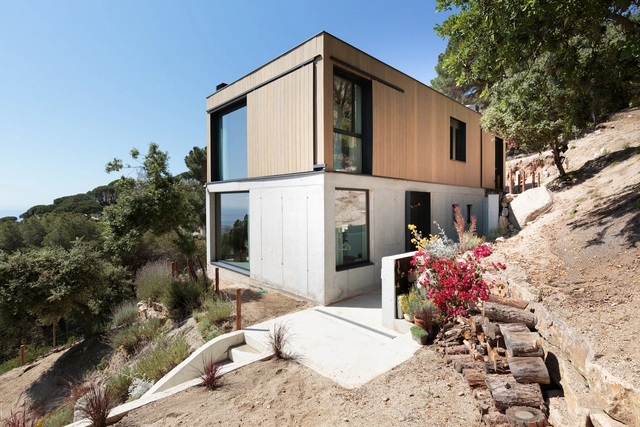
Happy House in Begur / SALA FERUSIC Architects - Exterior Photography, Sustainability, Garden, Forest
© Marcela Grassi

Happy House in Begur / SALA FERUSIC Architects - Exterior Photography, SustainabilityHappy House in Begur / SALA FERUSIC Architects - Exterior Photography, Sustainability, Garden, Fence, Facade, HandrailHappy House in Begur / SALA FERUSIC Architects - Exterior Photography, Sustainability, Garden, StairsHappy House in Begur / SALA FERUSIC Architects - Exterior Photography, Sustainability, Garden, Fence, Facade, HandrailHappy House in Begur / SALA FERUSIC Architects - More Images+ 37

  • Area Area of this architecture project Area:  4898 ft²
  • Year Completion year of this architecture project Year:  2022
  • Manufacturers Brands with products used in this architecture project
    Manufacturers:  Alurei, Canteras Valsán, Ceràmica Cumella, Desanco, Drim Nature Engineering, +6

Osom Coffee Shop/ Berd Studio

Osom Coffee Shop/ Berd Studio - Interior Photography, Coffee Shop, KitchenOsom Coffee Shop/ Berd Studio - Interior Photography, Coffee Shop, Bathroom, Beam, Arch, ColumnOsom Coffee Shop/ Berd Studio - Interior Photography, Coffee Shop, Table, ChairOsom Coffee Shop/ Berd Studio - Interior Photography, Coffee Shop, Door, FacadeOsom Coffee Shop/ Berd Studio - More Images+ 22

•
Madrid, Spain
  • Architects: Berd Studio
  • Area Area of this architecture project Area:  70 m²
  • Year Completion year of this architecture project Year:  2021
  • Manufacturers Brands with products used in this architecture project
    Manufacturers:  AutoDesk, Futucret, Kitchen Consult, La Marzocco

MANDALA LAB,The Rubin Museum/ EXTUDIO + ENORME Studio

MANDALA LAB,The Rubin Museum/ EXTUDIO + ENORME Studio - Interior Photography, Installations & Structures, Facade, TableMANDALA LAB,The Rubin Museum/ EXTUDIO + ENORME Studio - Interior Photography, Installations & Structures, ArchMANDALA LAB,The Rubin Museum/ EXTUDIO + ENORME Studio - Drawings, Installations & Structures, Chair, Table, BenchMANDALA LAB,The Rubin Museum/ EXTUDIO + ENORME Studio - Exterior Photography, Installations & StructuresMANDALA LAB,The Rubin Museum/ EXTUDIO + ENORME Studio - More Images+ 26

  • Architects: ENORME Studio, EXTUDIO
  • Area Area of this architecture project Area:  2691 ft²
  • Year Completion year of this architecture project Year:  2022

Alfondac Community Warehouse and Guest Housing for Travelers / Aixopluc

Alfondac Community Warehouse and Guest Housing for Travelers / Aixopluc - Interior Photography, Heritage, Kitchen, CountertopAlfondac Community Warehouse and Guest Housing for Travelers / Aixopluc - Interior Photography, Heritage, KitchenAlfondac Community Warehouse and Guest Housing for Travelers / Aixopluc - Interior Photography, HeritageAlfondac Community Warehouse and Guest Housing for Travelers / Aixopluc - Interior Photography, HeritageAlfondac Community Warehouse and Guest Housing for Travelers / Aixopluc - More Images+ 14

  • Architects: Aixopluc
  • Area Area of this architecture project Area:  55 m²
  • Year Completion year of this architecture project Year:  2020
  • Manufacturers Brands with products used in this architecture project
    Manufacturers:  Garnica Plywood, Acor, Huhuet Mallorca

Son Caulelles Archaeological Site / Montis Sastre Arquitectura + ACN Arquitectura

Son Caulelles Archaeological Site / Montis Sastre Arquitectura + ACN Arquitectura - Exterior Photography, Renovation
© Lluís Bort

Son Caulelles Archaeological Site / Montis Sastre Arquitectura + ACN Arquitectura - Exterior Photography, RenovationSon Caulelles Archaeological Site / Montis Sastre Arquitectura + ACN Arquitectura - Exterior Photography, Renovation, Garden, Fence, Handrail, ForestSon Caulelles Archaeological Site / Montis Sastre Arquitectura + ACN Arquitectura - Exterior Photography, Renovation, Garden, Stairs, ForestSon Caulelles Archaeological Site / Montis Sastre Arquitectura + ACN Arquitectura - Exterior Photography, Renovation, Garden, Fence, ForestSon Caulelles Archaeological Site / Montis Sastre Arquitectura + ACN Arquitectura - More Images+ 19

Can Freixes House / Pepe Gascón Arquitectura

Can Freixes House / Pepe Gascón Arquitectura - Interior Photography, Restoration, Beam, Arch, BenchCan Freixes House / Pepe Gascón Arquitectura - Interior Photography, Restoration, Beam, Chair, TableCan Freixes House / Pepe Gascón Arquitectura - Interior Photography, Restoration, Beam, TableCan Freixes House / Pepe Gascón Arquitectura - Exterior Photography, Restoration, Patio, Facade, Table, ChairCan Freixes House / Pepe Gascón Arquitectura - More Images+ 15

•
Mont-ras, Spain
  • Area Area of this architecture project Area:  2960 ft²
  • Year Completion year of this architecture project Year:  2021
  • Manufacturers Brands with products used in this architecture project
    Manufacturers:  Hansgrohe, Foc Factory, Grifería Rovira, Rajoleria Llensa, Villeroy & Boch

Loft in Poblenou / NeuronaLab + Ana García

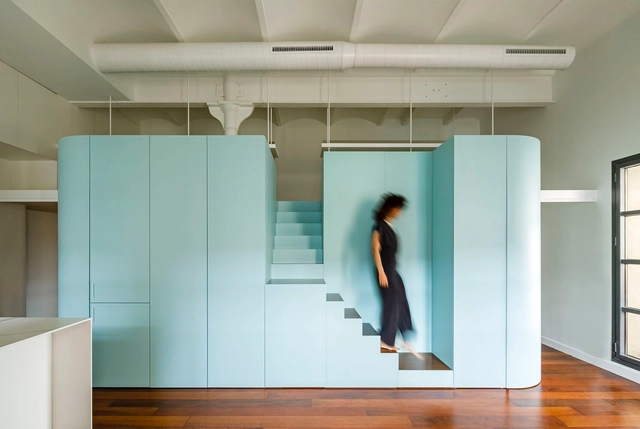
Loft in Poblenou / NeuronaLab + Ana García - Interior Photography, Renovation, Facade, TableLoft in Poblenou / NeuronaLab + Ana García - Interior Photography, Renovation, Stairs, LightingLoft in Poblenou / NeuronaLab + Ana García - Interior Photography, Renovation, Kitchen, TableLoft in Poblenou / NeuronaLab + Ana García - Interior Photography, Renovation, Kitchen, Beam, Table, CountertopLoft in Poblenou / NeuronaLab + Ana García - More Images+ 20

•
Barcelona, Spain
  • Architects: Ana García, NeuronaLab
  • Year Completion year of this architecture project Year:  2022
  • Manufacturers Brands with products used in this architecture project
    Manufacturers:  Auro, ComCal, Matter Barcelona, Xylacel