1. ArchDaily
  2. Spain

Spain

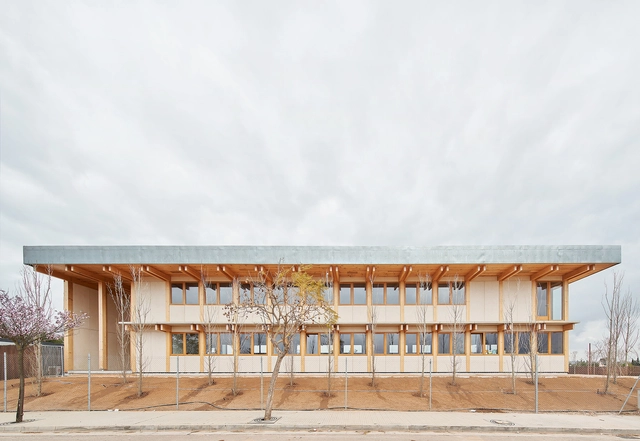
Arimunani School / Aulets Arquitectes + Aixopluc

Arimunani School / Aulets Arquitectes +  Aixopluc - Exterior Photography, Schools , FacadeArimunani School / Aulets Arquitectes +  Aixopluc - Exterior Photography, Schools , Deck, Beam, Facade, HandrailArimunani School / Aulets Arquitectes +  Aixopluc - Interior Photography, Schools , Beam, FacadeArimunani School / Aulets Arquitectes +  Aixopluc - Interior Photography, Schools , Beam, Table, ChairArimunani School / Aulets Arquitectes +  Aixopluc - More Images+ 8

•
Marratxinet, Spain

"Designing Friction": Luna Maurer x Elisava Lecture
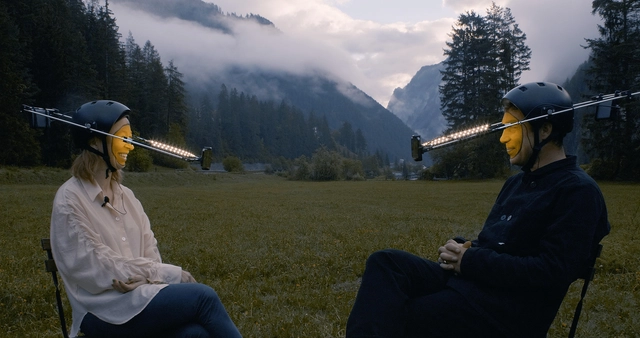
The second session of the 2022/23 Elisava Masters’ Talks, a lecture series organized by Elisava, Barcelona School of Design and Engineering, will focus on the evolution of technology over the last 20 years and its impact on the work of the Dutch studio Moniker. Luna Maurer, interaction designer and multimedia design artist, co-founder and co-director of Moniker alongside Roel Wouters, will delve into the new perspective on technology currently being developed by the Amsterdam-based studio.

Paqui's House / Mentrestant Arquitectura Cooperativa
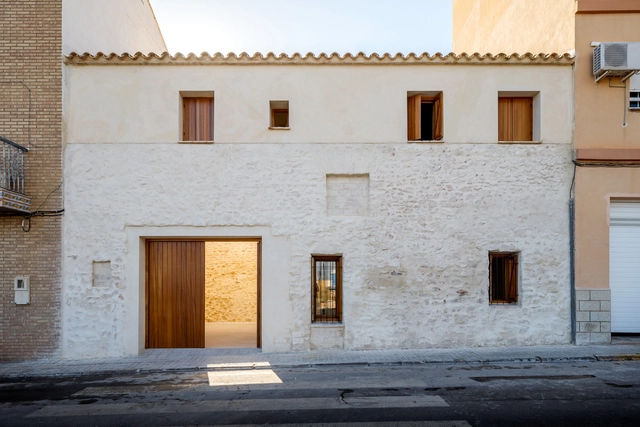
Paqui's House / Mentrestant Arquitectura Cooperativa - Interior Photography, Refurbishment, Door, Facade, BeamPaqui's House / Mentrestant Arquitectura Cooperativa - Interior Photography, Refurbishment, Beam, Arch, Facade, Column, Handrail, SinkPaqui's House / Mentrestant Arquitectura Cooperativa - Interior Photography, Refurbishment, Beam, Column, Facade, Stairs, Handrail, DoorPaqui's House / Mentrestant Arquitectura Cooperativa - Exterior Photography, Refurbishment, Facade, Stairs, Door, ArchPaqui's House / Mentrestant Arquitectura Cooperativa - More Images+ 30

•
La Pobla de Vallbona, Spain
  • Area Area of this architecture project Area:  1453 ft²
  • Year Completion year of this architecture project Year:  2021
  • Manufacturers Brands with products used in this architecture project
    Manufacturers:  Affinity Designer, Cales Pascual, Coop Ladrillera Sc Valenciana, Fustería Ibañez Tamarit, Incofusta, +3

Natura Bissé Factory Home / TdB Arquitectura
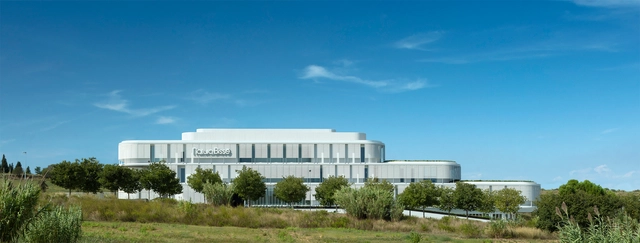
Natura Bissé Factory Home / TdB Arquitectura - Exterior Photography, Showroom, FacadeNatura Bissé Factory Home / TdB Arquitectura - Interior Photography, ShowroomNatura Bissé Factory Home / TdB Arquitectura - Interior Photography, ShowroomNatura Bissé Factory Home / TdB Arquitectura - Exterior Photography, Showroom, FacadeNatura Bissé Factory Home / TdB Arquitectura - More Images+ 10
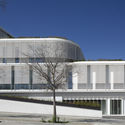
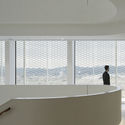
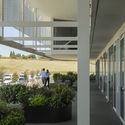
  • Architects: TdB Arquitectura
  • Area Area of this architecture project Area:  15373 m²
  • Year Completion year of this architecture project Year:  2019
  • Manufacturers Brands with products used in this architecture project
    Manufacturers:  AutoDesk, Reynaers Aluminium, Arcon Glas, BASWA acoustic, FLOORFLEX, +13

Hotel Accommodation Modules Area - Balneario de Ariño / David Martínez | Tangram Arquitectura + Diseño
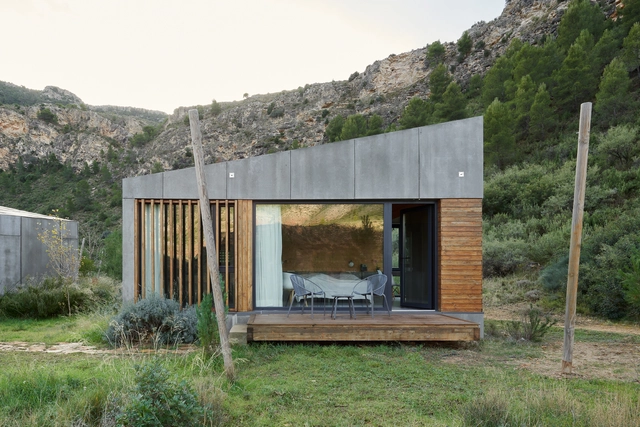
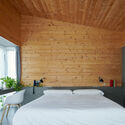
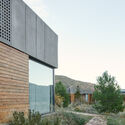
Hotel Accommodation Modules Area - Balneario de Ariño / David Martínez | Tangram Arquitectura + Diseño - Exterior Photography, Landscape Architecture, Garden, Facade, Door, Stairs, ChairHotel Accommodation Modules Area - Balneario de Ariño / David Martínez | Tangram Arquitectura + Diseño - Interior Photography, Landscape Architecture, Bedroom, Beam, Facade, BedHotel Accommodation Modules Area - Balneario de Ariño / David Martínez | Tangram Arquitectura + Diseño - Exterior Photography, Landscape Architecture, Garden, FacadeHotel Accommodation Modules Area - Balneario de Ariño / David Martínez | Tangram Arquitectura + Diseño - Exterior Photography, Landscape Architecture, FacadeHotel Accommodation Modules Area - Balneario de Ariño / David Martínez | Tangram Arquitectura + Diseño - More Images+ 14
105JON Renovation of a House Between Dividing Walls / Vallribera Arquitectes
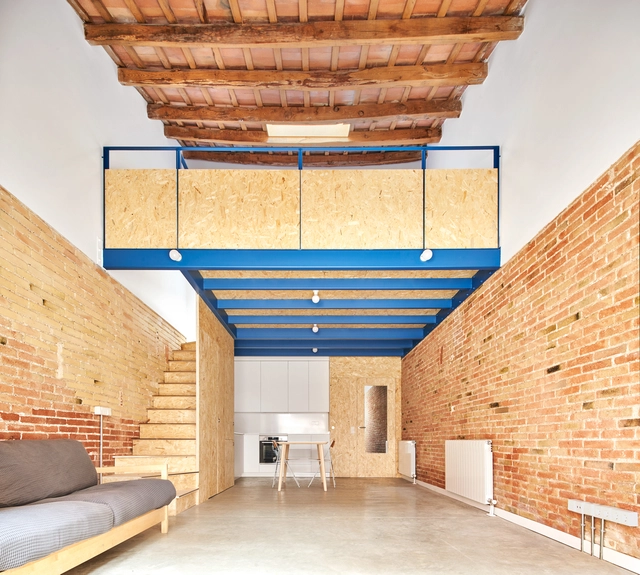
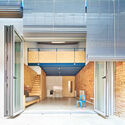
105JON Renovation of a House Between Dividing Walls / Vallribera Arquitectes - Interior Photography, Renovation, Facade, Chair105JON Renovation of a House Between Dividing Walls / Vallribera Arquitectes - Interior Photography, Renovation, Beam, Facade, Table105JON Renovation of a House Between Dividing Walls / Vallribera Arquitectes - Interior Photography, Renovation, Bathroom, Sink, Shower105JON Renovation of a House Between Dividing Walls / Vallribera Arquitectes - Interior Photography, Renovation, Facade, Chair105JON Renovation of a House Between Dividing Walls / Vallribera Arquitectes - More Images+ 15
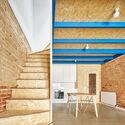
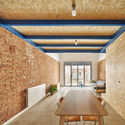
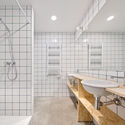
•
El Vallés Occidental, Spain

Training in Affective Ecologies: We’re giving away 2 free spots!

Affective Ecologies is an independent learning environment for observing and experiencing the affective realities that drive us in relation to design and contemporary ecology.

Santa Ana de Porcuna Chapel Restoration / Pablo Millán
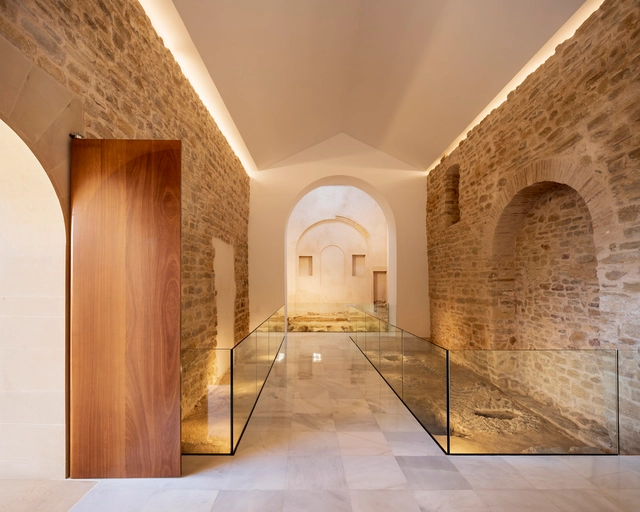
Santa Ana de Porcuna Chapel Restoration / Pablo Millán - Interior Photography, Renovation, Stairs, Facade, Arch, ColumnSanta Ana de Porcuna Chapel Restoration / Pablo Millán - Interior Photography, Renovation, ArchSanta Ana de Porcuna Chapel Restoration / Pablo Millán - Interior Photography, Renovation, Arch, Facade, ArcadeSanta Ana de Porcuna Chapel Restoration / Pablo Millán - Interior Photography, Renovation, Door, Facade, Arch, Column, ArcadeSanta Ana de Porcuna Chapel Restoration / Pablo Millán - More Images+ 12
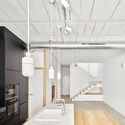
100JOA New Construction of a House Between Dividing Walls/ Vallribera Arquitectes
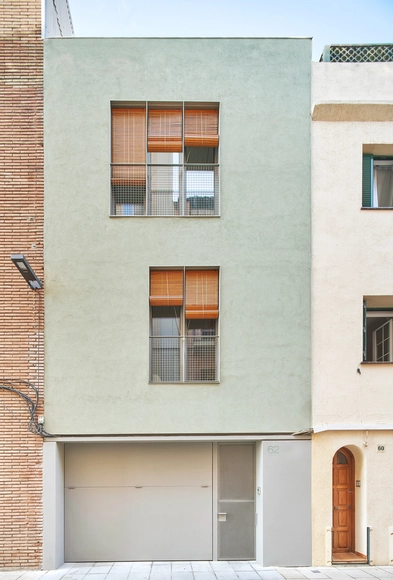
100JOA  New Construction of a House Between Dividing Walls/ Vallribera Arquitectes - Interior Photography, Houses, Stairs, Facade100JOA  New Construction of a House Between Dividing Walls/ Vallribera Arquitectes - Interior Photography, Houses, Facade, Beam100JOA  New Construction of a House Between Dividing Walls/ Vallribera Arquitectes - Exterior Photography, Houses, Courtyard, Facade, Stairs, Handrail100JOA  New Construction of a House Between Dividing Walls/ Vallribera Arquitectes - Interior Photography, Houses, Kitchen, Beam, Facade, Lighting, Table100JOA  New Construction of a House Between Dividing Walls/ Vallribera Arquitectes - More Images+ 21
•
Mataró, Spain

82SAN Restoration and Extension of a House Between Dividing Walls / Vallribera Arquitectes

82SAN Restoration and Extension of a House Between Dividing Walls / Vallribera Arquitectes - Exterior Photography, Houses, Facade, Door, Balcony
© José Hevia

82SAN Restoration and Extension of a House Between Dividing Walls / Vallribera Arquitectes - Exterior Photography, Houses, Facade, Door, Balcony82SAN Restoration and Extension of a House Between Dividing Walls / Vallribera Arquitectes - Interior Photography, Houses, Kitchen, Beam, Chair82SAN Restoration and Extension of a House Between Dividing Walls / Vallribera Arquitectes - Interior Photography, Houses, Kitchen, Countertop82SAN Restoration and Extension of a House Between Dividing Walls / Vallribera Arquitectes - Interior Photography, Houses, Kitchen, Facade, Beam, Lighting82SAN Restoration and Extension of a House Between Dividing Walls / Vallribera Arquitectes - More Images+ 21

•
Terrassa, Spain

Casa Ca na Joaneta / TORO Arquitectura + Different Design
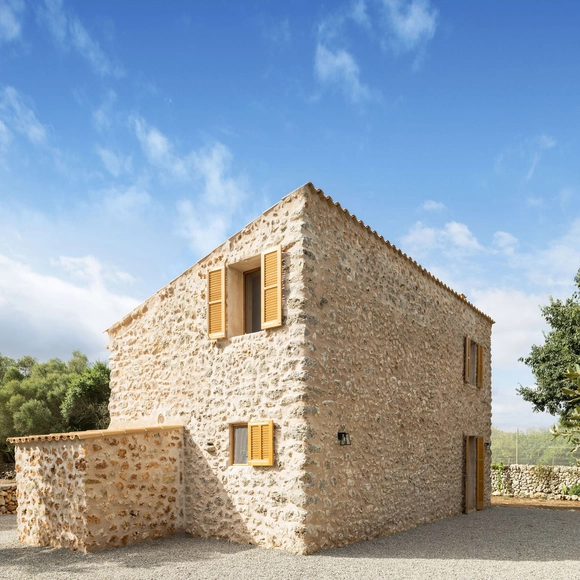
Casa Ca na Joaneta / TORO Arquitectura + Different Design - Exterior Photography, HousesCasa Ca na Joaneta / TORO Arquitectura + Different Design - Interior Photography, Houses, Stairs, Table, ChairCasa Ca na Joaneta / TORO Arquitectura + Different Design - Interior Photography, Houses, StairsCasa Ca na Joaneta / TORO Arquitectura + Different Design - Interior Photography, Houses, Beam, Stairs, Door, FacadeCasa Ca na Joaneta / TORO Arquitectura + Different Design - More Images+ 20

•
Ariany, Spain

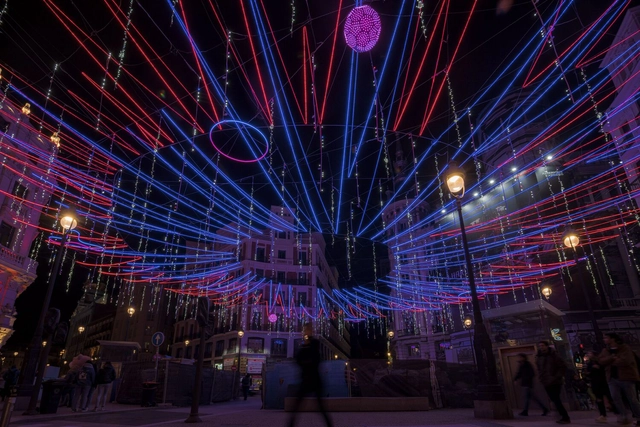
IRIS Light Installation / Brut Deluxe

IRIS Light Installation / Brut Deluxe - Exterior Photography, Temporary InstallationsIRIS Light Installation / Brut Deluxe - Interior Photography, Temporary Installations, Facade, CityscapeIRIS Light Installation / Brut Deluxe - Interior Photography, Temporary InstallationsIRIS Light Installation / Brut Deluxe - Interior Photography, Temporary InstallationsIRIS Light Installation / Brut Deluxe - More Images+ 13



  • Architects: Brut Deluxe
  • Year Completion year of this architecture project Year:  2022

Pixel / TBI Architecture & Engineering
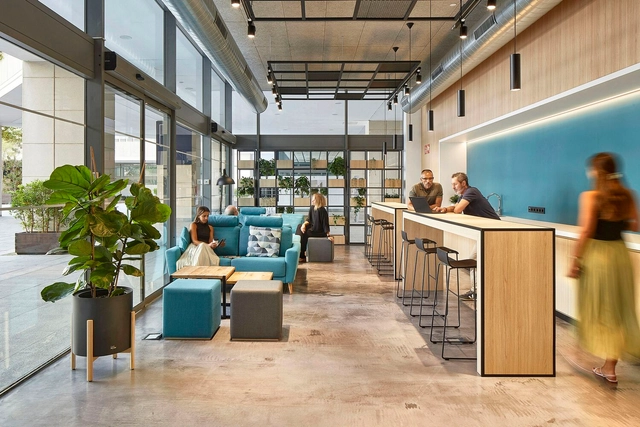
Pixel / TBI Architecture & Engineering - Interior Photography, Detail, Door, Facade, ColumnPixel / TBI Architecture & Engineering - Interior Photography, Detail, Kitchen, Table, ChairPixel / TBI Architecture & Engineering - Interior Photography, Detail, TablePixel / TBI Architecture & Engineering - Interior Photography, DetailPixel / TBI Architecture & Engineering - More Images+ 11


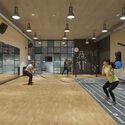
  • Area Area of this architecture project Area:  990 m²
  • Year Completion year of this architecture project Year:  2022
  • Manufacturers Brands with products used in this architecture project
    Manufacturers:  EGGER, MARAZZI, Tarkett, Decustic, Kvadrat, +3

Reforma Galileo / Pulso Arquitectos

Reforma Galileo / Pulso Arquitectos - Interior Photography, Renovation, Facade, Chair, TableReforma Galileo / Pulso Arquitectos - Interior Photography, Renovation, Door, FacadeReforma Galileo / Pulso Arquitectos - Interior Photography, Renovation, Kitchen, CountertopReforma Galileo / Pulso Arquitectos - Interior Photography, Renovation, Bedroom, Door, Facade, BedReforma Galileo / Pulso Arquitectos - More Images+ 13

  • Architects: Pulso Arquitectos
  • Year Completion year of this architecture project Year:  2022
  • Manufacturers Brands with products used in this architecture project
    Manufacturers:  JUNG, Complementto, FARO Barcelona, Tecta

Subida ao Castelo reform / LIQE arquitectura
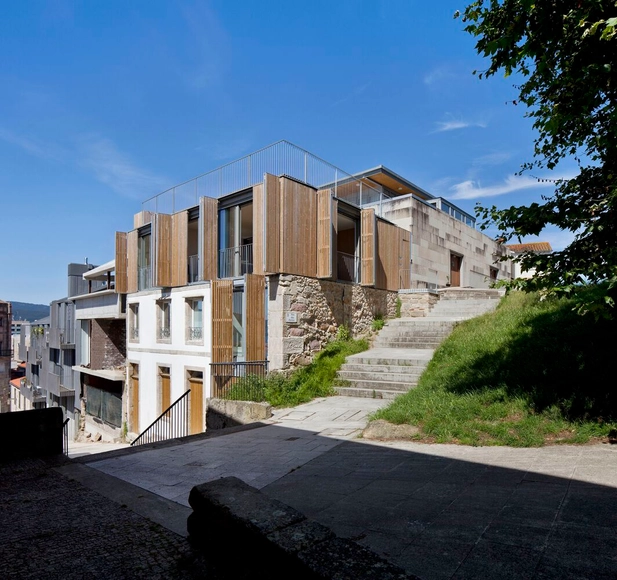
Subida ao Castelo reform / LIQE arquitectura - Exterior Photography, Renovation, Deck, Fence, Facade, HandrailSubida ao Castelo reform / LIQE arquitectura - Interior Photography, Renovation, Stairs, Facade, Column, ArchSubida ao Castelo reform / LIQE arquitectura - Interior Photography, Renovation, DoorSubida ao Castelo reform / LIQE arquitectura - Interior Photography, Renovation, FacadeSubida ao Castelo reform / LIQE arquitectura - More Images+ 19
  • Architects: LIQE arquitectura
  • Area Area of this architecture project Area:  3143 ft²
  • Year Completion year of this architecture project Year:  2022
  • Manufacturers Brands with products used in this architecture project
    Manufacturers:  Klein, Baxi, Cortizo, Isover, Knauf, +1

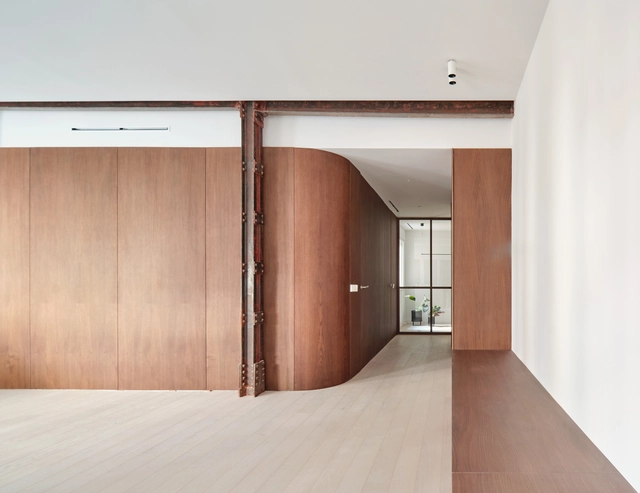
LC354 House Refurbishment / Al.Irene Escudé y Aleix Gz Call

LC354 House Refurbishment / Al.Irene Escudé y Aleix Gz Call - Interior Photography, Decoration & Ornament, Kitchen, Chair, TableLC354 House Refurbishment / Al.Irene Escudé y Aleix Gz Call - Interior Photography, Decoration & Ornament, LightingLC354 House Refurbishment / Al.Irene Escudé y Aleix Gz Call - Interior Photography, Decoration & Ornament, DoorLC354 House Refurbishment / Al.Irene Escudé y Aleix Gz Call - Interior Photography, Decoration & Ornament, FacadeLC354 House Refurbishment / Al.Irene Escudé y Aleix Gz Call - More Images+ 19

  • Area Area of this architecture project Area:  100 m²
  • Year Completion year of this architecture project Year:  2022
  • Manufacturers Brands with products used in this architecture project
    Manufacturers:  Cocina

Casa Verdi / ARQUITECTURA-G

Casa Verdi / ARQUITECTURA-G - Exterior Photography, Houses, Facade
© Maxime Delvaux

Casa Verdi / ARQUITECTURA-G - Interior Photography, HousesCasa Verdi / ARQUITECTURA-G - Interior Photography, HousesCasa Verdi / ARQUITECTURA-G - Interior Photography, Houses, Beam, Facade, HandrailCasa Verdi / ARQUITECTURA-G - Exterior Photography, Houses, Garden, ForestCasa Verdi / ARQUITECTURA-G - More Images+ 11

•
Barcelona, Spain
  • Architects: ARQUITECTURA-G
  • Area Area of this architecture project Area:  365 m²
  • Year Completion year of this architecture project Year:  2021

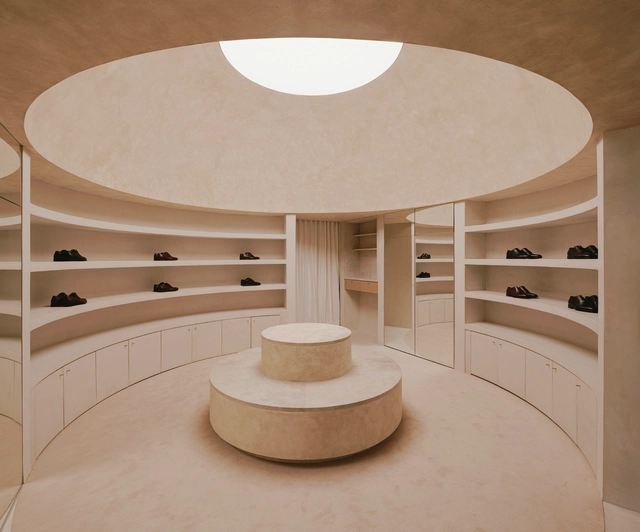
Diplomatic Store / Estudio DIIR

Diplomatic Store / Estudio DIIR - Interior Photography, StoreDiplomatic Store / Estudio DIIR - Interior Photography, StoreDiplomatic Store / Estudio DIIR - Interior Photography, StoreDiplomatic Store / Estudio DIIR - Interior Photography, Store, ClosetDiplomatic Store / Estudio DIIR - More Images+ 12

•
Alcobendas, Spain
  • Architects: Estudio DIIR
  • Area Area of this architecture project Area:  60 m²
  • Year Completion year of this architecture project Year:  2022