1. ArchDaily
  2. Spain

Spain

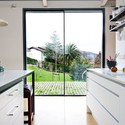
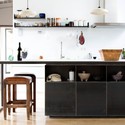
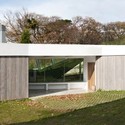
MP House / alcolea+tárrago arquitectos
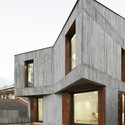
MP House / alcolea+tárrago arquitectos - Houses, Facade
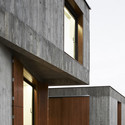
© Iñaki Bergera

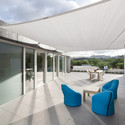
MP House / alcolea+tárrago arquitectos - Houses, FacadeMP House / alcolea+tárrago arquitectos - Houses, Facade, DoorMP House / alcolea+tárrago arquitectos - Houses, Door, Facade, Chair, TableMP House / alcolea+tárrago arquitectos - Houses, Door, FacadeMP House / alcolea+tárrago arquitectos - More Images+ 14
Lara Rios House & Atelier / F451 Arquitectura

Lara Rios House & Atelier / F451 Arquitectura - Houses
Cortesía de F451 Arquitectura
  • Architects: F451 Arquitectura
  • Area Area of this architecture project Area:  395 m²

Lara Rios House & Atelier / F451 Arquitectura - HousesLara Rios House & Atelier / F451 Arquitectura - HousesLara Rios House & Atelier / F451 Arquitectura - HousesLara Rios House & Atelier / F451 Arquitectura - HousesLara Rios House & Atelier / F451 Arquitectura - More Images+ 14

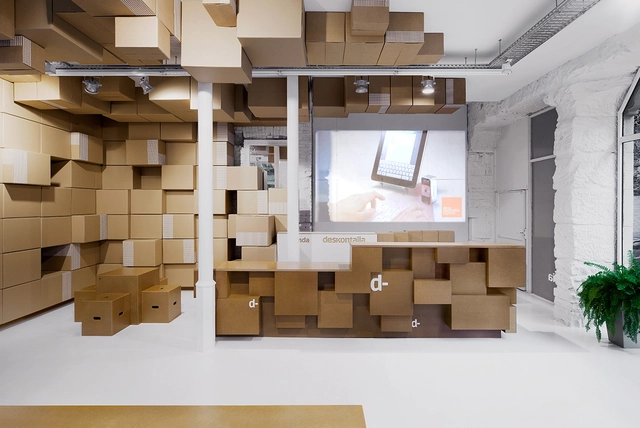
Deskontalia Store / VAUMM

Deskontalia Store / VAUMM - Commercial ArchitectureDeskontalia Store / VAUMM - Commercial ArchitectureDeskontalia Store / VAUMM - Commercial ArchitectureDeskontalia Store / VAUMM - Commercial ArchitectureDeskontalia Store / VAUMM - More Images+ 20

  • Architects: VAUMM
  • Year Completion year of this architecture project Year:  2012

Valle de Egüés Town Hall / Otxotorena Arquitectos
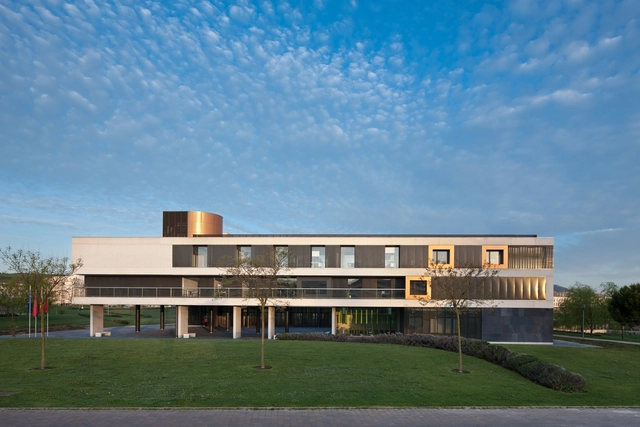
Valle de Egüés Town Hall / Otxotorena Arquitectos - Town & City Hall, FacadeValle de Egüés Town Hall / Otxotorena Arquitectos - Town & City HallValle de Egüés Town Hall / Otxotorena Arquitectos - Town & City Hall, Garden, FacadeValle de Egüés Town Hall / Otxotorena Arquitectos - Town & City Hall, FacadeValle de Egüés Town Hall / Otxotorena Arquitectos - More Images+ 6

Budapest Students Design Sustainable House for Indoor and Outdoor Living
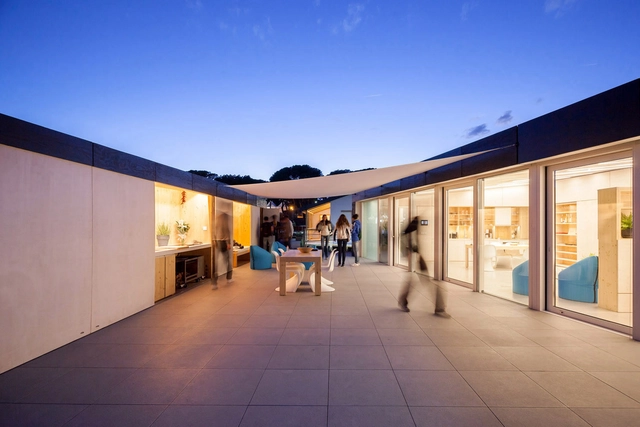
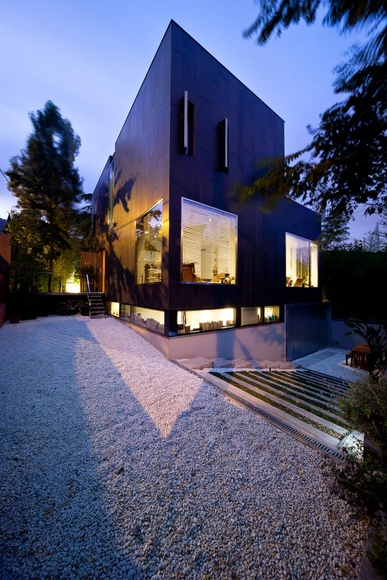
It may look unassuming, but this sleek black box is the culmination of a two-year long collaboration of more than 50 students from 7 different faculties of the Budapest University of Technology and Economics. Initially envisioned by two architecture students and built for the European Solar Decathlon 2012 in Madrid, the goal of Odooproject was to encourage a new sustainable life by designing a house where as much time as possible can be spent outdoors.

More information about Odooproject after the break...
Budapest Students Design Sustainable House for Indoor and Outdoor Living - Residential Architecture, Facade, ColumnBudapest Students Design Sustainable House for Indoor and Outdoor Living - Residential Architecture, Kitchen, Door, Facade, CountertopBudapest Students Design Sustainable House for Indoor and Outdoor Living - Residential Architecture, Patio, Door, Facade, Table, ChairBudapest Students Design Sustainable House for Indoor and Outdoor Living - Residential Architecture, FacadeBudapest Students Design Sustainable House for Indoor and Outdoor Living - More Images+ 15

GENyO Laboratories / Planho

GENyO Laboratories / Planho - Laboratory
© Alejandro González
•
Granada, Spain
  • Architects: Planho
  • Area Area of this architecture project Area:  5 m²
  • Year Completion year of this architecture project Year:  2008

GENyO Laboratories / Planho - LaboratoryGENyO Laboratories / Planho - LaboratoryGENyO Laboratories / Planho - LaboratoryGENyO Laboratories / Planho - LaboratoryGENyO Laboratories / Planho - More Images+ 29

Mills Museum / Flores & Prats
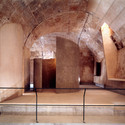
Mills Museum / Flores & Prats - Museum, Facade, ArchMills Museum / Flores & Prats - Museum, Stairs, Arch, Beam, Arcade, HandrailMills Museum / Flores & Prats - Museum, Arch, BeamMills Museum / Flores & Prats - Museum, Beam, Arch, ColumnMills Museum / Flores & Prats - More Images+ 13
•
Palma, Spain
  • Architects: Flores & Prats
  • Area Area of this architecture project Area:  700 m²
  • Year Completion year of this architecture project Year:  1997

The Non Program Pavilion / Jesús Torres García • Architects

The Non Program Pavilion / Jesús Torres García • Architects - Visitor Center, Facade
Courtesy of Jesús Torres García
•
Salobreña, Spain

The Non Program Pavilion / Jesús Torres García • Architects - Visitor Center, DoorThe Non Program Pavilion / Jesús Torres García • Architects - Visitor Center, FacadeThe Non Program Pavilion / Jesús Torres García • Architects - Visitor Center, CoastThe Non Program Pavilion / Jesús Torres García • Architects - Visitor Center, FacadeThe Non Program Pavilion / Jesús Torres García • Architects - More Images+ 22

Student Housing (Universitat Politècnica de Catalunya) / H Arquitectes + dataAE
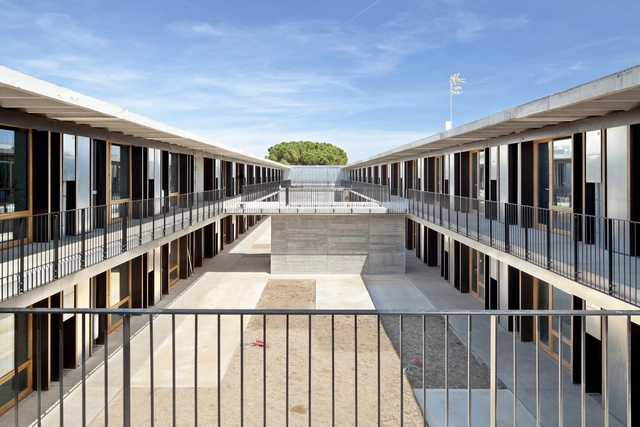
Student Housing (Universitat Politècnica de Catalunya) / H Arquitectes + dataAE - Student HallStudent Housing (Universitat Politècnica de Catalunya) / H Arquitectes + dataAE - Student HallStudent Housing (Universitat Politècnica de Catalunya) / H Arquitectes + dataAE - Student HallStudent Housing (Universitat Politècnica de Catalunya) / H Arquitectes + dataAE - Student HallStudent Housing (Universitat Politècnica de Catalunya) / H Arquitectes + dataAE - More Images+ 18
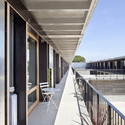
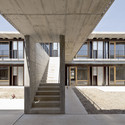
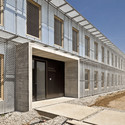
•
Sant Cugat del Vallès, Spain
  • Architects: dataAE, H Arquitectes
  • Year Completion year of this architecture project Year:  2011

Hydrothermal Center 'Aquavox' / Otxotorena
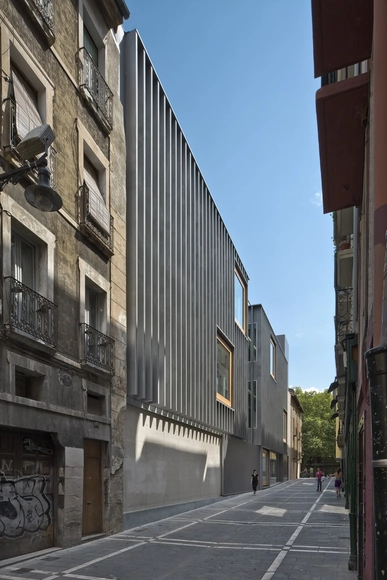
Hydrothermal Center 'Aquavox' / Otxotorena - Sports FieldHydrothermal Center 'Aquavox' / Otxotorena - Sports FieldHydrothermal Center 'Aquavox' / Otxotorena - Sports FieldHydrothermal Center 'Aquavox' / Otxotorena - Sports FieldHydrothermal Center 'Aquavox' / Otxotorena - More Images+ 36

•
Pamplona, Spain
  • Architects: Otxotorena
    : Juan M. Otxotorena, Mariano González Presencio, Luis Tena Núñez
  • Area Area of this architecture project Area:  4454 m²
  • Year Completion year of this architecture project Year:  2009

Bionand Building / Planho

Bionand Building / Planho - Apartments
© Alejandro González
•
Málaga, Spain
  • Architects: Planho
    : Planho - Emiliano Rodríguez, Enrique Vallecillos, Manuel Pérez
  • Area Area of this architecture project Area:  6 m²
  • Year Completion year of this architecture project Year:  2008

Bionand Building / Planho - ApartmentsBionand Building / Planho - ApartmentsBionand Building / Planho - ApartmentsBionand Building / Planho - ApartmentsBionand Building / Planho - More Images+ 35

Casa TdM / Bbats+Tirado

Casa TdM / Bbats+Tirado - HousesCasa TdM / Bbats+Tirado - HousesCasa TdM / Bbats+Tirado - HousesCasa TdM / Bbats+Tirado - HousesCasa TdM / Bbats+Tirado - More Images+ 18

•
Barcelona, Spain
  • Architects: Bbats+Tirado
    : Silvia Barbera Correia, Cristóbal Tirado Luchsinger
  • Area Area of this architecture project Area:  235 m²
  • Year Completion year of this architecture project Year:  2006

12 Houses in Icod / daolab

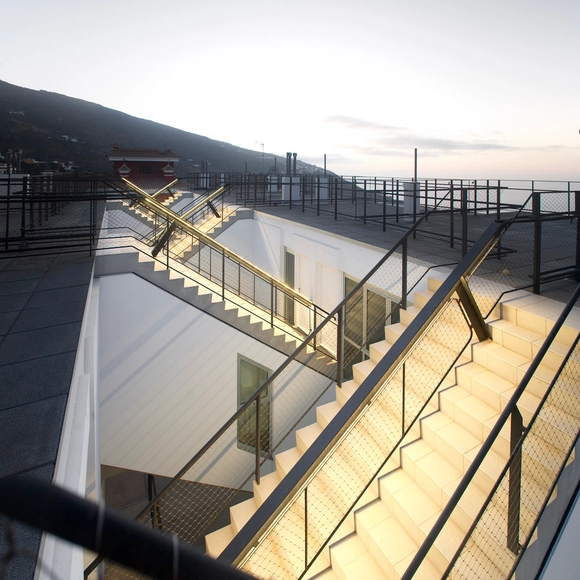
12 Houses in Icod / daolab - Housing, Facade, Stairs, Handrail12 Houses in Icod / daolab - Housing, Facade, Handrail12 Houses in Icod / daolab - Housing, Facade, Cityscape, Coast12 Houses in Icod / daolab - Housing, Facade, Handrail, Stairs12 Houses in Icod / daolab - More Images+ 26

•
Icod de los Vinos, Spain
  • Architects: daolab
  • Area Area of this architecture project Area:  1900 m²
  • Year Completion year of this architecture project Year:  2012

La Marseta Country House / Sonia Miralles Mud
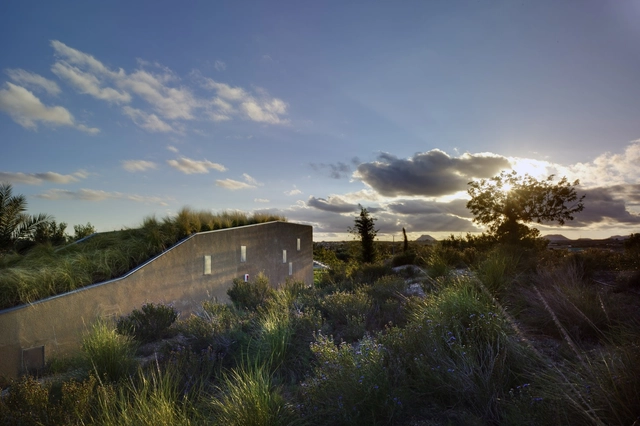
La Marseta Country House / Sonia Miralles Mud - Houses, Garden, FacadeLa Marseta Country House / Sonia Miralles Mud - HousesLa Marseta Country House / Sonia Miralles Mud - Houses, CoastLa Marseta Country House / Sonia Miralles Mud - Houses, Kitchen, Facade, Table, Countertop, BenchLa Marseta Country House / Sonia Miralles Mud - More Images+ 18
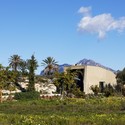
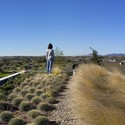
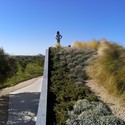
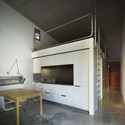
•
Mutxamel, Spain
  • Architects: Sonia Miralles Mud
  • Area Area of this architecture project Area:  135 m²
  • Year Completion year of this architecture project Year:  2009

Edificio 111 / Flores & Prats

Edificio 111 / Flores  & Prats - Shopping CentersEdificio 111 / Flores  & Prats - Shopping CentersEdificio 111 / Flores  & Prats - Shopping CentersEdificio 111 / Flores  & Prats - Shopping CentersEdificio 111 / Flores  & Prats - More Images+ 20

  • Architects: Flores & Prats
    : Ricardo Flores, Eva Prats
  • Area Area of this architecture project Area:  14000 m²
  • Year Completion year of this architecture project Year:  2004

La Revilla House / Estudio Mariano Martin
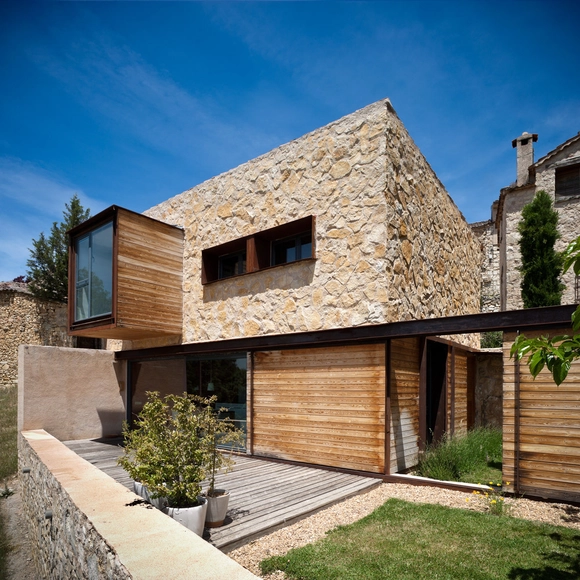
La Revilla House / Estudio Mariano Martin - HousesLa Revilla House / Estudio Mariano Martin - HousesLa Revilla House / Estudio Mariano Martin - HousesLa Revilla House / Estudio Mariano Martin - HousesLa Revilla House / Estudio Mariano Martin - More Images+ 13
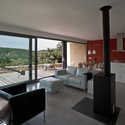
•
Revilla, Spain
  • Architects: Estudio Mariano Martin
  • Area Area of this architecture project Area:  215 m²
  • Year Completion year of this architecture project Year:  2008

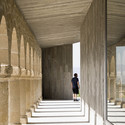
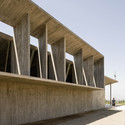
Shrine of the Virgin of La Antigua / Otxotorena Arquitectos
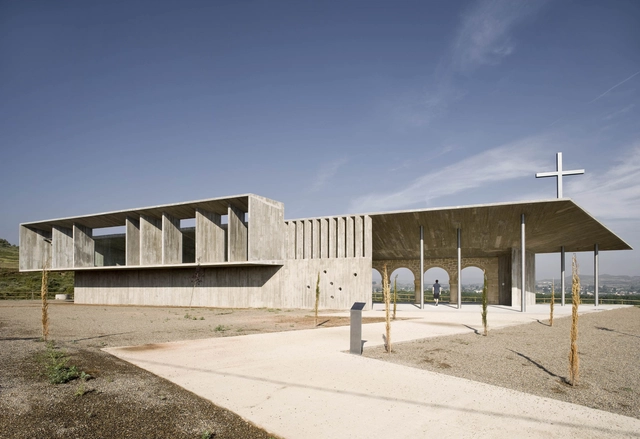
Shrine of the Virgin of La Antigua  /  Otxotorena Arquitectos - Religious ArchitectureShrine of the Virgin of La Antigua  /  Otxotorena Arquitectos - Religious ArchitectureShrine of the Virgin of La Antigua  /  Otxotorena Arquitectos - Religious ArchitectureShrine of the Virgin of La Antigua  /  Otxotorena Arquitectos - Religious ArchitectureShrine of the Virgin of La Antigua  /  Otxotorena Arquitectos - More Images+ 9
Yute's / Flores & Prats

Yute's / Flores & Prats - Warehouse, FacadeYute's / Flores & Prats - Warehouse, Facade, CityscapeYute's / Flores & Prats - Warehouse, FacadeYute's / Flores & Prats - Warehouse, FacadeYute's / Flores & Prats - More Images+ 23