1. ArchDaily
  2. Spain

Spain

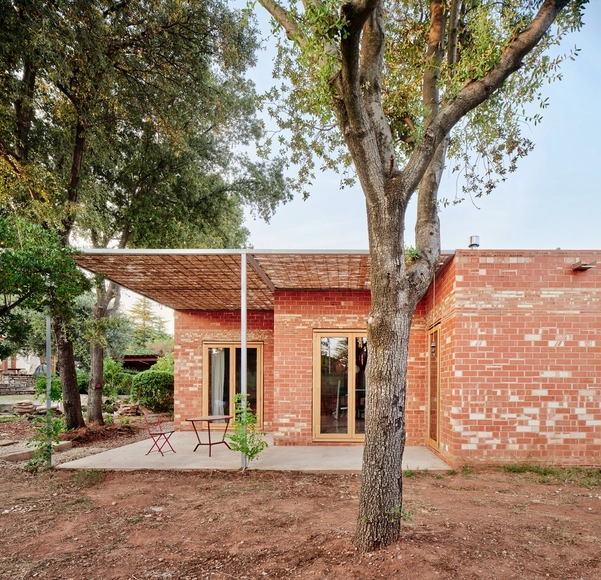
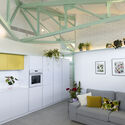
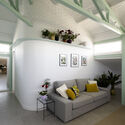
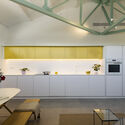
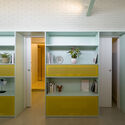
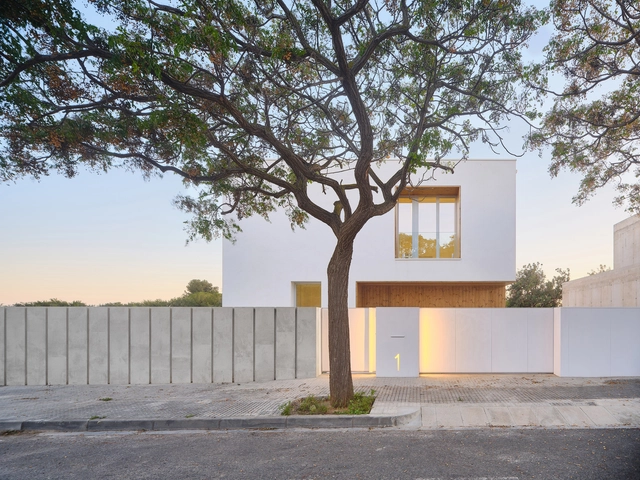
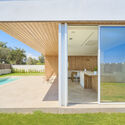
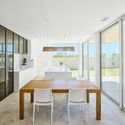
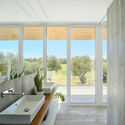
GJ House/ Alventosa Morell Arquitectes


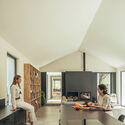
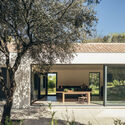
GJ House/ Alventosa Morell Arquitectes  - Interior Photography, HousesGJ House/ Alventosa Morell Arquitectes  - Exterior Photography, HousesGJ House/ Alventosa Morell Arquitectes  - Interior Photography, Houses, BeamGJ House/ Alventosa Morell Arquitectes  - Exterior Photography, Houses, GardenGJ House/ Alventosa Morell Arquitectes  - More Images+ 17

•
Matadepera, Spain

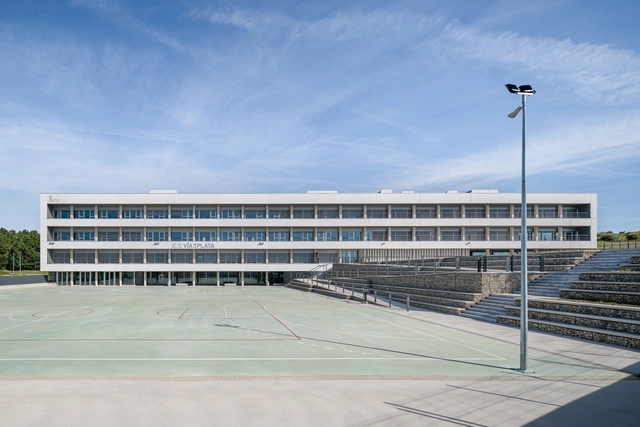
New Vía de la Plata Secondary School / Ricardo González Martínez, Enrique Villar Pagola, Rodrigo Zaparaín Hernández

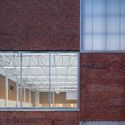
New Vía de la Plata Secondary School / Ricardo González Martínez, Enrique Villar Pagola, Rodrigo Zaparaín Hernández - Exterior Photography, High SchoolNew Vía de la Plata Secondary School / Ricardo González Martínez, Enrique Villar Pagola, Rodrigo Zaparaín Hernández - High SchoolNew Vía de la Plata Secondary School / Ricardo González Martínez, Enrique Villar Pagola, Rodrigo Zaparaín Hernández - Exterior Photography, High SchoolNew Vía de la Plata Secondary School / Ricardo González Martínez, Enrique Villar Pagola, Rodrigo Zaparaín Hernández - High SchoolNew Vía de la Plata Secondary School / Ricardo González Martínez, Enrique Villar Pagola, Rodrigo Zaparaín Hernández - More Images+ 25

•
Guijuelo, Spain

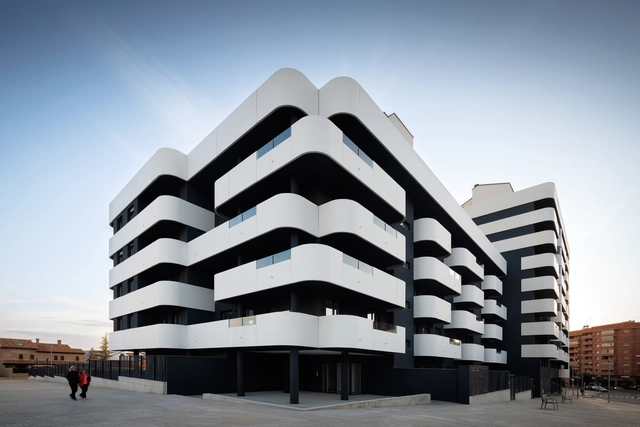
Las Calas Residential Complex / Javier Prieto Arquitectos
Las Calas Residential Complex / Javier Prieto Arquitectos - Exterior Photography, ResidentialLas Calas Residential Complex / Javier Prieto Arquitectos - ResidentialLas Calas Residential Complex / Javier Prieto Arquitectos - Exterior Photography, ResidentialLas Calas Residential Complex / Javier Prieto Arquitectos - Exterior Photography, ResidentialLas Calas Residential Complex / Javier Prieto Arquitectos - More Images+ 21
•
Teruel, Spain
  • Area Area of this architecture project Area:  2 m²
  • Year Completion year of this architecture project Year:  2023
  • Manufacturers Brands with products used in this architecture project
    Manufacturers:  Mapei, Carpintería Almar S.L., Cifre ceramica, Cortizo, DANOSA, +7

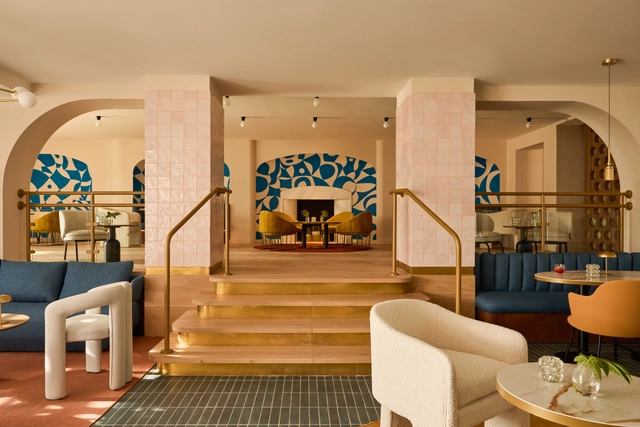
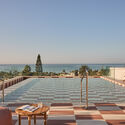
Kimpton Los Monteros Hotel / El Equipo Creativo

Kimpton Los Monteros Hotel / El Equipo Creativo - Exterior Photography, Hotels, Patio, ChairKimpton Los Monteros Hotel / El Equipo Creativo - Interior Photography, Hotels, Table, ChairKimpton Los Monteros Hotel / El Equipo Creativo - HotelsKimpton Los Monteros Hotel / El Equipo Creativo - Exterior Photography, Hotels, BalconyKimpton Los Monteros Hotel / El Equipo Creativo - More Images+ 20

•
Marbella, Spain

Apartment Renovation in Getxo / BABELstudio

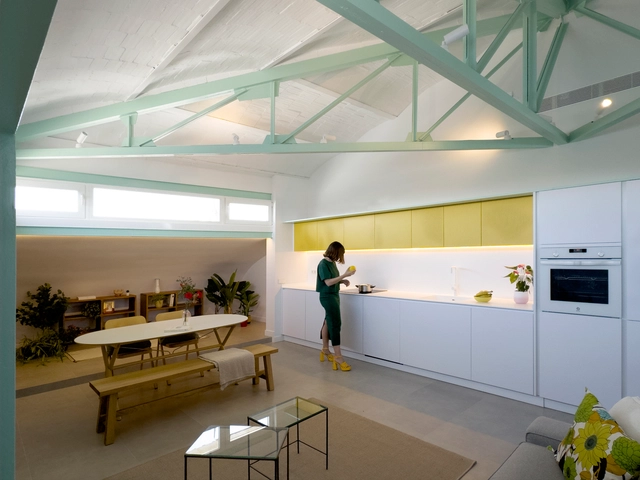
Apartment Renovation in Getxo / BABELstudio - Interior Photography, Apartment Interiors, DoorApartment Renovation in Getxo / BABELstudio - Apartment InteriorsApartment Renovation in Getxo / BABELstudio - Apartment InteriorsApartment Renovation in Getxo / BABELstudio - Interior Photography, Apartment Interiors, Balcony, ChairApartment Renovation in Getxo / BABELstudio - More Images+ 13

  • Architects: BABELstudio
  • Area Area of this architecture project Area:  260 m²
  • Year Completion year of this architecture project Year:  2025

IAAC – Advanced Architecture Barcelona launches a new edition of the 2025 Global Summer School

IAAC – Advanced Architecture Barcelona presents a new edition of the Global Summer School 2025 (GSS25), solidifying its role as an international benchmark for innovation and global collaboration in architecture and design.

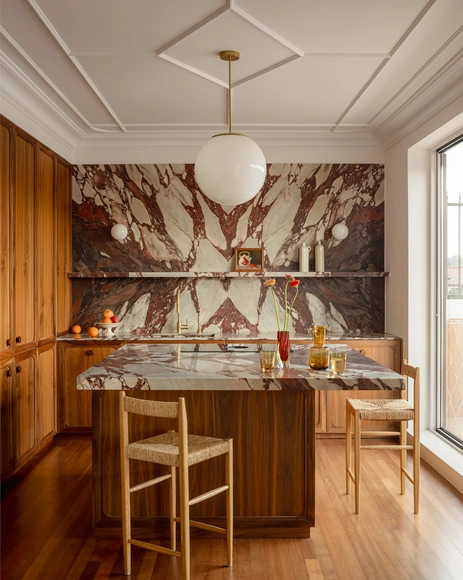
House JN109 / SUAV

House JN109 / SUAV - Interior Photography, Houses, Kitchen, Lighting, ChairHouse JN109 / SUAV - Interior Photography, Houses, Lighting, Table, ChairHouse JN109 / SUAV - Interior Photography, Houses, Kitchen, Countertop, ChairHouse JN109 / SUAV - HousesHouse JN109 / SUAV - More Images+ 18

•
Madrid, Spain
  • Architects: SUAV
  • Area Area of this architecture project Area:  85 m²
  • Year Completion year of this architecture project Year:  2024
  • Manufacturers Brands with products used in this architecture project
    Manufacturers:  Corian, JUNG

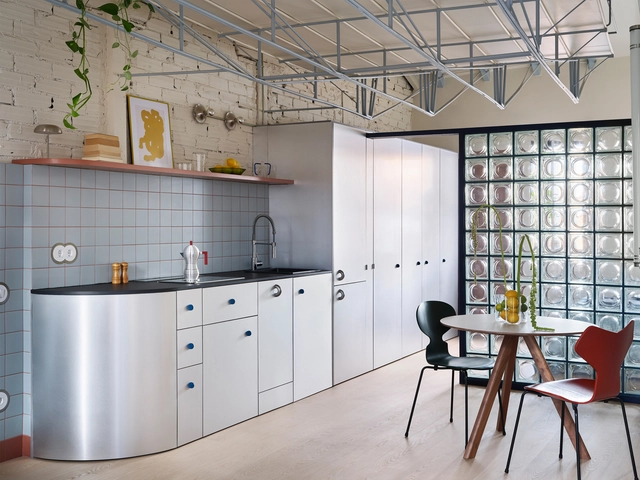
Casa Cometa / bardo

Casa Cometa / bardo - Interior Photography, Renovation, Lighting, Table, ChairCasa Cometa / bardo - Interior Photography, Renovation, Lighting, ChairCasa Cometa / bardo - Interior Photography, Renovation, Stairs, Lighting, ChairCasa Cometa / bardo - Interior Photography, Renovation, Lighting, ChairCasa Cometa / bardo - More Images+ 16

  • Architects: bardo
  • Area Area of this architecture project Area:  63 m²
  • Year Completion year of this architecture project Year:  2024

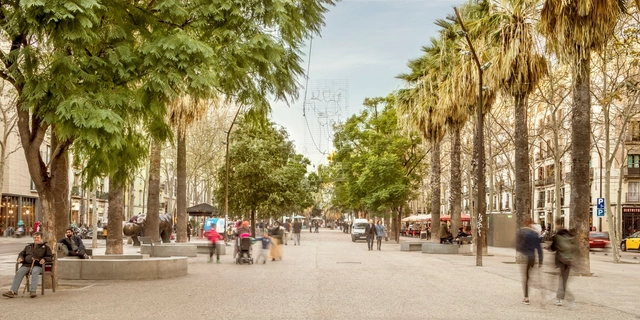
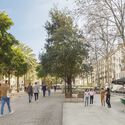
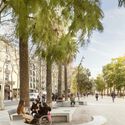
Rambla del Raval / Vora Arquitectura + Toni Riba

Rambla del Raval / Vora Arquitectura + Toni Riba - Public SpaceRambla del Raval / Vora Arquitectura + Toni Riba - Exterior Photography, Public SpaceRambla del Raval / Vora Arquitectura + Toni Riba - Exterior Photography, Public Space, BenchRambla del Raval / Vora Arquitectura + Toni Riba - Exterior Photography, Public SpaceRambla del Raval / Vora Arquitectura + Toni Riba - More Images+ 23

•
Barcelona, Spain

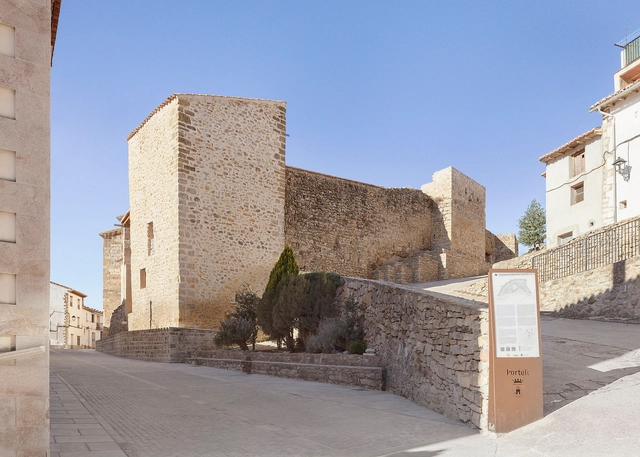
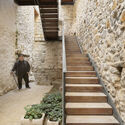
Abbey House Restoration and Rehabilitation / Antonio Garcia Blay y Jose Antonio Ruiz Suaña

Abbey House Restoration and Rehabilitation / Antonio Garcia Blay y Jose Antonio Ruiz Suaña - Interior Photography, Renovation, Stairs, HandrailAbbey House Restoration and Rehabilitation / Antonio Garcia Blay y Jose Antonio Ruiz Suaña - Interior Photography, Renovation, Kitchen, Handrail, BeamAbbey House Restoration and Rehabilitation / Antonio Garcia Blay y Jose Antonio Ruiz Suaña - Interior Photography, Renovation, Kitchen, Beam, ChairAbbey House Restoration and Rehabilitation / Antonio Garcia Blay y Jose Antonio Ruiz Suaña - Interior Photography, Renovation, ChairAbbey House Restoration and Rehabilitation / Antonio Garcia Blay y Jose Antonio Ruiz Suaña - More Images+ 20

•
Portell de Morella, Spain
  • Architects: Antonio Garcia Blay y Jose Antonio Ruiz Suaña
  • Area Area of this architecture project Area:  437 m²
  • Year Completion year of this architecture project Year:  2024

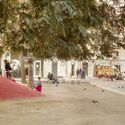
Born Market Surroundings. Comerç Street / Vora Arquitectura + Toni Riba

Born Market Surroundings. Comerç Street / Vora Arquitectura + Toni Riba - Interior Photography, Public Space, BedroomBorn Market Surroundings. Comerç Street / Vora Arquitectura + Toni Riba - Exterior Photography, Public Space, BenchBorn Market Surroundings. Comerç Street / Vora Arquitectura + Toni Riba - Exterior Photography, Public Space, BenchBorn Market Surroundings. Comerç Street / Vora Arquitectura + Toni Riba - Exterior Photography, Public SpaceBorn Market Surroundings. Comerç Street / Vora Arquitectura + Toni Riba - More Images+ 12

•
Barcelona, Spain

Casa ON / Guillem Carrera

Casa ON / Guillem Carrera - Exterior Photography, HousesCasa ON / Guillem Carrera - HousesCasa ON / Guillem Carrera - Interior Photography, Houses, Kitchen, Door, Table, Chair, Lighting, CountertopCasa ON / Guillem Carrera - Interior Photography, Houses, Door, ChairCasa ON / Guillem Carrera - More Images+ 30

•
Reus, Spain
  • Architects: Guillem Carrera
  • Area Area of this architecture project Area:  278 m²
  • Year Completion year of this architecture project Year:  2023

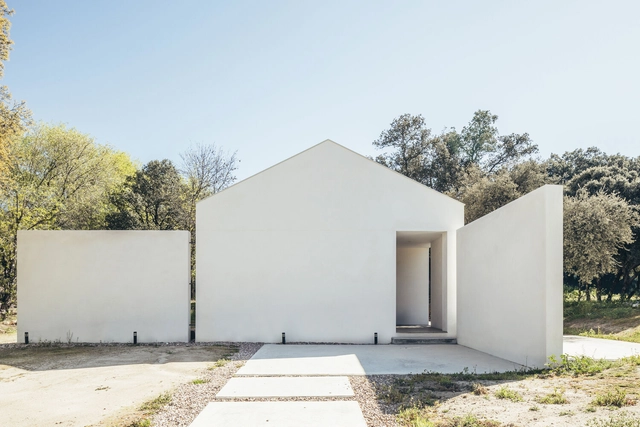
House among Oaks / More&Co

House among Oaks / More&Co - Exterior Photography, SustainabilityHouse among Oaks / More&Co - SustainabilityHouse among Oaks / More&Co - Interior Photography, Sustainability, Kitchen, Table, Countertop, ChairHouse among Oaks / More&Co - Exterior Photography, Sustainability, DoorHouse among Oaks / More&Co - More Images+ 21

•
Sierra Norte, Spain
  • Architects: More&Co
  • Area Area of this architecture project Area:  2583 ft²
  • Year Completion year of this architecture project Year:  2023
  • Manufacturers Brands with products used in this architecture project
    Manufacturers:  Ytong

Norman Foster Foundation | Healthy Cities Public Debates

Join us in Madrid for the Healthy Cities Public Debates, hosted by the Norman Foster Foundation and supported by Sanitas.

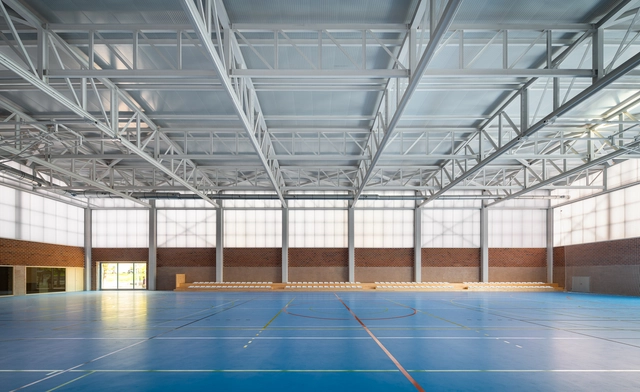
"Carlos Soria" Sports Pavilion / ABLM arquitectos

"Carlos Soria" Sports Pavilion / ABLM arquitectos - Exterior Photography, Sports Field"Carlos Soria" Sports Pavilion / ABLM arquitectos - Exterior Photography, Sports Field"Carlos Soria" Sports Pavilion / ABLM arquitectos - Sports Field"Carlos Soria" Sports Pavilion / ABLM arquitectos - Sports FieldCarlos Soria Sports Pavilion / ABLM arquitectos - More Images+ 30

  • Architects: ABLM arquitectos
  • Area Area of this architecture project Area:  1914 m²
  • Year Completion year of this architecture project Year:  2025

Les Barraques House / Arc Studi Arquitectura

Les Barraques House / Arc Studi Arquitectura - Exterior Photography, Houses, CourtyardLes Barraques House / Arc Studi Arquitectura - Exterior Photography, HousesLes Barraques House / Arc Studi Arquitectura - HousesLes Barraques House / Arc Studi Arquitectura - Interior Photography, Houses, Kitchen, Beam, Table, Lighting, ChairLes Barraques House / Arc Studi Arquitectura - More Images+ 17

•
Palafrugell, Spain

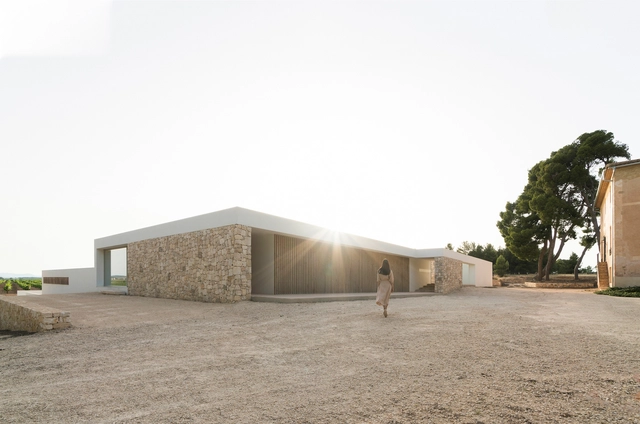
Vineyard House / NŌ Architects

Vineyard House / NŌ Architects - HousesVineyard House / NŌ Architects - Interior Photography, Houses, StairsVineyard House / NŌ Architects - HousesVineyard House / NŌ Architects - HousesVineyard House / NŌ Architects - More Images+ 20

•
Fontanars dels Alforins, Spain

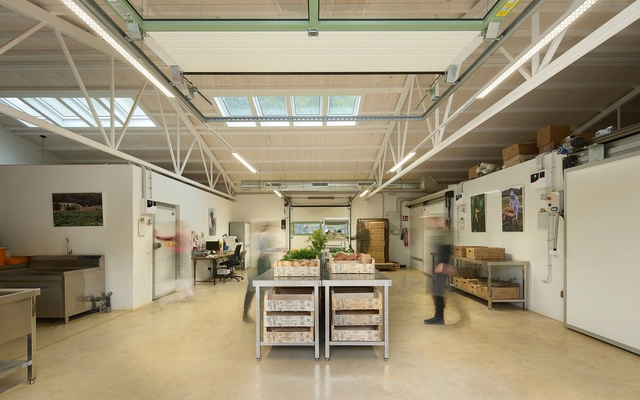
House of Harvest / Frayn Studio

House of Harvest / Frayn Studio - Interior Photography, Market, DoorHouse of Harvest / Frayn Studio - Interior Photography, Market, Kitchen, Beam, LightingHouse of Harvest / Frayn Studio - Interior Photography, Market, Kitchen, Beam, LightingHouse of Harvest / Frayn Studio - Interior Photography, Market, Beam, Table, Lighting, Chair, CountertopHouse of Harvest / Frayn Studio - More Images+ 10

•
Santa Gertrudis de Fruitera, Spain
  • Architects: Frayn Studio
  • Area Area of this architecture project Area:  615 m²
  • Year Completion year of this architecture project Year:  2024