1. ArchDaily
  2. Spain

Spain

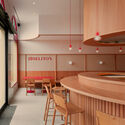
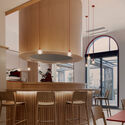
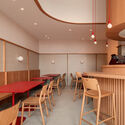
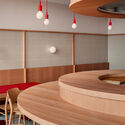
Joselito’s LRV Charcuterie-Restaurant / David Hernandez Architecture

Joselito’s LRV Charcuterie-Restaurant / David Hernandez Architecture - Interior Photography, RestaurantJoselito’s LRV Charcuterie-Restaurant / David Hernandez Architecture - Interior Photography, Restaurant, Kitchen, ChairJoselito’s LRV Charcuterie-Restaurant / David Hernandez Architecture - Interior Photography, RestaurantJoselito’s LRV Charcuterie-Restaurant / David Hernandez Architecture - Interior Photography, RestaurantJoselito’s LRV Charcuterie-Restaurant / David Hernandez Architecture - More Images+ 11

•
Las Rozas de Madrid, Spain

MYM House / PASTOR Y GONZÁLEZ arquitectos

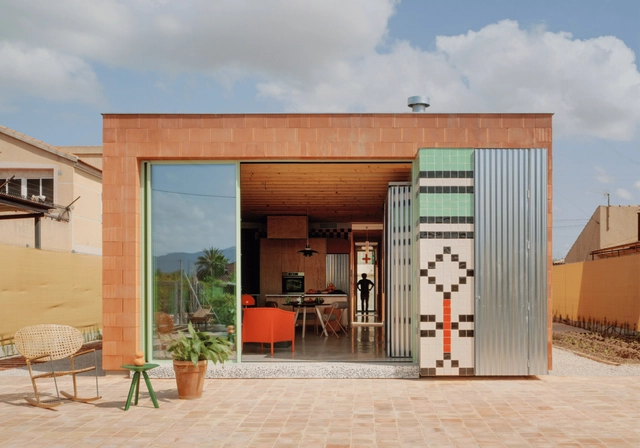
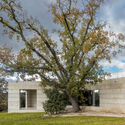
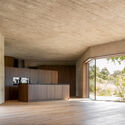
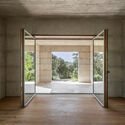
MYM House  / PASTOR Y GONZÁLEZ arquitectos - HousesMYM House  / PASTOR Y GONZÁLEZ arquitectos - Exterior Photography, HousesMYM House  / PASTOR Y GONZÁLEZ arquitectos - Interior Photography, Houses, Kitchen, Beam, Countertop, ChairMYM House  / PASTOR Y GONZÁLEZ arquitectos - Interior Photography, Houses, Beam, ChairMYM House  / PASTOR Y GONZÁLEZ arquitectos - More Images+ 5

•
Murcia, Spain

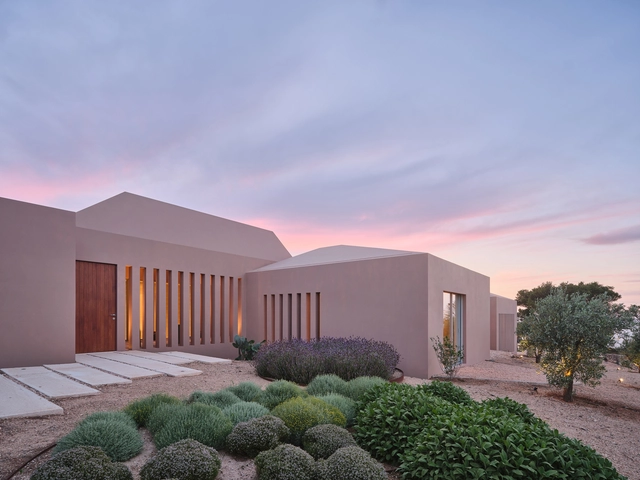
Zenith House / NOMO STUDIO

Zenith House / NOMO STUDIO - HousesZenith House / NOMO STUDIO - HousesZenith House / NOMO STUDIO - Interior Photography, HousesZenith House / NOMO STUDIO - Interior Photography, HousesZenith House / NOMO STUDIO - More Images+ 17

•
Menorca , Spain
  • Architects: NOMO STUDIO
  • Area Area of this architecture project Area:  295 m²
  • Year Completion year of this architecture project Year:  2024

Ca na Baldu i en Diego / Atzur arquitectura
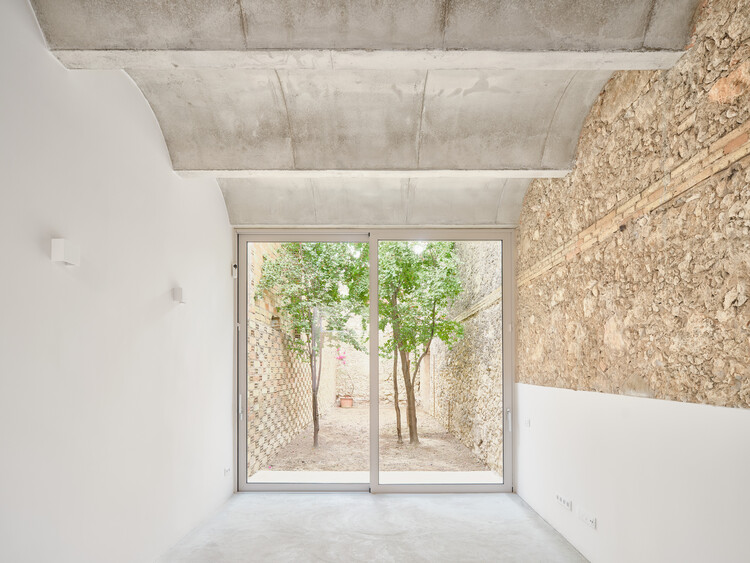
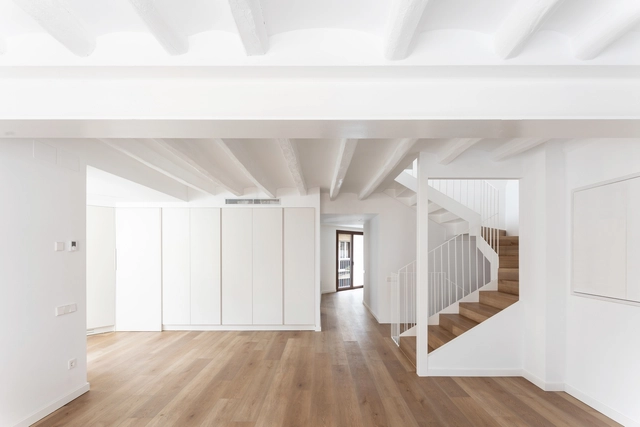
Ca na Baldu i en Diego / Atzur arquitectura - Interior Photography, Renovation, Table, ChairCa na Baldu i en Diego / Atzur arquitectura - Interior Photography, Renovation, ChairCa na Baldu i en Diego / Atzur arquitectura - Interior Photography, Renovation, Kitchen, Table, ChairCa na Baldu i en Diego / Atzur arquitectura - Exterior Photography, Renovation, Balcony, StairsCa na Baldu i en Diego / Atzur arquitectura - More Images+ 18

•
Barcelona, Spain
  • Architects: Atzur Arquitectura
  • Area Area of this architecture project Area:  180 m²
  • Year Completion year of this architecture project Year:  2025

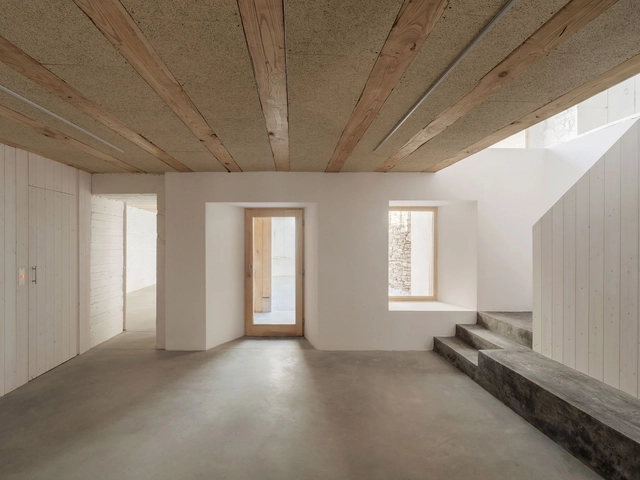
House of Pipu and Marta / Menhir Arquitectura

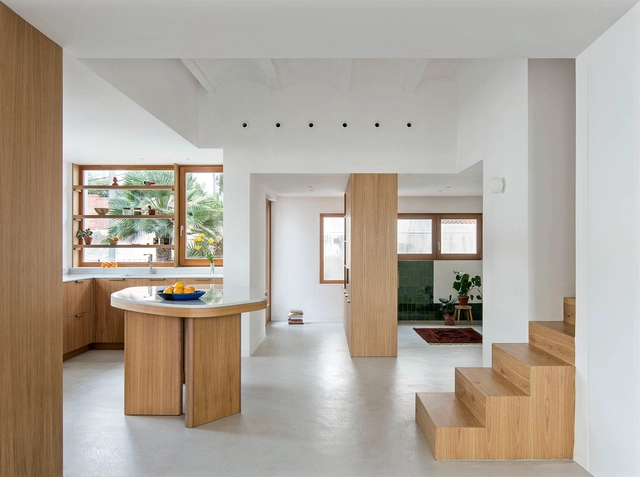
House of Pipu and Marta / Menhir Arquitectura - Interior Photography, Renovation, Stairs
© Adrià Goulà

House of Pipu and Marta / Menhir Arquitectura - RenovationHouse of Pipu and Marta / Menhir Arquitectura - RenovationHouse of Pipu and Marta / Menhir Arquitectura - RenovationHouse of Pipu and Marta / Menhir Arquitectura - Interior Photography, Renovation, Kitchen, Countertop, SinkHouse of Pipu and Marta / Menhir Arquitectura - More Images+ 17

•
Vilafranca del Penedès, Spain
  • Area Area of this architecture project Area:  168 m²
  • Year Completion year of this architecture project Year:  2024

Casa BRD / Nook Architects

Casa BRD / Nook Architects - Exterior Photography, HousesCasa BRD / Nook Architects - Interior Photography, Houses, Patio, Beam, BalconyCasa BRD / Nook Architects - Interior Photography, Houses, LightingCasa BRD / Nook Architects - Interior Photography, Houses, Kitchen, StairsCasa BRD / Nook Architects - More Images+ 22

  • Architects: Nook Architects
  • Area Area of this architecture project Area:  495 m²
  • Year Completion year of this architecture project Year:  2025

International Forum on Timber Construction

5th International Timber Construction Forum. In its fifth edition, the International Timber Construction Forum (www.forum-maderaconstruccion.com) returns with the goal of raising awareness and exploring the opportunities and possibilities of timber as a sustainable construction alternative.

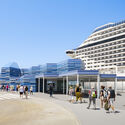
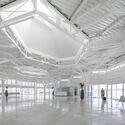
Tarragona Public Passenger Terminal / Hombre de Piedra Arquitectos

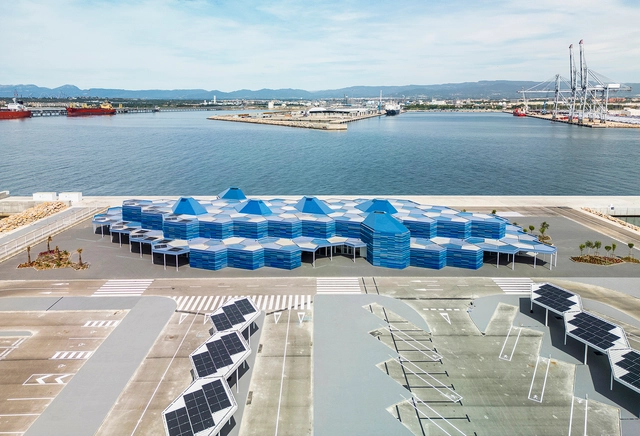
Tarragona Public Passenger Terminal / Hombre de Piedra Arquitectos - Rest AreaTarragona Public Passenger Terminal / Hombre de Piedra Arquitectos - Exterior Photography, Rest AreaTarragona Public Passenger Terminal / Hombre de Piedra Arquitectos - Rest AreaTarragona Public Passenger Terminal / Hombre de Piedra Arquitectos - Rest AreaTarragona Public Passenger Terminal / Hombre de Piedra Arquitectos - More Images+ 17

NSA 14 – 205 Social Housing Units for EMVS / Ricardo Sánchez González

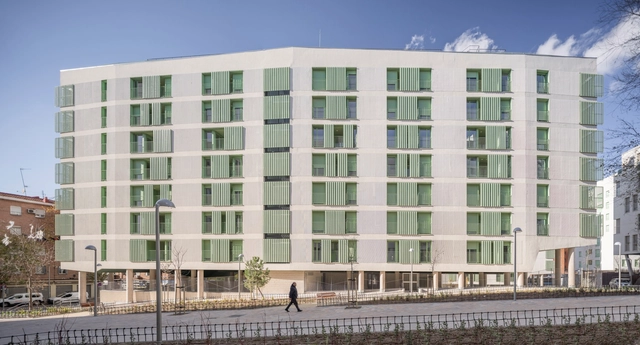
NSA 14 – 205 Social Housing Units for EMVS / Ricardo Sánchez González - Social HousingNSA 14 – 205 Social Housing Units for EMVS / Ricardo Sánchez González - Exterior Photography, Social HousingNSA 14 – 205 Social Housing Units for EMVS / Ricardo Sánchez González - Social HousingNSA 14 – 205 Social Housing Units for EMVS / Ricardo Sánchez González - Interior Photography, Social Housing, BalconyNSA 14 – 205 Social Housing Units for EMVS / Ricardo Sánchez González - More Images+ 8

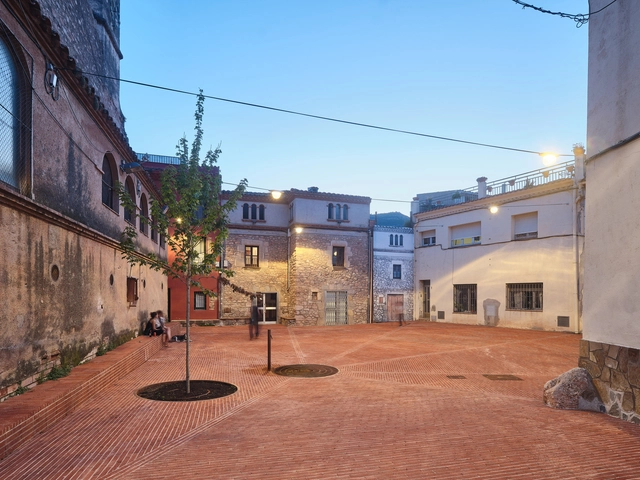
Riells Square/ Comas-Pont arquitectes

Riells Square/ Comas-Pont arquitectes - Exterior Photography, Square, StairsRiells Square/ Comas-Pont arquitectes - Exterior Photography, Square, CourtyardRiells Square/ Comas-Pont arquitectes - Exterior Photography, SquareRiells Square/ Comas-Pont arquitectes - Exterior Photography, SquareRiells Square/ Comas-Pont arquitectes - More Images+ 10

•
Barcelona , Spain

"El Ensanche" Sociocultural Center / Parra Arquitectos + INCOSA

"El Ensanche" Sociocultural Center / Parra Arquitectos + INCOSA - Exterior Photography, Cultural Center"El Ensanche" Sociocultural Center / Parra Arquitectos + INCOSA - Exterior Photography, Cultural Center"El Ensanche" Sociocultural Center / Parra Arquitectos + INCOSA - Interior Photography, Cultural Center"El Ensanche" Sociocultural Center / Parra Arquitectos + INCOSA - Interior Photography, Cultural CenterEl Ensanche Sociocultural Center / Parra Arquitectos + INCOSA - More Images+ 27

•
Alcalá de Henares, Spain
  • Architects: Parra Arquitectos
    Engineers: INCOSA
  • Area Area of this architecture project Area:  1924 m²
  • Year Completion year of this architecture project Year:  2024

CORA Installation / IAAC

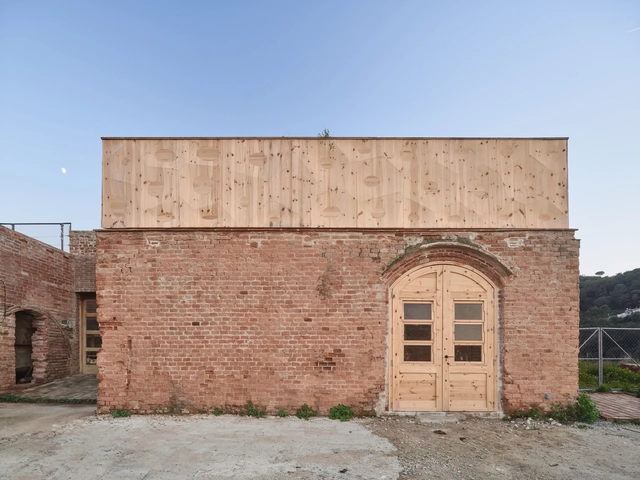
CORA  Installation / IAAC - Installations & StructuresCORA  Installation / IAAC - Interior Photography, Installations & StructuresCORA  Installation / IAAC - Exterior Photography, Installations & StructuresCORA  Installation / IAAC - Installations & StructuresCORA  Installation / IAAC - More Images+ 17

•
Cerdanyola del Vallès, Spain
  • Architects: IAAC
  • Year Completion year of this architecture project Year:  2025

CM House / Gallego Arquitectura

CM House / Gallego Arquitectura - HousesCM House / Gallego Arquitectura - Interior Photography, Houses, BalconyCM House / Gallego Arquitectura - Interior Photography, Houses, Kitchen, Countertop, ChairCM House / Gallego Arquitectura - HousesCM House / Gallego Arquitectura - More Images+ 11

  • Area Area of this architecture project Area:  4263 ft²
  • Year Completion year of this architecture project Year:  2024

Passive House Lliçà de Vall / Arquitectura Local

Passive House Lliçà de Vall / Arquitectura Local - HousesPassive House Lliçà de Vall / Arquitectura Local - Interior Photography, Houses, BeamPassive House Lliçà de Vall / Arquitectura Local - Interior Photography, Houses, BeamPassive House Lliçà de Vall / Arquitectura Local - Interior Photography, Houses, BeamPassive House Lliçà de Vall / Arquitectura Local - More Images+ 27

•
Lliçà de Vall, Spain
  • Architects: Arquitectura Local
  • Area Area of this architecture project Area:  138 m²
  • Year Completion year of this architecture project Year:  2021

Centro Cultural Forges / FIRM architects

Centro Cultural Forges / FIRM architects - Cultural CenterCentro Cultural Forges / FIRM architects - Cultural CenterCentro Cultural Forges / FIRM architects - Cultural CenterCentro Cultural Forges / FIRM architects - Cultural CenterCentro Cultural Forges / FIRM architects - More Images+ 22

  • Architects: FIRM architects
  • Area Area of this architecture project Area:  350 m²
  • Year Completion year of this architecture project Year:  2024
  • Manufacturers Brands with products used in this architecture project
    Manufacturers:  Baxi, Siero Lam

House X / Bojaus Arquitectura

House X / Bojaus Arquitectura - Exterior Photography, HousesHouse X / Bojaus Arquitectura - Exterior Photography, HousesHouse X / Bojaus Arquitectura - HousesHouse X / Bojaus Arquitectura - HousesHouse X / Bojaus Arquitectura - More Images+ 34

•
Valdemorillo, Spain
  • Area Area of this architecture project Area:  190 m²
  • Year Completion year of this architecture project Year:  2024
  • Manufacturers Brands with products used in this architecture project
    Manufacturers:  Grohe

184 Social Housing Tower / MCBAD architecture&urban design

184 Social Housing Tower / MCBAD architecture&urban design - Exterior Photography, Social Housing184 Social Housing Tower / MCBAD architecture&urban design - Exterior Photography, Social Housing184 Social Housing Tower / MCBAD architecture&urban design - Interior Photography, Social Housing, Kitchen, Countertop184 Social Housing Tower / MCBAD architecture&urban design - Social Housing184 Social Housing Tower / MCBAD architecture&urban design - More Images+ 17

ARCO 2025 - Fair Metropolitanism: Object-Oriented Urbanism Vol. 2 / Pedro Pitarch - Architectures & Urbanisms

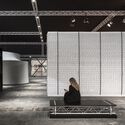
ARCO 2025 - Fair Metropolitanism: Object-Oriented Urbanism Vol. 2 / Pedro Pitarch - Architectures & Urbanisms - MuseumARCO 2025 - Fair Metropolitanism: Object-Oriented Urbanism Vol. 2 / Pedro Pitarch - Architectures & Urbanisms - Interior Photography, MuseumARCO 2025 - Fair Metropolitanism: Object-Oriented Urbanism Vol. 2 / Pedro Pitarch - Architectures & Urbanisms - Interior Photography, MuseumARCO 2025 - Fair Metropolitanism: Object-Oriented Urbanism Vol. 2 / Pedro Pitarch - Architectures & Urbanisms - Interior Photography, Museum, ChairARCO 2025 - Fair Metropolitanism: Object-Oriented Urbanism Vol. 2 / Pedro Pitarch - Architectures & Urbanisms - More Images+ 10

•
Madrid, Spain