1. ArchDaily
  2. Spain

Spain

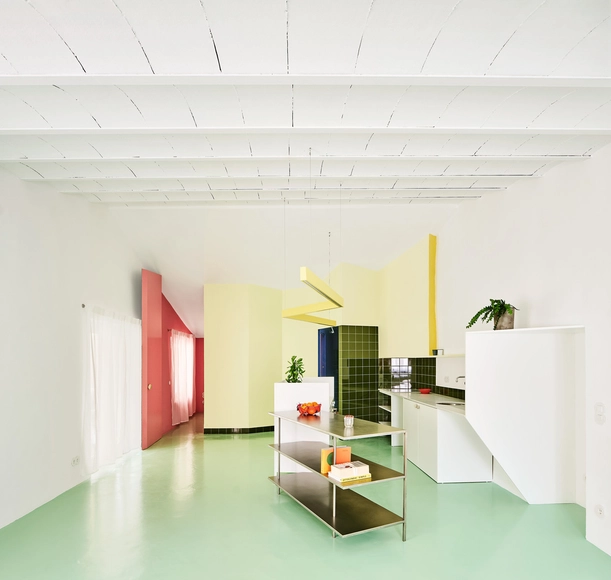
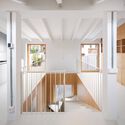
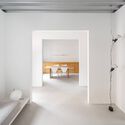
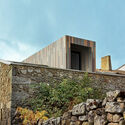
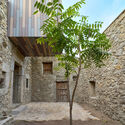
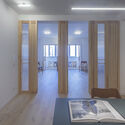
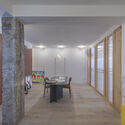
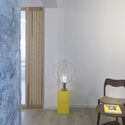
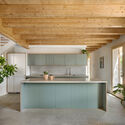
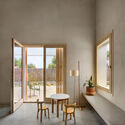
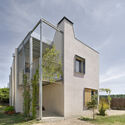
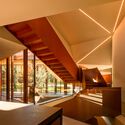
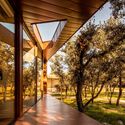
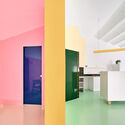
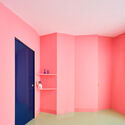
Casa Costa / gon architects

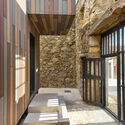
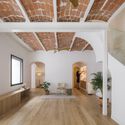
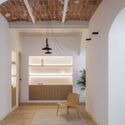
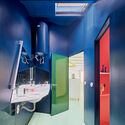
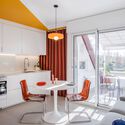
Casa Costa / gon architects - Exterior Photography, Houses, Facade, BalconyCasa Costa / gon architects - Interior Photography, Houses, Table, ChairCasa Costa / gon architects - Interior Photography, Houses, Kitchen, Chair, Table, Lighting, CountertopCasa Costa / gon architects - HousesCasa Costa / gon architects - More Images+ 13

  • Architects: gon architects
  • Area Area of this architecture project Area:  40 m²
  • Year Completion year of this architecture project Year:  2025

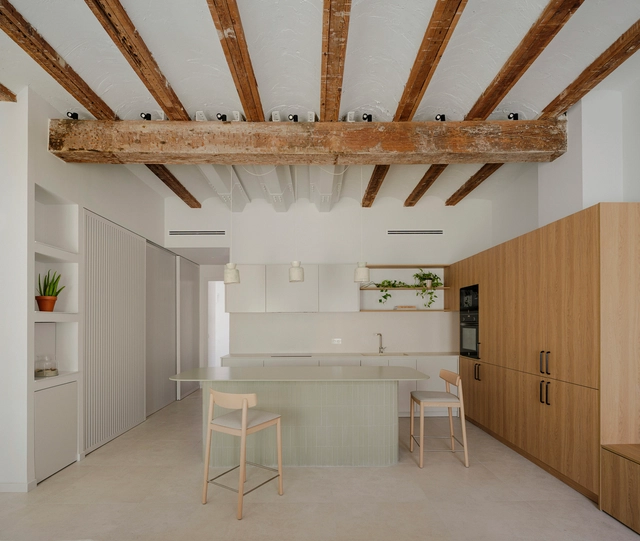
Casa Ona / Paloma Bau Studio

Casa Ona / Paloma Bau Studio - Exterior Photography, Restoration, Door, BalconyCasa Ona / Paloma Bau Studio - Interior Photography, Restoration, Beam, ChairCasa Ona / Paloma Bau Studio - Interior Photography, Restoration, Kitchen, CountertopCasa Ona / Paloma Bau Studio - Interior Photography, Restoration, Bedroom, Door, BedCasa Ona / Paloma Bau Studio - More Images+ 14

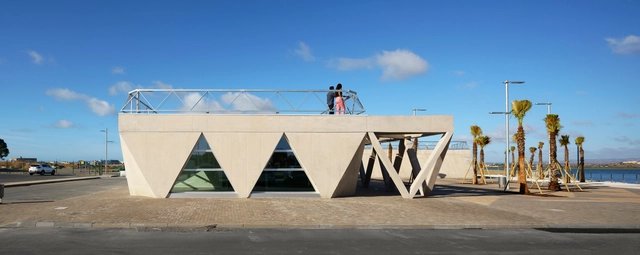
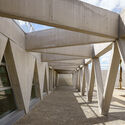
Port Authority and Harbormaster's Building in Ayamonte / Gabriel Verd + Buró4

Port Authority and Harbormaster's Building in Ayamonte / Gabriel Verd + Buró4 - SpaceportPort Authority and Harbormaster's Building in Ayamonte / Gabriel Verd + Buró4 - SpaceportPort Authority and Harbormaster's Building in Ayamonte / Gabriel Verd + Buró4 - SpaceportPort Authority and Harbormaster's Building in Ayamonte / Gabriel Verd + Buró4 - SpaceportPort Authority and Harbormaster's Building in Ayamonte / Gabriel Verd + Buró4 - More Images+ 22

•
Huelva, Spain
  • Architects: Buró4, Gabriel Verd
  • Area Area of this architecture project Area:  700 m²
  • Year Completion year of this architecture project Year:  2024
  • Manufacturers Brands with products used in this architecture project
    Manufacturers:  Strugal, Daisalux, ESCOFET, reyalfil

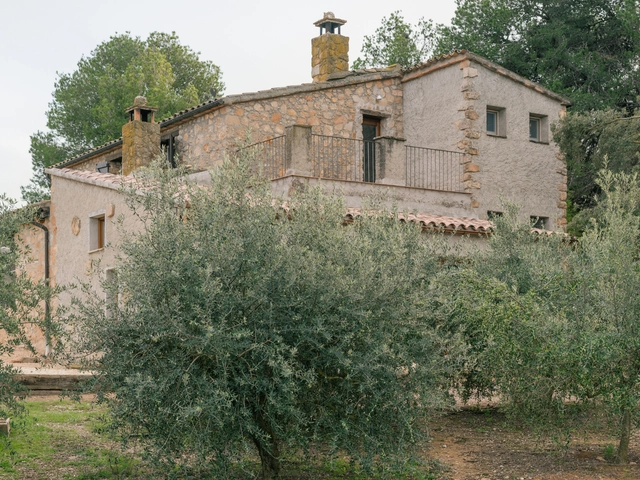
Biaix House / GRAT

Biaix House / GRAT - Exterior Photography, HousesBiaix House / GRAT - Interior Photography, HousesBiaix House / GRAT - Interior Photography, Houses, Door, BeamBiaix House / GRAT - HousesBiaix House / GRAT - More Images+ 15

•
Barcelona, Spain
  • Architects: GRAT
  • Year Completion year of this architecture project Year:  2024

Castelar House / SOLAR

Castelar House / SOLAR - Interior Photography, Houses
© Adriá Goula

Castelar House / SOLAR - Exterior Photography, HousesCastelar House / SOLAR - HousesCastelar House / SOLAR - HousesCastelar House / SOLAR - Interior Photography, Houses, ChairCastelar House / SOLAR - More Images+ 26

•
Madrid, Spain
  • Architects: Solar

The Hidden House / Hombre de Piedra Arquitectos + Juan Ignacio Vilda Marín

The Hidden House / Hombre de Piedra Arquitectos + Juan Ignacio Vilda Marín - Historic PreservationThe Hidden House / Hombre de Piedra Arquitectos + Juan Ignacio Vilda Marín - Historic PreservationThe Hidden House / Hombre de Piedra Arquitectos + Juan Ignacio Vilda Marín - Exterior Photography, Historic Preservation, CourtyardThe Hidden House / Hombre de Piedra Arquitectos + Juan Ignacio Vilda Marín - Historic PreservationThe Hidden House / Hombre de Piedra Arquitectos + Juan Ignacio Vilda Marín - More Images+ 10

  • Area Area of this architecture project Area:  158 m²
  • Year Completion year of this architecture project Year:  2024
  • Manufacturers Brands with products used in this architecture project
    Manufacturers:  CIMPRA, Finsa, HANJIN CONTAINER, Knauf, MADERTECH, +6

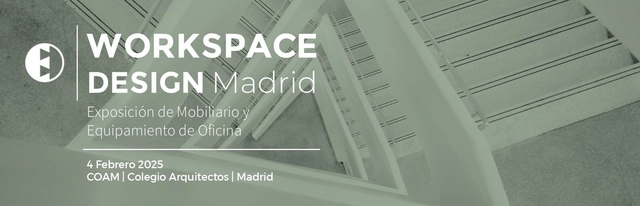
Workspace Design Madrid 2025

Design Meets the Workspace


Laura Ortin Architecture Offices / Laura Ortín Arquitectura

Laura Ortin Architecture Offices / Laura Ortín Arquitectura - Interior Photography, Offices Interiors, ChairLaura Ortin Architecture Offices / Laura Ortín Arquitectura - Offices InteriorsLaura Ortin Architecture Offices / Laura Ortín Arquitectura - Interior Photography, Offices Interiors, Lighting, ChairLaura Ortin Architecture Offices / Laura Ortín Arquitectura - Interior Photography, Offices Interiors, ChairLaura Ortin Architecture Offices / Laura Ortín Arquitectura - More Images+ 9

  • Area Area of this architecture project Area:  55 m²
  • Year Completion year of this architecture project Year:  2025
  • Manufacturers Brands with products used in this architecture project
    Manufacturers:  Hisbalit, KEIM, Artemide, BATHCO, Ceràmica Ferres, +7

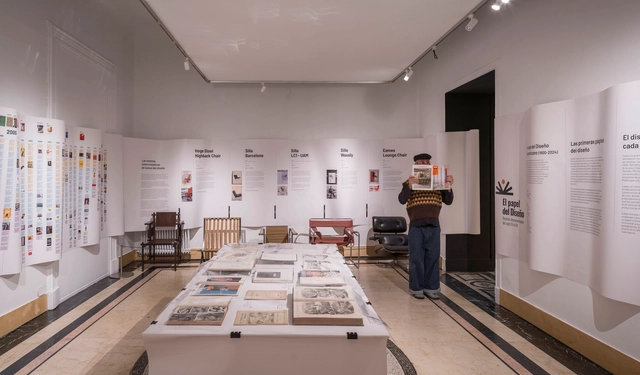
The Role of Design: Ibero-American Magazines from the 20th to the 21st Century / MARIANO

The Role of Design: Ibero-American Magazines from the 20th to the 21st Century / MARIANO - Interior Photography, Museums & Exhibit , ChairThe Role of Design: Ibero-American Magazines from the 20th to the 21st Century / MARIANO - Interior Photography, Museums & Exhibit The Role of Design: Ibero-American Magazines from the 20th to the 21st Century / MARIANO - Interior Photography, Museums & Exhibit The Role of Design: Ibero-American Magazines from the 20th to the 21st Century / MARIANO - Museums & Exhibit The Role of Design: Ibero-American Magazines from the 20th to the 21st Century / MARIANO - More Images+ 12

  • Architects: MARIANO
  • Area Area of this architecture project Area:  200 m²
  • Year Completion year of this architecture project Year:  2024
  • Manufacturers Brands with products used in this architecture project
    Manufacturers:  Brace Consulting Management

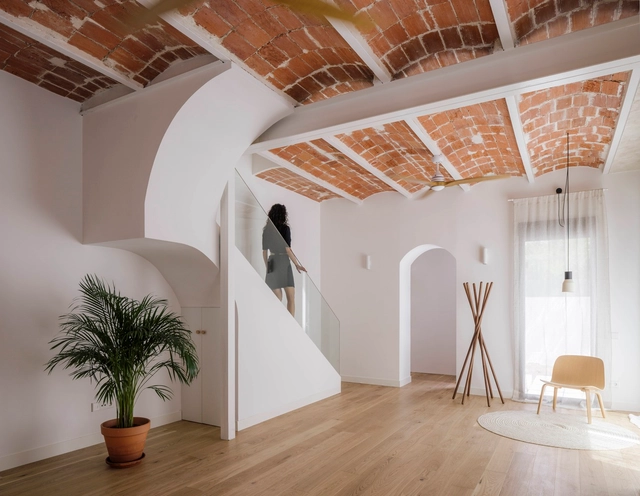
Casa Cientoonce / Zooco Estudio

Casa Cientoonce / Zooco Estudio - HousesCasa Cientoonce / Zooco Estudio - Interior Photography, Houses, Beam, LightingCasa Cientoonce / Zooco Estudio - Interior Photography, Houses, Stairs, HandrailCasa Cientoonce / Zooco Estudio - Interior Photography, Houses, Arch, Lighting, ChairCasa Cientoonce / Zooco Estudio - More Images+ 22

•
Madrid, Spain
  • Architects: ZOOCO ESTUDIO
  • Year Completion year of this architecture project Year:  2022
  • Manufacturers Brands with products used in this architecture project
    Manufacturers:  Atlas Concorde, MARAZZI, Adobe Systems Incorporated, AutoDesk, Dekinsa, +3

Screening of the documentary “Les Matérialistes”

Materials 2050: Reuse and Recycle

Arquitectura en Corto invites you to the screening of the short film Les Matérialistes, which will take place on Wednesday, January 29, at 7:00 PM at the Arquia Foundation (c/Tutor, 16, Madrid). What construction materials will be used in 2050? Directors Jonathan Lapalme and Meggan Collins define Les Matérialistes as a docufiction film that blends current data with future projections to invite a collective reflection on the model shift required to transition toward a circular economy and carbon neutrality. Following the screening, the event will feature Alicia Carvajal, an architect from Dark Matter Labs—one of the organizations that supported the short film and the Les Matérialistes project—along with Lucas Muñoz, a designer recognized for his reuse of materials in his projects, and Albert Sagrera, an architect and environmental consultant specializing in the environmental impact of materials and construction waste management.

House for Two Brothers / Pablo Bris Marino

House for Two Brothers / Pablo Bris Marino - HousingHouse for Two Brothers / Pablo Bris Marino - Exterior Photography, Housing, Deck, Balcony, FenceHouse for Two Brothers / Pablo Bris Marino - Interior Photography, Housing, Kitchen, Lighting, Chair, CountertopHouse for Two Brothers / Pablo Bris Marino - HousingHouse for Two Brothers / Pablo Bris Marino - More Images+ 26

•
Colmenar de Oreja, Spain
  • Architects: Pablo Bris Marino
  • Area Area of this architecture project Area:  1593 ft²
  • Year Completion year of this architecture project Year:  2024
  • Manufacturers Brands with products used in this architecture project
    Manufacturers:  Cerámica Millas, Codalmha, GrupoHYT, ROCKWOOL, Termiglass

Apartamento para un Coleccionista / Estudio Bespoke

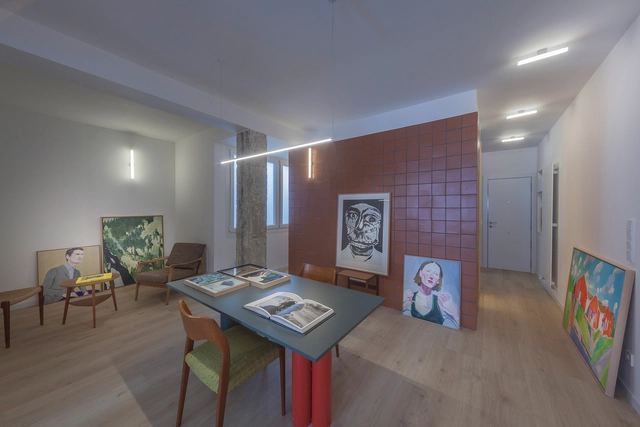
Apartamento para un Coleccionista / Estudio Bespoke - Interior Photography, Apartments, Lighting, ChairApartamento para un Coleccionista / Estudio Bespoke - Interior Photography, Apartments, Door, LightingApartamento para un Coleccionista / Estudio Bespoke - Interior Photography, Apartments, LightingApartamento para un Coleccionista / Estudio Bespoke - Interior Photography, Apartments, Lighting, ChairApartamento para un Coleccionista / Estudio Bespoke - More Images+ 30

•
Valladolid, Spain
  • Architects: Estudio Bespoke
  • Area Area of this architecture project Area:  72 m²
  • Year Completion year of this architecture project Year:  2024
  • Manufacturers Brands with products used in this architecture project
    Manufacturers:  Alvic, JUNG, Appiani, GME, Roca

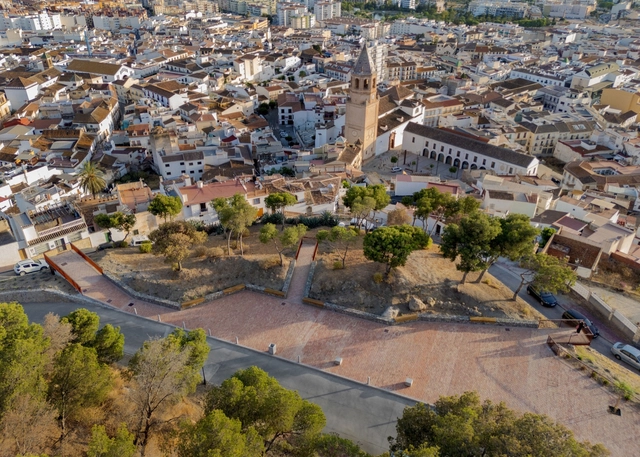
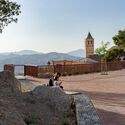
Viewpoint Garden at the Alcazaba-Fortress of Vélez-Málaga / Terral Arquitectos

Viewpoint Garden at the Alcazaba-Fortress of Vélez-Málaga / Terral Arquitectos - ParkViewpoint Garden at the Alcazaba-Fortress of Vélez-Málaga / Terral Arquitectos - Exterior Photography, ParkViewpoint Garden at the Alcazaba-Fortress of Vélez-Málaga / Terral Arquitectos - Exterior Photography, Park, StairsViewpoint Garden at the Alcazaba-Fortress of Vélez-Málaga / Terral Arquitectos - Exterior Photography, Park, Stairs, Handrail, Fence, BalconyViewpoint Garden at the Alcazaba-Fortress of Vélez-Málaga / Terral Arquitectos - More Images+ 17

•
Vélez-Málaga, Spain
  • Architects: Terral Arquitectos
  • Area Area of this architecture project Area:  2285 m²
  • Year Completion year of this architecture project Year:  2024

Oratge House / Kokudev Padilla Arquitectura

Oratge House / Kokudev  Padilla Arquitectura - Interior Photography, Houses, Beam, StairsOratge House / Kokudev  Padilla Arquitectura - Interior Photography, Houses, Kitchen, Countertop, ChairOratge House / Kokudev  Padilla Arquitectura - Interior Photography, HousesOratge House / Kokudev  Padilla Arquitectura - Exterior Photography, Houses, BalconyOratge House / Kokudev  Padilla Arquitectura - More Images+ 19

•
Sant Esteve de Palautordera, Spain
  • Area Area of this architecture project Area:  212 m²
  • Year Completion year of this architecture project Year:  2024
  • Manufacturers Brands with products used in this architecture project
    Manufacturers:  Huguet, YTONG AAC

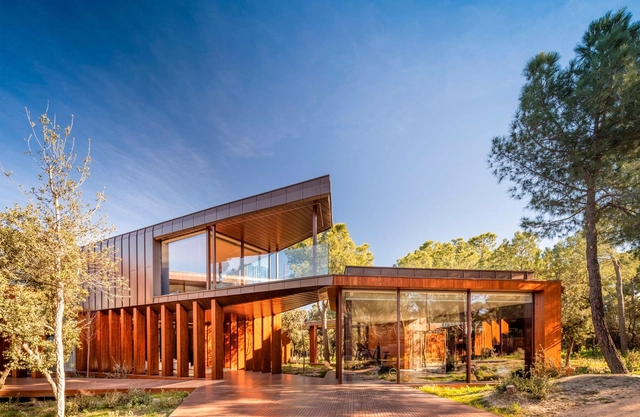
Villa La Moraleja / Vasco Vieira Arquitectos

Villa La Moraleja / Vasco Vieira Arquitectos - HousesVilla La Moraleja / Vasco Vieira Arquitectos - HousesVilla La Moraleja / Vasco Vieira Arquitectos - HousesVilla La Moraleja / Vasco Vieira Arquitectos - Interior Photography, HousesVilla La Moraleja / Vasco Vieira Arquitectos - More Images+ 17

•
Alcobendas, Spain

Relámpago House / h3o architects

Relámpago House  / h3o architects - Interior Photography, Renovation, Kitchen, Countertop, TableRelámpago House  / h3o architects - Interior Photography, Renovation, ChairRelámpago House  / h3o architects - Interior Photography, Renovation, DoorRelámpago House  / h3o architects - Exterior Photography, Renovation, Door, FacadeRelámpago House  / h3o architects - More Images+ 10

•
Barcelona, Spain
  • Architects: h3o architects
  • Area Area of this architecture project Area:  55 m²
  • Year Completion year of this architecture project Year:  2023
  • Manufacturers Brands with products used in this architecture project
    Manufacturers:  ECLISSE

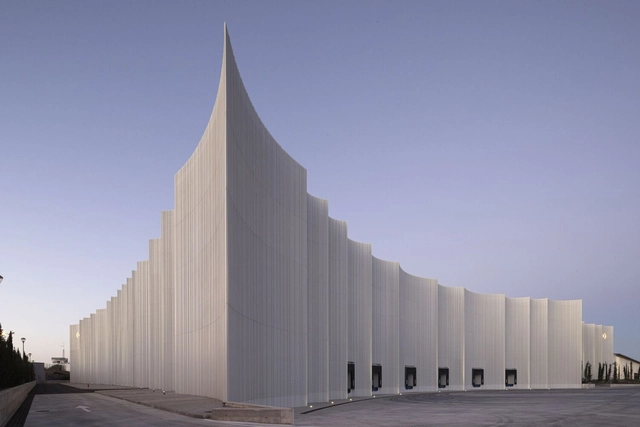
The Mayoral New Warehouse Logistics Center / System Arquitectura

The Mayoral New Warehouse Logistics Center / System Arquitectura - Exterior Photography, Sustainability, Facade, ColumnThe Mayoral New Warehouse Logistics Center / System Arquitectura - Exterior Photography, Sustainability, BeamThe Mayoral New Warehouse Logistics Center / System Arquitectura - Exterior Photography, Sustainability, Beam, FacadeThe Mayoral New Warehouse Logistics Center / System Arquitectura - Interior Photography, Sustainability, FacadeThe Mayoral New Warehouse Logistics Center / System Arquitectura - More Images+ 19