Casa BRD / Nook Architects

Casa BRD / Nook Architects - Exterior PhotographyCasa BRD / Nook Architects - Interior Photography, Beam, Patio, BalconyCasa BRD / Nook Architects - Interior Photography, Wood, LightingCasa BRD / Nook Architects - Interior Photography, Kitchen, WoodCasa BRD / Nook Architects - More Images+ 22

  • Architects: Nook Architects
  • Area Area of this architecture project Area:  495
  • Year Completion year of this architecture project Year:  2025
  • Photographs
    Photographs:Oriol Gómez
More SpecsLess Specs
Casa BRD / Nook Architects - Exterior Photography
© Oriol Gómez

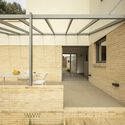
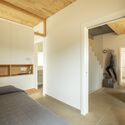
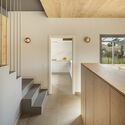
Text description provided by the architects. The house sits nestled on the border between an urban area and the foothills of Montseny, a rocky massif in Catalonia’s pre-coastal range, between Barcelona and Girona. To the owners, this project represented an opportunity to gradually leave the city and permanently settle in this location at some point in the near future. To them, the exterior space was as or more important than the interior, hence the reason they chose this plot, which provides isolation and the possibility to create a green space in connection with the mountains.

Content Loader

Project gallery

See allShow less
About this office
Cite: "Casa BRD / Nook Architects" [Casa BRD / Nook Architects] 06 Jul 2026. ArchDaily. Accessed . <https://www.archdaily.com/1028951/casa-brd-nook-architects> ISSN 0719-8884
© Oriol Gómez

BRD住宅 / Nook Architects

You've started following your first account!

Did you know?

You'll now receive updates based on what you follow! Personalize your stream and start following your favorite authors, offices and users.