1. ArchDaily
  2. Spain

Spain

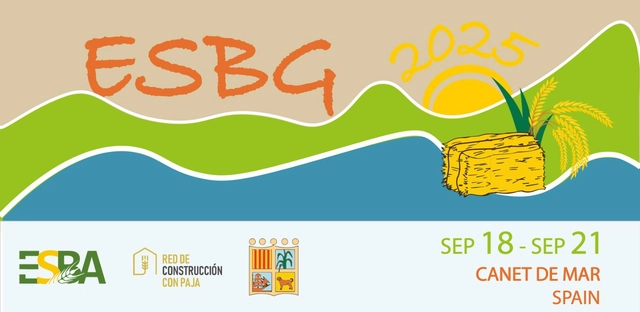
European Straw Building Gathering (ESBG 2025)

The European Straw Building Gathering (ESBG 2025) will take place from September 18 to 21, 2025, in Canet de Mar (Barcelona). This international event will bring together professionals, collectives, and those interested in bio-construction and sustainability.

Latin American Architecture Biennial 2025

The Latin American Architecture Biennial in Pamplona (BAL) is a forum that, every two years, brings together the most recent and notable examples of emerging architecture in Latin America. The event strengthens ties between Latin American and Spanish architects, creating a shared space for dialogue, dissemination, and architectural creation that serves as a solid counterpoint to the Anglo-Saxon sphere.

Its primary objective is to contribute to the strengthening of emerging Latin American architecture as a tool for building a more just, open, democratic, and sustainable society.
Inhabiting the River Intervention / Erazo Pugliese

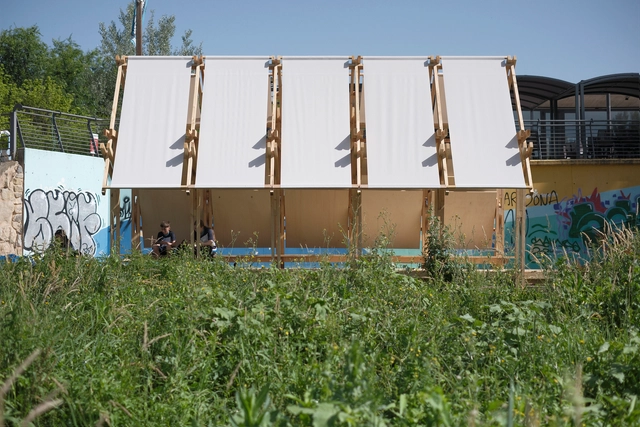
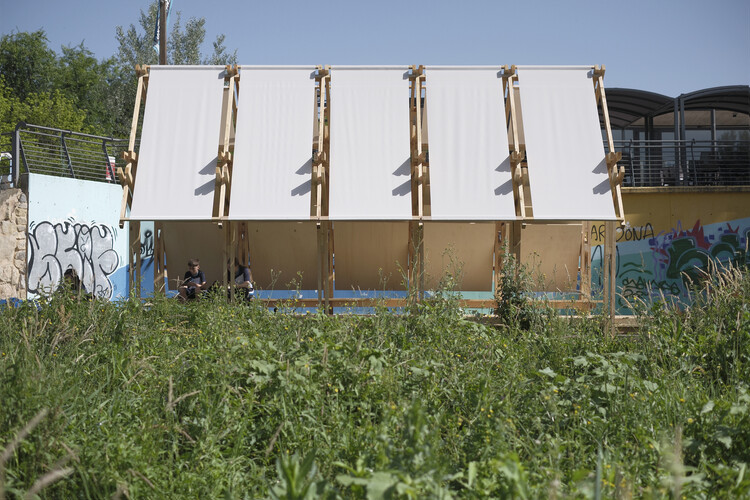
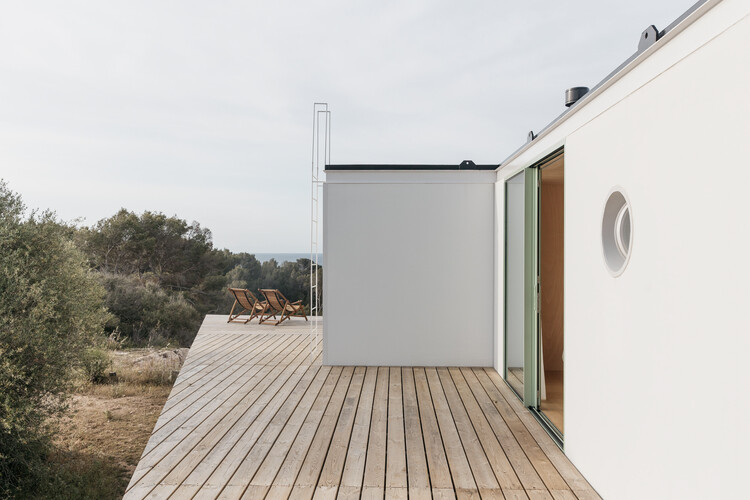
Inhabiting the River Intervention / Erazo Pugliese - Installations & StructuresInhabiting the River Intervention / Erazo Pugliese - Exterior Photography, Installations & Structures, BeamInhabiting the River Intervention / Erazo Pugliese - Installations & StructuresInhabiting the River Intervention / Erazo Pugliese - Installations & StructuresInhabiting the River Intervention / Erazo Pugliese - More Images+ 21

  • Architects: Erazo Pugliese
  • Area Area of this architecture project Area:  27 m²
  • Year Completion year of this architecture project Year:  2025
  • Manufacturers Brands with products used in this architecture project
    Manufacturers:  BANDALUX, Garnica Plywood, Maderas Besteiro, Spax

Comprehensive Renovation of the Offices of the Official College of Physicians of Valladolid / estudio COLOMA

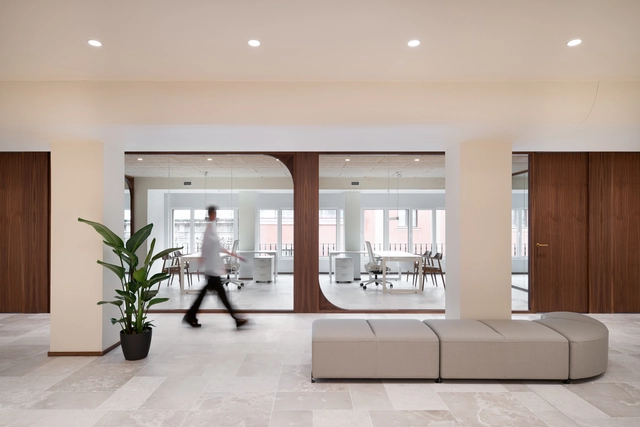
Comprehensive Renovation of the Offices of the Official College of Physicians of Valladolid / estudio COLOMA - Interior Photography, Offices Interiors, ChairComprehensive Renovation of the Offices of the Official College of Physicians of Valladolid / estudio COLOMA - Interior Photography, Offices Interiors, Table, Lighting, ChairComprehensive Renovation of the Offices of the Official College of Physicians of Valladolid / estudio COLOMA - Interior Photography, Offices Interiors, ChairComprehensive Renovation of the Offices of the Official College of Physicians of Valladolid / estudio COLOMA - Interior Photography, Offices Interiors, Lighting, ChairComprehensive Renovation of the Offices of the Official College of Physicians of Valladolid / estudio COLOMA - More Images+ 18

  • Architects: estudio COLOMA
  • Area Area of this architecture project Area:  460 m²
  • Year Completion year of this architecture project Year:  2024

La Posada Hotel / MARIANO

La Posada Hotel / MARIANO - Exterior Photography, Hotels, StairsLa Posada Hotel / MARIANO - Exterior Photography, Hotels, Table, ChairLa Posada Hotel / MARIANO - HotelsLa Posada Hotel / MARIANO - Exterior Photography, Hotels, Kitchen, Lighting, Countertop, ChairLa Posada Hotel / MARIANO - More Images+ 18

•
La Pereda, Spain
  • Architects: MARIANO
  • Area Area of this architecture project Area:  450 m²
  • Year Completion year of this architecture project Year:  2025

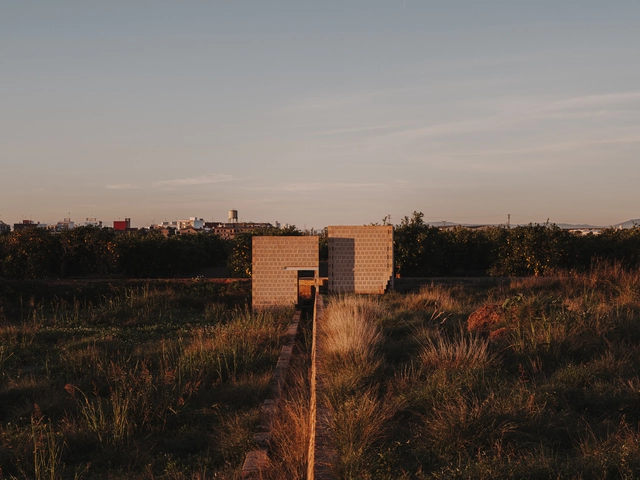
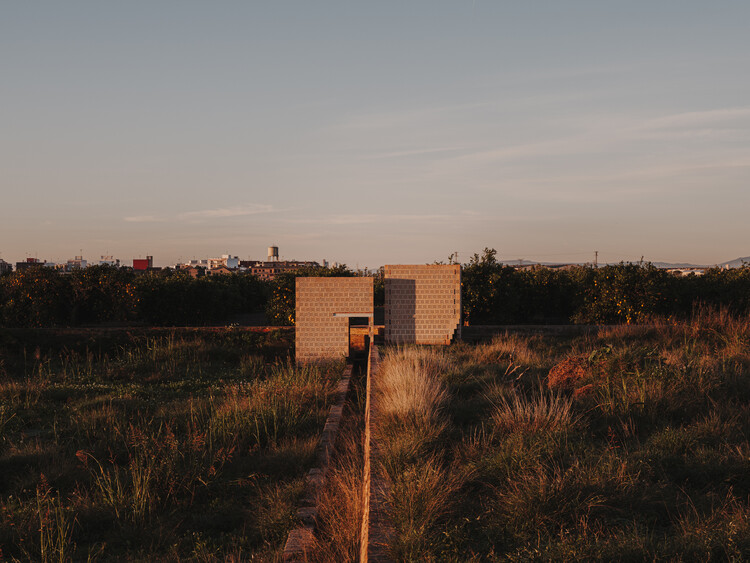
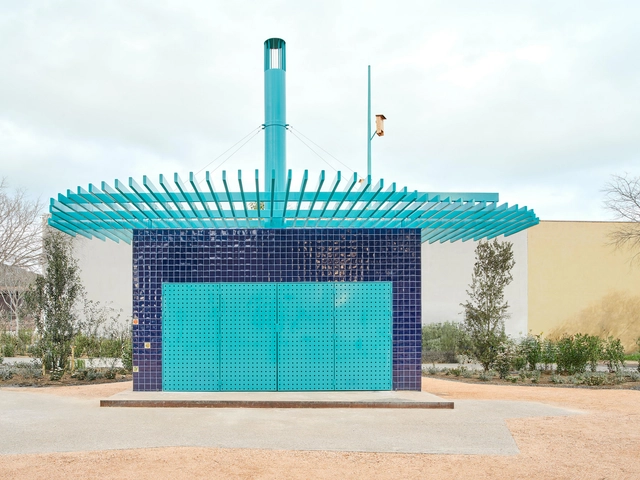
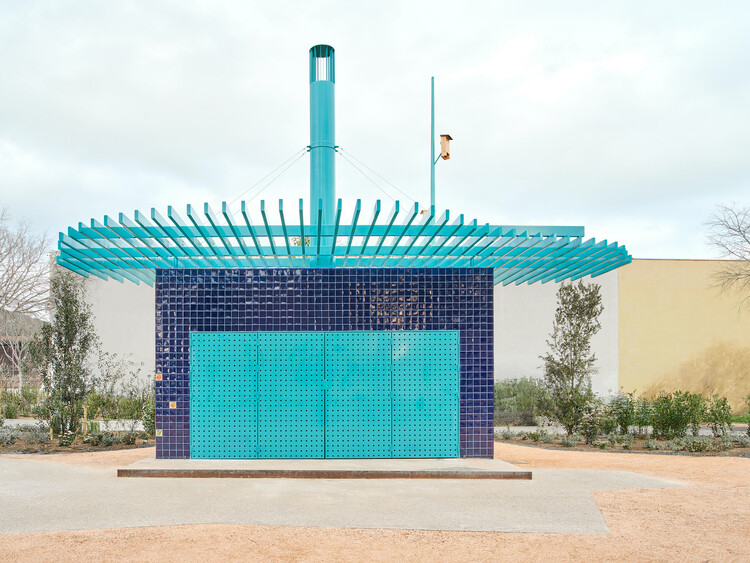
Ceramic Pavilions in the Northern Fields of Valencia / Bona fide taller

Ceramic Pavilions in the Northern Fields of Valencia / Bona fide taller - Exterior Photography, PavilionCeramic Pavilions in the Northern Fields of Valencia / Bona fide taller - PavilionCeramic Pavilions in the Northern Fields of Valencia / Bona fide taller - Exterior Photography, PavilionCeramic Pavilions in the Northern Fields of Valencia / Bona fide taller - Exterior Photography, PavilionCeramic Pavilions in the Northern Fields of Valencia / Bona fide taller - More Images+ 24

  • Architects: Bona fide taller
  • Area Area of this architecture project Area:  10 m²
  • Year Completion year of this architecture project Year:  2024

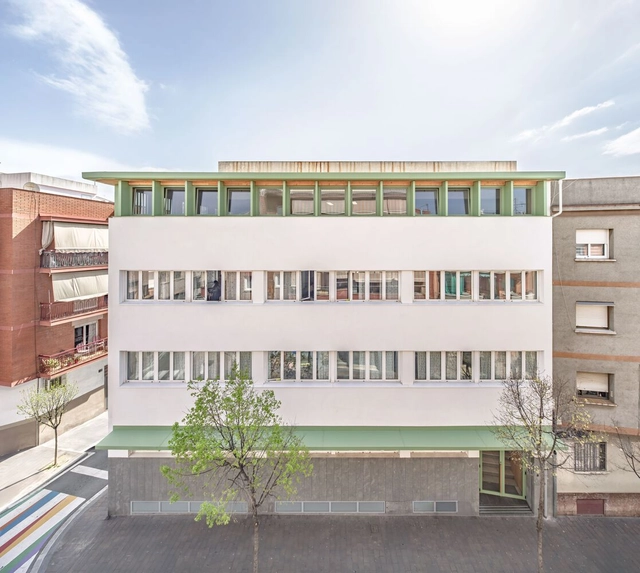
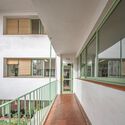
Santa Eulàlia de Cornellà School / Sau Taller d'Arquitectura

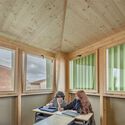
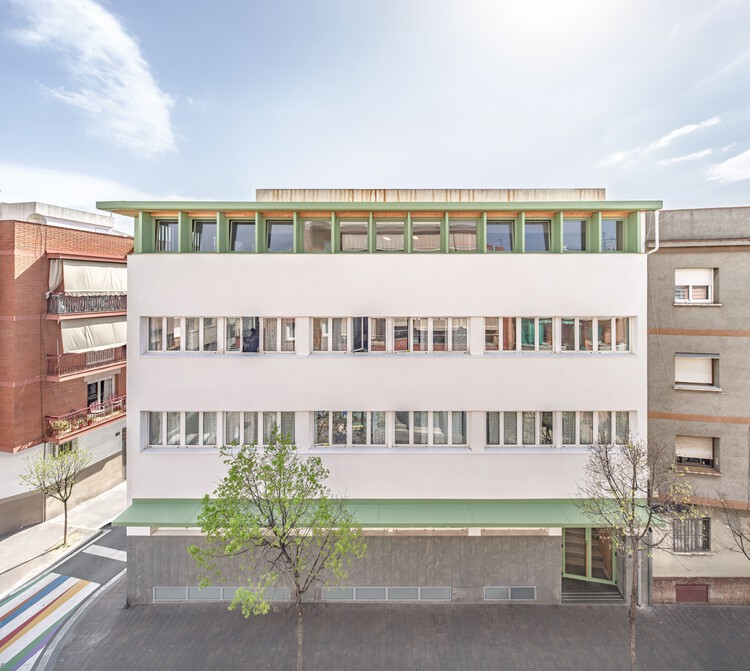
Santa Eulàlia de Cornellà School / Sau Taller d'Arquitectura - Interior Photography, RenovationSanta Eulàlia de Cornellà School / Sau Taller d'Arquitectura - Interior Photography, RenovationSanta Eulàlia de Cornellà School / Sau Taller d'Arquitectura - Interior Photography, Renovation, BeamSanta Eulàlia de Cornellà School / Sau Taller d'Arquitectura - Interior Photography, RenovationSanta Eulàlia de Cornellà School / Sau Taller d'Arquitectura - More Images+ 10

•
Cornellà de Llobregat, Spain
  • Year Completion year of this architecture project Year:  2024
  • Manufacturers Brands with products used in this architecture project
    Manufacturers:  Fusteria Vivet Vidrà, SL, Gil Teulades, Umbelco, S.L.
BS House / MARXE a+t

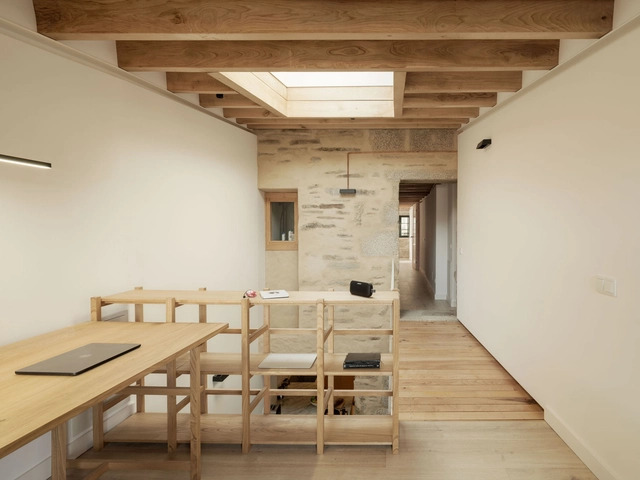
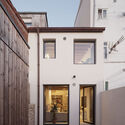
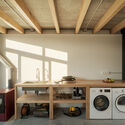
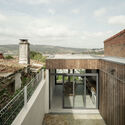
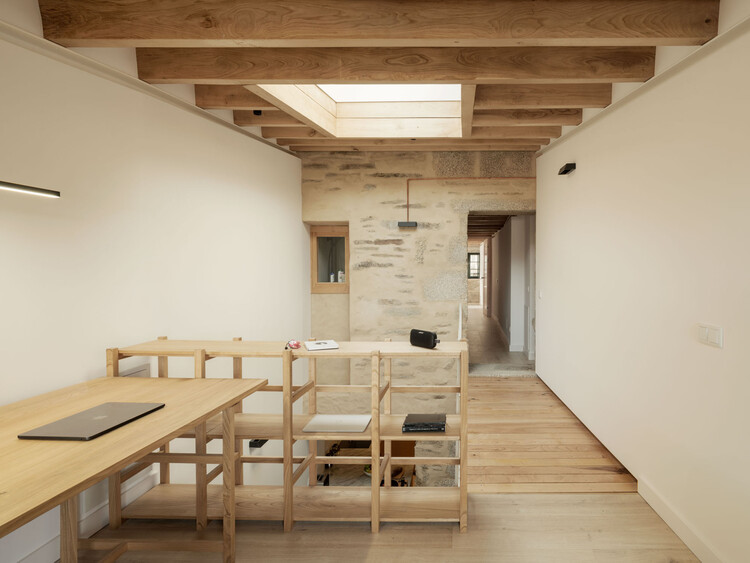
BS House / MARXE a+t - Interior Photography, Houses, BeamBS House / MARXE a+t - Exterior Photography, Houses, Door, StairsBS House / MARXE a+t - Interior Photography, Houses, Kitchen, Beam, CountertopBS House / MARXE a+t - HousesBS House / MARXE a+t - More Images+ 19

•
Santiago de Compostela, Spain
  • Architects: MARXE a+t
  • Area Area of this architecture project Area:  210 m²
  • Year Completion year of this architecture project Year:  2024

Tini Menorca / delavegacanolasso

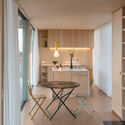
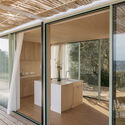
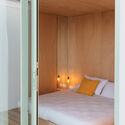
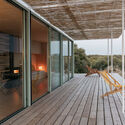
Tini Menorca / delavegacanolasso - Interior Photography, Houses, Kitchen, Chair, CountertopTini Menorca / delavegacanolasso - Interior Photography, Houses, KitchenTini Menorca / delavegacanolasso - Interior Photography, Houses, Bedroom, BedTini Menorca / delavegacanolasso - HousesTini Menorca / delavegacanolasso - More Images+ 32

  • Architects: delavegacanolasso
  • Area Area of this architecture project Area:  59 m²
  • Year Completion year of this architecture project Year:  2023

Coveta Residence / NOS Arquitectura

Coveta Residence / NOS Arquitectura - Interior Photography, Houses, ChairCoveta Residence / NOS Arquitectura - Interior Photography, Houses, ChairCoveta Residence / NOS Arquitectura - Interior Photography, Houses, Bathroom, Sink, Bathtub, CountertopCoveta Residence / NOS Arquitectura - Interior Photography, Houses, DoorCoveta Residence / NOS Arquitectura - More Images+ 21

•
El Campello, Spain
  • Architects: NOS Arquitectura
  • Area Area of this architecture project Area:  220 m²
  • Year Completion year of this architecture project Year:  2024

Butterfly House / Tallerdarquitectura

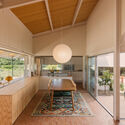
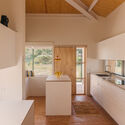
Butterfly House / Tallerdarquitectura - Interior Photography, Houses, Kitchen, Beam, ChairButterfly House / Tallerdarquitectura - HousesButterfly House / Tallerdarquitectura - Interior Photography, Houses, Kitchen, Countertop, ChairButterfly House / Tallerdarquitectura - HousesButterfly House / Tallerdarquitectura - More Images+ 15

•
Gaüses, Spain
  • Area Area of this architecture project Area:  146 m²
  • Year Completion year of this architecture project Year:  2025

28 Courtyards and 14 Dwellings / Crearctive + RKT Estudio

28 Courtyards and 14 Dwellings / Crearctive + RKT Estudio - Interior Photography, Houses
© Nicolás Díaz

28 Courtyards and 14 Dwellings / Crearctive + RKT Estudio - Exterior Photography, Houses, Balcony28 Courtyards and 14 Dwellings / Crearctive + RKT Estudio - Exterior Photography, Houses28 Courtyards and 14 Dwellings / Crearctive + RKT Estudio - Exterior Photography, Houses28 Courtyards and 14 Dwellings / Crearctive + RKT Estudio - Interior Photography, Houses28 Courtyards and 14 Dwellings / Crearctive + RKT Estudio - More Images+ 45

•
Almargen, Spain
  • Architects: Crearctive, RKT Estudio
  • Area Area of this architecture project Area:  1318 m²
  • Year Completion year of this architecture project Year:  2024
  • Manufacturers Brands with products used in this architecture project
    Manufacturers:  Schluter, Acerma, Thermochip

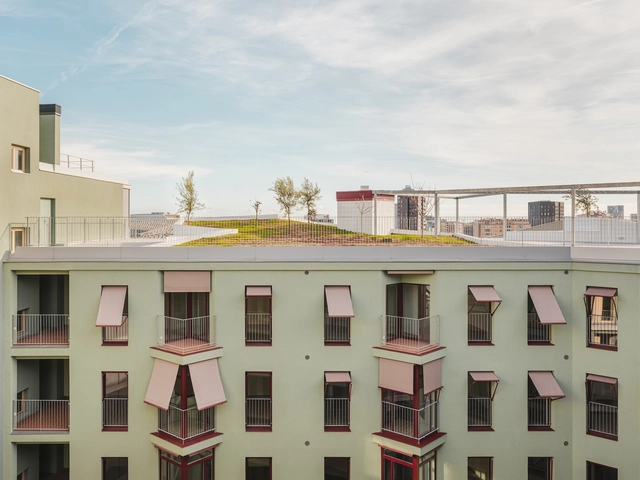
Glories Square 60 Social Housing Units / SV60 Arquitectos

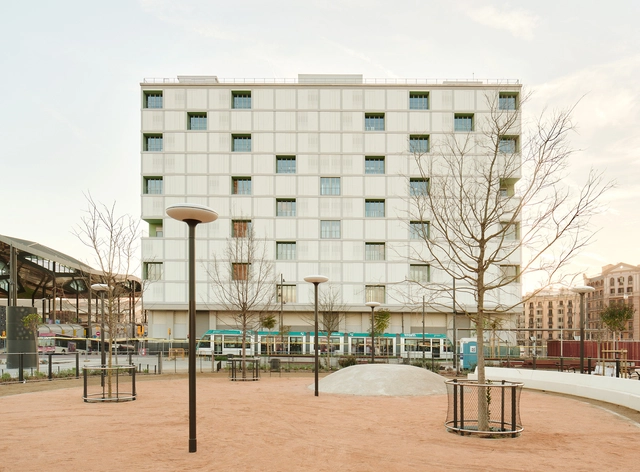
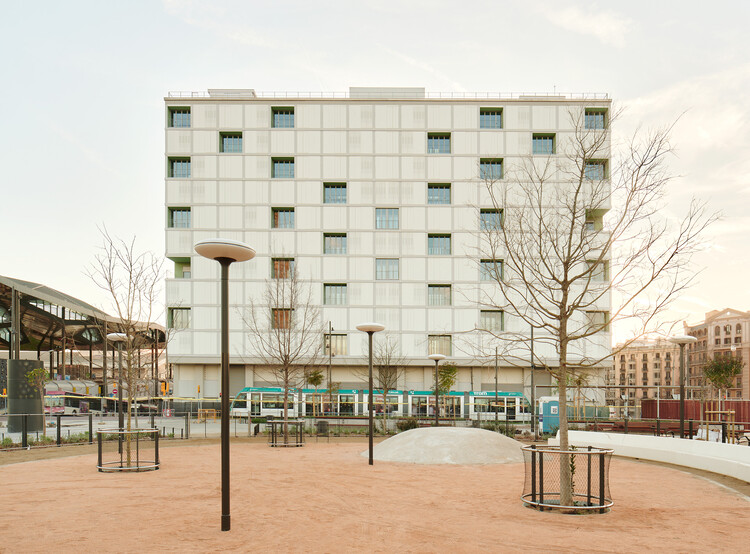
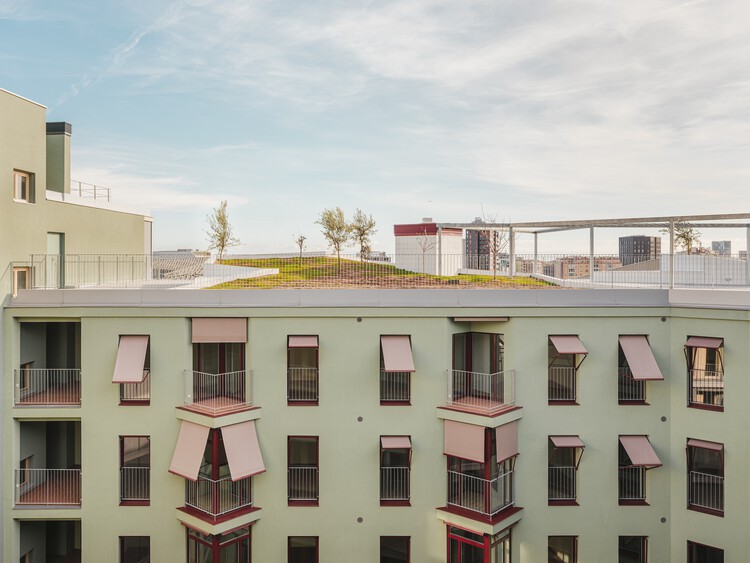
Glories Square 60 Social Housing Units / SV60 Arquitectos - Exterior Photography, Social HousingGlories Square 60 Social Housing Units / SV60 Arquitectos - Interior Photography, Social Housing, BalconyGlories Square 60 Social Housing Units / SV60 Arquitectos - Social HousingGlories Square 60 Social Housing Units / SV60 Arquitectos - Interior Photography, Social HousingGlories Square 60 Social Housing Units / SV60 Arquitectos - More Images+ 21

•
Barcelona, Spain
  • Architects: SV60 Arquitectos
  • Area Area of this architecture project Area:  8940 m²
  • Year Completion year of this architecture project Year:  2025

The Communal Barbecue / h3o architects

The Communal Barbecue / h3o architects - ParkThe Communal Barbecue / h3o architects - ParkThe Communal Barbecue / h3o architects - Exterior Photography, ParkThe Communal Barbecue / h3o architects - Exterior Photography, ParkThe Communal Barbecue / h3o architects - More Images+ 22

•
Conjunt de Castell d'Aro, Spain
  • Architects: h3o architects
  • Area Area of this architecture project Area:  1700 m²
  • Year Completion year of this architecture project Year:  2024

Steel House / NOMO STUDIO

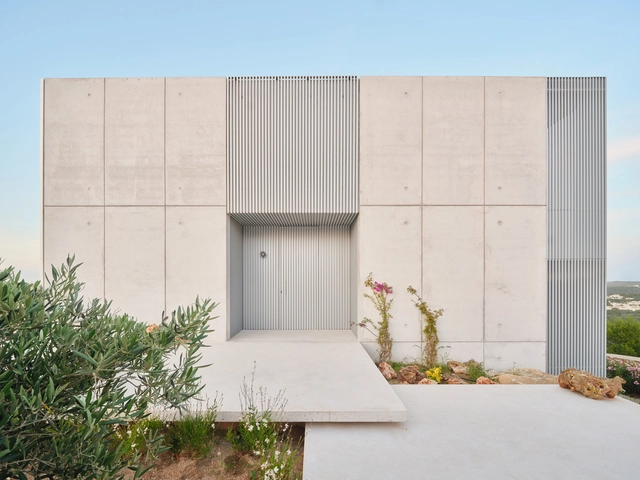
Steel House / NOMO STUDIO - Exterior Photography, Houses, BalconySteel House / NOMO STUDIO - HousesSteel House / NOMO STUDIO - HousesSteel House / NOMO STUDIO - HousesSteel House / NOMO STUDIO - More Images+ 22

•
Menorca, Spain
  • Architects: NOMO STUDIO
  • Area Area of this architecture project Area:  250 m²
  • Year Completion year of this architecture project Year:  2024

Rosa María House / delavegacanolasso

Rosa María House / delavegacanolasso - HousesRosa María House / delavegacanolasso - Interior Photography, Houses, BeamRosa María House / delavegacanolasso - Interior Photography, Houses, Kitchen, Countertop, Sink, ChairRosa María House / delavegacanolasso - Interior Photography, Houses, Bedroom, BedRosa María House / delavegacanolasso - More Images+ 34

•
Madrid, Spain
  • Architects: delavegacanolasso
  • Area Area of this architecture project Area:  320 m²
  • Year Completion year of this architecture project Year:  2024

Illa Glòries Social Housing / Cierto Estudio

Illa Glòries Social Housing / Cierto Estudio - Exterior Photography, Social Housing, BalconyIlla Glòries Social Housing / Cierto Estudio - Interior Photography, Social Housing, BalconyIlla Glòries Social Housing / Cierto Estudio - Interior Photography, Social Housing, ChairIlla Glòries Social Housing / Cierto Estudio - Interior Photography, Social Housing, BalconyIlla Glòries Social Housing / Cierto Estudio - More Images+ 30

  • Architects: Cierto Estudio
  • Area Area of this architecture project Area:  8700 m²
  • Year Completion year of this architecture project Year:  2024
  • Manufacturers Brands with products used in this architecture project
    Manufacturers:  Cortizo, Knauf, XILONOR

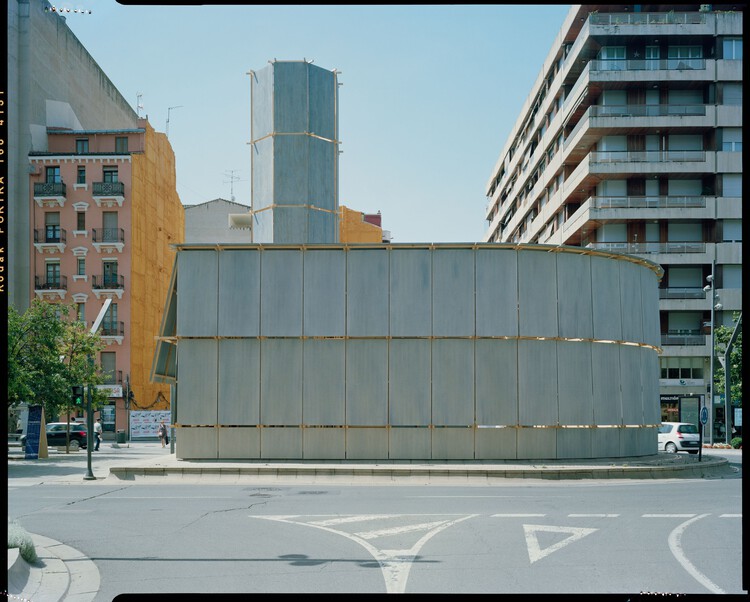
Round About Baths / Leopold Banchini Architects

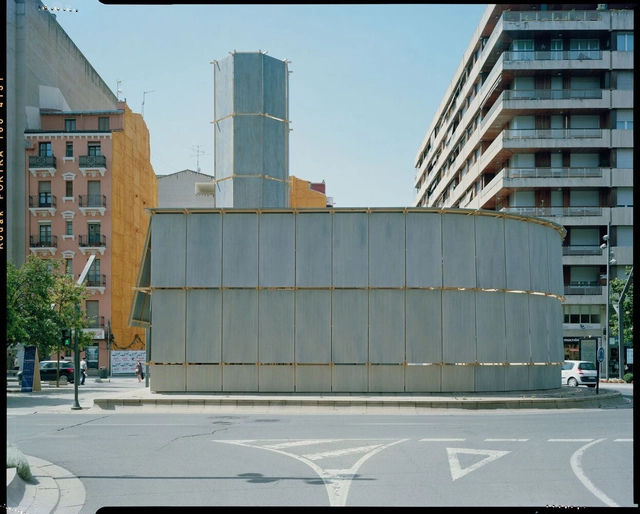
Round About Baths / Leopold Banchini Architects - Interior Photography, Installations & Structures, FacadeRound About Baths / Leopold Banchini Architects - Installations & StructuresRound About Baths / Leopold Banchini Architects - Interior Photography, Installations & StructuresRound About Baths / Leopold Banchini Architects - Installations & StructuresRound About Baths / Leopold Banchini Architects - More Images+ 12