1. ArchDaily
  2. Spain

Spain

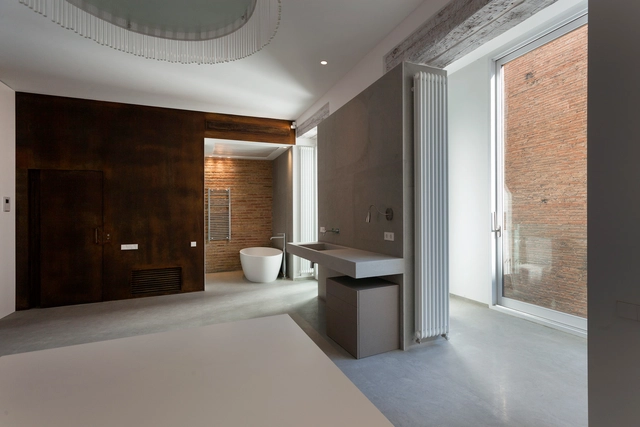
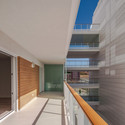
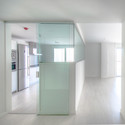
Rehabilitación de Edifico en la Calle Cervantes / Antonio Altarriba Arquitectos

Rehabilitación de Edifico en la Calle Cervantes / Antonio Altarriba Arquitectos - Apartment InteriorsRehabilitación de Edifico en la Calle Cervantes / Antonio Altarriba Arquitectos - Apartment InteriorsRehabilitación de Edifico en la Calle Cervantes / Antonio Altarriba Arquitectos - Apartment InteriorsRehabilitación de Edifico en la Calle Cervantes / Antonio Altarriba Arquitectos - Apartment InteriorsRehabilitación de Edifico en la Calle Cervantes / Antonio Altarriba Arquitectos - More Images+ 12


Secondary and Cooking School, Plasencia / LANDÍNEZ+REY | equipo L2G arquitectos

Espai Baronda / Alonso y Balaguer

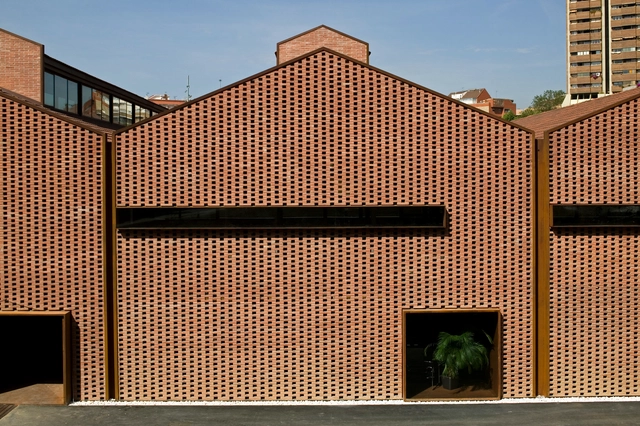
Espai Baronda / Alonso y Balaguer - Factory, Beam, Facade, Arch, Arcade, Column, Door, LightingEspai Baronda / Alonso y Balaguer - Factory, FacadeEspai Baronda / Alonso y Balaguer - Factory, FacadeEspai Baronda / Alonso y Balaguer - Factory, Facade, Arch, DoorEspai Baronda / Alonso y Balaguer - More Images+ 21

El Prat de Llobregat, Spain

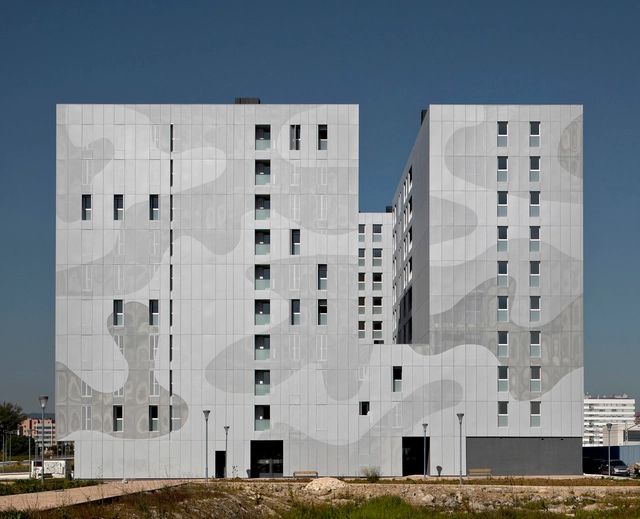
106 Dwellings in Pamplona / Tabuenca Saralegui

106 Dwellings in Pamplona / Tabuenca Saralegui - Apartments106 Dwellings in Pamplona / Tabuenca Saralegui - Apartments106 Dwellings in Pamplona / Tabuenca Saralegui - Apartments106 Dwellings in Pamplona / Tabuenca Saralegui - Apartments106 Dwellings in Pamplona / Tabuenca Saralegui - More Images+ 33

Pamplona, Spain

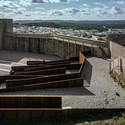
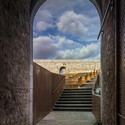
EERJ Adaptation of Patio de Armas in El Real de la Jara Castle / Villegas Bueno Arquitectura

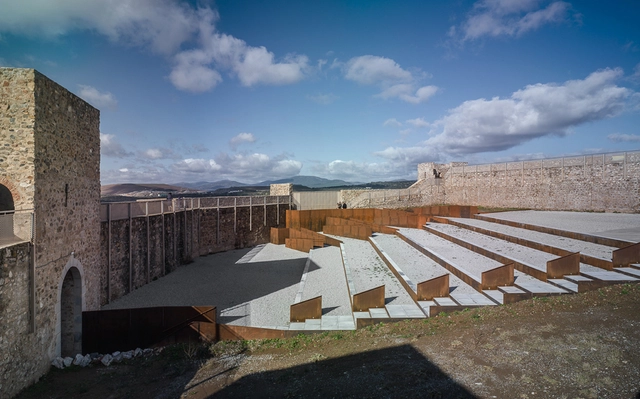
EERJ Adaptation of Patio de Armas in El Real de la Jara Castle / Villegas Bueno Arquitectura - RenovationEERJ Adaptation of Patio de Armas in El Real de la Jara Castle / Villegas Bueno Arquitectura - RenovationEERJ Adaptation of Patio de Armas in El Real de la Jara Castle / Villegas Bueno Arquitectura - RenovationEERJ Adaptation of Patio de Armas in El Real de la Jara Castle / Villegas Bueno Arquitectura - RenovationEERJ Adaptation of Patio de Armas in El Real de la Jara Castle / Villegas Bueno Arquitectura - More Images+ 4

El Real de la Jara, Spain

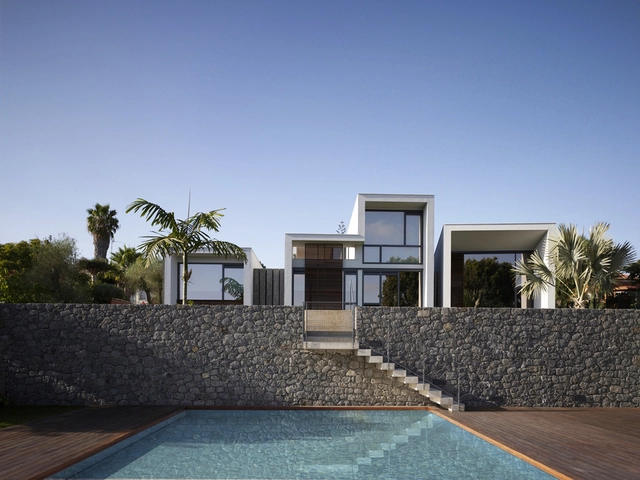
Z House / Jose Antonio Sosa

Z House / Jose Antonio Sosa - Houses, FacadeZ House / Jose Antonio Sosa - Houses, FacadeZ House / Jose Antonio Sosa - Houses, Garden, Door, FacadeZ House / Jose Antonio Sosa - Houses, Facade, Handrail, Stairs, DoorZ House / Jose Antonio Sosa - More Images+ 20

Monte Lentiscal, Spain

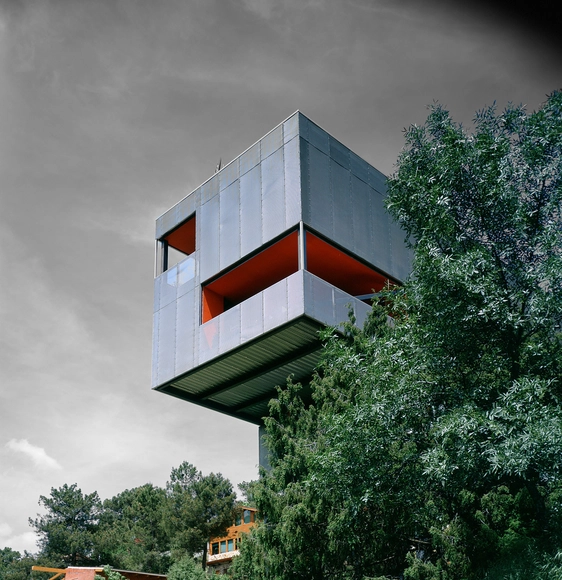
Paz House / Arturo Franco, Fabrice van Teslaar

Paz House / Arturo Franco, Fabrice van Teslaar - HousesPaz House / Arturo Franco, Fabrice van Teslaar - HousesPaz House / Arturo Franco, Fabrice van Teslaar - HousesPaz House / Arturo Franco, Fabrice van Teslaar - HousesPaz House / Arturo Franco, Fabrice van Teslaar - More Images+ 9

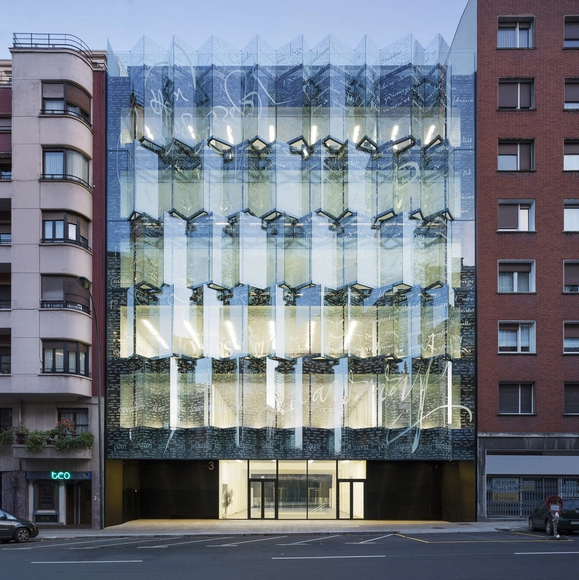
Historical Archive of the Basque Country / ACXT

Historical Archive of the Basque Country / ACXT - Cultural Architecture, Facade, Table, Chair, BenchHistorical Archive of the Basque Country / ACXT - Cultural ArchitectureHistorical Archive of the Basque Country / ACXT - Cultural ArchitectureHistorical Archive of the Basque Country / ACXT - Cultural Architecture, FacadeHistorical Archive of the Basque Country / ACXT - More Images+ 44

  • Architects: IDOM
  • Area Area of this architecture project Area:  8550
  • Year Completion year of this architecture project Year:  2013
  • Manufacturers Brands with products used in this architecture project
    Manufacturers:  BANDALUX
  • Professionals: Ferrovial

Potlatch! / elii

  • Architects: elii
  • Year Completion year of this architecture project Year:  2014

Potlatch!  / elii - Installation, LightingPotlatch!  / elii - Installation, Fence, HandrailPotlatch!  / elii - Installation, Patio, Table, ChairPotlatch!  / elii - Installation, Beam, FacadePotlatch!  / elii - More Images+ 11

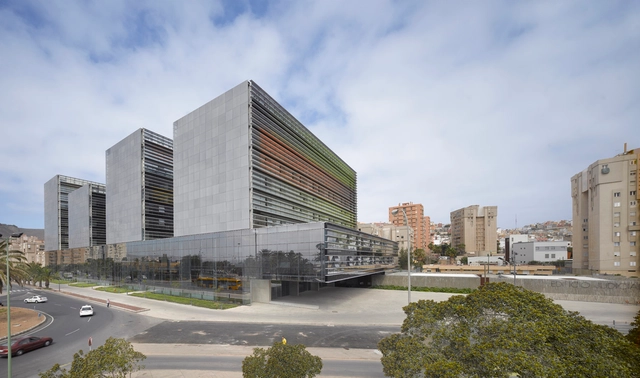
Ciudad De La Justicia / Magüi González, José Antonio Sosa, Miguel Santiago

Ciudad De La Justicia  / Magüi González, José Antonio Sosa, Miguel Santiago  - Institutional Buildings, FacadeCiudad De La Justicia  / Magüi González, José Antonio Sosa, Miguel Santiago  - Institutional Buildings, Facade, CityscapeCiudad De La Justicia  / Magüi González, José Antonio Sosa, Miguel Santiago  - Institutional BuildingsCiudad De La Justicia  / Magüi González, José Antonio Sosa, Miguel Santiago  - Institutional Buildings, Facade, BeamCiudad De La Justicia  / Magüi González, José Antonio Sosa, Miguel Santiago  - More Images+ 22

Las Palmas de Gran Canaria, Spain

Headquarter building for the Science Park of the University of the Basque Country / ACXT

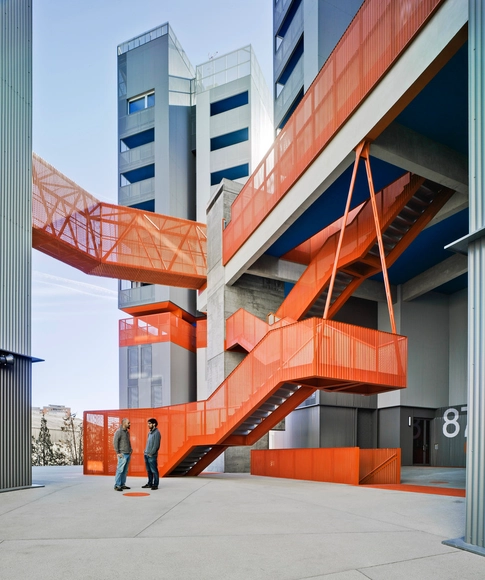
Headquarter building for the Science Park of the University of the Basque Country / ACXT - Institutional Buildings, StairsHeadquarter building for the Science Park of the University of the Basque Country / ACXT - Institutional Buildings, Stairs, Handrail, ColumnHeadquarter building for the Science Park of the University of the Basque Country / ACXT - Institutional Buildings, Facade, ColumnHeadquarter building for the Science Park of the University of the Basque Country / ACXT - Institutional Buildings, FacadeHeadquarter building for the Science Park of the University of the Basque Country / ACXT - More Images+ 39

Studio in a Mountain Resort / Beriot, Bernardini Arquitectos

Studio in a Mountain Resort / Beriot, Bernardini Arquitectos - Apartment Interiors, Kitchen, Table, Lighting, Chair, BedStudio in a Mountain Resort / Beriot, Bernardini Arquitectos - Apartment Interiors, Bedroom, Beam, BedStudio in a Mountain Resort / Beriot, Bernardini Arquitectos - Apartment Interiors, Bedroom, Lighting, BedStudio in a Mountain Resort / Beriot, Bernardini Arquitectos - Apartment Interiors, Deck, FacadeStudio in a Mountain Resort / Beriot, Bernardini Arquitectos - More Images+ 17

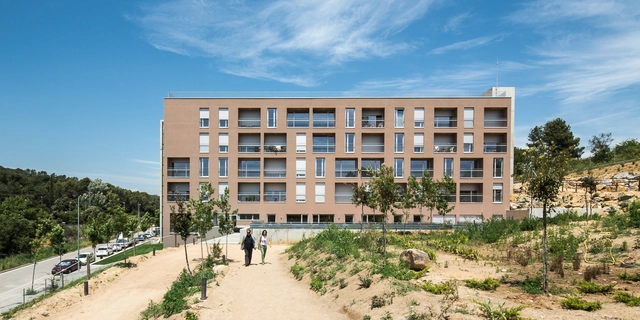
Social housing for people over 65 in Girona / Arcadi Pla Arquitectes

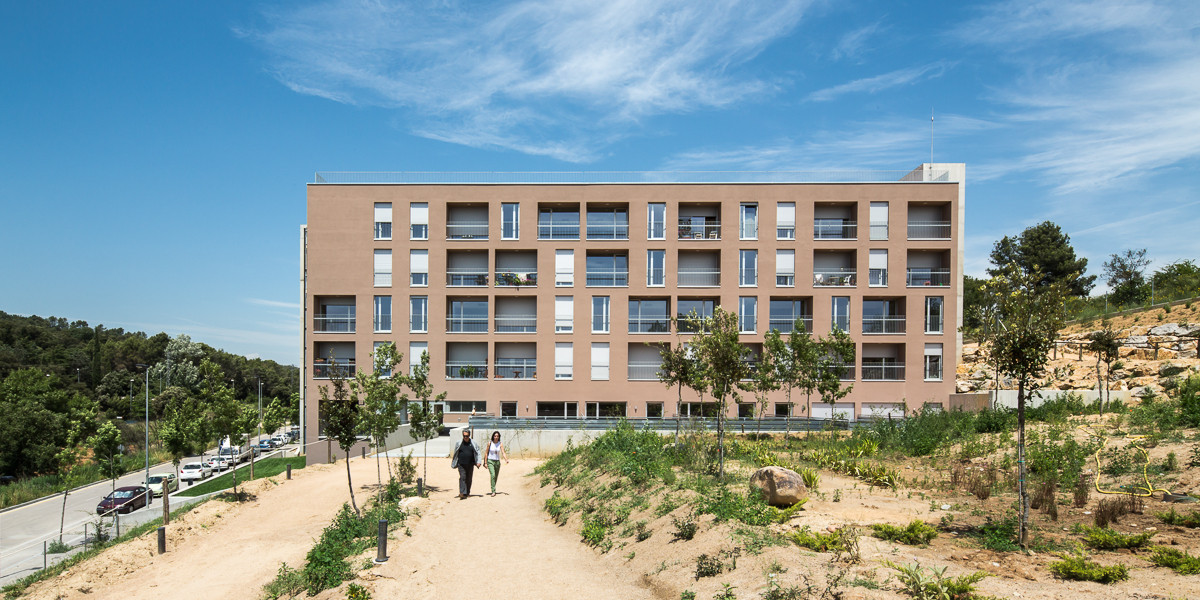
Social housing for people over 65 in Girona / Arcadi Pla Arquitectes - Apartments, FacadeSocial housing for people over 65 in Girona / Arcadi Pla Arquitectes - Apartments, FacadeSocial housing for people over 65 in Girona / Arcadi Pla Arquitectes - Apartments, Chair, TableSocial housing for people over 65 in Girona / Arcadi Pla Arquitectes - Apartments, FacadeSocial housing for people over 65 in Girona / Arcadi Pla Arquitectes - More Images+ 20

Girona, Spain

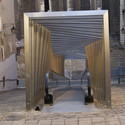

Electric Ramps At The Old Centre / Roberto Ercilla + Miguel Angel Campo

Electric Ramps At The Old Centre / Roberto Ercilla + Miguel Angel Campo - Transportation , Fence, Facade, HandrailElectric Ramps At The Old Centre / Roberto Ercilla + Miguel Angel Campo - Transportation , Column, Handrail, Stairs, FacadeElectric Ramps At The Old Centre / Roberto Ercilla + Miguel Angel Campo - Transportation , Facade, Column, ArchElectric Ramps At The Old Centre / Roberto Ercilla + Miguel Angel Campo - Transportation , Facade, Fence, HandrailElectric Ramps At The Old Centre / Roberto Ercilla + Miguel Angel Campo - More Images+ 22

Vitoria-Gasteiz, Spain

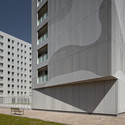
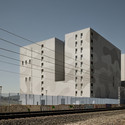
111 Dwellings in Larrein Salburua / Roberto Ercilla + Miguel Angel Campo

111 Dwellings in Larrein Salburua / Roberto Ercilla + Miguel Angel Campo - Apartments111 Dwellings in Larrein Salburua / Roberto Ercilla + Miguel Angel Campo - Apartments111 Dwellings in Larrein Salburua / Roberto Ercilla + Miguel Angel Campo - Apartments111 Dwellings in Larrein Salburua / Roberto Ercilla + Miguel Angel Campo - Apartments111 Dwellings in Larrein Salburua / Roberto Ercilla + Miguel Angel Campo - More Images+ 7

Vitoria-Gasteiz, Spain
  • Architects: Roberto Ercilla
  • Area Area of this architecture project Area:  16411
  • Year Completion year of this architecture project Year:  2013

Disseny Hub Barcelona Oficinas para el museo FAD y BCD / BAAS Arquitectura

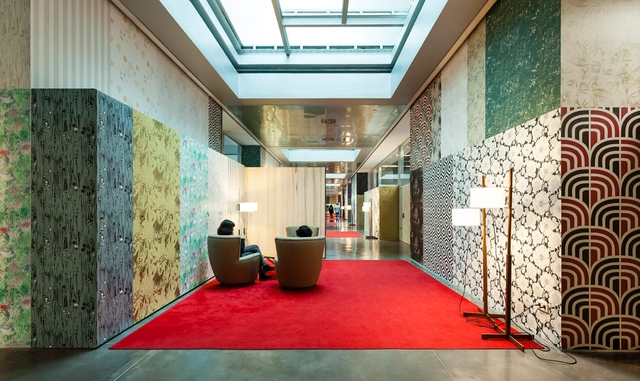
Disseny Hub Barcelona Oficinas para el museo FAD y BCD / BAAS Arquitectura - OfficesDisseny Hub Barcelona Oficinas para el museo FAD y BCD / BAAS Arquitectura - OfficesDisseny Hub Barcelona Oficinas para el museo FAD y BCD / BAAS Arquitectura - OfficesDisseny Hub Barcelona Oficinas para el museo FAD y BCD / BAAS Arquitectura - OfficesDisseny Hub Barcelona Oficinas para el museo FAD y BCD / BAAS Arquitectura - More Images+ 10

Barcelona, Spain
  • Architects: BAAS Arquitectura
  • Area Area of this architecture project Area:  2074
  • Year Completion year of this architecture project Year:  2013
  • Manufacturers Brands with products used in this architecture project
    Manufacturers:  Mediclinics
  • Professionals: Synergia

118 Subsidized dwellings, offices, retail spaces and garage / Amann Canovas Maruri

118 Subsidized dwellings, offices, retail spaces and garage / Amann Canovas Maruri - Office Buildings, Facade, Cityscape118 Subsidized dwellings, offices, retail spaces and garage / Amann Canovas Maruri - Office Buildings, Facade118 Subsidized dwellings, offices, retail spaces and garage / Amann Canovas Maruri - Office Buildings, Facade, Column, Stairs118 Subsidized dwellings, offices, retail spaces and garage / Amann Canovas Maruri - Office Buildings, Facade118 Subsidized dwellings, offices, retail spaces and garage / Amann Canovas Maruri - More Images+ 49

  • Architects: Amann Canovas Maruri
  • Area Area of this architecture project Area:  20000
  • Year Completion year of this architecture project Year:  2012
  • Manufacturers Brands with products used in this architecture project
    Manufacturers:  Aluplast

Cerdanya Hospital / Brullet Pineda Arquitectes

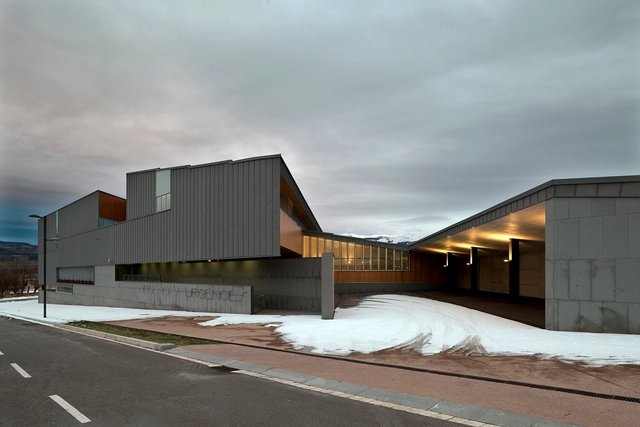
Cerdanya Hospital / Brullet Pineda Arquitectes - Hospital , FacadeCerdanya Hospital / Brullet Pineda Arquitectes - Hospital , Facade, Table, ChairCerdanya Hospital / Brullet Pineda Arquitectes - Hospital , FacadeCerdanya Hospital / Brullet Pineda Arquitectes - Hospital Cerdanya Hospital / Brullet Pineda Arquitectes - More Images+ 8

Puigcerdà, Spain