1. ArchDaily
  2. Spain

Spain

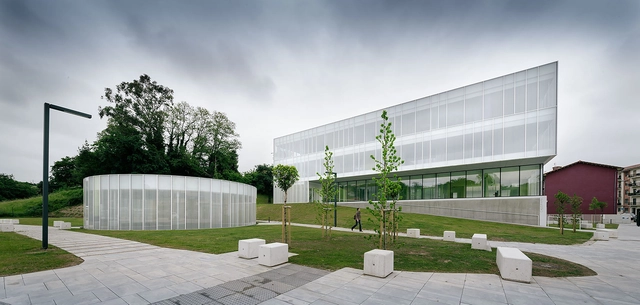
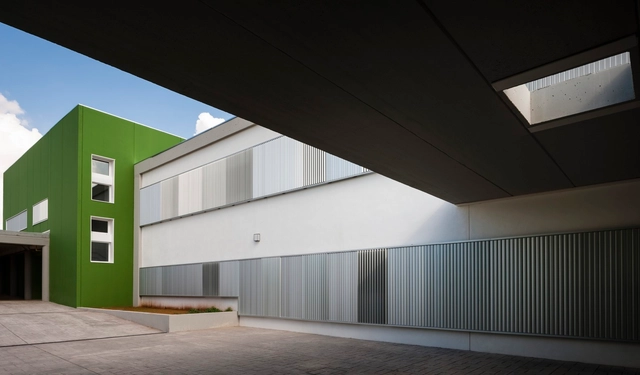
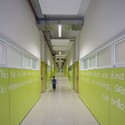
Education Center for Adults & Playground / 1004arquitectos

Education Center for Adults & Playground / 1004arquitectos - Educational Architecture, FacadeEducation Center for Adults & Playground / 1004arquitectos - Educational Architecture, Stairs, Handrail, Facade, ChairEducation Center for Adults & Playground / 1004arquitectos - Educational Architecture, FacadeEducation Center for Adults & Playground / 1004arquitectos - Educational Architecture, Facade, Door, ChairEducation Center for Adults & Playground / 1004arquitectos - More Images+ 16

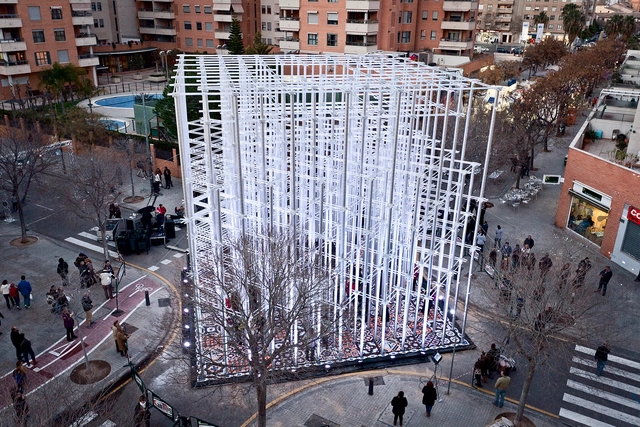
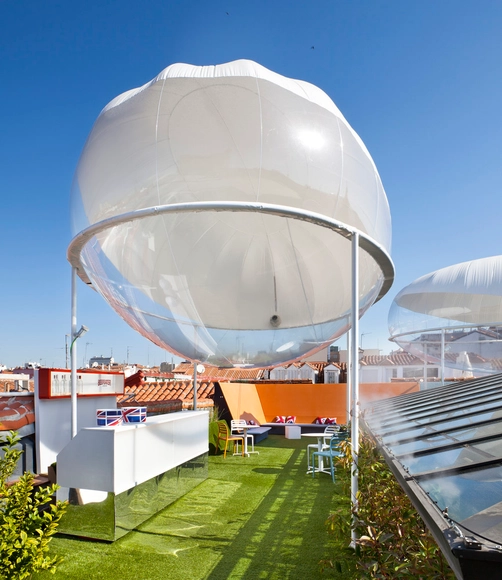
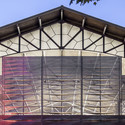
The Clouds Observatory / Carolina González Vives

The Clouds Observatory  / Carolina González Vives - Temporary Installations, Table, ChairThe Clouds Observatory  / Carolina González Vives - Temporary Installations, Facade, ChairThe Clouds Observatory  / Carolina González Vives - Temporary InstallationsThe Clouds Observatory  / Carolina González Vives - Temporary Installations, Chair, TableThe Clouds Observatory  / Carolina González Vives - More Images+ 11

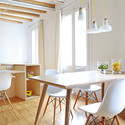
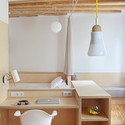
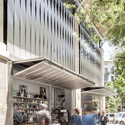
Apartment Pujades11 / Miel Arquitectos + Studio P10

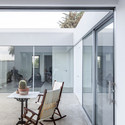
Apartment Pujades11 / Miel Arquitectos + Studio P10 - Apartment InteriorsApartment Pujades11 / Miel Arquitectos + Studio P10 - Apartment InteriorsApartment Pujades11 / Miel Arquitectos + Studio P10 - Apartment InteriorsApartment Pujades11 / Miel Arquitectos + Studio P10 - Apartment InteriorsApartment Pujades11 / Miel Arquitectos + Studio P10 - More Images+ 11

  • Architects: Miel Arquitectos, Studio P10
  • Area Area of this architecture project Area:  60 m²
  • Year Completion year of this architecture project Year:  2015

Primary School “Los Cercadillos” / Carmen Sánchez Blanes

Primary School “Los Cercadillos” / Carmen Sánchez Blanes - ExtensionPrimary School “Los Cercadillos” / Carmen Sánchez Blanes - ExtensionPrimary School “Los Cercadillos” / Carmen Sánchez Blanes - ExtensionPrimary School “Los Cercadillos” / Carmen Sánchez Blanes - ExtensionPrimary School “Los Cercadillos” / Carmen Sánchez Blanes - More Images+ 13

•
Alcalá de Guadaira, Spain

EKKLESÍA / pinktruder

EKKLESÍA / pinktruder - Pavilion, FacadeEKKLESÍA / pinktruder - Pavilion, FacadeEKKLESÍA / pinktruder - PavilionEKKLESÍA / pinktruder - Pavilion, FacadeEKKLESÍA / pinktruder - More Images+ 11

  • Architects: pinktruder
  • Area Area of this architecture project Area:  144 m²
  • Year Completion year of this architecture project Year:  2015
  • Manufacturers Brands with products used in this architecture project
    Manufacturers:  ALPESA

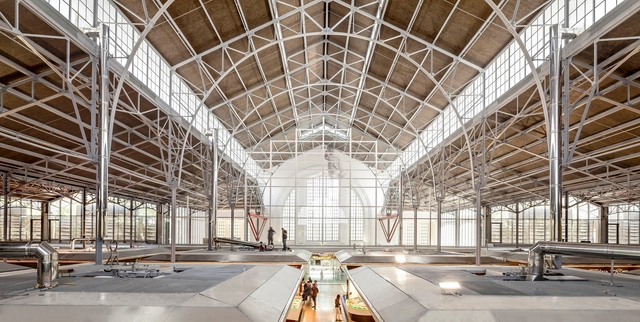
Ninot Market Refurbishment / Mateo Arquitectura / Mateo Arquitectura

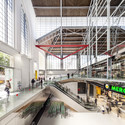
Ninot Market Refurbishment / Mateo Arquitectura / Mateo Arquitectura - Market, Facade, ArchNinot Market Refurbishment / Mateo Arquitectura / Mateo Arquitectura - Market, FacadeNinot Market Refurbishment / Mateo Arquitectura / Mateo Arquitectura - Market, BeamNinot Market Refurbishment / Mateo Arquitectura / Mateo Arquitectura - Market, Facade, Beam, HandrailNinot Market Refurbishment / Mateo Arquitectura / Mateo Arquitectura - More Images+ 11

•
Barcelona, Spain
  • Architects: Mateo Arquitectura
  • Area Area of this architecture project Area:  16184 m²
  • Year Completion year of this architecture project Year:  2015
  • Professionals: BOMA

076 Susaloon / elii

076 Susaloon / elii - Interior Photography, Apartment Interiors, Door, Facade076 Susaloon / elii - Interior Photography, Apartment Interiors076 Susaloon / elii - Apartment Interiors076 Susaloon / elii - Apartment Interiors076 Susaloon / elii - More Images+ 6

Social Housing in Vallecas / Vázquez Consuegra

Social Housing in Vallecas / Vázquez Consuegra - ApartmentsSocial Housing in Vallecas / Vázquez Consuegra - ApartmentsSocial Housing in Vallecas / Vázquez Consuegra - ApartmentsSocial Housing in Vallecas / Vázquez Consuegra - ApartmentsSocial Housing in Vallecas / Vázquez Consuegra - More Images+ 17

•
Madrid, Spain
  • Architects: Vázquez Consuegra
  • Area Area of this architecture project Area:  25 m²
  • Year Completion year of this architecture project Year:  2012

San Telmo Palace Restoration / Vázquez Consuegra

San Telmo Palace Restoration  / Vázquez Consuegra - Restoration, Courtyard, Facade, Column, Arcade, Arch, LightingSan Telmo Palace Restoration  / Vázquez Consuegra - Restoration, Facade, Handrail, StairsSan Telmo Palace Restoration  / Vázquez Consuegra - Restoration, Door, Facade, Arch, Column, ArcadeSan Telmo Palace Restoration  / Vázquez Consuegra - Restoration, Garden, Facade, BenchSan Telmo Palace Restoration  / Vázquez Consuegra - More Images+ 26

La Rambla House / Rosa Ma Ballester Espigares

La Rambla House / Rosa Ma Ballester Espigares - Renovation, Facade, DoorLa Rambla House / Rosa Ma Ballester Espigares - Renovation, Door, Facade, Beam, Table, ChairLa Rambla House / Rosa Ma Ballester Espigares - Renovation, Facade, Beam, Lighting, ChairLa Rambla House / Rosa Ma Ballester Espigares - Renovation, Door, Facade, ChairLa Rambla House / Rosa Ma Ballester Espigares - More Images+ 11

•
Cartagena, Spain

Skate Park De La Mar Bella / SCOB

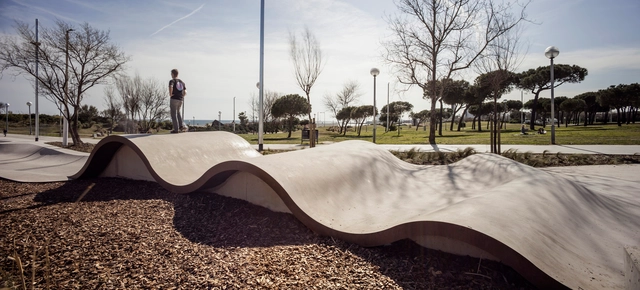
Skate Park De La Mar Bella / SCOB - Skatepark, Lighting, CoastSkate Park De La Mar Bella / SCOB - SkateparkSkate Park De La Mar Bella / SCOB - SkateparkSkate Park De La Mar Bella / SCOB - Skatepark, Facade, Column, CoastSkate Park De La Mar Bella / SCOB - More Images+ 1

•
Barcelona, Spain
  • Architects: SCOB
  • Area Area of this architecture project Area:  2600 m²
  • Year Completion year of this architecture project Year:  2014

Skate Park Jardines de Aureà Cuadrado / SCOB

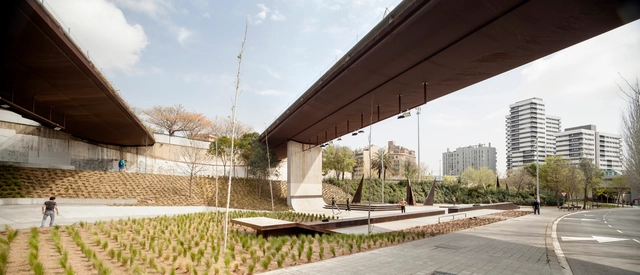
Skate Park Jardines de Aureà Cuadrado / SCOB - Skatepark, Facade, BeamSkate Park Jardines de Aureà Cuadrado / SCOB - Skatepark, Facade, BeamSkate Park Jardines de Aureà Cuadrado / SCOB - SkateparkSkate Park Jardines de Aureà Cuadrado / SCOB - Skatepark, Facade, BeamSkate Park Jardines de Aureà Cuadrado / SCOB - More Images+ 1

•
El Prat de Llobregat, Spain
  • Architects: SCOB
  • Area Area of this architecture project Area:  2200 m²
  • Year Completion year of this architecture project Year:  2014

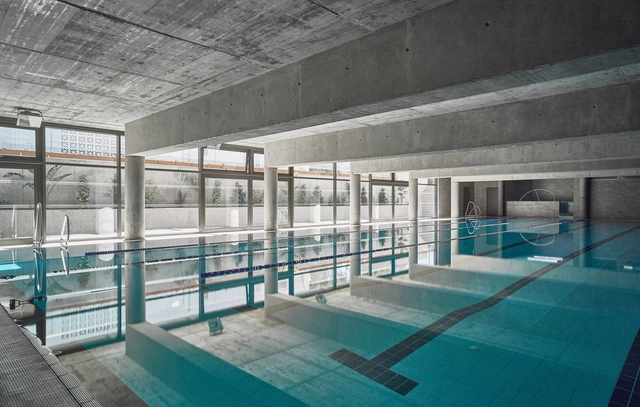
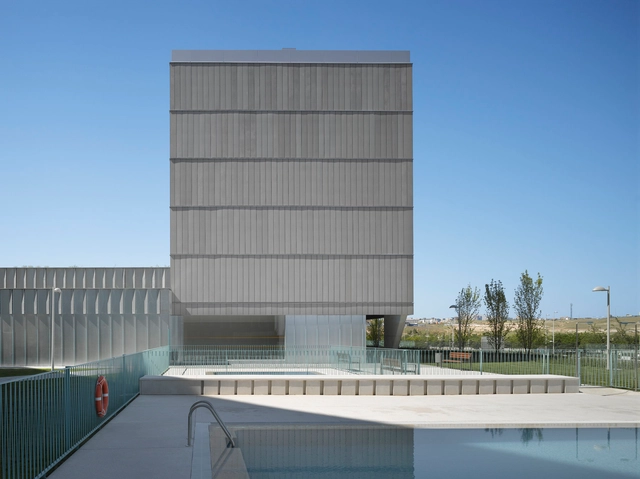
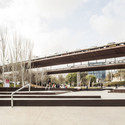
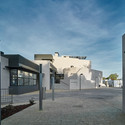
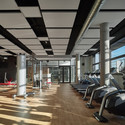
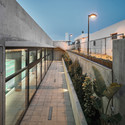
Circulo Mercantil Industrial Sports Center / Manuel Quijano Vallejo

Circulo Mercantil Industrial Sports Center / Manuel Quijano Vallejo - Sports Architecture, Facade, BeamCirculo Mercantil Industrial Sports Center / Manuel Quijano Vallejo - Sports Architecture, FacadeCirculo Mercantil Industrial Sports Center / Manuel Quijano Vallejo - Sports Architecture, BeamCirculo Mercantil Industrial Sports Center / Manuel Quijano Vallejo - Sports Architecture, Facade, Handrail, FenceCirculo Mercantil Industrial Sports Center / Manuel Quijano Vallejo - More Images+ 30

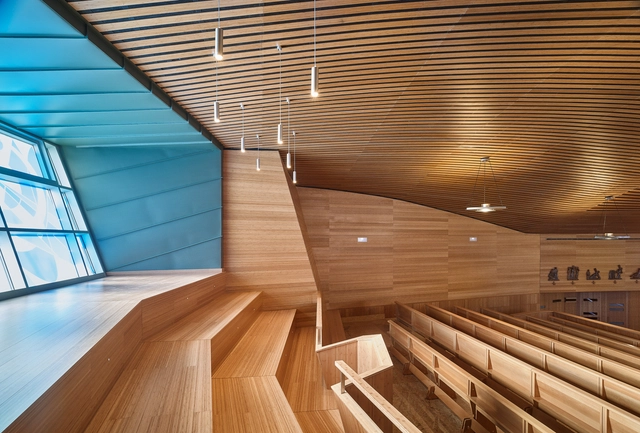
Oratory and Auditorium Retamar School / Artytech2

Oratory and Auditorium Retamar School / Artytech2 - Exterior Photography, Other Facilities, FacadeOratory and Auditorium Retamar School / Artytech2 - Other FacilitiesOratory and Auditorium Retamar School / Artytech2 - Other FacilitiesOratory and Auditorium Retamar School / Artytech2 - Other FacilitiesOratory and Auditorium Retamar School / Artytech2 - More Images+ 17

•
Pozuelo de Alarcón, Spain
  • Architects: Artytech2
  • Area Area of this architecture project Area:  2195 m²
  • Year Completion year of this architecture project Year:  2014
  • Manufacturers Brands with products used in this architecture project
    Manufacturers:  GUBIA

177 Social Dwellings in Valdebebas / Francisco Mangado

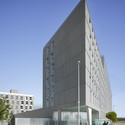
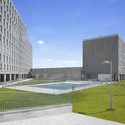
177 Social Dwellings in Valdebebas / Francisco Mangado - Social Housing, Facade, Door, Handrail177 Social Dwellings in Valdebebas / Francisco Mangado - Social Housing, Facade177 Social Dwellings in Valdebebas / Francisco Mangado - Social Housing, Facade177 Social Dwellings in Valdebebas / Francisco Mangado - Social Housing, Facade177 Social Dwellings in Valdebebas / Francisco Mangado - More Images+ 10

  • Architects: Francisco Mangado
  • Area Area of this architecture project Area:  34930 m²
  • Year Completion year of this architecture project Year:  2014
  • Manufacturers Brands with products used in this architecture project
    Manufacturers:  Gradhermetic
  • Professionals: Arpada, Ingenieros JG S.A

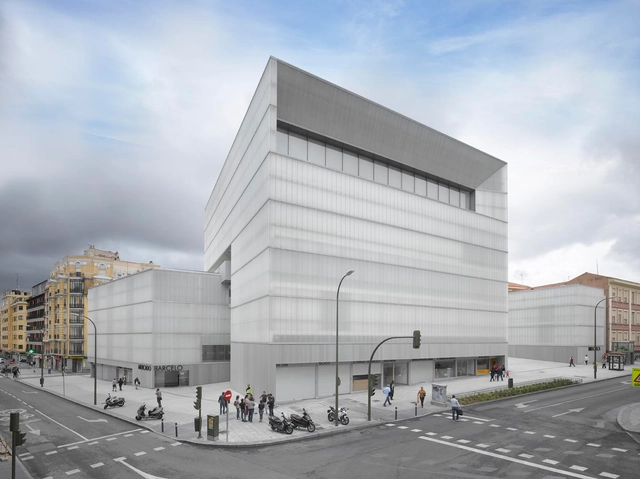
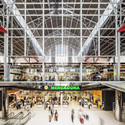
Barceló Market, Library and Sports Hall / Nieto Sobejano Arquitectos

Barceló Market, Library and Sports Hall / Nieto Sobejano Arquitectos - Exterior Photography, Market, FacadeBarceló Market, Library and Sports Hall / Nieto Sobejano Arquitectos - Exterior Photography, Market, FacadeBarceló Market, Library and Sports Hall / Nieto Sobejano Arquitectos - Exterior Photography, Market, FacadeBarceló Market, Library and Sports Hall / Nieto Sobejano Arquitectos - Exterior Photography, Market, FacadeBarceló Market, Library and Sports Hall / Nieto Sobejano Arquitectos - More Images+ 9

  • Year Completion year of this architecture project Year:  2014
  • Manufacturers Brands with products used in this architecture project
    Manufacturers:  Effisus

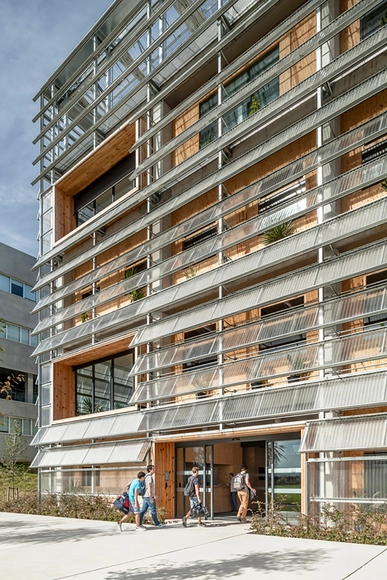
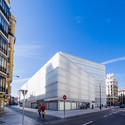
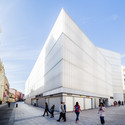
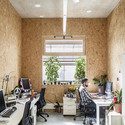
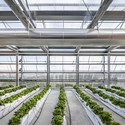
Research Center ICTA-ICP · UAB / H Arquitectes + DATAAE

Research Center ICTA-ICP · UAB  / H Arquitectes + DATAAE - Research Center, Facade, Beam, HandrailResearch Center ICTA-ICP · UAB  / H Arquitectes + DATAAE - Research Center, Door, Table, Chair, LightingResearch Center ICTA-ICP · UAB  / H Arquitectes + DATAAE - Research Center, GardenResearch Center ICTA-ICP · UAB  / H Arquitectes + DATAAE - Research Center, Column, Beam, ChairResearch Center ICTA-ICP · UAB  / H Arquitectes + DATAAE - More Images+ 25

•
Cerdanyola, Spain

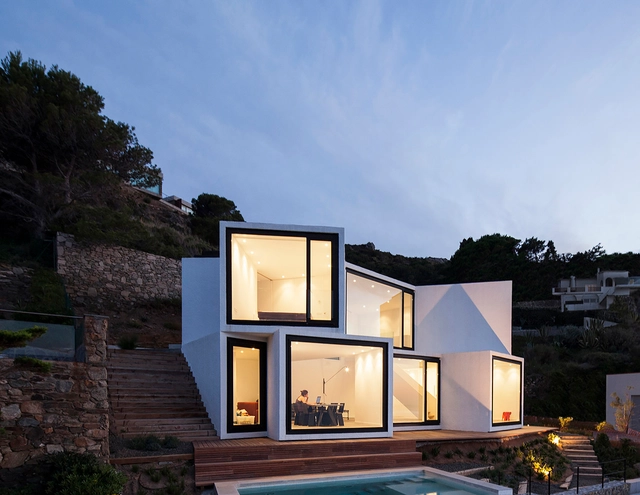
Sunflower House / Cadaval & Solà-Morales

Sunflower House  / Cadaval & Solà-Morales - Houses, Facade, StairsSunflower House  / Cadaval & Solà-Morales - Houses, Handrail, Facade, Chair, TableSunflower House  / Cadaval & Solà-Morales - Houses, Handrail, Facade, Table, ChairSunflower House  / Cadaval & Solà-Morales - Houses, Stairs, Handrail, FacadeSunflower House  / Cadaval & Solà-Morales - More Images+ 30

•
El Port de la Selva, Spain