1. ArchDaily
  2. Spain

Spain

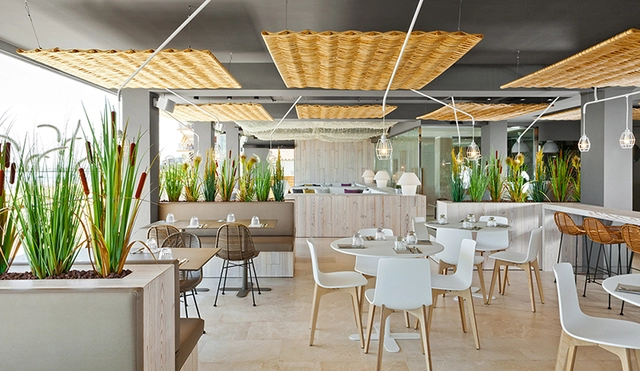
Rural Hotel Complex / Ideo arquitectura

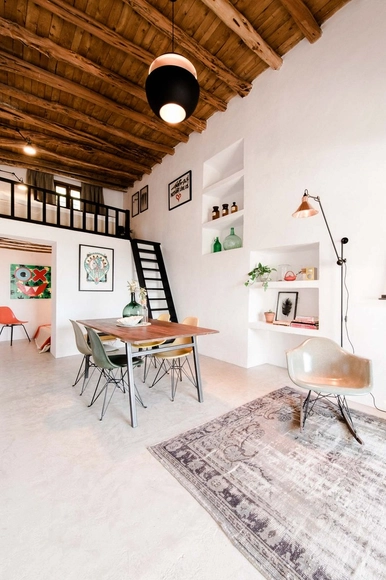
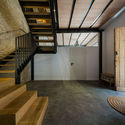
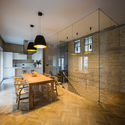
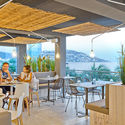
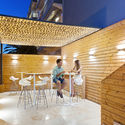
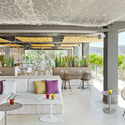
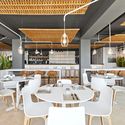
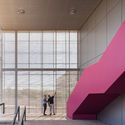
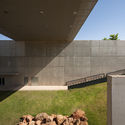
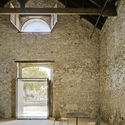
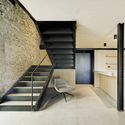
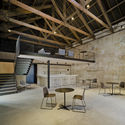
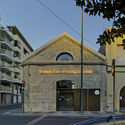
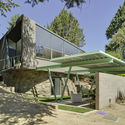
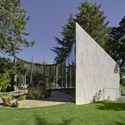

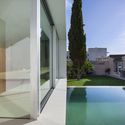
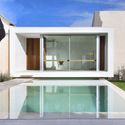
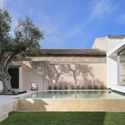
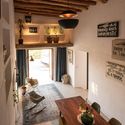
Rural Hotel Complex  / Ideo arquitectura - Exterior Photography, Hotels Interiors, Facade, DoorRural Hotel Complex  / Ideo arquitectura - Interior Photography, Hotels InteriorsRural Hotel Complex  / Ideo arquitectura - Interior Photography, Hotels Interiors, TableRural Hotel Complex  / Ideo arquitectura - Interior Photography, Hotels Interiors, Door, CountertopRural Hotel Complex  / Ideo arquitectura - More Images+ 18

Ciudad Real, Spain
  • Architects: Ideo arquitectura
  • Area Area of this architecture project Area:  90
  • Year Completion year of this architecture project Year:  2016
  • Manufacturers Brands with products used in this architecture project
    Manufacturers:  Hisbalit, Blasco&Vila, La Oliva, Oliva Iluminación, Softline

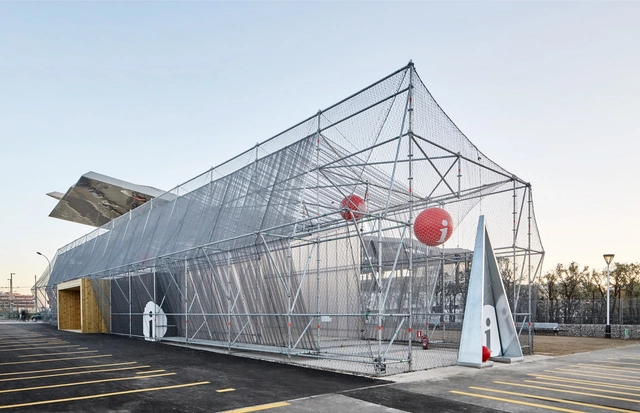

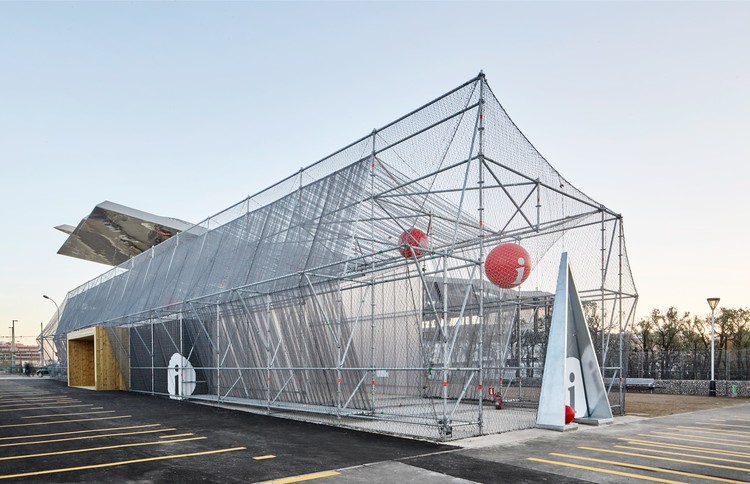
A Scaffolding System for a Temporary Facility / Peris+Toral.arquitectes

A Scaffolding System for a Temporary Facility / Peris+Toral.arquitectes - PavilionA Scaffolding System for a Temporary Facility / Peris+Toral.arquitectes - PavilionA Scaffolding System for a Temporary Facility / Peris+Toral.arquitectes - PavilionA Scaffolding System for a Temporary Facility / Peris+Toral.arquitectes - PavilionA Scaffolding System for a Temporary Facility / Peris+Toral.arquitectes - More Images+ 14

Barcelona, Spain
  • Area Area of this architecture project Area:  300
  • Year Completion year of this architecture project Year:  2015
  • Manufacturers Brands with products used in this architecture project
    Manufacturers:  AISLUX, Balat Modulos Prefabricados, KREUM, LAYHER, MUROX, +3

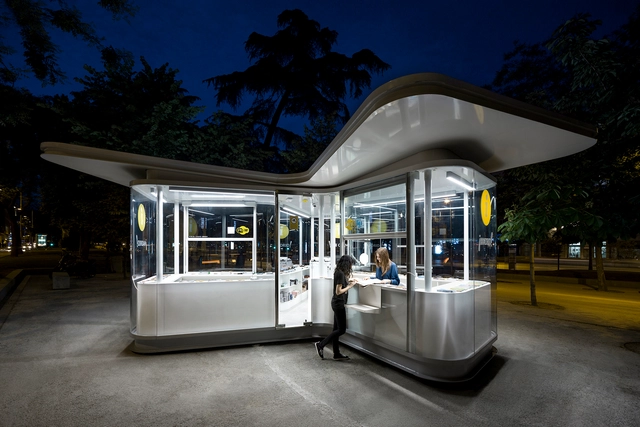
Madrid Tourist Information Pavilions / José Manuel Sanz Arquitectos + Irene Brea

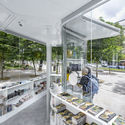
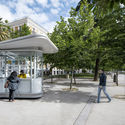
Madrid Tourist Information Pavilions / José Manuel Sanz Arquitectos + Irene Brea - Public Architecture, Chair, TableMadrid Tourist Information Pavilions / José Manuel Sanz Arquitectos + Irene Brea - Public ArchitectureMadrid Tourist Information Pavilions / José Manuel Sanz Arquitectos + Irene Brea - Public Architecture, Facade, Chair, TableMadrid Tourist Information Pavilions / José Manuel Sanz Arquitectos + Irene Brea - Public Architecture, Door, FacadeMadrid Tourist Information Pavilions / José Manuel Sanz Arquitectos + Irene Brea - More Images+ 26

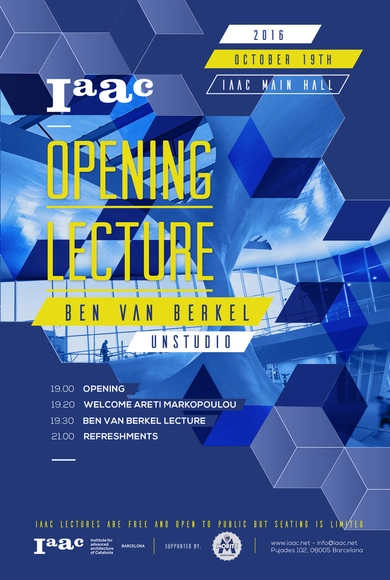
Ben van Berkel - IAAC Opening Lecture 2016/17

IAAC Lecture Series 2016/17
OPENING LECTURE
Wednesday 19th of October 2016
Lecture by Ben van Berkel - UNStudio

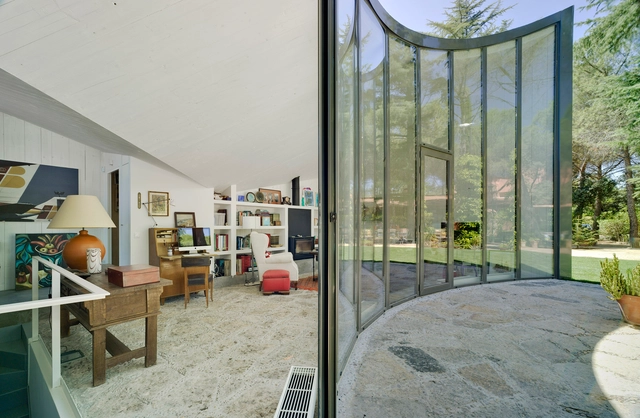
La Pinada House / Fran Silvestre Arquitectos

La Pinada House / Fran Silvestre Arquitectos - HousesLa Pinada House / Fran Silvestre Arquitectos - Interior Photography, Houses, ChairLa Pinada House / Fran Silvestre Arquitectos - HousesLa Pinada House / Fran Silvestre Arquitectos - Interior Photography, Houses, FacadeLa Pinada House / Fran Silvestre Arquitectos - More Images+ 52

Paterna, Spain
  • Area Area of this architecture project Area:  722
  • Manufacturers Brands with products used in this architecture project
    Manufacturers:  Geberit, Alias, Betacryl, Dekovent, Eggersmann, +5

3rd Architecture Week

Achieving almost zero energy in all our civilization facilities became a n international target for all developing communities, As all these communities are working on decreasing energy consumption of all these factors, Buildings which is consider to be the most important factors in the human lifecycle, So all energy communities are working on achieving almost zero energy building.

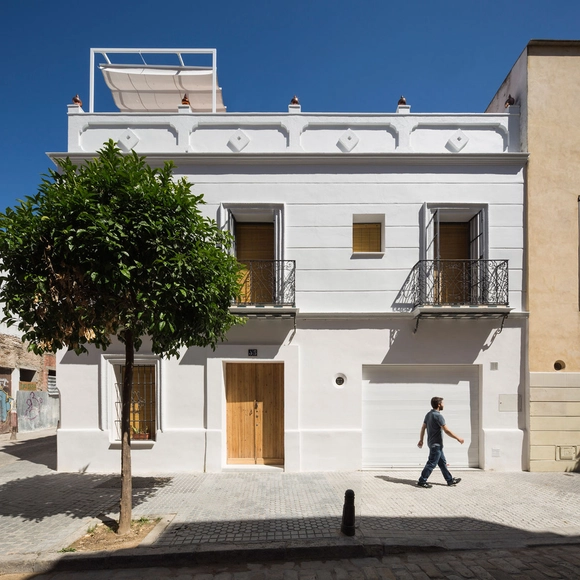
House Refurbishment in Conde de Torrejon Street / Pablo Baruc

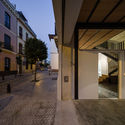
House Refurbishment in Conde de Torrejon Street / Pablo Baruc  - RenovationHouse Refurbishment in Conde de Torrejon Street / Pablo Baruc  - RenovationHouse Refurbishment in Conde de Torrejon Street / Pablo Baruc  - RenovationHouse Refurbishment in Conde de Torrejon Street / Pablo Baruc  - RenovationHouse Refurbishment in Conde de Torrejon Street / Pablo Baruc  - More Images+ 18

Seville, Spain
  • Architects: Pablo Baruc
  • Area Area of this architecture project Area:  180
  • Year Completion year of this architecture project Year:  2016
  • Manufacturers Brands with products used in this architecture project
    Manufacturers:  Akros, Vossé

Les Algues Chill and Drinks / Dom Arquitectura

Les Algues Chill and Drinks  / Dom Arquitectura  - Renovation, Patio, Table, ChairLes Algues Chill and Drinks  / Dom Arquitectura  - Renovation, Deck, Facade, Beam, Balcony, Chair, TableLes Algues Chill and Drinks  / Dom Arquitectura  - Renovation, Patio, Table, ChairLes Algues Chill and Drinks  / Dom Arquitectura  - Renovation, Patio, Beam, Table, ChairLes Algues Chill and Drinks  / Dom Arquitectura  - More Images+ 10

Roses, Spain
  • Architects: Dom Arquitectura
  • Area Area of this architecture project Area:  230
  • Year Completion year of this architecture project Year:  2016
  • Manufacturers Brands with products used in this architecture project
    Manufacturers:  Neolith, EGOSOFAS, Enea, FARO Barcelona, Foscarini, +5
  • Professionals: Agencia Hache

Classrooms in Linares Science and Technology Campus / García Torrente Arquitectos

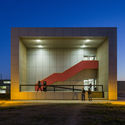
Classrooms in Linares Science and Technology Campus / García Torrente Arquitectos - UniversityClassrooms in Linares Science and Technology Campus / García Torrente Arquitectos - UniversityClassrooms in Linares Science and Technology Campus / García Torrente Arquitectos - UniversityClassrooms in Linares Science and Technology Campus / García Torrente Arquitectos - UniversityClassrooms in Linares Science and Technology Campus / García Torrente Arquitectos - More Images+ 15

Linares, Spain
  • Year Completion year of this architecture project Year:  2008
  • Manufacturers Brands with products used in this architecture project
    Manufacturers:  Andaluza de Laminados, Estrugon, S.A., Impermeabilizaciones Hidalgo, S.L., MOSAN, S.L.L., Modular descasur, S.L., +5

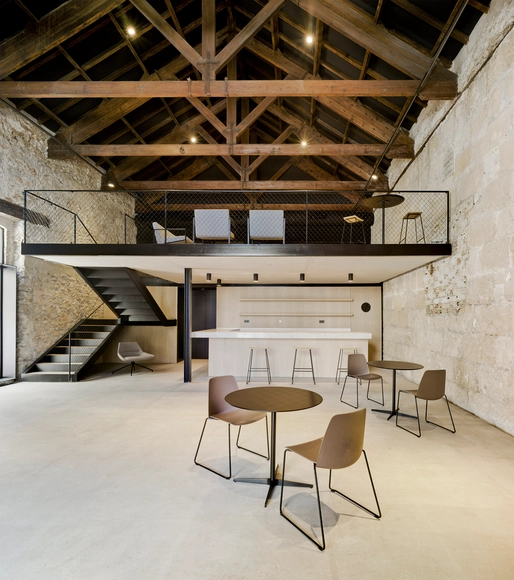
Virgen del Carmen Bar / ARN / Arquitectos

Virgen del Carmen Bar  / ARN / Arquitectos - Adaptive ReuseVirgen del Carmen Bar  / ARN / Arquitectos - Adaptive ReuseVirgen del Carmen Bar  / ARN / Arquitectos - Adaptive ReuseVirgen del Carmen Bar  / ARN / Arquitectos - Adaptive ReuseVirgen del Carmen Bar  / ARN / Arquitectos - More Images+ 24

Santa Pola, Spain

Single House Re-Using a Former Water Cistern / Valdivieso Arquitectos

Single House Re-Using a Former Water Cistern / Valdivieso Arquitectos - Sustainability, Facade, BeamSingle House Re-Using a Former Water Cistern / Valdivieso Arquitectos - Sustainability, Garden, FacadeSingle House Re-Using a Former Water Cistern / Valdivieso Arquitectos - Sustainability, FacadeSingle House Re-Using a Former Water Cistern / Valdivieso Arquitectos - Sustainability, Garden, Facade, ForestSingle House Re-Using a Former Water Cistern / Valdivieso Arquitectos - More Images+ 22

  • Architects: Valdivieso Arquitectos
  • Area Area of this architecture project Area:  198
  • Year Completion year of this architecture project Year:  2015
  • Manufacturers Brands with products used in this architecture project
    Manufacturers:  Saint-Gobain, Alter-Materia, Ebanisteria Herranz, Talleres Antonio Segovia

Sant Antoni - Joan Oliver Library / RCR Arquitectes

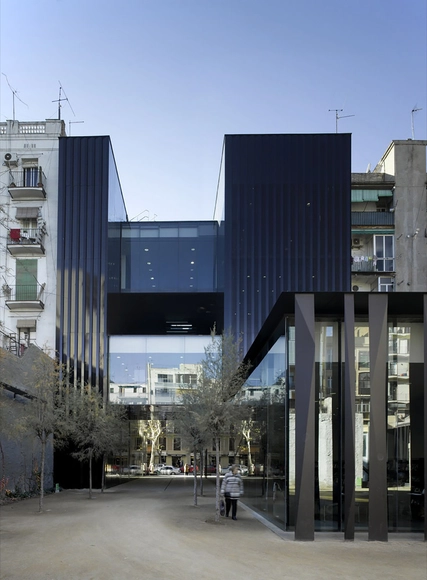
Sant Antoni - Joan Oliver Library / RCR Arquitectes - RetirementSant Antoni - Joan Oliver Library / RCR Arquitectes - RetirementSant Antoni - Joan Oliver Library / RCR Arquitectes - RetirementSant Antoni - Joan Oliver Library / RCR Arquitectes - RetirementSant Antoni - Joan Oliver Library / RCR Arquitectes - More Images+ 36

Barcelona, Spain

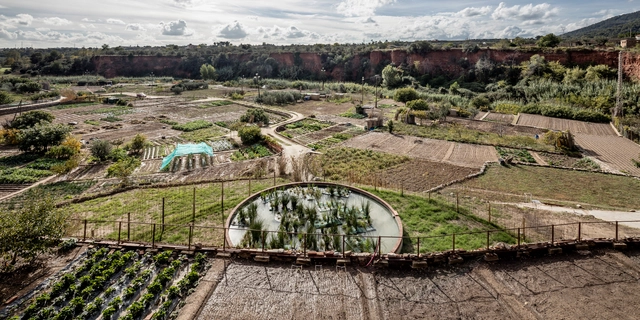
Irrigation System in Las Huertas Termales / Cíclica + Cavaa Arquitectes

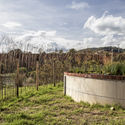
Irrigation System in Las Huertas Termales / Cíclica + Cavaa Arquitectes - Installations & Structures, Garden, Fence, Facade, Handrail, ArchIrrigation System in Las Huertas Termales / Cíclica + Cavaa Arquitectes - Installations & Structures, Garden, ForestIrrigation System in Las Huertas Termales / Cíclica + Cavaa Arquitectes - Installations & Structures, GardenIrrigation System in Las Huertas Termales / Cíclica + Cavaa Arquitectes - Installations & Structures, FacadeIrrigation System in Las Huertas Termales / Cíclica + Cavaa Arquitectes - More Images+ 19

Caldes de Montbui, Spain
  • Architects: CAVAA Arquitectes, Cíclica
    : Cavaa Arquitectes
  • Area Area of this architecture project Area:  37000
  • Year Completion year of this architecture project Year:  2015
  • Manufacturers Brands with products used in this architecture project
    Manufacturers:  Aquadipòsits, Construccions Ausió, Pont de Queròs, Vivers Ter

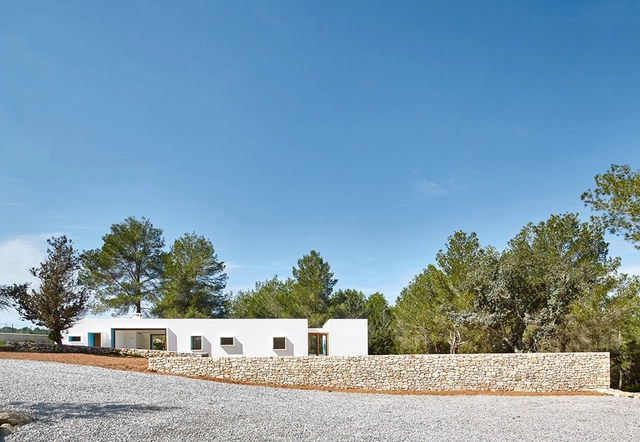
CA NA MARIA / Laura Torres Roa + Alfonso Miguel Caballero

CA NA MARIA / Laura Torres Roa + Alfonso Miguel Caballero - HousesCA NA MARIA / Laura Torres Roa + Alfonso Miguel Caballero - HousesCA NA MARIA / Laura Torres Roa + Alfonso Miguel Caballero - HousesCA NA MARIA / Laura Torres Roa + Alfonso Miguel Caballero - HousesCA NA MARIA / Laura Torres Roa + Alfonso Miguel Caballero - More Images+ 20

Santa Eulalia del Río, Spain
  • Area Area of this architecture project Area:  370
  • Year Completion year of this architecture project Year:  2014
  • Manufacturers Brands with products used in this architecture project
    Manufacturers:  Daikin, Hatria, Mosaic Del Sur, Mármoles Pol

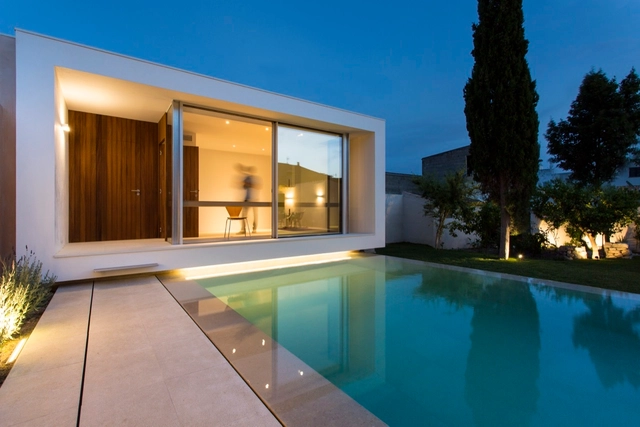
Swimming Pool and Studio / Joan Miquel Segui + Tono Vila

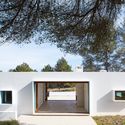
Swimming Pool and Studio  / Joan Miquel Segui + Tono Vila - ExtensionSwimming Pool and Studio  / Joan Miquel Segui + Tono Vila - ExtensionSwimming Pool and Studio  / Joan Miquel Segui + Tono Vila - ExtensionSwimming Pool and Studio  / Joan Miquel Segui + Tono Vila - ExtensionSwimming Pool and Studio  / Joan Miquel Segui + Tono Vila - More Images+ 12

Balearic Islands, Spain
  • Architects: Joan Miquel Segui , Tono Vila
  • Area Area of this architecture project Area:  30
  • Year Completion year of this architecture project Year:  2016
  • Manufacturers Brands with products used in this architecture project
    Manufacturers:  Astralpool, Caparol, Cortizo, Keragres, Levantina, +3

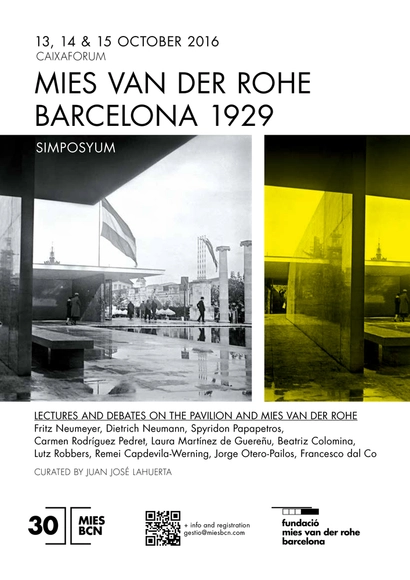
Symposium: MIES VAN DER ROHE – BARCELONA, 1929, Lectures and debates on the Pavilion and Mies van der Rohe

On the occasion of the thirtieth anniversary of the reconstruction of the Barcelona Pavilion, the Fundació Mies van der Rohe has organised a symposium, presided over by Juan José Lahuerta, on the figure of Mies van der Rohe and the German Pavilion for the 1929 Barcelona International Exhibition.

Bar Nou / MAIO

Bar Nou / MAIO - Renovation, Kitchen, Arch, Door, Beam, Table, Countertop, ChairBar Nou / MAIO - Renovation, Bedroom, Facade, Table, ChairBar Nou / MAIO - Renovation, Kitchen, Door, Facade, Stairs, Beam, Arch, Table, ChairBar Nou / MAIO - Renovation, Kitchen, Beam, Arch, Table, Lighting, ChairBar Nou / MAIO - More Images+ 15

Barcelona, Spain
  • Architects: MAIO
  • Area Area of this architecture project Area:  149
  • Year Completion year of this architecture project Year:  2015
  • Manufacturers Brands with products used in this architecture project
    Manufacturers:  Jordi Ter, Pasi Disseny
  • Professionals: MAIO

The Little House in the Campo / Standard Studio

The Little House in the Campo / Standard Studio - Houses, Kitchen, Beam, Table, ChairThe Little House in the Campo / Standard Studio - Houses, Beam, Chair, TableThe Little House in the Campo / Standard Studio - Houses, Beam, Stairs, Table, Lighting, ChairThe Little House in the Campo / Standard Studio - Houses, Bathroom, Beam, CountertopThe Little House in the Campo / Standard Studio - More Images+ 12

Ibiza, Spain
  • Architects: Standard Studio
  • Area Area of this architecture project Area:  45
  • Year Completion year of this architecture project Year:  2016
  • Manufacturers Brands with products used in this architecture project
    Manufacturers:  COCO-MAT, Eginstill, Etoffe Unique, Modern Vintage, Vroom & Varossieau
  • Professionals: Ibiza Interiors