1. ArchDaily
  2. Spain

Spain

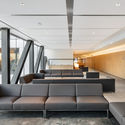
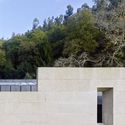

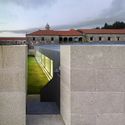
Sancho de Ávila Morgue / JFA – Estudio de Arquitectura

Sancho de Ávila Morgue / JFA – Estudio de Arquitectura - Burial Sancho de Ávila Morgue / JFA – Estudio de Arquitectura - Burial Sancho de Ávila Morgue / JFA – Estudio de Arquitectura - Burial Sancho de Ávila Morgue / JFA – Estudio de Arquitectura - Burial Sancho de Ávila Morgue / JFA – Estudio de Arquitectura - More Images+ 26

•
Barcelona, Spain

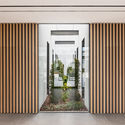
Tabares de Cala House / Alejandro Beautell

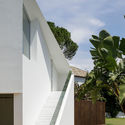
Tabares de Cala  House / Alejandro Beautell - RenovationTabares de Cala  House / Alejandro Beautell - RenovationTabares de Cala  House / Alejandro Beautell - RenovationTabares de Cala  House / Alejandro Beautell - RenovationTabares de Cala  House / Alejandro Beautell - More Images+ 25

•
San Cristóbal de La Laguna, Spain

5th Smart Grids Congress

The Smart Grids Congress is the leading professional forum for the Smart Grid sector in Spain. This multidisciplinary event brings together the sector's key stakeholders, serving as the premier venue for presenting and discussing the current state and future development of Smart Grids by integrating the various aspects affecting the industry. It covers the present and future of the sector through various formats, including technical presentations, roundtables, and keynote speeches, providing a holistic and innovative perspective. The thematic areas established for the 5th Smart Grids Congress are:

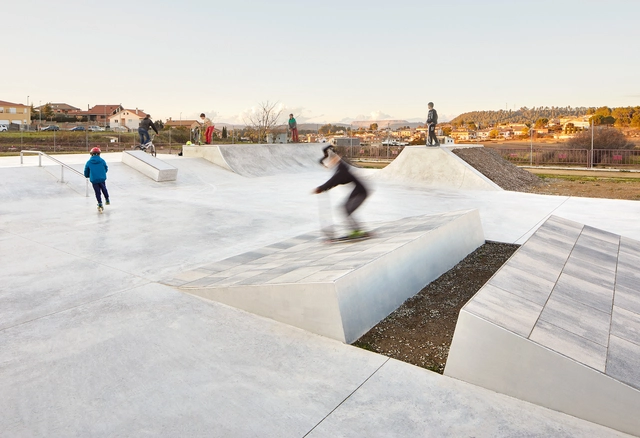
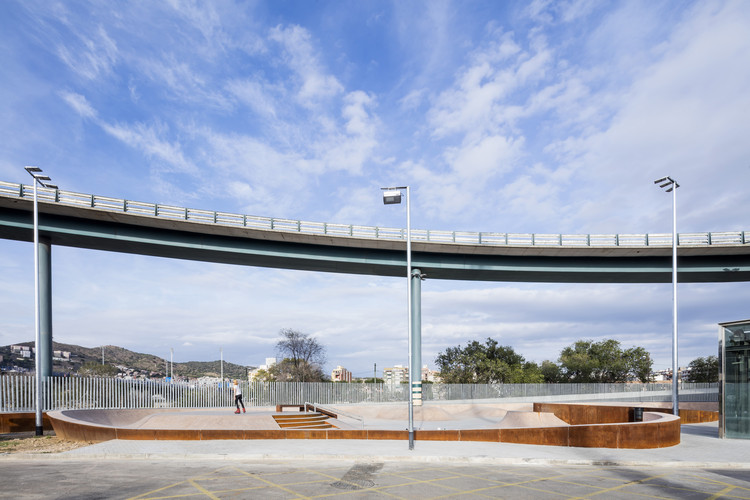
Navarcles SKATEPLAZA / PMAM + SKATE ARCHITECTS

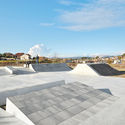
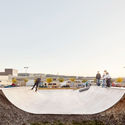
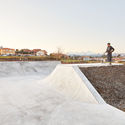
Navarcles SKATEPLAZA  / PMAM + SKATE ARCHITECTS - Skatepark, FacadeNavarcles SKATEPLAZA  / PMAM + SKATE ARCHITECTS - Skatepark, CoastNavarcles SKATEPLAZA  / PMAM + SKATE ARCHITECTS - SkateparkNavarcles SKATEPLAZA  / PMAM + SKATE ARCHITECTS - SkateparkNavarcles SKATEPLAZA  / PMAM + SKATE ARCHITECTS - More Images+ 13

•
Navarcles, Spain

Vil·la Urània / SUMO Arquitectes SLP + Y.Olmo

Vil·la Urània  / SUMO Arquitectes SLP + Y.Olmo - Sustainability & Green DesignVil·la Urània  / SUMO Arquitectes SLP + Y.Olmo - Sustainability & Green DesignVil·la Urània  / SUMO Arquitectes SLP + Y.Olmo - Sustainability & Green DesignVil·la Urània  / SUMO Arquitectes SLP + Y.Olmo - Sustainability & Green DesignVil·la Urània  / SUMO Arquitectes SLP + Y.Olmo - More Images+ 32

  • Area Area of this architecture project Area:  3242 m²
  • Year Completion year of this architecture project Year:  2017
  • Manufacturers Brands with products used in this architecture project
    Manufacturers:  BASF, Halton, Roy, Swegon, Tefals

Taller artesanal / rodríguez + pintos arquitectos

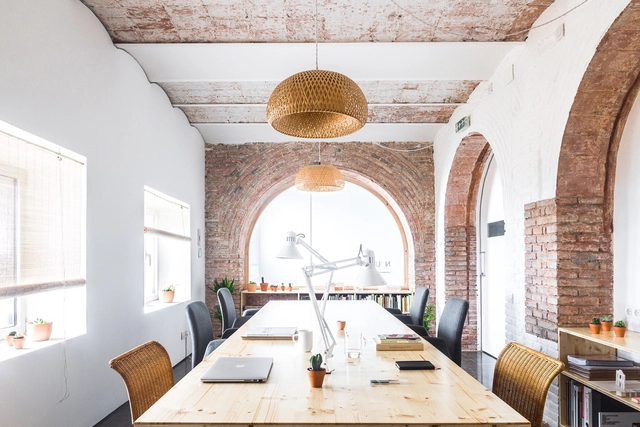
Taller artesanal  / rodríguez + pintos arquitectos - Office BuildingsTaller artesanal  / rodríguez + pintos arquitectos - Office BuildingsTaller artesanal  / rodríguez + pintos arquitectos - Office BuildingsTaller artesanal  / rodríguez + pintos arquitectos - Office BuildingsTaller artesanal  / rodríguez + pintos arquitectos - More Images+ 12

  • Architects: rodríguez + pintos arquitectos, rodríguez + pintos arquitectos
  • Area Area of this architecture project Area:  302 m²
  • Manufacturers Brands with products used in this architecture project
    Manufacturers:  Alve iluminación, Cortizo, Geverit, Soler & Palau, VMZINC

Baró de Viver Sports Urban Park / SCOB

Baró de Viver Sports Urban Park / SCOB - Adaptive Reuse
© Adrià Goula

Baró de Viver Sports Urban Park / SCOB - Adaptive ReuseBaró de Viver Sports Urban Park / SCOB - Adaptive ReuseBaró de Viver Sports Urban Park / SCOB - Adaptive ReuseBaró de Viver Sports Urban Park / SCOB - Adaptive ReuseBaró de Viver Sports Urban Park / SCOB - More Images+ 7

  • Architects: SCOB
  • Area Area of this architecture project Area:  1930 m²
  • Year Completion year of this architecture project Year:  2016

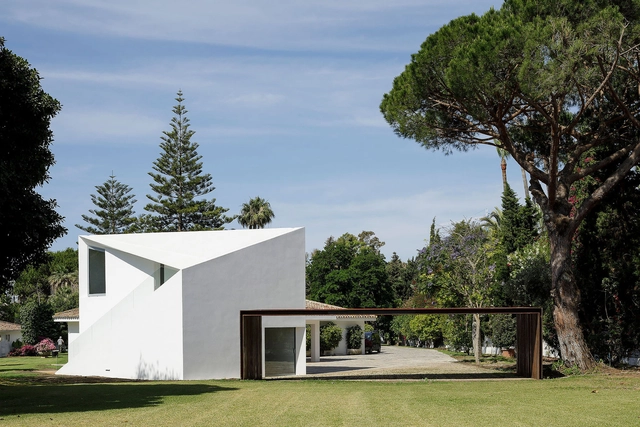
Guest Pavilion in Villa Magnolia / El Muelle Arquitectos

Guest Pavilion in Villa Magnolia / El Muelle Arquitectos - HousesGuest Pavilion in Villa Magnolia / El Muelle Arquitectos - HousesGuest Pavilion in Villa Magnolia / El Muelle Arquitectos - HousesGuest Pavilion in Villa Magnolia / El Muelle Arquitectos - HousesGuest Pavilion in Villa Magnolia / El Muelle Arquitectos - More Images+ 9

•
Marbella, Spain
  • Architects: El Muelle Arquitectos
    : Francisco Fernández Ballesteros, Arturo López Payer
  • Area Area of this architecture project Area:  129 m²
  • Manufacturers Brands with products used in this architecture project
    Manufacturers:  JUNG, Technal, iGuzzini, Euroclima, Grupo Puma, +1

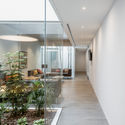
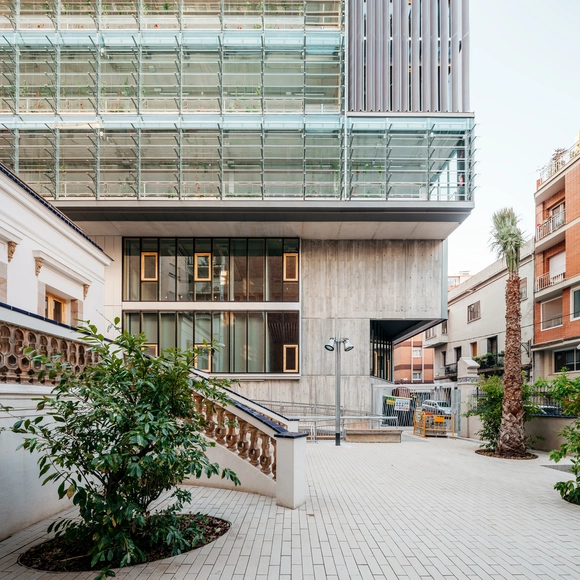
Urban Services Center / José Luis López Siles + Francisco Moreno Martínez

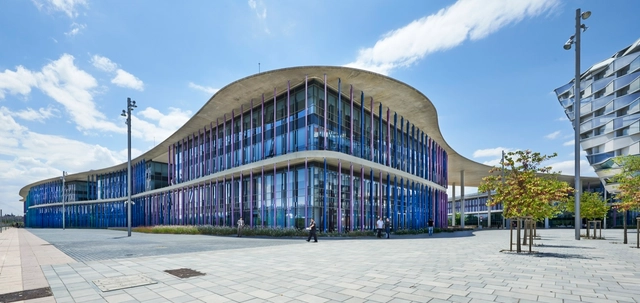
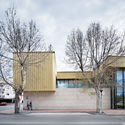
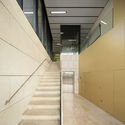
Urban Services Center  / José Luis López Siles + Francisco Moreno Martínez - Municipal Building, FacadeUrban Services Center  / José Luis López Siles + Francisco Moreno Martínez - Municipal Building, FacadeUrban Services Center  / José Luis López Siles + Francisco Moreno Martínez - Municipal Building, Facade, Stairs, Handrail, DoorUrban Services Center  / José Luis López Siles + Francisco Moreno Martínez - Municipal Building, Garden, FacadeUrban Services Center  / José Luis López Siles + Francisco Moreno Martínez - More Images+ 26

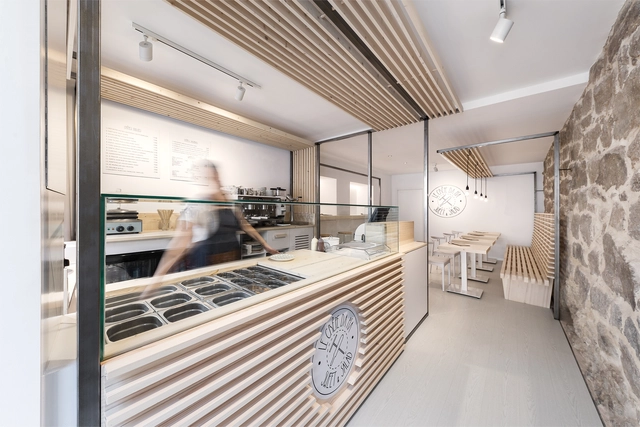
Le Crêpe da Pía / Erbalunga estudio

Le Crêpe da Pía / Erbalunga estudio - StoreLe Crêpe da Pía / Erbalunga estudio - StoreLe Crêpe da Pía / Erbalunga estudio - StoreLe Crêpe da Pía / Erbalunga estudio - StoreLe Crêpe da Pía / Erbalunga estudio - More Images+ 11

  • Architects: Erbalunga estudio
  • Area Area of this architecture project Area:  36 m²
  • Year Completion year of this architecture project Year:  2017

Ca’LliLlo Home / equipo olivares arquitectos

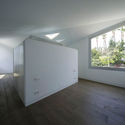
Ca’LliLlo Home / equipo olivares arquitectos  - HousesCa’LliLlo Home / equipo olivares arquitectos  - HousesCa’LliLlo Home / equipo olivares arquitectos  - HousesCa’LliLlo Home / equipo olivares arquitectos  - HousesCa’LliLlo Home / equipo olivares arquitectos  - More Images+ 14

•
Santa Cruz de Tenerife, Spain
  • Architects: equipo olivares arquitectos
  • Area Area of this architecture project Area:  132 m²
  • Manufacturers Brands with products used in this architecture project
    Manufacturers:  Junckers, Kerakoll, Roxy, Sieper Constructa

BHMM House / Estudio JI Arquitectos

BHMM House  / Estudio JI Arquitectos - Apartment InteriorsBHMM House  / Estudio JI Arquitectos - Apartment InteriorsBHMM House  / Estudio JI Arquitectos - Apartment InteriorsBHMM House  / Estudio JI Arquitectos - Apartment InteriorsBHMM House  / Estudio JI Arquitectos - More Images+ 21

  • Architects: Estudio JI Arquitectos
  • Area Area of this architecture project Area:  79 m²
  • Year Completion year of this architecture project Year:  2016

22 Social Dwellings in Chipiona / Gabriel Verd Arquitectos

22 Social Dwellings in Chipiona / Gabriel Verd Arquitectos - Social Housing, Facade22 Social Dwellings in Chipiona / Gabriel Verd Arquitectos - Social Housing, Facade, Column22 Social Dwellings in Chipiona / Gabriel Verd Arquitectos - Social Housing, Facade22 Social Dwellings in Chipiona / Gabriel Verd Arquitectos - Social Housing, Courtyard, Facade, Stairs22 Social Dwellings in Chipiona / Gabriel Verd Arquitectos - More Images+ 22

•
Chipiona, Spain

Justice City / Estudio Lamela

Justice City / Estudio Lamela - Adaptive ReuseJustice City / Estudio Lamela - Adaptive ReuseJustice City / Estudio Lamela - Adaptive ReuseJustice City / Estudio Lamela - Adaptive ReuseJustice City / Estudio Lamela - More Images+ 12

  • Architects: Estudio Lamela Estudio Lamela
  • Area Area of this architecture project Area:  164 m²

Festa del Grafisme

The event will take place from the 10th to 16th September 2018 in Portbou, a magical place on the Catalan Costa Brava. Four seven-day workshops of different disciplines - graphic design, product and space - to reflect on the communicative and social function of design. A new summer workshops programme to learn with the best international designers.
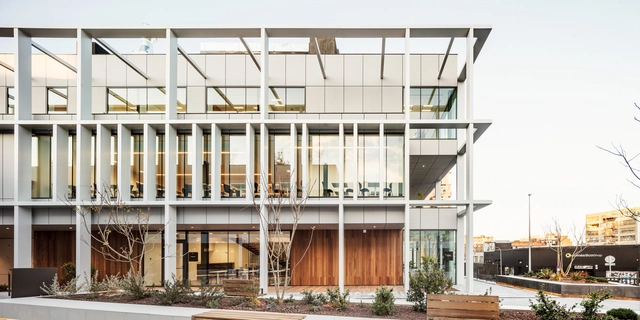
NUA studio / NUA Arquitectures

NUA studio / NUA Arquitectures - Offices InteriorsNUA studio / NUA Arquitectures - Offices InteriorsNUA studio / NUA Arquitectures - Offices InteriorsNUA studio / NUA Arquitectures - Offices InteriorsNUA studio / NUA Arquitectures - More Images+ 14

  • Architects: NUA Arquitectures NUA Arquitectures
  • Area Area of this architecture project Area:  32 m²
  • Manufacturers Brands with products used in this architecture project
    Manufacturers:  Rels

Adaptation and Renovation of an Industrial Space / Picharchitects/Pich-Aguilera

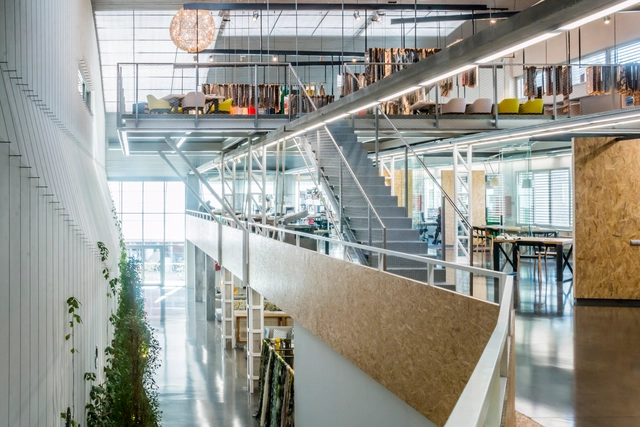
Adaptation and Renovation of an Industrial Space / Picharchitects/Pich-Aguilera - RenovationAdaptation and Renovation of an Industrial Space / Picharchitects/Pich-Aguilera - RenovationAdaptation and Renovation of an Industrial Space / Picharchitects/Pich-Aguilera - RenovationAdaptation and Renovation of an Industrial Space / Picharchitects/Pich-Aguilera - RenovationAdaptation and Renovation of an Industrial Space / Picharchitects/Pich-Aguilera - More Images+ 21

•
Olesa de Montserrat, Spain
  • Area Area of this architecture project Area:  1300 m²
  • Year Completion year of this architecture project Year:  2013
  • Manufacturers Brands with products used in this architecture project
    Manufacturers:  Massoni, Nibex, Projecte interiorisme, escala i altell – Constructora Edelbau

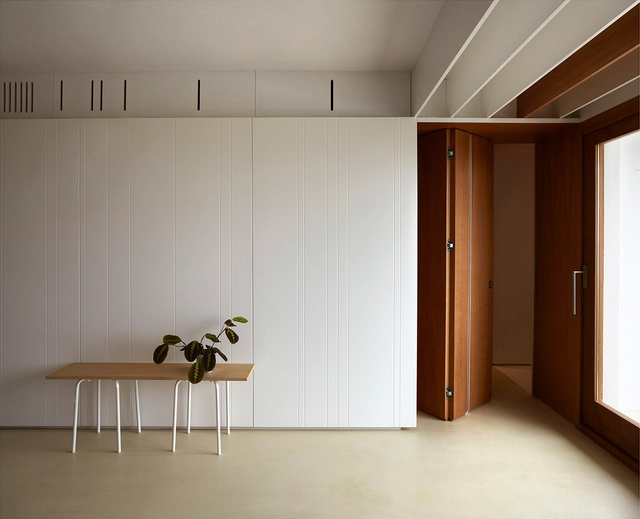
LB Apartment / Alventosa Morell Arquitectes

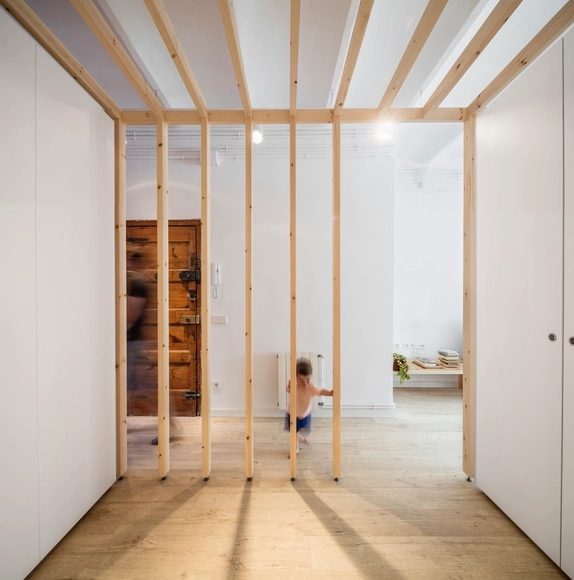
LB Apartment / Alventosa Morell Arquitectes  - Apartment InteriorsLB Apartment / Alventosa Morell Arquitectes  - Apartment InteriorsLB Apartment / Alventosa Morell Arquitectes  - Apartment InteriorsLB Apartment / Alventosa Morell Arquitectes  - Apartment InteriorsLB Apartment / Alventosa Morell Arquitectes  - More Images+ 7

  • Area Area of this architecture project Area:  70 m²
  • Manufacturers Brands with products used in this architecture project
    Manufacturers:  Alvic, Grupo Novelec, Ramon Vives Fusters