1. ArchDaily
  2. Spain

Spain

Screening of the documentary “Les Matérialistes” in Barcelona

Materials 2050: Reuse and Recycle

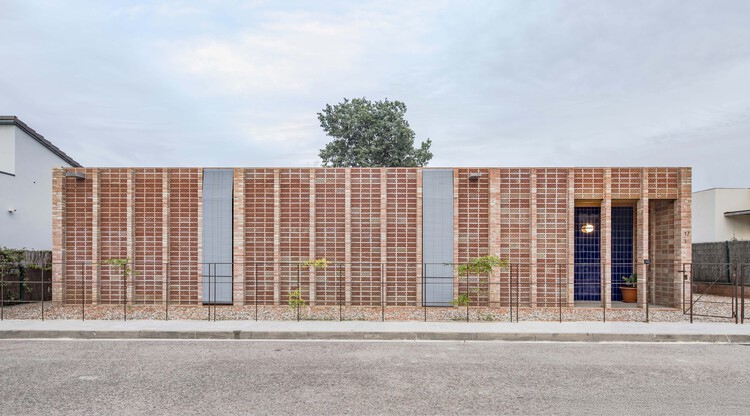
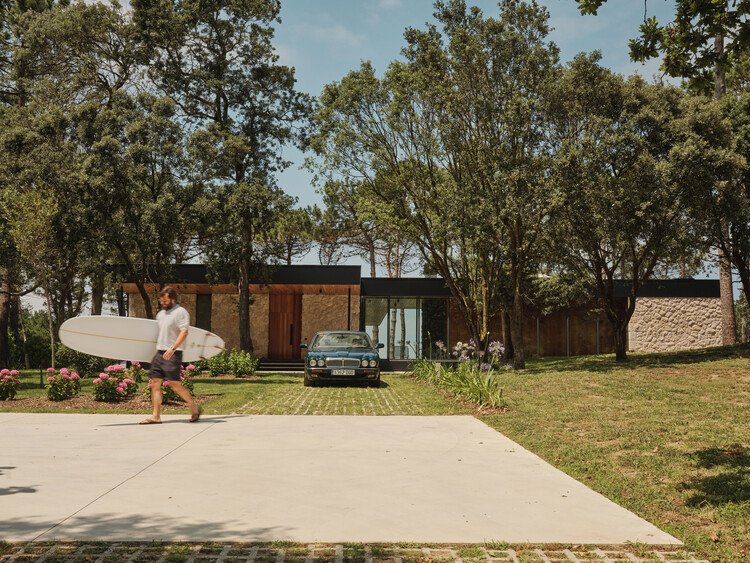
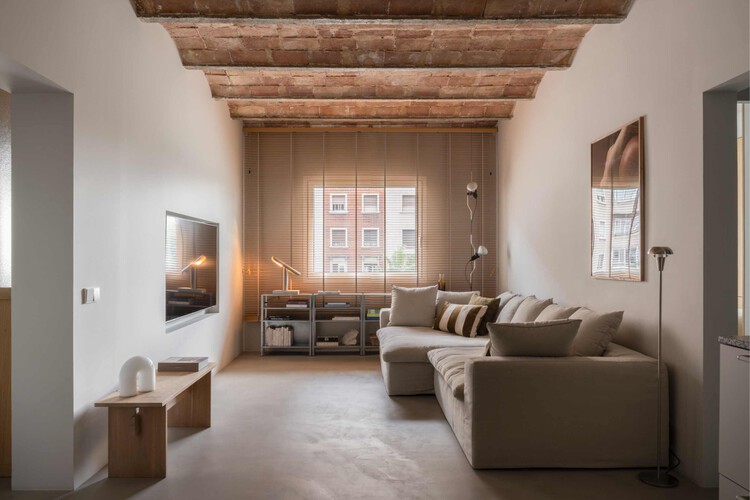
La Montse and Manel's House / OBO Estudi

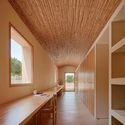
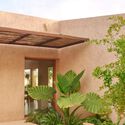

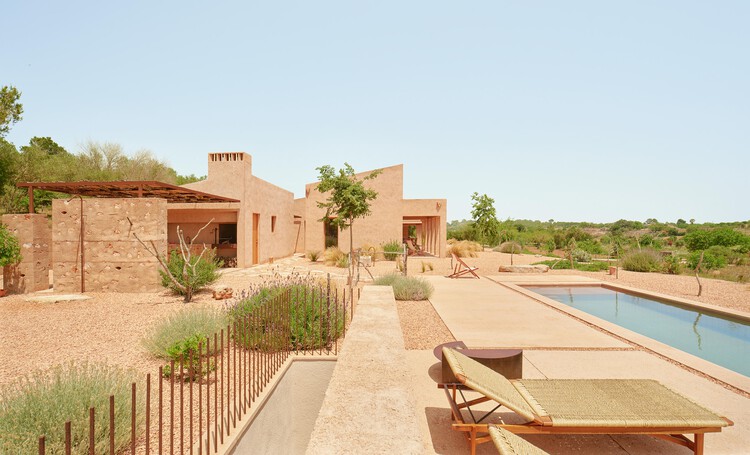
La Montse and Manel's House / OBO Estudi - Interior Photography, HousesLa Montse and Manel's House / OBO Estudi - Interior Photography, Houses, Kitchen, CountertopLa Montse and Manel's House / OBO Estudi - Interior Photography, Houses, BeamLa Montse and Manel's House / OBO Estudi - Interior Photography, HousesLa Montse and Manel's House / OBO Estudi - More Images+ 17

•
Sant Esteve de Palautordera, Spain
  • Architects: OBO Estudi
  • Area Area of this architecture project Area:  112 m²
  • Year Completion year of this architecture project Year:  2023
  • Manufacturers Brands with products used in this architecture project
    Manufacturers:  Cerámicas Arcís

Skinclub Cosmetic Clinic / Club Studio

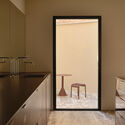
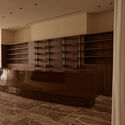
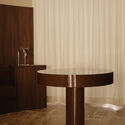
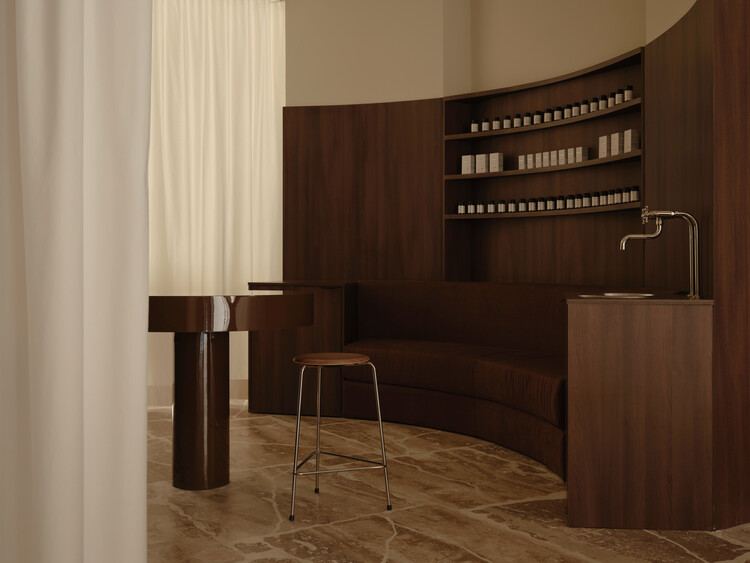
Skinclub Cosmetic Clinic / Club Studio - Interior Photography, ClinicSkinclub Cosmetic Clinic / Club Studio - Interior Photography, ClinicSkinclub Cosmetic Clinic / Club Studio - ClinicSkinclub Cosmetic Clinic / Club Studio - Interior Photography, ClinicSkinclub Cosmetic Clinic / Club Studio - More Images+ 19

•
València, Spain
  • Architects: Club Studio
  • Area Area of this architecture project Area:  150 m²
  • Year Completion year of this architecture project Year:  2025
  • Manufacturers Brands with products used in this architecture project
    Manufacturers:  Fritz Hansen, Arkoslight, Finsa, Hay Design, Toni Copenhagen

Screening of the documentary "Building the Future by Looking to the Past"

Decarbonizing Extremadura

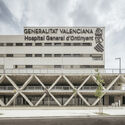
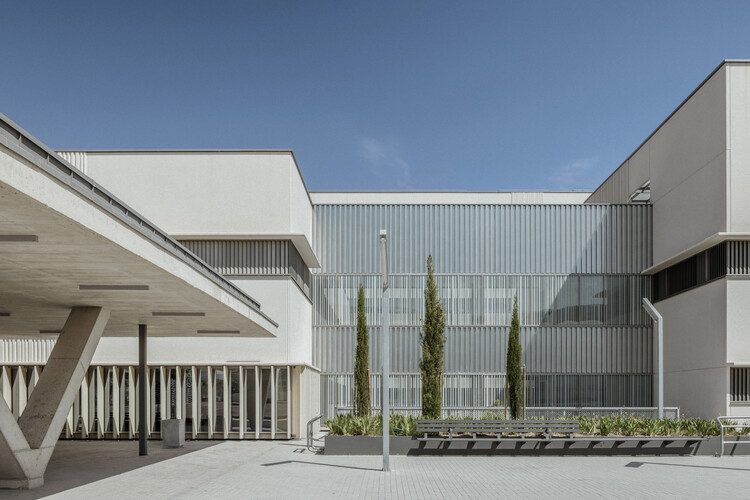
New Ontinyent Hospital / Contell-Martínez Arquitectos + Manuel Vega Arquitectos

New Ontinyent Hospital / Contell-Martínez Arquitectos + Manuel Vega Arquitectos - Drawings, ClinicNew Ontinyent Hospital / Contell-Martínez Arquitectos + Manuel Vega Arquitectos - ClinicNew Ontinyent Hospital / Contell-Martínez Arquitectos + Manuel Vega Arquitectos - ClinicNew Ontinyent Hospital / Contell-Martínez Arquitectos + Manuel Vega Arquitectos - ClinicNew Ontinyent Hospital / Contell-Martínez Arquitectos + Manuel Vega Arquitectos - More Images+ 16

Casa Tres Patios / ROOM2030

Casa Tres Patios / ROOM2030 - HousesCasa Tres Patios / ROOM2030 - Interior Photography, HousesCasa Tres Patios / ROOM2030 - Exterior Photography, HousesCasa Tres Patios / ROOM2030 - Interior Photography, Houses, Bedroom, BedCasa Tres Patios / ROOM2030 - More Images+ 7

•
Madrid, Spain
  • Architects: ROOM2030
  • Area Area of this architecture project Area:  205 m²
  • Year Completion year of this architecture project Year:  2025
  • Manufacturers Brands with products used in this architecture project
    Manufacturers:  ARCELORMITTAL, Alugom, Daikin, ECUSA, Finsa, +4

Muimenta Social Center / Eduardo Dipre Mazza + Daniel Gomez Magide + Miguel Angel Diaz Gonzalez

Muimenta Social Center / Eduardo Dipre Mazza + Daniel Gomez Magide + Miguel Angel Diaz Gonzalez - Interior Photography, Renovation, BeamMuimenta Social Center / Eduardo Dipre Mazza + Daniel Gomez Magide + Miguel Angel Diaz Gonzalez - Exterior Photography, RenovationMuimenta Social Center / Eduardo Dipre Mazza + Daniel Gomez Magide + Miguel Angel Diaz Gonzalez - Interior Photography, Renovation, BeamMuimenta Social Center / Eduardo Dipre Mazza + Daniel Gomez Magide + Miguel Angel Diaz Gonzalez - Exterior Photography, RenovationMuimenta Social Center / Eduardo Dipre Mazza + Daniel Gomez Magide + Miguel Angel Diaz Gonzalez - More Images+ 25

Gallineta House / OAM Oficina d'Arquitectura a Mallorca

Gallineta House / OAM Oficina d'Arquitectura a Mallorca - HousesGallineta House / OAM Oficina d'Arquitectura a Mallorca - Interior Photography, HousesGallineta House / OAM Oficina d'Arquitectura a Mallorca - Exterior Photography, Houses, GardenGallineta House / OAM Oficina d'Arquitectura a Mallorca - Interior Photography, Houses, BedroomGallineta House / OAM Oficina d'Arquitectura a Mallorca - More Images+ 30

•
Manacor, Spain


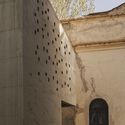
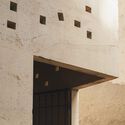
Requena Pantheon / Belen Ilarri Studio

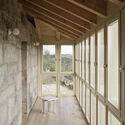
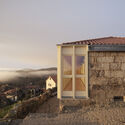
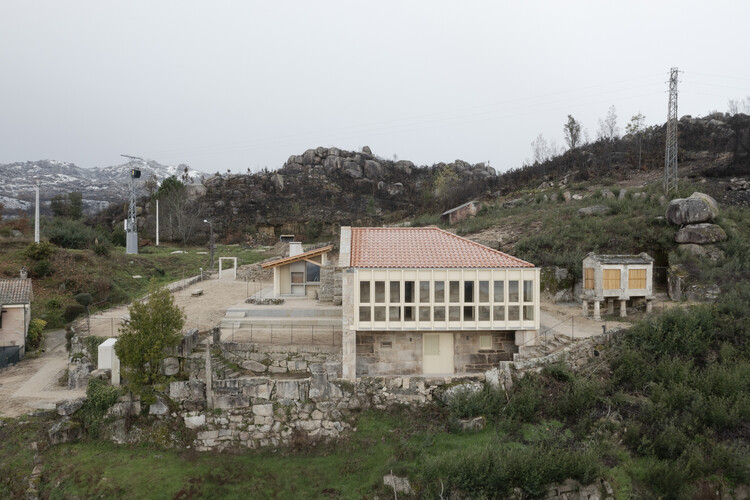
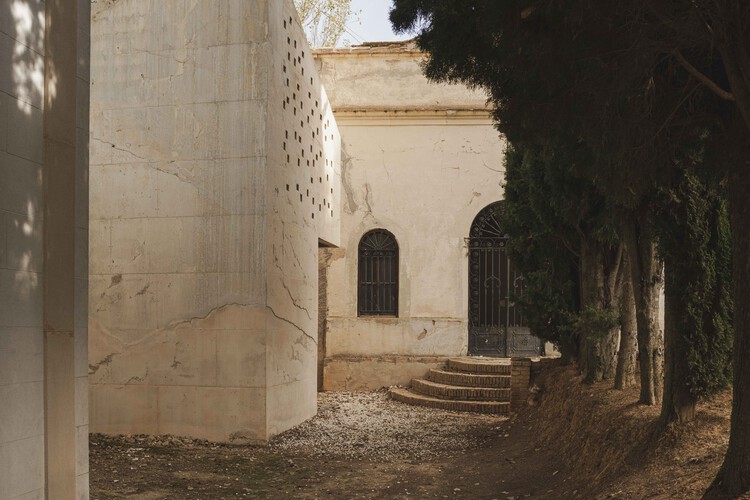
Requena Pantheon / Belen Ilarri Studio - Exterior Photography, RestorationRequena Pantheon / Belen Ilarri Studio - RestorationRequena Pantheon / Belen Ilarri Studio - Exterior Photography, RestorationRequena Pantheon / Belen Ilarri Studio - Interior Photography, RestorationRequena Pantheon / Belen Ilarri Studio - More Images+ 5

  • Area Area of this architecture project Area:  15 m²
  • Year Completion year of this architecture project Year:  2021

Loredo House NAVC01 / Zooco Estudio

Loredo House NAVC01 / Zooco Estudio - Interior Photography, Houses, ChairLoredo House NAVC01 / Zooco Estudio - HousesLoredo House NAVC01 / Zooco Estudio - Interior Photography, HousesLoredo House NAVC01 / Zooco Estudio - HousesLoredo House NAVC01 / Zooco Estudio - More Images+ 20

•
Santander, Spain
  • Architects: Zooco Estudio
  • Area Area of this architecture project Area:  350 m²
  • Year Completion year of this architecture project Year:  2024

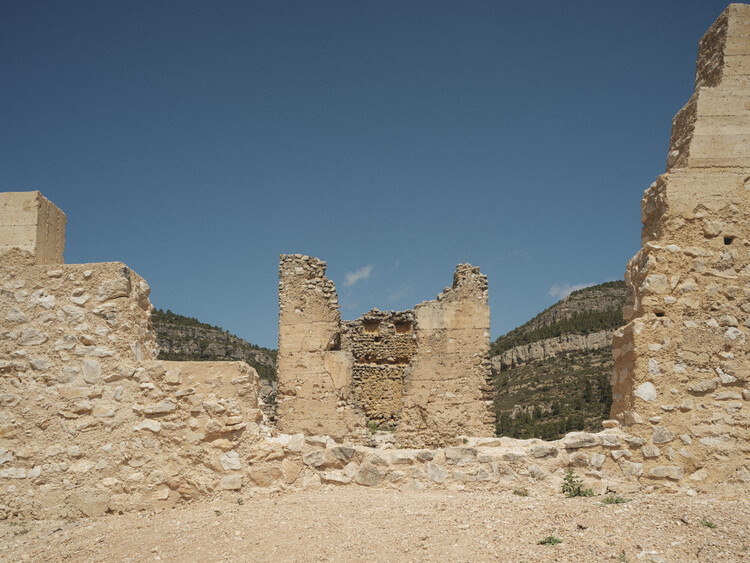
Chera Castle / Belen Ilarri Studio

Chera Castle / Belen Ilarri Studio - RestorationChera Castle / Belen Ilarri Studio - RestorationChera Castle / Belen Ilarri Studio - RestorationChera Castle / Belen Ilarri Studio - Exterior Photography, RestorationChera Castle / Belen Ilarri Studio - More Images+ 25

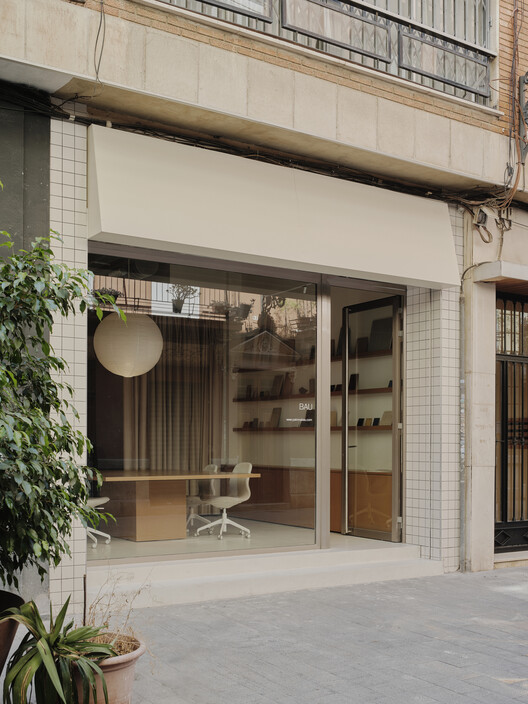
Sornells 21 Studio / Paloma Bau Studio

Sornells 21 Studio / Paloma Bau Studio - Offices InteriorsSornells 21 Studio / Paloma Bau Studio - Interior Photography, Offices Interiors, Table, Lighting, ChairSornells 21 Studio / Paloma Bau Studio - Interior Photography, Offices Interiors, ChairSornells 21 Studio / Paloma Bau Studio - Interior Photography, Offices Interiors, ChairSornells 21 Studio / Paloma Bau Studio - More Images+ 11

  • Architects: Paloma Bau Studio
  • Area Area of this architecture project Area:  170 m²
  • Year Completion year of this architecture project Year:  2025

Beyond the Façade

United Visual Artists have created the first exhibition in the new contemporary space of Casa Batlló. The work of UVA, a multidisciplinary London-based studio founded by Matt Clark in 2003, encompasses moving images, audiovisual environments, installations, printed works, and kinetic sculptures.

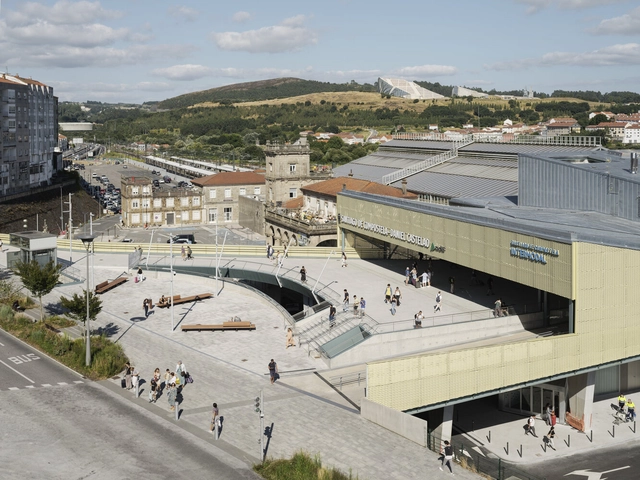
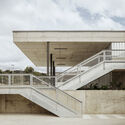
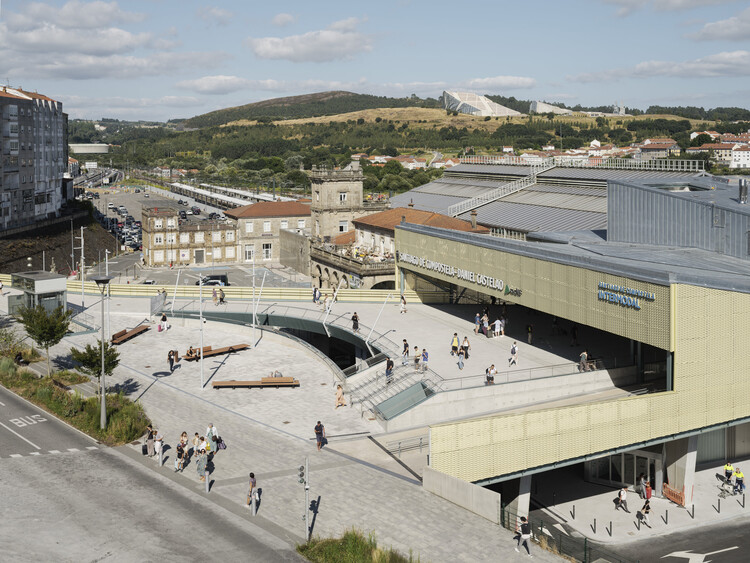
Train Station and Footbridge / Estudio Herreros

Train Station and Footbridge / Estudio Herreros - Train StationTrain Station and Footbridge / Estudio Herreros - Train StationTrain Station and Footbridge / Estudio Herreros - Exterior Photography, Train Station, StairsTrain Station and Footbridge / Estudio Herreros - Exterior Photography, Train StationTrain Station and Footbridge / Estudio Herreros - More Images+ 31

•
Santiago de Compostela, Spain
  • Architects: Estudio Herreros
  • Area Area of this architecture project Area:  12850 m²
  • Year Completion year of this architecture project Year:  2025

Allergology Department - Hospital of Navarre / GVG Estudio

Allergology Department - Hospital of Navarre / GVG Estudio - Interior Photography, Medical FacilitiesAllergology Department - Hospital of Navarre / GVG Estudio - Medical FacilitiesAllergology Department - Hospital of Navarre / GVG Estudio - Medical FacilitiesAllergology Department - Hospital of Navarre / GVG Estudio - Medical FacilitiesAllergology Department - Hospital of Navarre / GVG Estudio - More Images+ 6

  • Architects: GVG Estudio
  • Area Area of this architecture project Area:  1816 m²
  • Year Completion year of this architecture project Year:  2021

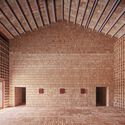
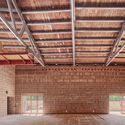
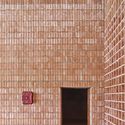
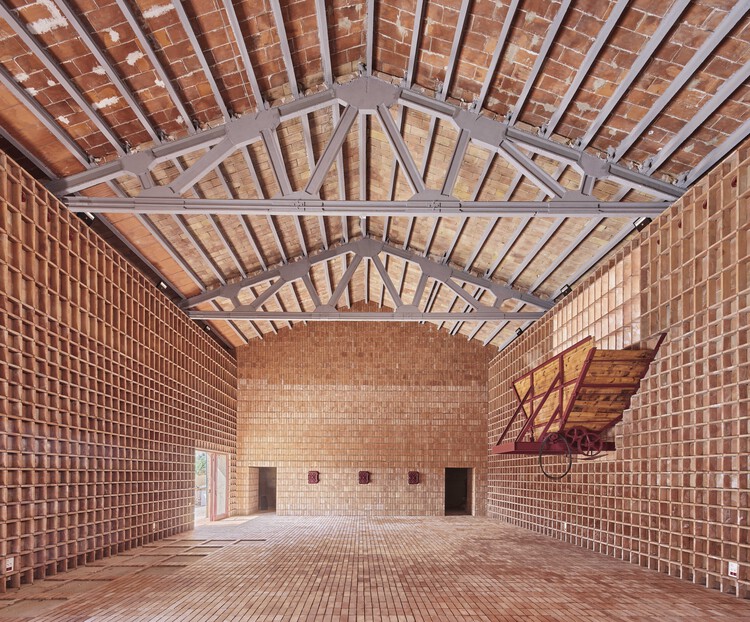
Rehabilitation of the Agricultural Cooperative for a Multipurpose and Cultural Space in Flix / Camps Felip Arquitecturia

Rehabilitation of the Agricultural Cooperative for a Multipurpose and Cultural Space in Flix / Camps Felip Arquitecturia - Exterior Photography, RestorationRehabilitation of the Agricultural Cooperative for a Multipurpose and Cultural Space in Flix / Camps Felip Arquitecturia - RestorationRehabilitation of the Agricultural Cooperative for a Multipurpose and Cultural Space in Flix / Camps Felip Arquitecturia - RestorationRehabilitation of the Agricultural Cooperative for a Multipurpose and Cultural Space in Flix / Camps Felip Arquitecturia - RestorationRehabilitation of the Agricultural Cooperative for a Multipurpose and Cultural Space in Flix / Camps Felip Arquitecturia - More Images+ 19

  • Area Area of this architecture project Area:  425 m²
  • Year Completion year of this architecture project Year:  2023
  • Manufacturers Brands with products used in this architecture project
    Manufacturers:  todobarro

6th International Forum on Timber Construction (FMC 2026)

The Baluarte Congress Palace in Pamplona will host the 6th International Forum on Wood Construction (FMC 2026) on June 3 and 4, 2026. This benchmark event analyzes the role of technical wood in residential, social, and industrial construction. Against a backdrop of housing shortages and the European goal of reducing sector emissions—which, according to the International Energy Agency, account for 39% of global CO₂ emissions—the event will bring together professionals exploring industrialized wood solutions to address both affordability and the reduction of the environmental footprint of buildings.

Apartamento Cu4tro / Dröm Living

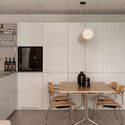
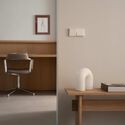
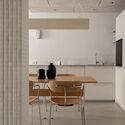
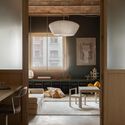
Apartamento Cu4tro / Dröm Living - Interior Photography, Apartment Interiors, Kitchen, Countertop, Chair, Lighting, TableApartamento Cu4tro / Dröm Living - Interior Photography, Apartment InteriorsApartamento Cu4tro / Dröm Living - Interior Photography, Apartment Interiors, Kitchen, Chair, TableApartamento Cu4tro / Dröm Living - Interior Photography, Apartment Interiors, Lighting, Table, ChairApartamento Cu4tro / Dröm Living - More Images+ 15

  • Architects: Dröm Living
  • Area Area of this architecture project Area:  80 m²
  • Year Completion year of this architecture project Year:  2025
  • Manufacturers Brands with products used in this architecture project
    Manufacturers:  Parentesi - Flos, Pavilion AV13 Anderssen & Voll 2018, Pavilion AV24 Anderssen & Voll 2022, T-lamp de frama , Vipp 452 Swivel