1. ArchDaily
  2. Spain

Spain

Life Reusing Posidonia / IBAVI

Life Reusing Posidonia / IBAVI - SustainabilityLife Reusing Posidonia / IBAVI - SustainabilityLife Reusing Posidonia / IBAVI - SustainabilityLife Reusing Posidonia / IBAVI - SustainabilityLife Reusing Posidonia / IBAVI - More Images+ 23

Rivas-Vaciamadrid, Spain

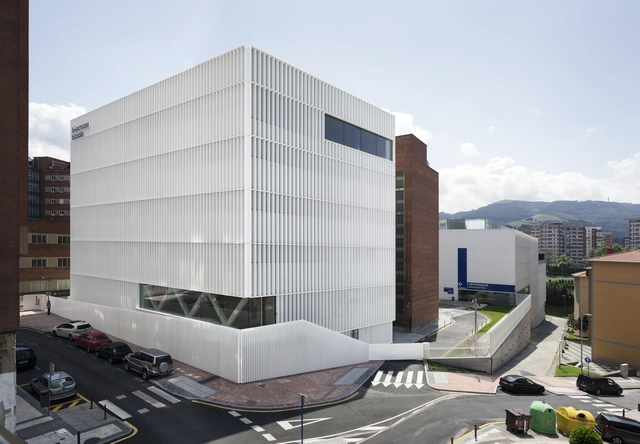
Headquarters of the BioCruces Institute / IDOM

Headquarters of the BioCruces Institute / IDOM - Interior Photography, High SchoolHeadquarters of the BioCruces Institute / IDOM - Interior Photography, High School, FacadeHeadquarters of the BioCruces Institute / IDOM - Interior Photography, High School, Facade, Chair, TableHeadquarters of the BioCruces Institute / IDOM - High SchoolHeadquarters of the BioCruces Institute / IDOM - More Images+ 30

Barakaldo, Spain
  • Architects: IDOM
  • Area Area of this architecture project Area:  28700
  • Year Completion year of this architecture project Year:  2017
  • Manufacturers Brands with products used in this architecture project
    Manufacturers:  BANDALUX, Atlas Schindler, ACELEC, ACUSTICA INTEGRAL, AIR LIQUIDE MEDICINAL, +50

Alpha House / Rubén Muedra Estudio de Arquitectura

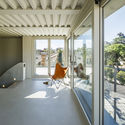
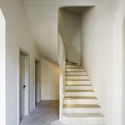
Alpha House / Rubén Muedra Estudio de Arquitectura - House InteriorsAlpha House / Rubén Muedra Estudio de Arquitectura - House InteriorsAlpha House / Rubén Muedra Estudio de Arquitectura - House InteriorsAlpha House / Rubén Muedra Estudio de Arquitectura - House InteriorsAlpha House / Rubén Muedra Estudio de Arquitectura - More Images+ 30

Alfarrasí, Spain
  • Area Area of this architecture project Area:  330
  • Year Completion year of this architecture project Year:  2018
  • Manufacturers Brands with products used in this architecture project
    Manufacturers:  Arkoslight, Cortizo, Inalco, MARAZZI, Tres Loft_Tres

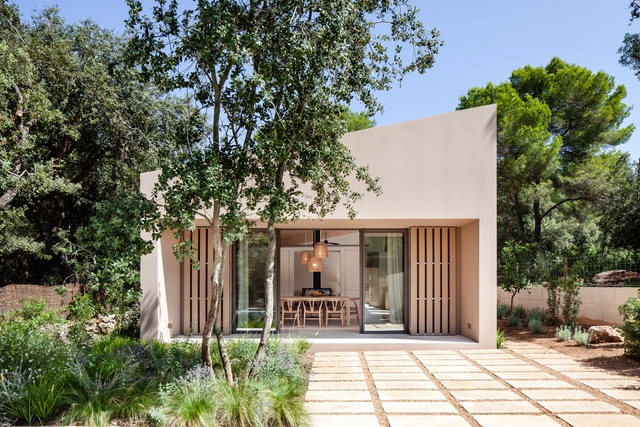
RiM House / RM Arquitectura

RiM House / RM Arquitectura - HousesRiM House / RM Arquitectura - HousesRiM House / RM Arquitectura - Interior Photography, Houses, Door, BedRiM House / RM Arquitectura - Exterior Photography, Houses, Door, FacadeRiM House / RM Arquitectura - More Images+ 26

Alcúdia, Spain
  • Architects: RM Arquitectura
  • Area Area of this architecture project Area:  228
  • Year Completion year of this architecture project Year:  2018

House in Pamplona / Pereda Pérez Arquitectos

House in Pamplona / Pereda Pérez Arquitectos - Exterior Photography, Houses, Facade
© Pedro Pegenaute

House in Pamplona / Pereda Pérez Arquitectos - Exterior Photography, Houses, FacadeHouse in Pamplona / Pereda Pérez Arquitectos - Interior Photography, Houses, Facade, Table, ChairHouse in Pamplona / Pereda Pérez Arquitectos - HousesHouse in Pamplona / Pereda Pérez Arquitectos - Exterior Photography, Houses, FacadeHouse in Pamplona / Pereda Pérez Arquitectos - More Images+ 27

Pamplona, Spain
  • Year Completion year of this architecture project Year:  2018
  • Manufacturers Brands with products used in this architecture project
    Manufacturers:  Aislaglass, CBM construcciones, Cortizo, Porcelanosa Grupo

Intervention in the Basins of the Mudéjar Palace of Real Alcázar De Sevilla / Reina & Asociados

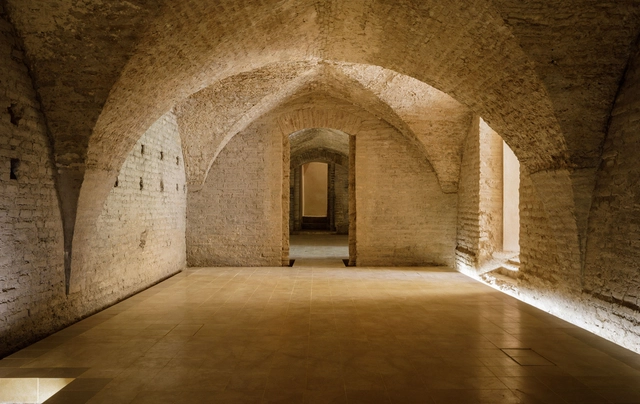
Intervention in the Basins of the Mudéjar Palace of Real Alcázar De Sevilla / Reina & Asociados - Landmarks & MonumentsIntervention in the Basins of the Mudéjar Palace of Real Alcázar De Sevilla / Reina & Asociados - Landmarks & MonumentsIntervention in the Basins of the Mudéjar Palace of Real Alcázar De Sevilla / Reina & Asociados - Landmarks & MonumentsIntervention in the Basins of the Mudéjar Palace of Real Alcázar De Sevilla / Reina & Asociados - Landmarks & MonumentsIntervention in the Basins of the Mudéjar Palace of Real Alcázar De Sevilla / Reina & Asociados - More Images+ 16

  • Architects: Reina & Asociados
  • Area Area of this architecture project Area:  280
  • Year Completion year of this architecture project Year:  2018
  • Manufacturers Brands with products used in this architecture project
    Manufacturers:  iGuzzini, Daisalux, Talleres Vázquez Construcciones Metálicas S.L.

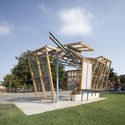
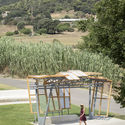
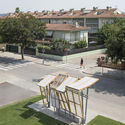
Palafolls Bus Stop / MIAS Architects

Palafolls Bus Stop / MIAS Architects - Bus StationPalafolls Bus Stop / MIAS Architects - Exterior Photography, Bus Station, Facade, BeamPalafolls Bus Stop / MIAS Architects - Exterior Photography, Bus Station, GardenPalafolls Bus Stop / MIAS Architects - Exterior Photography, Bus Station, Facade, TablePalafolls Bus Stop / MIAS Architects - More Images+ 4

Palafolls, Spain
  • Architects: MIAS ARCHITECTS
  • Year Completion year of this architecture project Year:  2018

BABYDOG OFFICE / CUAC ARQUITECTURA

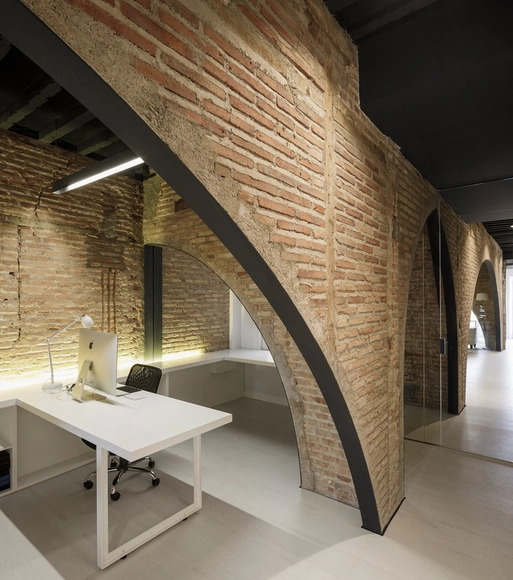
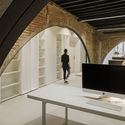
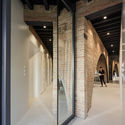
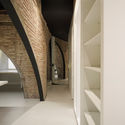
BABYDOG OFFICE / CUAC ARQUITECTURA - Interior Photography, Offices, Facade, Arch, TableBABYDOG OFFICE / CUAC ARQUITECTURA - Interior Photography, Offices, Stairs, Arch, TableBABYDOG OFFICE / CUAC ARQUITECTURA - Interior Photography, Offices, Door, Facade, ColumnBABYDOG OFFICE / CUAC ARQUITECTURA - OfficesBABYDOG OFFICE / CUAC ARQUITECTURA - More Images+ 12

Granada, Spain
  • Architects: CUAC ARQUITECTURA
  • Area Area of this architecture project Area:  110
  • Year Completion year of this architecture project Year:  2017
  • Manufacturers Brands with products used in this architecture project
    Manufacturers:  Roca, ABELLA, Busch-Jaeger, Ikea, LAUXA CARPINTEROS, +2

Single-Family House Renovation in Barcelona / Lucia Olano Lafita Architect

Single-Family House Renovation in Barcelona / Lucia Olano Lafita Architect - RenovationSingle-Family House Renovation in Barcelona / Lucia Olano Lafita Architect - RenovationSingle-Family House Renovation in Barcelona / Lucia Olano Lafita Architect - RenovationSingle-Family House Renovation in Barcelona / Lucia Olano Lafita Architect - RenovationSingle-Family House Renovation in Barcelona / Lucia Olano Lafita Architect - More Images+ 16

Casa Rojo Cellar and Headquarters / Srta. Rottenmeier Estudio de Arquitectura

Casa Rojo Cellar and Headquarters / Srta. Rottenmeier Estudio de Arquitectura - Exterior Photography, Adaptive Reuse, FacadeCasa Rojo Cellar and Headquarters / Srta. Rottenmeier Estudio de Arquitectura - Adaptive ReuseCasa Rojo Cellar and Headquarters / Srta. Rottenmeier Estudio de Arquitectura - Exterior Photography, Adaptive Reuse, FacadeCasa Rojo Cellar and Headquarters / Srta. Rottenmeier Estudio de Arquitectura - Adaptive ReuseCasa Rojo Cellar and Headquarters / Srta. Rottenmeier Estudio de Arquitectura - More Images+ 15

  • Area Area of this architecture project Area:  3733
  • Year Completion year of this architecture project Year:  2016
  • Manufacturers Brands with products used in this architecture project
    Manufacturers:  -, Frontek, K-Line France, Metra, Otis, +3

Scholarships Programme Announced for the Academic Year 2019/20

The Institute for Advanced Architecture of Catalonia has just launched its new Scholarships Programme, giving our applicants the possibility to participate and win any of the three partial scholarships covering 50%, 30% or 20% of the tuition fee of the first year of any Educational Programme:

Casa Carmela / nihil estudio

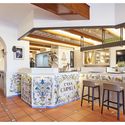
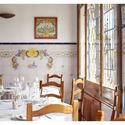
Casa Carmela / nihil estudio - Interior Photography, Restaurants & Bars, Beam, Table, Chair, LightingCasa Carmela / nihil estudio - Interior Photography, Restaurants & Bars, Kitchen, Table, Chair, CountertopCasa Carmela / nihil estudio - Interior Photography, Restaurants & Bars, Door, Table, ChairCasa Carmela / nihil estudio - Interior Photography, Restaurants & Bars, Facade, Beam, HandrailCasa Carmela / nihil estudio - More Images+ 15

  • Architects: nihil estudio
  • Year Completion year of this architecture project Year:  2017
  • Manufacturers Brands with products used in this architecture project
    Manufacturers:  Cosentino, Capdell, Bosch, Manises, Muñoz Bosch

The Lightslice / Cometa Architects

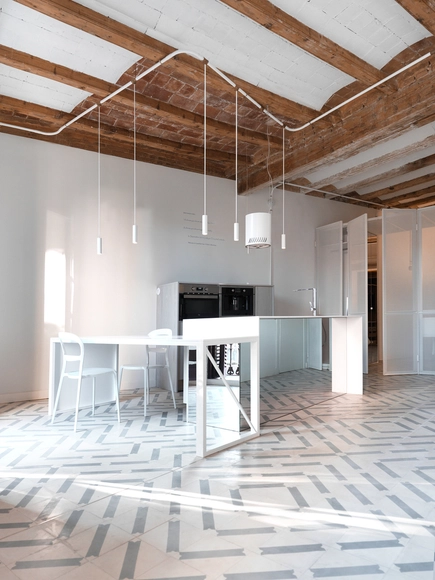
The Lightslice / Cometa Architects - Interior Photography, Apartment Interiors, Door, BeamThe Lightslice / Cometa Architects - Interior Photography, Apartment Interiors, Kitchen, Beam, ChairThe Lightslice / Cometa Architects - Interior Photography, Apartment Interiors, Table, ChairThe Lightslice / Cometa Architects - Apartment InteriorsThe Lightslice / Cometa Architects - More Images+ 22

  • Architects: Cometa Architects
  • Area Area of this architecture project Area:  46
  • Year Completion year of this architecture project Year:  2016
  • Manufacturers Brands with products used in this architecture project
    Manufacturers:  DuPont, Arredo3, Fontini

ZOOCO / Zooco Estudio

ZOOCO / Zooco Estudio - Interior Photography, Restoration, Door, Stairs, ChairZOOCO / Zooco Estudio - Interior Photography, Restoration, Chair, TableZOOCO / Zooco Estudio - Interior Photography, Restoration, Table, ChairZOOCO / Zooco Estudio - Interior Photography, Restoration, Door, FacadeZOOCO / Zooco Estudio - More Images+ 8

  • Architects: ZOOCO Estudio
  • Area Area of this architecture project Area:  1506 ft²
  • Year Completion year of this architecture project Year:  2017
  • Manufacturers Brands with products used in this architecture project
    Manufacturers:  FARO Barcelona, Forma 5, HAY, Muuto


Melilla Central Market Refurbishment / Ángel Verdasco Arquitectos

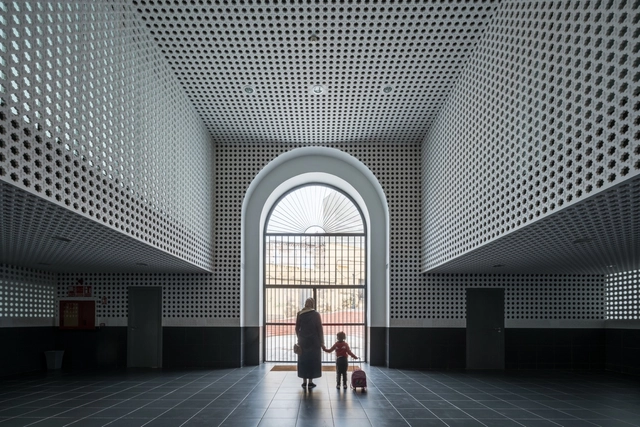
Melilla Central Market Refurbishment / Ángel Verdasco Arquitectos - Exterior Photography, Market, Facade, LightingMelilla Central Market Refurbishment / Ángel Verdasco Arquitectos - Interior Photography, Market, Facade, HandrailMelilla Central Market Refurbishment / Ángel Verdasco Arquitectos - MarketMelilla Central Market Refurbishment / Ángel Verdasco Arquitectos - Exterior Photography, Market, FacadeMelilla Central Market Refurbishment / Ángel Verdasco Arquitectos - More Images+ 16

  • Area Area of this architecture project Area:  7548
  • Year Completion year of this architecture project Year:  2018
  • Manufacturers Brands with products used in this architecture project
    Manufacturers:  Euro Seating, Woresmar

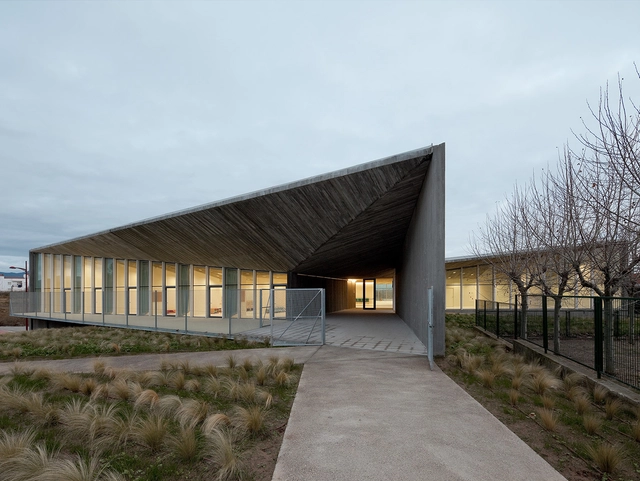
Preschool in Haro / Taller Básico de Arquitectura

Preschool in Haro / Taller Básico de Arquitectura - Interior Photography, Day Care, LightingPreschool in Haro / Taller Básico de Arquitectura - Day CarePreschool in Haro / Taller Básico de Arquitectura - Exterior Photography, Day Care, FacadePreschool in Haro / Taller Básico de Arquitectura - Interior Photography, Day CarePreschool in Haro / Taller Básico de Arquitectura - More Images+ 18

Haro, Spain
  • Area Area of this architecture project Area:  26802 ft²
  • Year Completion year of this architecture project Year:  2014
  • Manufacturers Brands with products used in this architecture project
    Manufacturers:  Celenit, Cinca, Cortizo, Gerflor, La Veneciana

Palau de les Arts Reina Sofía / Santiago Calatrava

Palau de les Arts Reina Sofía / Santiago Calatrava - Auditorium
© Alan Karchmer

Palau de les Arts Reina Sofía / Santiago Calatrava - Exterior Photography, Auditorium, Stairs, FacadePalau de les Arts Reina Sofía / Santiago Calatrava - AuditoriumPalau de les Arts Reina Sofía / Santiago Calatrava - Exterior Photography, Auditorium, FacadePalau de les Arts Reina Sofía / Santiago Calatrava - Interior Photography, Auditorium, ChairPalau de les Arts Reina Sofía / Santiago Calatrava - More Images+ 19

  • Architects: Santiago Calatrava
  • Area Area of this architecture project Area:  37000
  • Year Completion year of this architecture project Year:  2006
  • Manufacturers Brands with products used in this architecture project
    Manufacturers:  ISAVAL, Cricursa, Trencadís Innovation

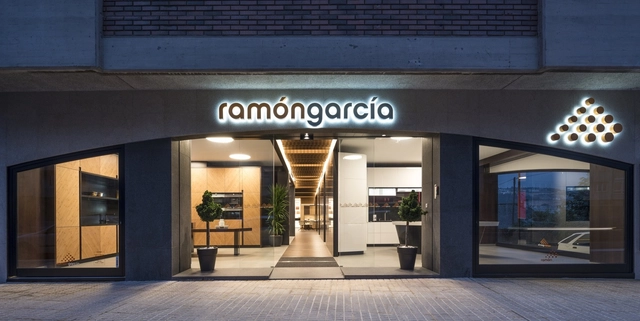
Grupo Ramón García Kitchen Showroom / Iván Cotado Interior Design
Grupo Ramón García Kitchen Showroom / Iván Cotado Interior Design - Interior DesignGrupo Ramón García Kitchen Showroom / Iván Cotado Interior Design - Interior DesignGrupo Ramón García Kitchen Showroom / Iván Cotado Interior Design - Interior DesignGrupo Ramón García Kitchen Showroom / Iván Cotado Interior Design - Interior DesignGrupo Ramón García Kitchen Showroom / Iván Cotado Interior Design - More Images+ 12