1. ArchDaily
  2. Spain

Spain

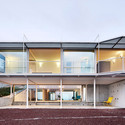
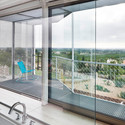
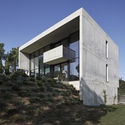
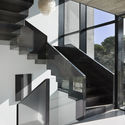
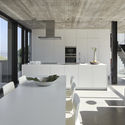
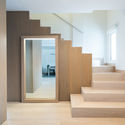
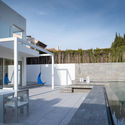
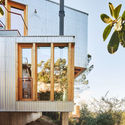
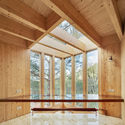
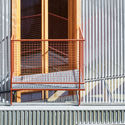
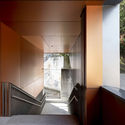
Can Canyís House / Estudio Caballero Colón

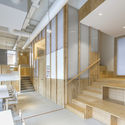
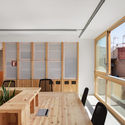
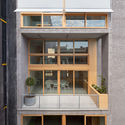
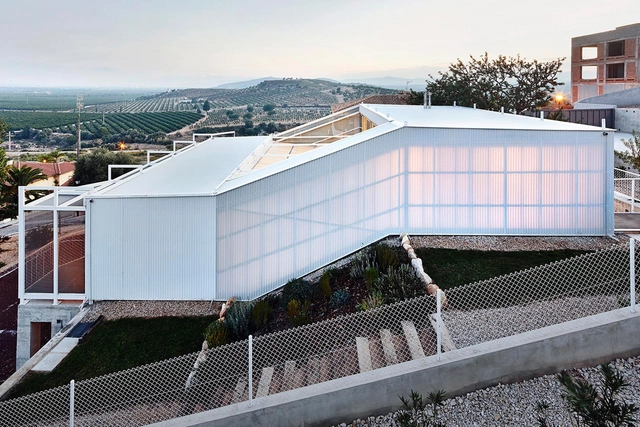
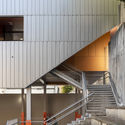
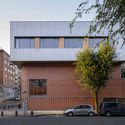
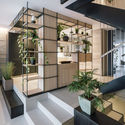
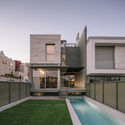
Can Canyís House / Estudio Caballero Colón - Interior Photography, Residential, Facade, Table, ChairCan Canyís House / Estudio Caballero Colón - ResidentialCan Canyís House / Estudio Caballero Colón - Exterior Photography, Residential, FacadeCan Canyís House / Estudio Caballero Colón - Exterior Photography, Residential, FacadeCan Canyís House / Estudio Caballero Colón - More Images+ 14

•
Capdepera, Spain

SOM and Fundación Arquitectura COAM present '+ Beyond Structure'

Organized by SOM and the Fundación Arquitectura COAM, this exhibition explores the work of SOM’s structural engineering team, its integration with architectural design, and the ideas behind some of the world’s most significant projects.

RCR VII International Audiovisual and Photography Workshop

The workshop aims to expand knowledge of audiovisual media and photography, with a focus on architecture and space. The course is developed through an exploration of the territory and RCR's architecture, combining reflection on the visual arts with practical application through creative work. The exercises are designed to awaken the senses, stimulating the creation of images that evoke the desire to touch, listen, and inhabit the space.

RCR - XII International Workshop on Architecture and Landscape

The workshop focuses on providing participants with a direct experience, introducing them to the territory where the work of RCR Arquitectes is rooted. The goal is to understand its relationship with the site and the landscape, while sharing and conveying an attitude toward life, architecture, and creativity by putting their working methods into practice.

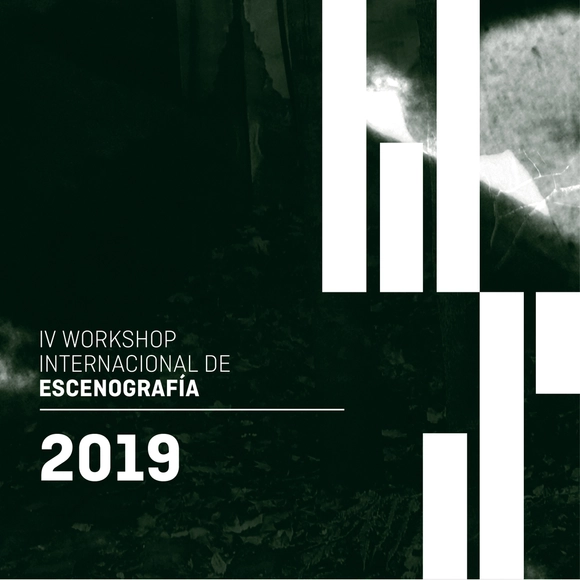
RCR IV International Scenography Workshop

Scenography creates ephemeral spaces that, due to their short lifespan, must express an intention or an idea without room for doubt. Ultimately, space expresses a way of understanding a human story.

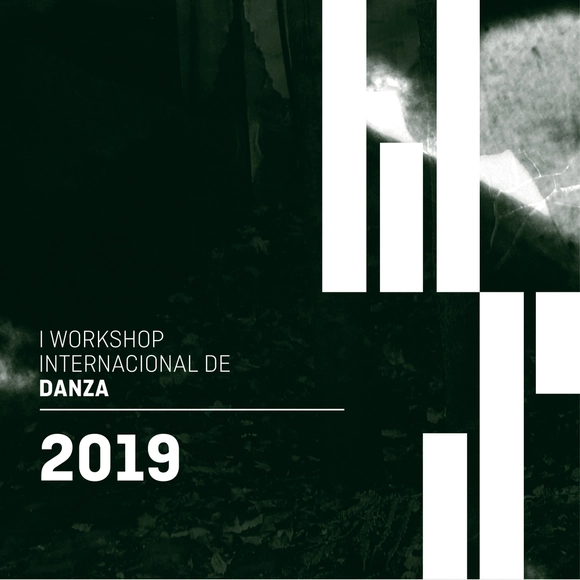
RCR I International Dance Workshop

Mal Pelo, under the artistic co-direction of Pep Ramis and María Muñoz, is a creative group defined by shared authorship. Since 1989, Mal Pelo has developed its own artistic language through movement, incorporating theatricality by creating dramaturgy that includes the spoken word, working with composers to create original soundtracks, and collaborating with video artists, among others.

Cantabria Traditional Architecture Summer School 2019

Once again, the application process is open for the 2019 Cantabria Traditional Architecture Summer School, organized by the Rafael Manzano Prize and INTBAU.

Germina Foundation / b720 Fermín Vázquez Arquitectos

Germina Foundation / b720 Fermín Vázquez Arquitectos - Interior Photography, Sustainability, Chair, TableGermina Foundation / b720 Fermín Vázquez Arquitectos - Interior Photography, Sustainability, Stairs, Facade, BeamGermina Foundation / b720 Fermín Vázquez Arquitectos - Interior Photography, Sustainability, Table, Chair, LightingGermina Foundation / b720 Fermín Vázquez Arquitectos - Interior Photography, Sustainability, FacadeGermina Foundation / b720 Fermín Vázquez Arquitectos - More Images+ 17

Seasonless House / Casos de Casas

Seasonless House / Casos de Casas - HousesSeasonless House / Casos de Casas - Exterior Photography, Houses, Door, Stairs, FacadeSeasonless House / Casos de Casas - Interior Photography, Houses, FacadeSeasonless House / Casos de Casas - Interior Photography, Houses, FacadeSeasonless House / Casos de Casas - More Images+ 16

•
Vinaròs, Spain
  • Architects: Casos de Casas
  • Area Area of this architecture project Area:  361 m²
  • Year Completion year of this architecture project Year:  2013

Bielmann House / Rob Dubois

Bielmann House / Rob Dubois - Exterior Photography, Houses, Facade, TableBielmann House / Rob Dubois - HousesBielmann House / Rob Dubois - Interior Photography, Houses, Stairs, Facade, LightingBielmann House / Rob Dubois - Interior Photography, Houses, Kitchen, FacadeBielmann House / Rob Dubois - More Images+ 24

  • Architects: Rob Dubois
  • Year Completion year of this architecture project Year:  2016
  • Manufacturers Brands with products used in this architecture project
    Manufacturers:  JUNG, Reynaers Aluminium, Duravit, BYD Fotovoltaica, BenQ, +15

House in Loma Verde / Antonio García Bueno

House in Loma Verde / Antonio García Bueno - Exterior Photography, Extension, Facade, DoorHouse in Loma Verde / Antonio García Bueno - ExtensionHouse in Loma Verde / Antonio García Bueno - ExtensionHouse in Loma Verde / Antonio García Bueno - Exterior Photography, Extension, FacadeHouse in Loma Verde / Antonio García Bueno - More Images+ 11

•
Albolote, Spain
  • Area Area of this architecture project Area:  263 m²
  • Year Completion year of this architecture project Year:  2017
  • Manufacturers Brands with products used in this architecture project
    Manufacturers:  Geberit, Vibia, A-Light, USM, Aikrag, +15

Casa Patio / CM4 Arquitectos

Casa Patio / CM4 Arquitectos - HousesCasa Patio / CM4 Arquitectos - HousesCasa Patio / CM4 Arquitectos - HousesCasa Patio / CM4 Arquitectos - HousesCasa Patio / CM4 Arquitectos - More Images+ 19

•
Seville, Spain
  • Architects: CM4 Arquitectos
  • Area Area of this architecture project Area:  397 m²
  • Year Completion year of this architecture project Year:  2018

Experimental skins: from architecture to the body

This workshop will be led by ZAP&BUJ, winners of the eighth edition of the 2017 Samsung EGO Innovation Project, finalists for Vogue Who´s on Next 2018 and 2019, and recipients of awards at the Ibero-American Design Biennial (BID18), among other recognitions.

Atlas of Theory(ies) of Architecture

Architecture, like any discipline, develops its theory through words; yet, it is equally capable of thinking in images. When Renaissance humanists began to set forth their knowledge of the art of building in treatises, they tended to combine words and illustrations. In fact, some of the most celebrated treatises resemble visual atlases more than written volumes. But how can an image develop a theory? The theoretical fertility of the image emerges, almost by surprise, if we replace the modern conception of "theory" with the genuine meaning of the Greek term theoria: the act of "contemplation" and "speculation," of developing a "vision."
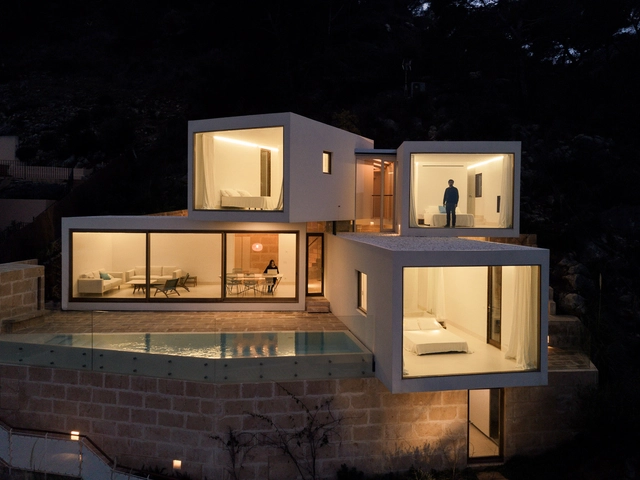
House in La Floresta / ARQUITECTURA-G

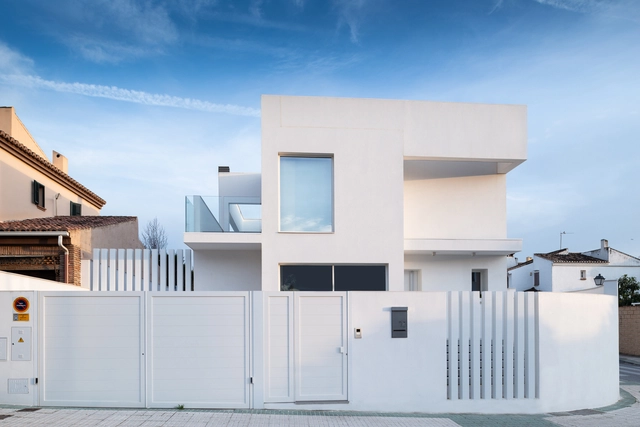
House in La Floresta / ARQUITECTURA-G - Exterior Photography, Houses, Facade, Door

House in La Floresta / ARQUITECTURA-G - HousesHouse in La Floresta / ARQUITECTURA-G - Exterior Photography, Houses, FacadeHouse in La Floresta / ARQUITECTURA-G - HousesHouse in La Floresta / ARQUITECTURA-G - HousesHouse in La Floresta / ARQUITECTURA-G - More Images+ 24

•
Floresta, Spain
  • Architects: ARQUITECTURA-G
  • Area Area of this architecture project Area:  200 m²
  • Year Completion year of this architecture project Year:  2018

San Adrián Bilbao Institute / i2G arquitectos

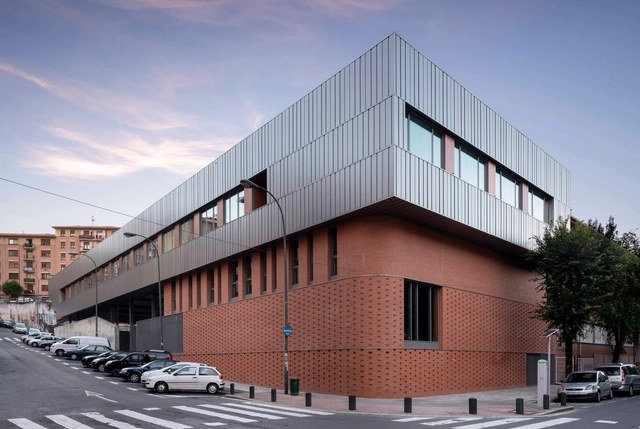
San Adrián Bilbao Institute / i2G arquitectos - Exterior Photography, High School, FacadeSan Adrián Bilbao Institute / i2G arquitectos - High SchoolSan Adrián Bilbao Institute / i2G arquitectos - High SchoolSan Adrián Bilbao Institute / i2G arquitectos - Exterior Photography, High School, FacadeSan Adrián Bilbao Institute / i2G arquitectos - More Images+ 40

  • Architects: i2G arquitectos
  • Area Area of this architecture project Area:  2470 m²
  • Year Completion year of this architecture project Year:  2018
  • Manufacturers Brands with products used in this architecture project
    Manufacturers:  Egoin, Trespa, Cerámica Malpesa, Incoperfil, Warema

Sierra House / Steyn Studio

Sierra House / Steyn Studio - ResidentialSierra House / Steyn Studio - Interior Photography, Residential, FacadeSierra House / Steyn Studio - Exterior Photography, Residential, FacadeSierra House / Steyn Studio - Exterior Photography, Residential, FacadeSierra House / Steyn Studio - More Images+ 48

•
Madrid, Spain
  • Architects: Steyn Studio
  • Area Area of this architecture project Area:  268 m²
  • Year Completion year of this architecture project Year:  2018
  • Manufacturers Brands with products used in this architecture project
    Manufacturers:  Inalco, Roca, Breinco, Cortizo, Neff, +3
  • Professionals: A6 Ingenieria, Zetus

Residential Complex: Three Houses + Multiple Uses Pavilion / longo+roldán

Residential Complex: Three Houses + Multiple Uses Pavilion / longo+roldán - ResidentialResidential Complex: Three Houses + Multiple Uses Pavilion / longo+roldán - ResidentialResidential Complex: Three Houses + Multiple Uses Pavilion / longo+roldán - ResidentialResidential Complex: Three Houses + Multiple Uses Pavilion / longo+roldán - ResidentialResidential Complex: Three Houses + Multiple Uses Pavilion / longo+roldán - More Images+ 21

  • Area Area of this architecture project Area:  3326 m²
  • Year Completion year of this architecture project Year:  2017
  • Manufacturers Brands with products used in this architecture project
    Manufacturers:  Grato, Griesser, Inalco, Porcelanosa Grupo, Rimadesio