1. ArchDaily
  2. Spain

Spain

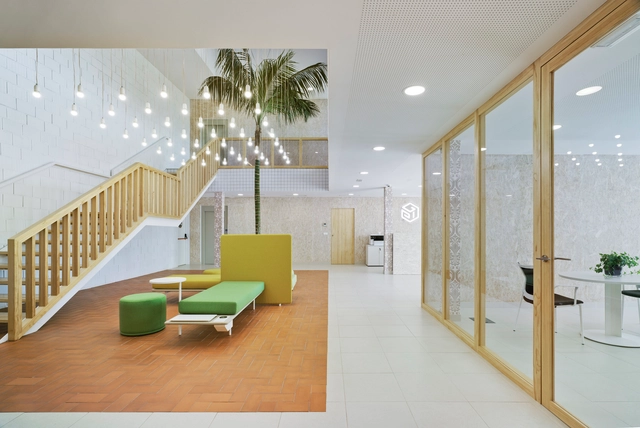
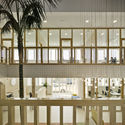
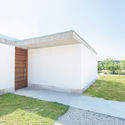
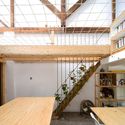
iGarpe-GPISoft Offices / Martin Lejarraga

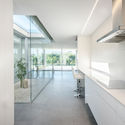
iGarpe-GPISoft Offices / Martin Lejarraga - Institutional BuildingsiGarpe-GPISoft Offices / Martin Lejarraga - Institutional BuildingsiGarpe-GPISoft Offices / Martin Lejarraga - Institutional BuildingsiGarpe-GPISoft Offices / Martin Lejarraga - Institutional BuildingsiGarpe-GPISoft Offices / Martin Lejarraga - More Images+ 12

  • Area Area of this architecture project Area:  427
  • Year Completion year of this architecture project Year:  2018
  • Manufacturers Brands with products used in this architecture project
    Manufacturers:  Actiu, Ala 30, Ofita

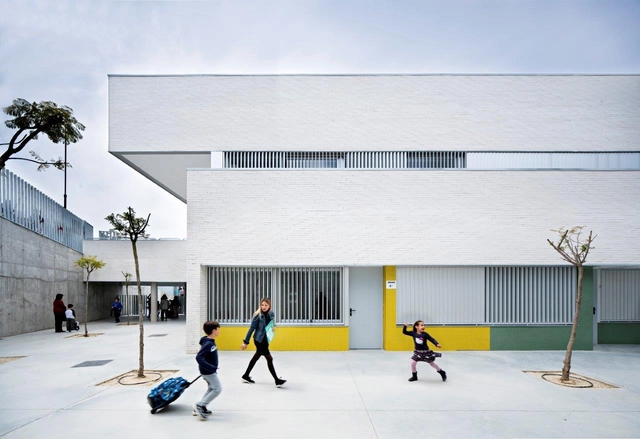
Indira Gandhi Public School / Fresneda & Zamora Arquitectura

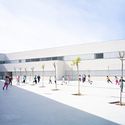
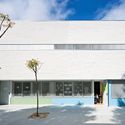
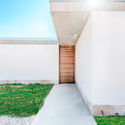
Indira Gandhi Public School / Fresneda & Zamora Arquitectura - Elementary & Middle SchoolIndira Gandhi Public School / Fresneda & Zamora Arquitectura - Elementary & Middle SchoolIndira Gandhi Public School / Fresneda & Zamora Arquitectura - Exterior Photography, Elementary & Middle School, FacadeIndira Gandhi Public School / Fresneda & Zamora Arquitectura - Exterior Photography, Elementary & Middle School, Facade, DoorIndira Gandhi Public School / Fresneda & Zamora Arquitectura - More Images+ 31

Las Lagunas de Mijas, Spain
  • Area Area of this architecture project Area:  5126
  • Year Completion year of this architecture project Year:  2018
  • Manufacturers Brands with products used in this architecture project
    Manufacturers:  Isover, Knauf, Ladrillos Suspiro del Moro LSM, SGG CLIMALIT

UP32 UBIKO House / Viraje arquitectura

UP32 UBIKO House / Viraje arquitectura - HousesUP32 UBIKO House / Viraje arquitectura - HousesUP32 UBIKO House / Viraje arquitectura - HousesUP32 UBIKO House / Viraje arquitectura - HousesUP32 UBIKO House / Viraje arquitectura - More Images+ 14

  • Area Area of this architecture project Area:  325
  • Year Completion year of this architecture project Year:  2018
  • Manufacturers Brands with products used in this architecture project
    Manufacturers:  Gandia Blasco, Keraben

Manuel House / Estudio Rocamora Diseño & Arquitectura

Manuel House / Estudio Rocamora Diseño & Arquitectura - Interior Photography, Houses, Facade, DoorManuel House / Estudio Rocamora Diseño & Arquitectura - Interior Photography, Houses, Kitchen, FacadeManuel House / Estudio Rocamora Diseño & Arquitectura - Interior Photography, Houses, Facade, Chair, TableManuel House / Estudio Rocamora Diseño & Arquitectura - Exterior Photography, Houses, Door, FacadeManuel House / Estudio Rocamora Diseño & Arquitectura - More Images+ 13

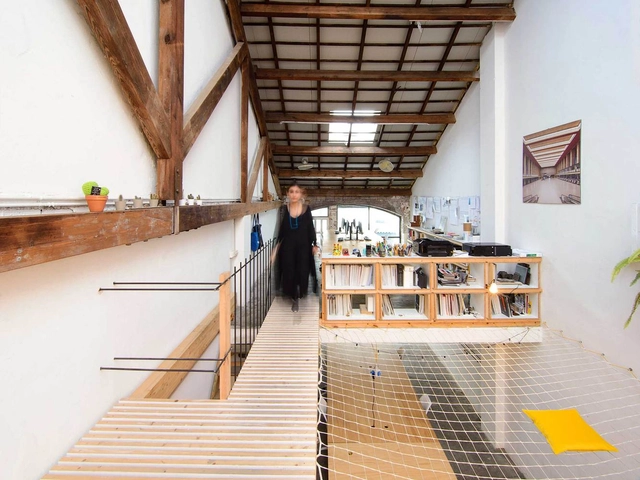
LoCa Studio Office / LoCa Studio

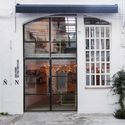
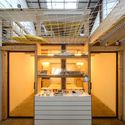
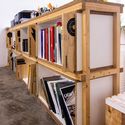
LoCa Studio Office / LoCa Studio - Adaptive Reuse, Door, Facade, ArchLoCa Studio Office / LoCa Studio - Adaptive Reuse, Beam, DoorLoCa Studio Office / LoCa Studio - Adaptive Reuse, Facade, Door, HandrailLoCa Studio Office / LoCa Studio - Adaptive Reuse, Beam, Facade, Handrail, Table, Bench, ChairLoCa Studio Office / LoCa Studio - More Images+ 16

  • Architects: LoCa Studio
  • Area Area of this architecture project Area:  130
  • Year Completion year of this architecture project Year:  2018
  • Manufacturers Brands with products used in this architecture project
    Manufacturers:  JUNG, Acro Metal, FARO Barcelona, Fustes Gilabert, Gabarró, +9

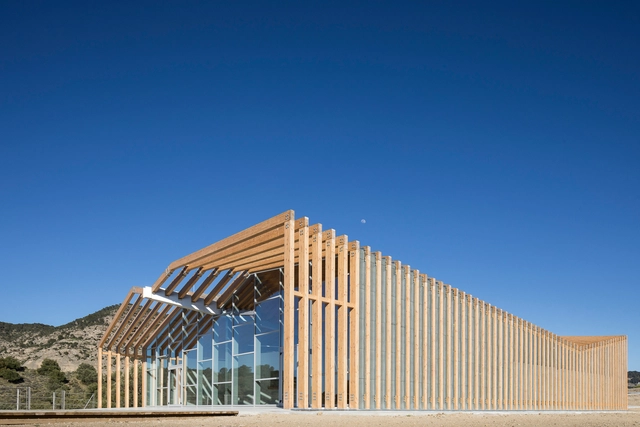
Caminito del Rey Visitor Reception Center and Module / Luis Machuca y Asociados

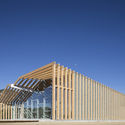
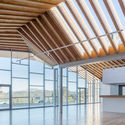
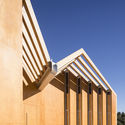
Caminito del Rey Visitor Reception Center and Module / Luis Machuca y Asociados - Interpretation CenterCaminito del Rey Visitor Reception Center and Module / Luis Machuca y Asociados - Interpretation CenterCaminito del Rey Visitor Reception Center and Module / Luis Machuca y Asociados - Interpretation CenterCaminito del Rey Visitor Reception Center and Module / Luis Machuca y Asociados - Interpretation CenterCaminito del Rey Visitor Reception Center and Module / Luis Machuca y Asociados - More Images+ 20

  • Area Area of this architecture project Area:  550
  • Year Completion year of this architecture project Year:  2017
  • Manufacturers Brands with products used in this architecture project
    Manufacturers:  Knauf, Technal, Signify, Mitsubishi Electric, Texsa

International Forum on Timber Construction

An essential event for anyone interested in sustainable timber construction. This congress is aimed at professionals and features a series of lectures by internationally renowned speakers, alongside an exhibition of the sector's leading companies.

Hotel Design and Renovation Forum

A hotel's aesthetic design is a crucial starting point for attracting guests; however, it must be complemented by efficient operations to ensure the project is both functional and appealing.

Seafront House / OAB

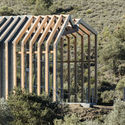
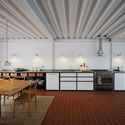
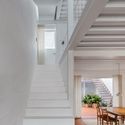
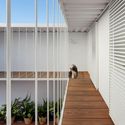
Seafront House / OAB - Interior Photography, Houses, Kitchen, Beam, Countertop, Table, ChairSeafront House / OAB - Interior Photography, Houses, Stairs, Facade, Chair, TableSeafront House / OAB - Interior Photography, Houses, FacadeSeafront House / OAB - Exterior Photography, Houses, FacadeSeafront House / OAB - More Images+ 16

M4 / Zooco Estudio

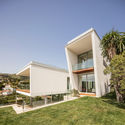
M4 / Zooco Estudio - HousesM4 / Zooco Estudio - HousesM4 / Zooco Estudio - HousesM4 / Zooco Estudio - HousesM4 / Zooco Estudio - More Images+ 18

Las Rozas, Spain
  • Architects: Zooco Estudio
  • Area Area of this architecture project Area:  4628 ft²
  • Year Completion year of this architecture project Year:  2018

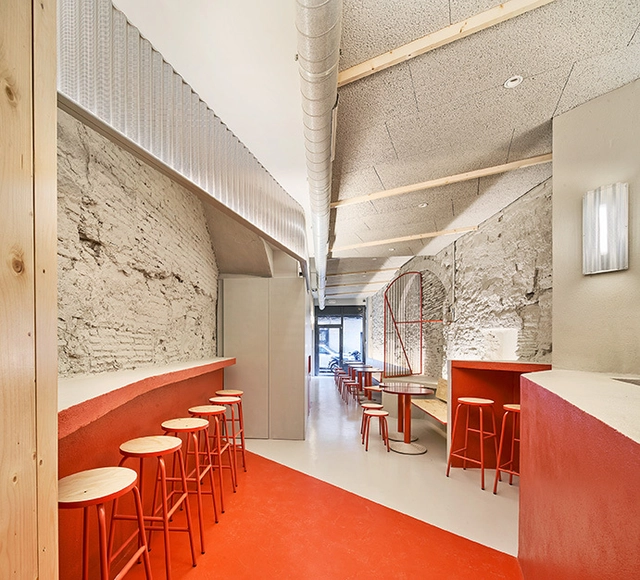
Folks Burger Club / AMOO

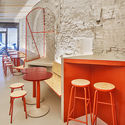
Folks Burger Club / AMOO - Interior DesignFolks Burger Club / AMOO - Interior DesignFolks Burger Club / AMOO - Interior DesignFolks Burger Club / AMOO - Interior DesignFolks Burger Club / AMOO - More Images+ 16

  • Architects: AMOO
  • Area Area of this architecture project Area:  43
  • Year Completion year of this architecture project Year:  2018

Headquarters for the Territorial Delegations of "Les Terres de l'Ebre"/ Estudio Carme Pinós

Headquarters for the Territorial Delegations of "Les Terres de l'Ebre"/ Estudio Carme Pinós - Office BuildingsHeadquarters for the Territorial Delegations of "Les Terres de l'Ebre"/ Estudio Carme Pinós - Office BuildingsHeadquarters for the Territorial Delegations of "Les Terres de l'Ebre"/ Estudio Carme Pinós - Office BuildingsHeadquarters for the Territorial Delegations of "Les Terres de l'Ebre"/ Estudio Carme Pinós - Office BuildingsHeadquarters for the Territorial Delegations of Les Terres de l'Ebre/ Estudio Carme Pinós - More Images+ 17

Umbra Light Festival in Vitoria-Gasteiz

The Umbra Light Festival Vitoria-Gasteiz will illuminate iconic spaces within the city's historic center—known as the Medieval Almond—and the Ensanche district of the Alavese capital on February 21, 22, and 23, from 7:00 PM to 11:00 PM. The event aims to establish the city and the surrounding territory as a premier tourist, cultural, and technological destination.

Casa VN / Guillem Carrera

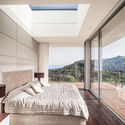
Casa VN / Guillem Carrera - HousesCasa VN / Guillem Carrera - HousesCasa VN / Guillem Carrera - HousesCasa VN / Guillem Carrera - HousesCasa VN / Guillem Carrera - More Images+ 31

Alella, Spain
  • Architects: Guillem Carrera
  • Area Area of this architecture project Area:  869
  • Year Completion year of this architecture project Year:  2018
  • Manufacturers Brands with products used in this architecture project
    Manufacturers:  Cosentino, Focus, JUNG, Grohe, Saloni, +9

3rd edition of the 'Architecture in Short' series: Inside or outside?

3rd Edition of the 'Arquitectura en corto' Series: Inside or Outside?

3rd edition of the 'Architecture in Short' series: Scale 1:5

The third edition of the short film series on contemporary architectural trends, co-sponsored by Roca and Technal, will feature architects Ricardo Flores and Eva Prats of Flores & Prats Arquitectes.

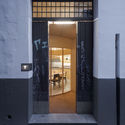
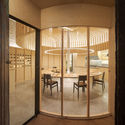
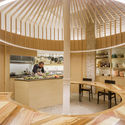
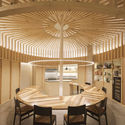
T. Cooking Workshop / sol89

T. Cooking Workshop / sol89 - RestaurantT. Cooking Workshop / sol89 - RestaurantT. Cooking Workshop / sol89 - RestaurantT. Cooking Workshop / sol89 - RestaurantT. Cooking Workshop / sol89 - More Images+ 14

Sevilla, Spain
  • Architects: sol89
  • Area Area of this architecture project Area:  59
  • Year Completion year of this architecture project Year:  2018

Fundació Mies van der Rohe – 2019 Programme

2019 is a special year for the Fundació Mies van der Rohe, with three dates coinciding very closely: the 100th anniversary of the Bauhaus, the 50th anniversary of Mies van der Rohe´s death, and the 90th anniversary of the inauguration of the German Pavilion. This year is also the 16th edition of the Prize for Contemporary Architecture of the European Union - Mies van der Rohe Award. Each of these dates will be reflected in this year's program.