1. ArchDaily
  2. South Korea

South Korea

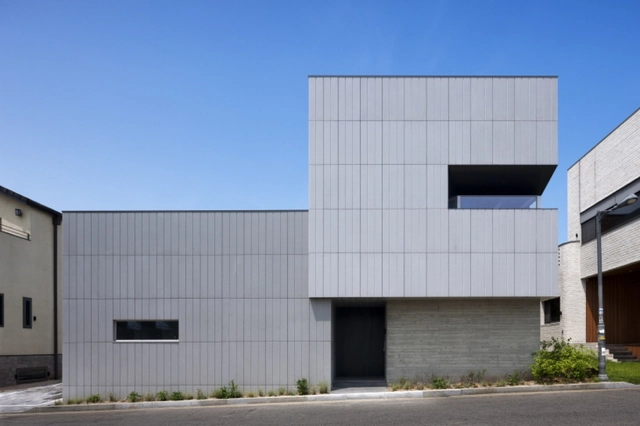
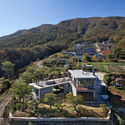
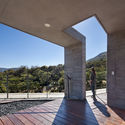
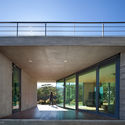
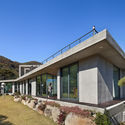
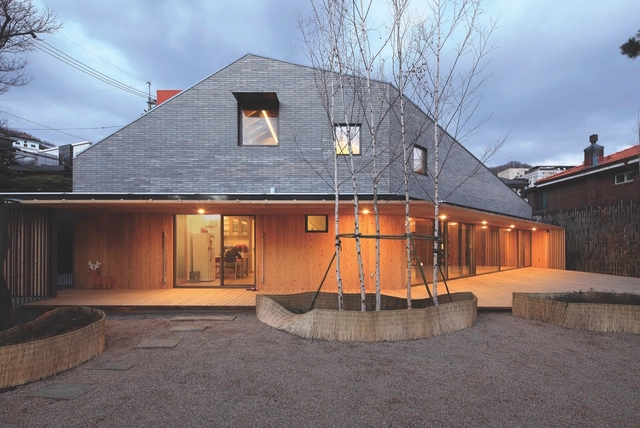
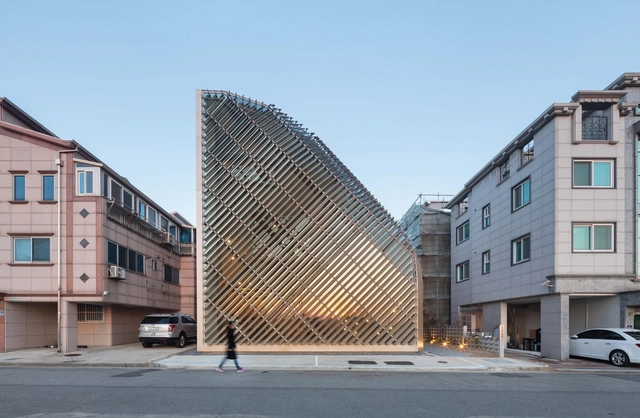
Louverwall / AND

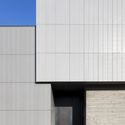
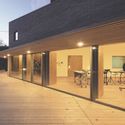
Louverwall  / AND - Houses, FacadeLouverwall  / AND - Houses, Beam, Facade, Table, ChairLouverwall  / AND - Houses, Facade, ArchLouverwall  / AND - Houses, Beam, Facade, Door, Handrail, ChairLouverwall  / AND - More Images+ 13

•
Paju-si, South Korea
  • Architects: AND
  • Area Area of this architecture project Area:  188 m²
  • Year Completion year of this architecture project Year:  2016
  • Manufacturers Brands with products used in this architecture project
    Manufacturers:  Dongwha, Terra coat

Coconut House / D.LIM architects
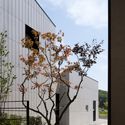
Coconut House / D.LIM architects - HousesCoconut House / D.LIM architects - Exterior Photography, Houses, FacadeCoconut House / D.LIM architects - Exterior Photography, Houses, FacadeCoconut House / D.LIM architects - Exterior Photography, Houses, FacadeCoconut House / D.LIM architects - More Images+ 14
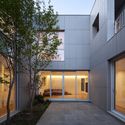
Yoojeongheon in Jeju Island / studio_GAON

Yoojeongheon in Jeju Island  / studio_GAON - Houses, FacadeYoojeongheon in Jeju Island  / studio_GAON - Houses, Facade, Door, Column, Arch, HandrailYoojeongheon in Jeju Island  / studio_GAON - Houses, Door, FacadeYoojeongheon in Jeju Island  / studio_GAON - Houses, Facade, Door, BeamYoojeongheon in Jeju Island  / studio_GAON - More Images+ 29

•
Jeju-si, South Korea
  • Architects: studio_GAON
  • Area Area of this architecture project Area:  139 m²
  • Year Completion year of this architecture project Year:  2016
  • Professionals: Starsis

The Ziffer / JLArchitects + Solto Jibin
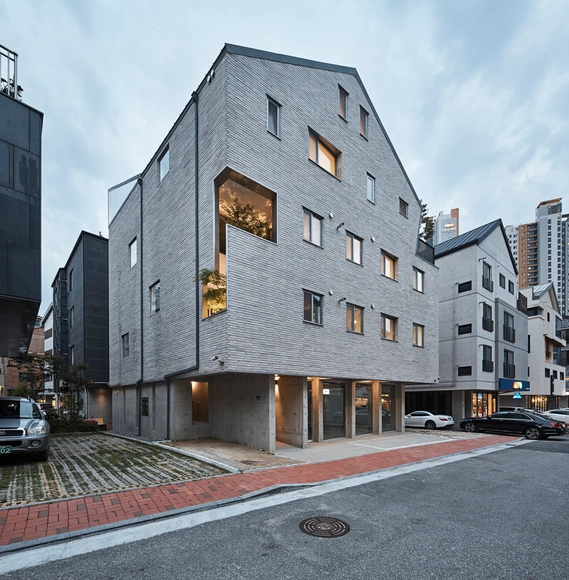
The Ziffer / JLArchitects + Solto Jibin - Apartments, Facade, StairsThe Ziffer / JLArchitects + Solto Jibin - Apartments, Facade, DoorThe Ziffer / JLArchitects + Solto Jibin - Apartments, Handrail, Stairs, Chair, TableThe Ziffer / JLArchitects + Solto Jibin - Apartments, Kitchen, Door, Table, ChairThe Ziffer / JLArchitects + Solto Jibin - More Images+ 36
  • Architects: JLArchitects, Solto Jibin
    : JLArchitects
  • Area Area of this architecture project Area:  457 m²
  • Year Completion year of this architecture project Year:  2016
  • Manufacturers Brands with products used in this architecture project
    Manufacturers:  EZ Folding, Gong-gan, Kujung maru + Dongwha maru, elZinc

Office GO.medi-tech / SMART ARCHITECTURE
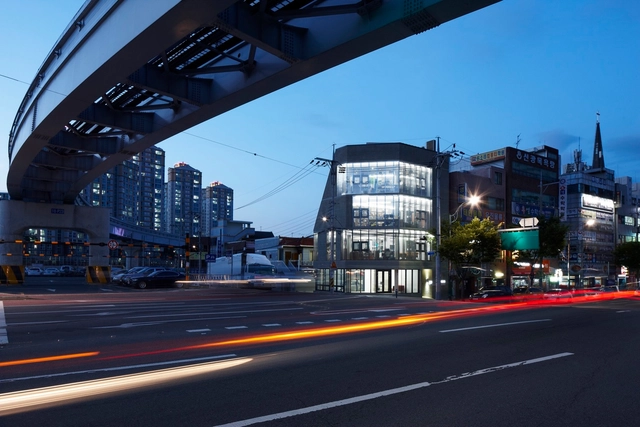
Office GO.medi-tech / SMART ARCHITECTURE  - Offices, Facade, TableOffice GO.medi-tech / SMART ARCHITECTURE  - Offices, FacadeOffice GO.medi-tech / SMART ARCHITECTURE  - Offices, Kitchen, Door, Facade, Table, Lighting, Chair, CountertopOffice GO.medi-tech / SMART ARCHITECTURE  - Offices, FacadeOffice GO.medi-tech / SMART ARCHITECTURE  - More Images+ 18
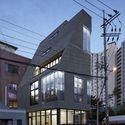
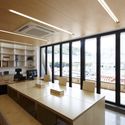
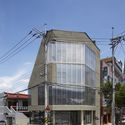
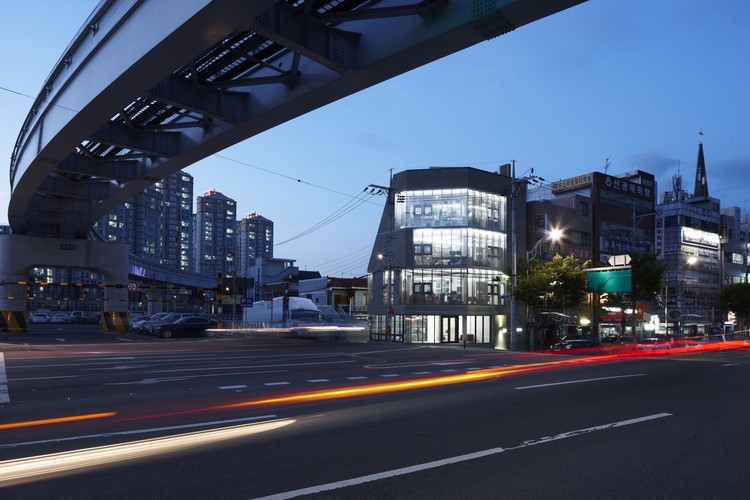
  • Architects: SMART ARCHITECTURE
    : SMART ARCHITECTURE
  • Area Area of this architecture project Area:  326 m²
  • Year Completion year of this architecture project Year:  2016
  • Manufacturers Brands with products used in this architecture project
    Manufacturers:  Design Heim, Namsun, Otis

Nonhyeon 101-1 / Stocker Lee Architetti
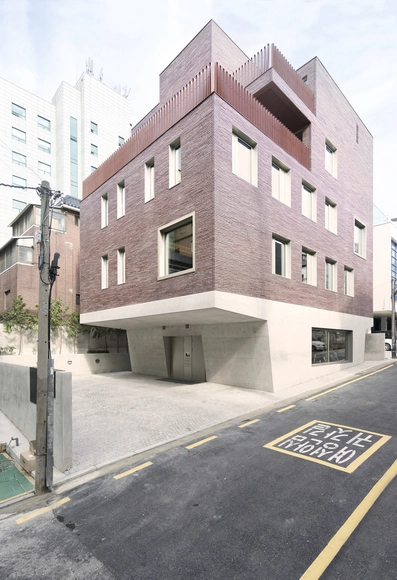
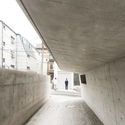
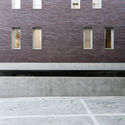
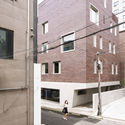
Nonhyeon 101-1 / Stocker Lee Architetti - Mixed Use Architecture, Facade, DoorNonhyeon 101-1 / Stocker Lee Architetti - Mixed Use Architecture, Facade, ColumnNonhyeon 101-1 / Stocker Lee Architetti - Mixed Use Architecture, FacadeNonhyeon 101-1 / Stocker Lee Architetti - Mixed Use Architecture, Facade, Stairs, DoorNonhyeon 101-1 / Stocker Lee Architetti - More Images+ 26
  • Area Area of this architecture project Area:  1033 m²
  • Year Completion year of this architecture project Year:  2016
  • Manufacturers Brands with products used in this architecture project
    Manufacturers:  USM, Petersen Tegl
  • Professionals: Harmony Ing., JEHYO

Tower House / On Architects Inc.

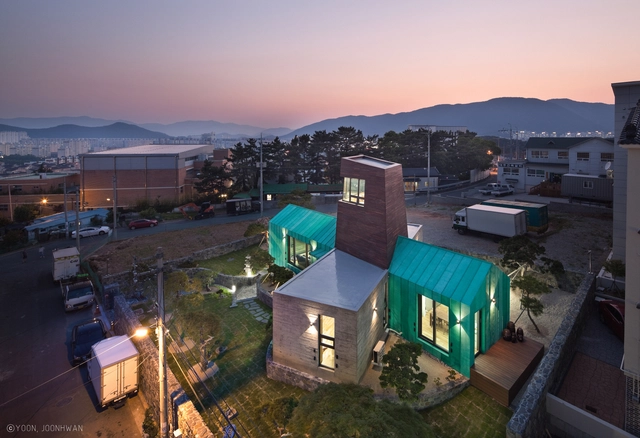
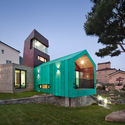
Tower House / On Architects Inc.  - Exterior Photography, Houses, FacadeTower House / On Architects Inc.  - Exterior Photography, Houses, Facade, ArchTower House / On Architects Inc.  - Exterior Photography, Houses, GardenTower House / On Architects Inc.  - Interior Photography, Houses, Beam, DoorTower House / On Architects Inc.  - More Images+ 16

•
Gimhae-si, South Korea
  • Architects: On Architects Inc.
  • Area Area of this architecture project Area:  145 m²
  • Year Completion year of this architecture project Year:  2015
  • Manufacturers Brands with products used in this architecture project
    Manufacturers:  Eagon, HANSSEM, Kumgang DNS

Namwon Pavilion / Boundaries architects + DUCA Manual house
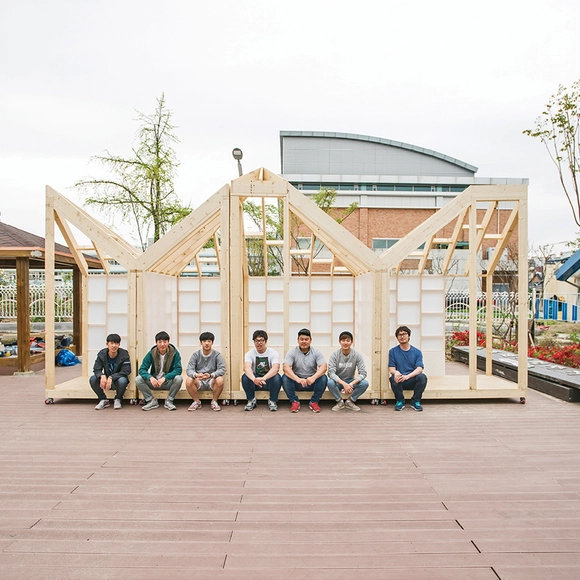
Namwon Pavilion / Boundaries architects +  DUCA Manual house - Pavilion, Deck, Beam, Handrail, Facade, ArchNamwon Pavilion / Boundaries architects +  DUCA Manual house - Pavilion, FacadeNamwon Pavilion / Boundaries architects +  DUCA Manual house - Pavilion, Deck, Facade, DoorNamwon Pavilion / Boundaries architects +  DUCA Manual house - Pavilion, Facade, BeamNamwon Pavilion / Boundaries architects +  DUCA Manual house - More Images+ 26
•
Namwon-si, South Korea

Y-House / On Architects Inc.

Y-House  / On Architects Inc.  - HousesY-House  / On Architects Inc.  - Interior Photography, Houses, Facade, LightingY-House  / On Architects Inc.  - HousesY-House  / On Architects Inc.  - Exterior Photography, Houses, FacadeY-House  / On Architects Inc.  - More Images+ 10

  • Architects: On Architects Inc.
  • Area Area of this architecture project Area:  281 m²
  • Year Completion year of this architecture project Year:  2014
  • Manufacturers Brands with products used in this architecture project
    Manufacturers:  Kumgang DNS, LG Hausys, LIVART

Double House / On Architects Inc.

  • Architects: On Architects Inc.
  • Area Area of this architecture project Area:  395 m²
  • Year Completion year of this architecture project Year:  2015
  • Manufacturers Brands with products used in this architecture project
    Manufacturers:  DAELIM BATH, Kumgang DNS, LG Hausys, OPUS Pearl&Born

Interlaced Folding / HG-Architecture + UIA architectural firm
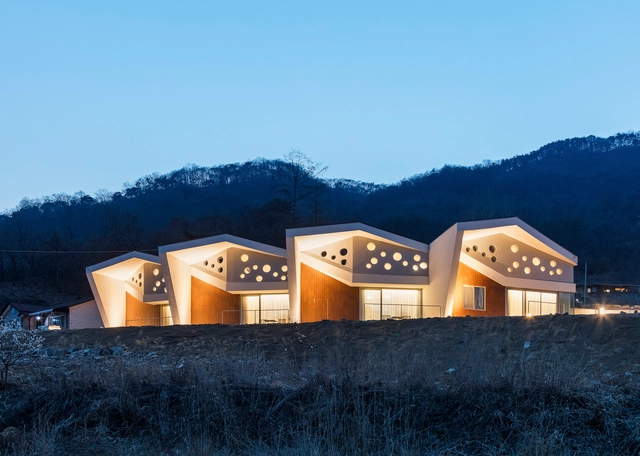
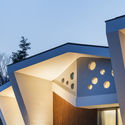
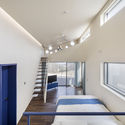
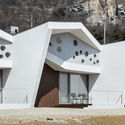
Interlaced Folding  / HG-Architecture + UIA architectural firm - Hotels, FacadeInterlaced Folding  / HG-Architecture + UIA architectural firm - Hotels, FacadeInterlaced Folding  / HG-Architecture + UIA architectural firm - Hotels, Door, Stairs, Handrail, Beam, BedInterlaced Folding  / HG-Architecture + UIA architectural firm - Hotels, Facade, Door, ChairInterlaced Folding  / HG-Architecture + UIA architectural firm - More Images+ 16
•
Yangpyeong, South Korea

Marimba House / ISON Architects

Marimba House / ISON Architects - Houses, Beam, FacadeMarimba House / ISON Architects - Houses, Facade, Beam, Column, ArchMarimba House / ISON Architects - Houses, Door, Facade, Chair, BenchMarimba House / ISON Architects - Houses, FacadeMarimba House / ISON Architects - More Images+ 13

  • Architects: ISON Architects
  • Area Area of this architecture project Area:  369 m²
  • Year Completion year of this architecture project Year:  2015
  • Manufacturers Brands with products used in this architecture project
    Manufacturers:  FILOBE, Stucoflex
  • Professionals: Stuga

Adagio Valley for Department of Music at University of Seoul / Wooridongin Architects

Adagio Valley for Department of Music at University of Seoul / Wooridongin Architects - Educational Architecture, Facade, HandrailAdagio Valley for Department of Music at University of Seoul / Wooridongin Architects - Educational Architecture, ChairAdagio Valley for Department of Music at University of Seoul / Wooridongin Architects - Educational Architecture, FacadeAdagio Valley for Department of Music at University of Seoul / Wooridongin Architects - Educational Architecture, Stairs, Facade, Handrail, Balcony, LightingAdagio Valley for Department of Music at University of Seoul / Wooridongin Architects - More Images+ 16
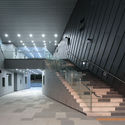
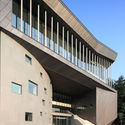
  • Area Area of this architecture project Area:  1285 m²
  • Year Completion year of this architecture project Year:  2016
  • Manufacturers Brands with products used in this architecture project
    Manufacturers:  Samsung Metal, Unique system

Villa Mangwon / aoa architects

Villa Mangwon / aoa architects - Offices, Handrail, DoorVilla Mangwon / aoa architects - Offices, Stairs, Door, Handrail, FacadeVilla Mangwon / aoa architects - Offices, Facade, LightingVilla Mangwon / aoa architects - Offices, Kitchen, Facade, Countertop, ChairVilla Mangwon / aoa architects - More Images+ 57

  • Architects: aoa architects
  • Area Area of this architecture project Area:  290 m²
  • Year Completion year of this architecture project Year:  2016
  • Manufacturers Brands with products used in this architecture project
    Manufacturers:  ENSUM, Hongik ceramics, Weber Korea
  • Professionals: COWORKERS

Aleph in Domoon / studio_GAON

Aleph in Domoon  / studio_GAON - Houses, Beam, Table, Lighting, ChairAleph in Domoon  / studio_GAON - Houses, Beam, FacadeAleph in Domoon  / studio_GAON - Houses, FacadeAleph in Domoon  / studio_GAON - Houses, FacadeAleph in Domoon  / studio_GAON - More Images+ 42

•
Sokcho-si, South Korea
  • Architects: studio_GAON
  • Area Area of this architecture project Area:  203 m²
  • Year Completion year of this architecture project Year:  2013
  • Manufacturers Brands with products used in this architecture project
    Manufacturers:  KMEW
  • Professionals: Starsis

MMK+ & Taehyung Park Transform Abandoned Island in Seoul Into New Cultural Hub

Within the sprawling metropolis of Seoul lies an island "forgotten by time." Sitting beneath the Hangang Bridge on the River Han, the floating lot is now nothing but a relic of a bygone era. Formerly a popular man-made beach and recreational area, the past forty years have seen the site erased from the collective consciousness of the city. To breathe new life into the island, the Nodeul Island Dream competition was opened, and Seoul-based MMK+ and Taehyung Park's proposal 'Reconfigured Ground' took first prize.

The proposal looks at the evolution of the island from constructed paradise to overgrown void. Throughout this evolution, an ecosystem has developed and gradual formal changes have taken place. The remote character of the island - currently accentuated by its abandonment - is to be transformed into a positive condition, as it becomes a cultural haven within the bustling city. The architects' design aims to "restore the wild nature of the island while re-programming its natural features as a cultural venue," once again making it a destination point for inhabitants of the city. 

MMK+ & Taehyung Park Transform Abandoned Island in Seoul Into New Cultural Hub - GardenMMK+ & Taehyung Park Transform Abandoned Island in Seoul Into New Cultural Hub - Coast, CityscapeMMK+ & Taehyung Park Transform Abandoned Island in Seoul Into New Cultural Hub - FacadeMMK+ & Taehyung Park Transform Abandoned Island in Seoul Into New Cultural Hub - Garden, Facade, CityscapeMMK+ & Taehyung Park Transform Abandoned Island in Seoul Into New Cultural Hub - More Images+ 11

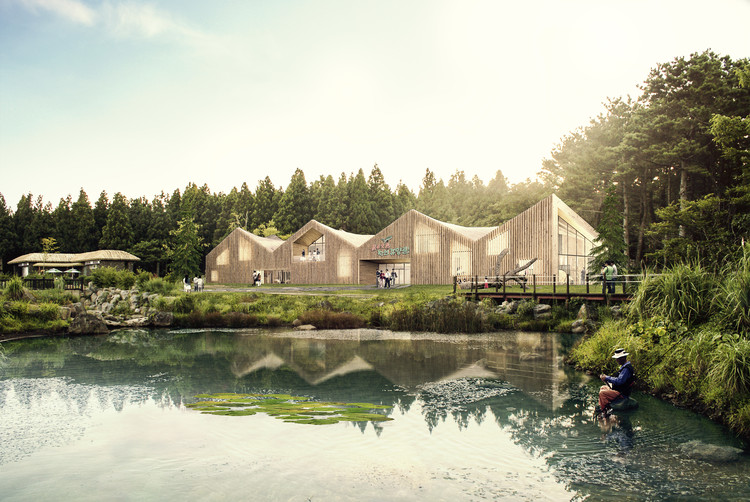
Urban Agency + Group-K Design Wood Experience Center on Jeju Island, South Korea
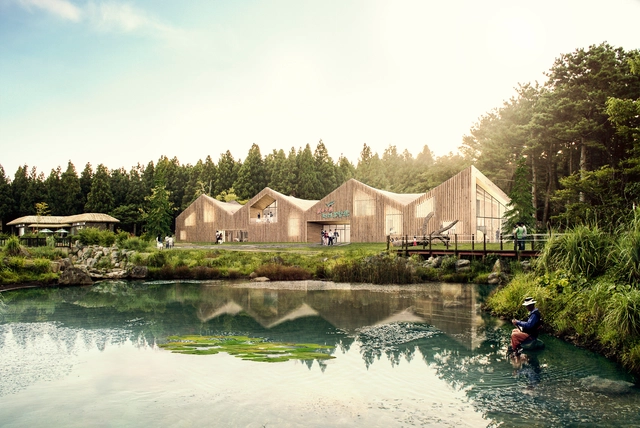
Urban Agency and Group-K have placed 3rd in a competition for a “Wood Experience Center” on the island of Jeju, South Korea. The project location is an area of the island called Redorum, a wild natural environment containing a dense cedar forest and a tranquil lake. The architects responded to this unique site by designing a building that both preserves the unspoiled beauty of the landscape and creates an iconic building containing an exhibition hall, workshop and library.

Urban Agency + Group-K Design Wood Experience Center on Jeju Island, South Korea - Image 1 of 4Urban Agency + Group-K Design Wood Experience Center on Jeju Island, South Korea - Stairs, Beam, Column, FacadeUrban Agency + Group-K Design Wood Experience Center on Jeju Island, South Korea - Stairs, Facade, Handrail, Beam, Arch, Lighting, TableUrban Agency + Group-K Design Wood Experience Center on Jeju Island, South Korea - GardenUrban Agency + Group-K Design Wood Experience Center on Jeju Island, South Korea - More Images+ 14

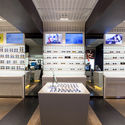
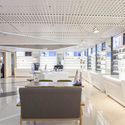
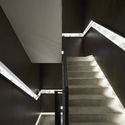
Davich Optical Chain / JOHO Architecture

Davich Optical Chain  / JOHO Architecture - Retail Davich Optical Chain  / JOHO Architecture - Retail , Table, ChairDavich Optical Chain  / JOHO Architecture - Retail , FacadeDavich Optical Chain  / JOHO Architecture - Retail , Stairs, Handrail, ColumnDavich Optical Chain  / JOHO Architecture - More Images+ 19
  • Architects: JOHO Architecture
  • Area Area of this architecture project Area:  182 m²
  • Year Completion year of this architecture project Year:  2015
  • Manufacturers Brands with products used in this architecture project
    Manufacturers:  Albeco E&C, Alto