1. ArchDaily
  2. South Korea

South Korea

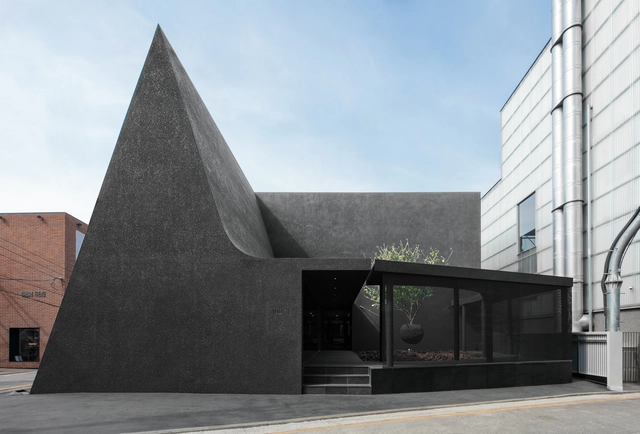
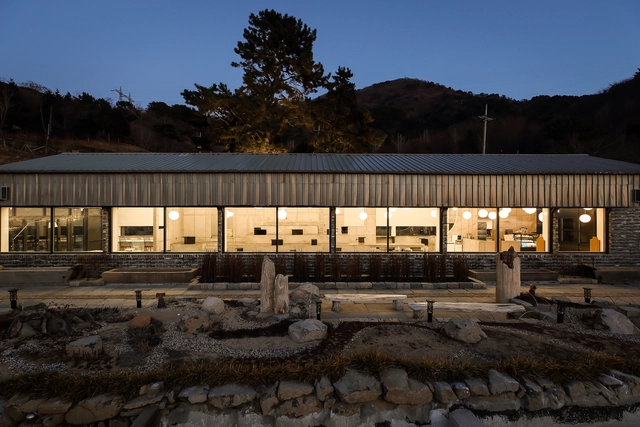
Saem Cafe / LABOTORY
Saem Cafe / LABOTORY - Coffee ShopSaem Cafe / LABOTORY - Coffee ShopSaem Cafe / LABOTORY - Coffee ShopSaem Cafe / LABOTORY - Coffee ShopSaem Cafe / LABOTORY - More Images+ 16

  • Architects: LABOTORY
  • Area Area of this architecture project Area:  135 m²
  • Year Completion year of this architecture project Year:  2019
  • Manufacturers Brands with products used in this architecture project
    Manufacturers:  Benjamin Moore, TERRACO

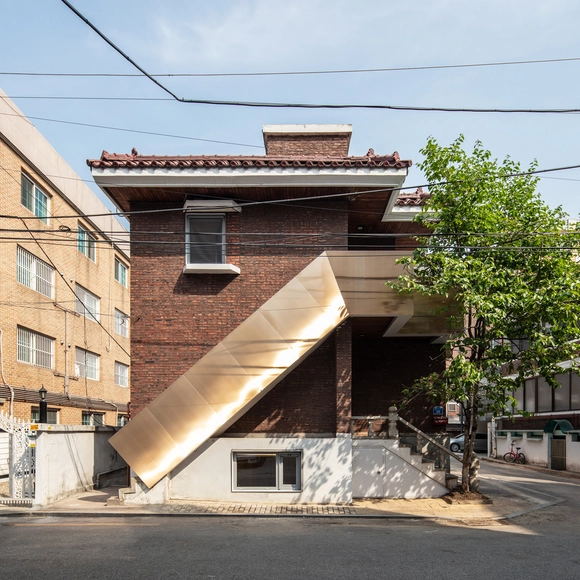
Salon Guui House and Office / stpmj

Salon Guui House and Office / stpmj - Renovation, Door, Facade, HandrailSalon Guui House and Office / stpmj - Renovation, FacadeSalon Guui House and Office / stpmj - Renovation, Facade, DoorSalon Guui House and Office / stpmj - Renovation, DoorSalon Guui House and Office / stpmj - More Images+ 30
  • Architects: stpmj
  • Area Area of this architecture project Area:  195 m²
  • Year Completion year of this architecture project Year:  2019
  • Professionals: Hangil Engineering

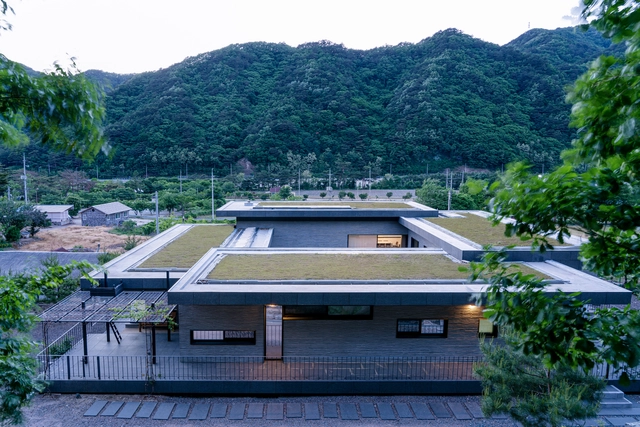
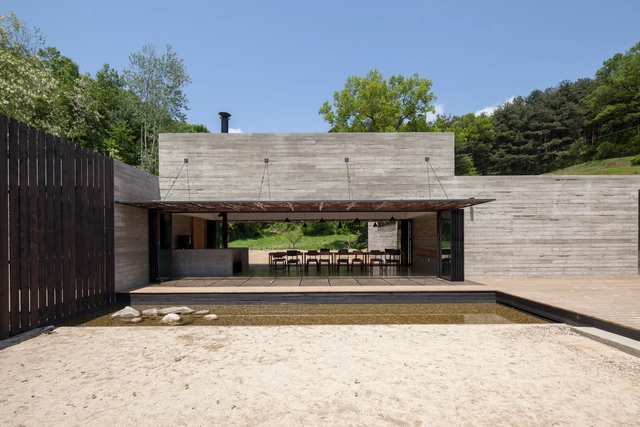
Inje Residence / YKH Associates

Inje Residence / YKH Associates - Sustainability & Green DesignInje Residence / YKH Associates - Sustainability & Green DesignInje Residence / YKH Associates - Exterior Photography, Sustainability & Green Design, FacadeInje Residence / YKH Associates - Exterior Photography, Sustainability & Green Design, FacadeInje Residence / YKH Associates - More Images+ 32

  • Architects: YKH Associates
  • Area Area of this architecture project Area:  400 m²
  • Year Completion year of this architecture project Year:  2014
  • Manufacturers Brands with products used in this architecture project
    Manufacturers:  AutoDesk, FILOBE, Robert McNeel & Associates
  • Professionals: YIINSIGAK

Seongbuk Dowon Exhibition Gallery / soje + ubac.sb + DRAWING WORKS
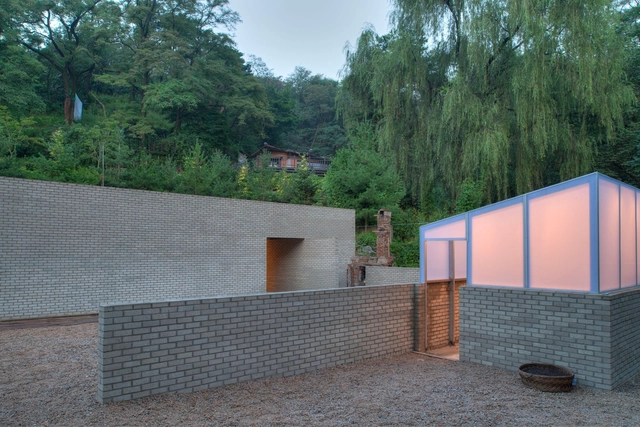
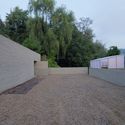
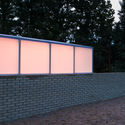
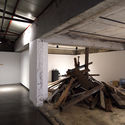
Seongbuk Dowon Exhibition Gallery / soje + ubac.sb + DRAWING WORKS - GallerySeongbuk Dowon Exhibition Gallery / soje + ubac.sb + DRAWING WORKS - GallerySeongbuk Dowon Exhibition Gallery / soje + ubac.sb + DRAWING WORKS - GallerySeongbuk Dowon Exhibition Gallery / soje + ubac.sb + DRAWING WORKS - GallerySeongbuk Dowon Exhibition Gallery / soje + ubac.sb + DRAWING WORKS - More Images+ 8
W House / ar-Architects

W House / ar-Architects - HousesW House / ar-Architects - Interior Photography, Houses, Bathroom, Table, BedW House / ar-Architects - Exterior Photography, Houses, FacadeW House / ar-Architects - Interior Photography, Houses, FacadeW House / ar-Architects - More Images+ 36

  • Architects: ar-Architects
  • Area Area of this architecture project Area:  419 m²
  • Year Completion year of this architecture project Year:  2018
  • Manufacturers Brands with products used in this architecture project
    Manufacturers:  Hansgrohe, Sto, Binova, Eagon

Biwon: The Secret Garden House / UTAA
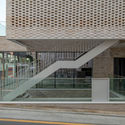
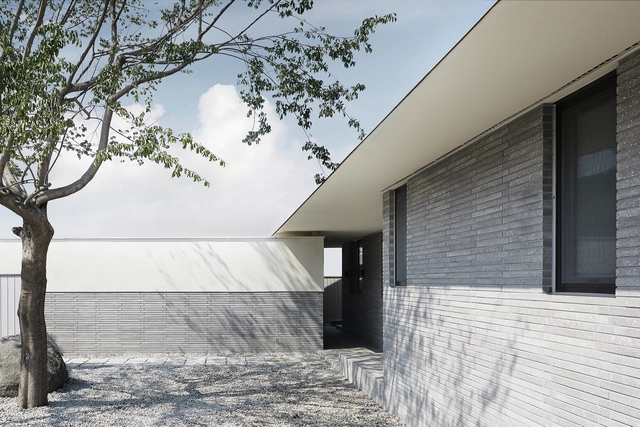
Biwon: The Secret Garden House  / UTAA - Exterior Photography, Houses, Facade
© Jin Yyo-Suk & Hong Seok-Gyu

Biwon: The Secret Garden House  / UTAA - HousesBiwon: The Secret Garden House  / UTAA - HousesBiwon: The Secret Garden House  / UTAA - Interior Photography, Houses, Kitchen, Facade, CountertopBiwon: The Secret Garden House  / UTAA - Exterior Photography, Houses, FacadeBiwon: The Secret Garden House  / UTAA - More Images+ 25
•
Gangnam-gu, South Korea
  • Architects: UTAA
  • Area Area of this architecture project Area:  824 m²
  • Year Completion year of this architecture project Year:  2019
  • Manufacturers Brands with products used in this architecture project
    Manufacturers:  Eplus, Euroceramics, Zionbrick

Magok Central Plaza / Wooridongin Architects
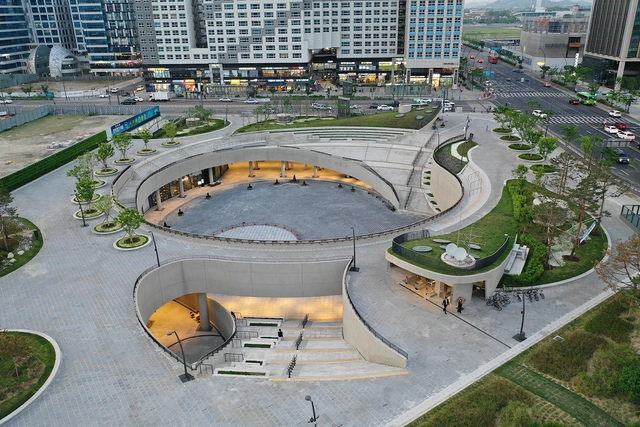
Magok Central Plaza / Wooridongin Architects - Commercial Architecture, Facade, ArchMagok Central Plaza / Wooridongin Architects - Commercial Architecture, Garden, FacadeMagok Central Plaza / Wooridongin Architects - Commercial Architecture, Courtyard, FacadeMagok Central Plaza / Wooridongin Architects - Commercial Architecture, Facade, Stairs, HandrailMagok Central Plaza / Wooridongin Architects - More Images+ 12
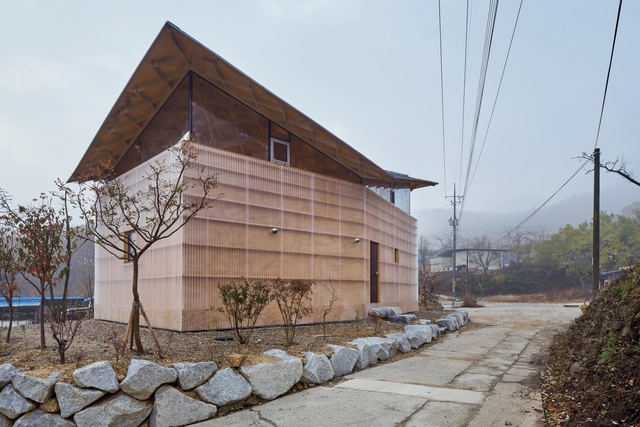
The House of Three Trees / JK-AR

The House of Three Trees / JK-AR - Exterior Photography, Houses, Facade, BeamThe House of Three Trees / JK-AR - Exterior Photography, Houses, Facade, BeamThe House of Three Trees / JK-AR - Exterior Photography, Houses, FacadeThe House of Three Trees / JK-AR - HousesThe House of Three Trees / JK-AR - More Images+ 44

•
Sangju-si, South Korea
  • Architects: JK-AR
  • Area Area of this architecture project Area:  60 m²
  • Year Completion year of this architecture project Year:  2018
  • Professionals: JK-AR

Maison 12 House / Le Sixieme

Maison 12 House / Le Sixieme - Interior Photography, Houses, Facade, Table, Lighting, ChairMaison 12 House / Le Sixieme - Exterior Photography, Houses, FacadeMaison 12 House / Le Sixieme - Interior Photography, Houses, Kitchen, Door, Table, Chair, CountertopMaison 12 House / Le Sixieme - Exterior Photography, Houses, FacadeMaison 12 House / Le Sixieme - More Images+ 33

•
Yangpyeong-gun, South Korea
  • Architects: Le Sixieme
  • Area Area of this architecture project Area:  373 m²
  • Year Completion year of this architecture project Year:  2019
  • Manufacturers Brands with products used in this architecture project
    Manufacturers:  BoConcept, Fermob, Herman Miller, Qeeboo
  • Professionals: Choon Architect

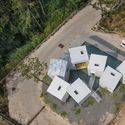
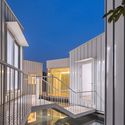
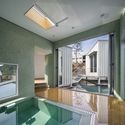
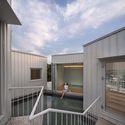
Floating Cubes / younghanchung X platial
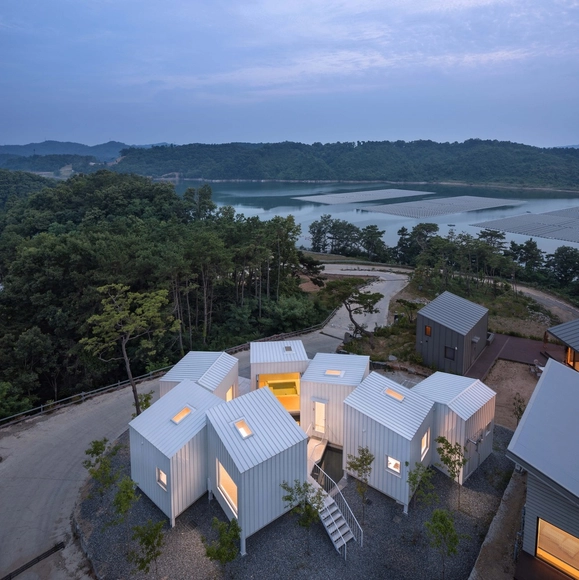
Floating Cubes / younghanchung X platial - Exterior Photography, Houses, FacadeFloating Cubes / younghanchung X platial - Exterior Photography, Houses, Facade, Stairs, HandrailFloating Cubes / younghanchung X platial - Interior Photography, Houses, Table, CountertopFloating Cubes / younghanchung X platial - Exterior Photography, Houses, Facade, HandrailFloating Cubes / younghanchung X platial - More Images+ 27
•
Cheongwon-gun, South Korea

Pentagon Commercial Building / On Architects Inc.
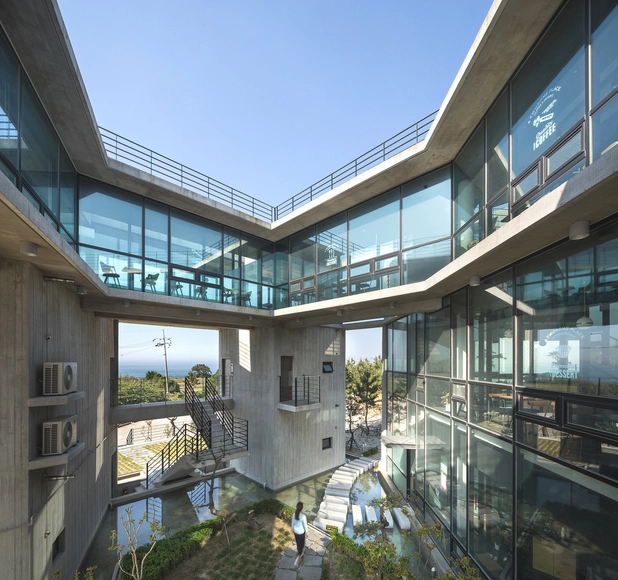
Pentagon Commercial Building / On Architects Inc. - Exterior Photography, Commercial Architecture, FacadePentagon Commercial Building / On Architects Inc. - Exterior Photography, Commercial Architecture, FacadePentagon Commercial Building / On Architects Inc. - Commercial ArchitecturePentagon Commercial Building / On Architects Inc. - Commercial ArchitecturePentagon Commercial Building / On Architects Inc. - More Images+ 30
  • Architects: On Architects Inc.
  • Area Area of this architecture project Area:  212 m²
  • Year Completion year of this architecture project Year:  2016
  • Manufacturers Brands with products used in this architecture project
    Manufacturers:  Hunter Douglas

IIjeong House / On Architects Inc.

IIjeong House / On Architects Inc.  - Exterior Photography, Commercial Architecture, FacadeIIjeong House / On Architects Inc.  - Exterior Photography, Commercial Architecture, Fence, FacadeIIjeong House / On Architects Inc.  - Commercial ArchitectureIIjeong House / On Architects Inc.  - Commercial ArchitectureIIjeong House / On Architects Inc.  - More Images+ 13

  • Architects: On Architects Inc.
  • Area Area of this architecture project Area:  249 m²
  • Year Completion year of this architecture project Year:  2018

Juun.J Flagship Store / WGNB

Juun.J Flagship Store / WGNB - Interior Photography, Houses, Kitchen, TableJuun.J Flagship Store / WGNB - HousesJuun.J Flagship Store / WGNB - HousesJuun.J Flagship Store / WGNB - Interior Photography, HousesJuun.J Flagship Store / WGNB - More Images+ 20

  • Architects: WGNB
  • Area Area of this architecture project Area:  396 m²
  • Year Completion year of this architecture project Year:  2019
  • Manufacturers Brands with products used in this architecture project
    Manufacturers:  AutoDesk, JIN Steel, Micrete, TERRACO, Trimble, +1

Hotel 223 / Snow AIDe

Hotel 223 / Snow AIDe - Exterior Photography, Hotels, Facade
© Jaeyoun Kim

Hotel 223 / Snow AIDe - Interior Photography, Hotels, Bathroom, BathtubHotel 223 / Snow AIDe - Exterior Photography, Hotels, FacadeHotel 223 / Snow AIDe - Interior Photography, Hotels, Bedroom, Table, ChairHotel 223 / Snow AIDe - Interior Photography, Hotels, Bedroom, BedHotel 223 / Snow AIDe - More Images+ 20

  • Architects: Snow AIDe
  • Area Area of this architecture project Area:  673 m²
  • Year Completion year of this architecture project Year:  2019
  • Manufacturers Brands with products used in this architecture project
    Manufacturers:  Berry Alloc, LG Hausys, New Bath Movable, Shin Bagnara, Younhyun Trading
  • Professionals: RC

Botanic Museum Cafeteria / arche708
Botanic Museum Cafeteria / arche708 - Interior Photography, Coffee Shop, Table, Lighting, SinkBotanic Museum Cafeteria / arche708 - Interior Photography, Coffee Shop, LightingBotanic Museum Cafeteria / arche708 - Interior Photography, Coffee Shop, Kitchen, ChairBotanic Museum Cafeteria / arche708 - Interior Photography, Coffee Shop, Stairs, Table, ChairBotanic Museum Cafeteria / arche708 - More Images+ 19
•
창원시 진해구, South Korea
  • Architects: arche708
  • Area Area of this architecture project Area:  200 m²
  • Year Completion year of this architecture project Year:  2018
  • Manufacturers Brands with products used in this architecture project
    Manufacturers:  Eagon, FeeLux, GodoST, Lisquare, Modern lighting

Star City Mall + The Classic 500 Senior Housing, South Korea / JERDE

Star City Mall + The Classic 500 Senior Housing, South Korea / JERDE - ApartmentsStar City Mall + The Classic 500 Senior Housing, South Korea / JERDE - ApartmentsStar City Mall + The Classic 500 Senior Housing, South Korea / JERDE - ApartmentsStar City Mall + The Classic 500 Senior Housing, South Korea / JERDE - ApartmentsStar City Mall + The Classic 500 Senior Housing, South Korea / JERDE - More Images+ 43
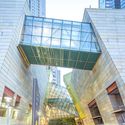
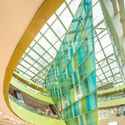
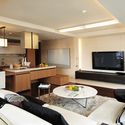
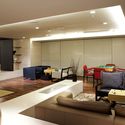
  • Architects: JERDE
  • Area Area of this architecture project Area:  185800 m²
  • Year Completion year of this architecture project Year:  2006


Playground Brewery Pop-up Store / Glamo Studio
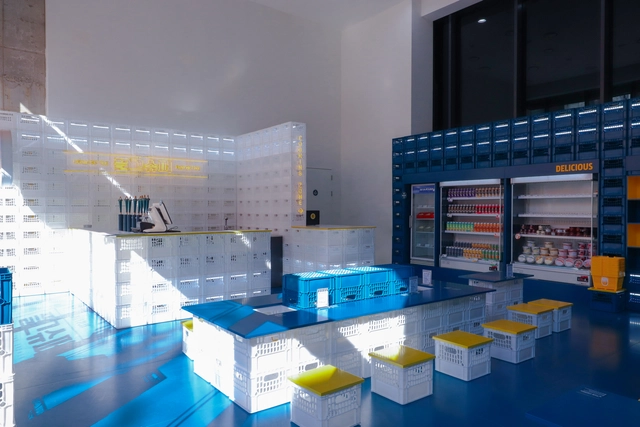
Playground Brewery Pop-up Store / Glamo Studio - BarPlayground Brewery Pop-up Store / Glamo Studio - Interior Photography, BarPlayground Brewery Pop-up Store / Glamo Studio - BarPlayground Brewery Pop-up Store / Glamo Studio - BarPlayground Brewery Pop-up Store / Glamo Studio - More Images+ 12
•
Mapo-gu, South Korea
  • Architects: Glamo Studio
  • Area Area of this architecture project Area:  83 m²
  • Year Completion year of this architecture project Year:  2019

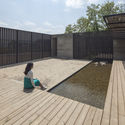
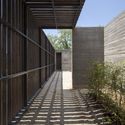
Korean Dandelion Farm / Archihood WXY
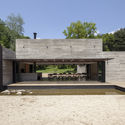
Korean Dandelion Farm / Archihood WXY - Healthcare Korean Dandelion Farm / Archihood WXY - Exterior Photography, Healthcare , Deck, Facade, FenceKorean Dandelion Farm / Archihood WXY - Healthcare Korean Dandelion Farm / Archihood WXY - Healthcare Korean Dandelion Farm / Archihood WXY - More Images+ 27
•
Chungju-si, South Korea
  • Architects: Archihood WXY
  • Area Area of this architecture project Area:  191 m²
  • Year Completion year of this architecture project Year:  2015
  • Manufacturers Brands with products used in this architecture project
    Manufacturers:  DAELIM BATH, deck & floor