1. ArchDaily
  2. South Korea

South Korea

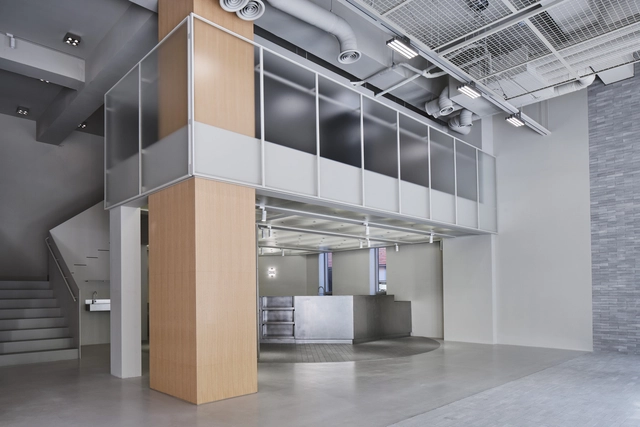
29CM Seongsu Store / studio fragment

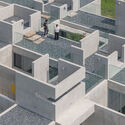
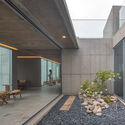
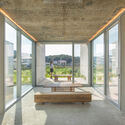
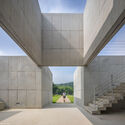
29CM Seongsu Store / studio fragment - Interior Photography, Retail Interiors, Door, Facade29CM Seongsu Store / studio fragment - Interior Photography, Retail Interiors, Kitchen, Facade, Chair29CM Seongsu Store / studio fragment - Interior Photography, Retail Interiors, Facade29CM Seongsu Store / studio fragment - Interior Photography, Retail Interiors, Facade, Door29CM Seongsu Store / studio fragment - More Images+ 31

  • Architects: studio fragment
  • Area Area of this architecture project Area:  339 m²
  • Year Completion year of this architecture project Year:  2022
  • Professionals: C.F.C

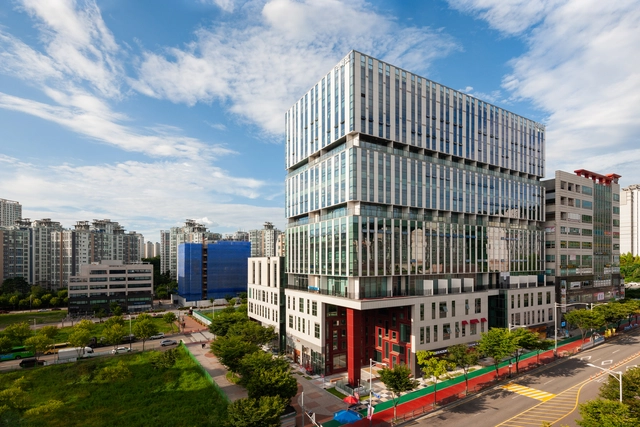
Re-summit Tower / KARO Architects

Re-summit Tower / KARO Architects - Exterior Photography, Office Buildings, FacadeRe-summit Tower / KARO Architects - Exterior Photography, Office Buildings, FacadeRe-summit Tower / KARO Architects - Exterior Photography, Office Buildings, Facade, HandrailRe-summit Tower / KARO Architects - Exterior Photography, Office Buildings, Garden, Facade, HandrailRe-summit Tower / KARO Architects - More Images+ 25

  • Architects: KARO Architects
  • Area Area of this architecture project Area:  23947 m²
  • Year Completion year of this architecture project Year:  2021

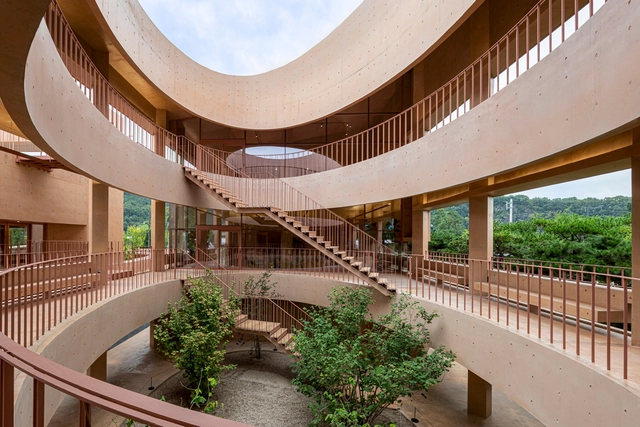
Cormeum Café and Neighborhood Facility / KARO Architects

Cormeum Café and Neighborhood Facility / KARO Architects - Interior Photography, Community , Table, Chair, LightingCormeum Café and Neighborhood Facility / KARO Architects - Interior Photography, Community , Bathroom, Door, Table, ChairCormeum Café and Neighborhood Facility / KARO Architects - Exterior Photography, Community , Facade, HandrailCormeum Café and Neighborhood Facility / KARO Architects - Drawings, Community , FacadeCormeum Café and Neighborhood Facility / KARO Architects - More Images+ 24

  • Architects: KARO Architects
  • Area Area of this architecture project Area:  2207 m²
  • Year Completion year of this architecture project Year:  2021

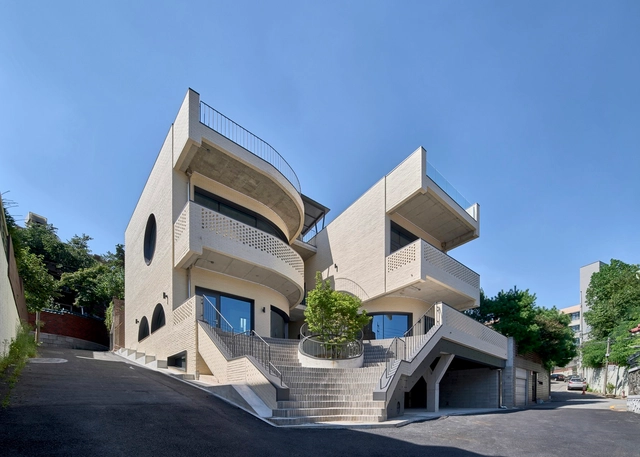
Y2 Mixed Use Building / DAAL

Y2 Mixed Use Building / DAAL - Exterior Photography, Apartments, Facade, Handrail, StairsY2 Mixed Use Building / DAAL - Interior Photography, Apartments, Door, Facade, LightingY2 Mixed Use Building / DAAL - Interior Photography, Apartments, Facade, Handrail, Fence, DoorY2 Mixed Use Building / DAAL - Exterior Photography, Apartments, Facade, StairsY2 Mixed Use Building / DAAL - More Images+ 25

  • Architects: DAAL
  • Area Area of this architecture project Area:  548 m²
  • Year Completion year of this architecture project Year:  2022
  • Manufacturers Brands with products used in this architecture project
    Manufacturers:  DAELIM BATH, Namsun

DK Branch Office / skimA

DK Branch Office / skimA - Exterior Photography, Commercial Architecture, FacadeDK Branch Office / skimA - Interior Photography, Commercial Architecture, Facade, Arch, HandrailDK Branch Office / skimA - Interior Photography, Commercial Architecture, Facade, Lighting, TableDK Branch Office / skimA - Interior Photography, Commercial Architecture, Stairs, FacadeDK Branch Office / skimA - More Images+ 22

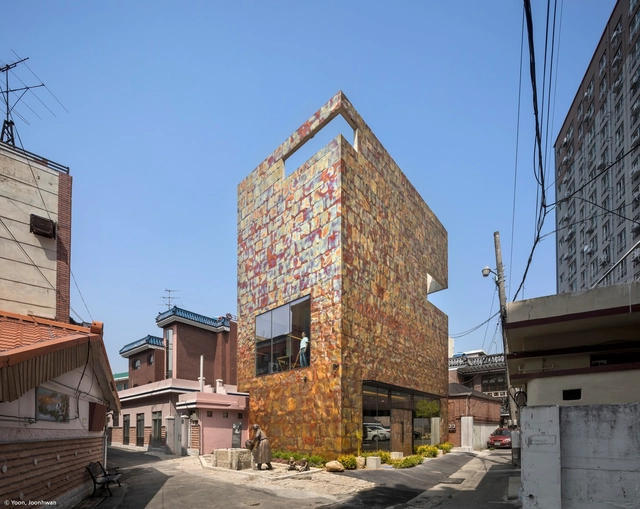
AWESOME185 Office Building / Architects Group RAUM

AWESOME185 Office Building / Architects Group RAUM - Exterior Photography, Office Buildings, Facade
© Yoon Joon-hwan

AWESOME185 Office Building / Architects Group RAUM - Exterior Photography, Office Buildings, FacadeAWESOME185 Office Building / Architects Group RAUM - Interior Photography, Office Buildings, Door, Facade, LightingAWESOME185 Office Building / Architects Group RAUM - Exterior Photography, Office Buildings, FacadeAWESOME185 Office Building / Architects Group RAUM - Interior Photography, Office Buildings, FacadeAWESOME185 Office Building / Architects Group RAUM - More Images+ 18

SOMA Lounge Office / Design Studio BYO

SOMA Lounge Office / Design Studio BYO - Offices InteriorsSOMA Lounge Office / Design Studio BYO - Offices InteriorsSOMA Lounge Office / Design Studio BYO - Offices InteriorsSOMA Lounge Office / Design Studio BYO - Offices InteriorsSOMA Lounge Office / Design Studio BYO - More Images+ 22

  • Architects: Design Studio BYO
  • Area Area of this architecture project Area:  547 m²
  • Year Completion year of this architecture project Year:  2022
  • Manufacturers Brands with products used in this architecture project
    Manufacturers:  TON, Colos, Kolon, LX HIMAX, MAGEL, +1

Metaverse Workpod / Design Studio BYO

Metaverse Workpod / Design Studio BYO - Interior Photography, Offices Interiors, FacadeMetaverse Workpod / Design Studio BYO - Interior Photography, Offices Interiors, Facade, Lighting, Table, ChairMetaverse Workpod / Design Studio BYO - Interior Photography, Offices Interiors, FacadeMetaverse Workpod / Design Studio BYO - Interior Photography, Offices Interiors, Facade, ChairMetaverse Workpod / Design Studio BYO - More Images+ 13

  • Architects: Design Studio BYO
  • Area Area of this architecture project Area:  1587 ft²
  • Year Completion year of this architecture project Year:  2022
  • Manufacturers Brands with products used in this architecture project
    Manufacturers:  Interface, Artek, GEZE
  • Professionals: Fond Plant

NONSPACE Café / On Architects Inc.

NONSPACE Café / On Architects Inc. - Interior Photography, Coffee Shop, Stairs, FacadeNONSPACE Café / On Architects Inc. - Interior Photography, Coffee Shop, Facade, BenchNONSPACE Café / On Architects Inc. - Interior Photography, Coffee Shop, Facade, Door, Beam, BenchNONSPACE Café / On Architects Inc. - Interior Photography, Coffee Shop, Stairs, FacadeNONSPACE Café / On Architects Inc. - More Images+ 17

  • Architects: On Architects Inc.
  • Area Area of this architecture project Area:  428 m²
  • Year Completion year of this architecture project Year:  2022

NOXON Neighborhood Shop / On Architects Inc.

NOXON Neighborhood Shop / On Architects Inc. - Exterior Photography, Mixed Use Architecture, Facade, Balcony, ArchNOXON Neighborhood Shop / On Architects Inc. - Interior Photography, Mixed Use Architecture, Kitchen, Table, ChairNOXON Neighborhood Shop / On Architects Inc. - Interior Photography, Mixed Use Architecture, FacadeNOXON Neighborhood Shop / On Architects Inc. - Interior Photography, Mixed Use Architecture, Table, ChairNOXON Neighborhood Shop / On Architects Inc. - More Images+ 20

  • Architects: On Architects Inc.
  • Area Area of this architecture project Area:  131 m²
  • Year Completion year of this architecture project Year:  2019
  • Manufacturers Brands with products used in this architecture project
    Manufacturers:  LX Zin

Red tongue Boutique Store / 134

Red tongue Boutique Store / 134 - Interior Photography, Retail Interiors, ChairRed tongue Boutique Store / 134 - Interior Photography, Retail Interiors, Kitchen, Table, Chair, LightingRed tongue Boutique Store / 134 - Interior Photography, Retail Interiors, Kitchen, Stairs, Handrail, Door, ChairRed tongue Boutique Store / 134 - Interior Photography, Retail Interiors, Stairs, ArcadeRed tongue Boutique Store / 134 - More Images+ 20

  • Architects: 134
  • Area Area of this architecture project Area:  100 m²
  • Year Completion year of this architecture project Year:  2022

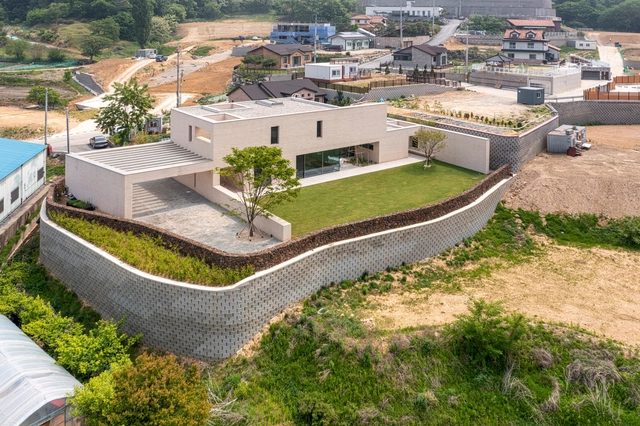
Ogindan Dandan House / SML

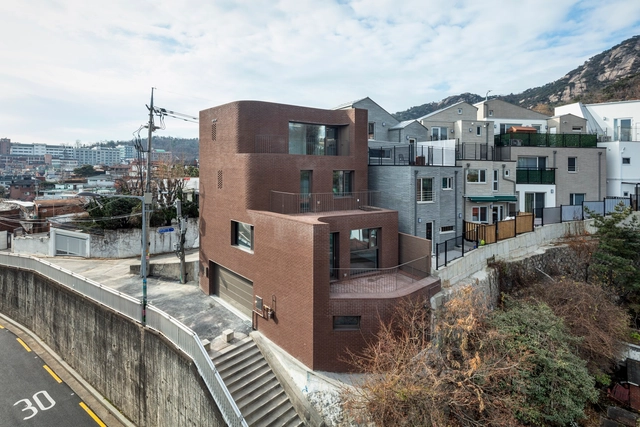
Ogindan Dandan House / SML - Exterior Photography, Houses, FacadeOgindan Dandan House / SML - Exterior Photography, Houses, FacadeOgindan Dandan House / SML - Interior Photography, Houses, Facade, Door, ArchOgindan Dandan House / SML - Exterior Photography, Houses, Facade, Stairs, FenceOgindan Dandan House / SML - More Images+ 32

•
Jongno-gu, South Korea
  • Architects: SML
  • Area Area of this architecture project Area:  214 m²
  • Year Completion year of this architecture project Year:  2021

sted Dessert Café / design by 83

sted Dessert Café / design by 83 - Interior Photography, Coffee Shop Interiors, Kitchen, Door, Beam, Arch, Arcade, Table, Chairsted Dessert Café / design by 83 - Interior Photography, Coffee Shop Interiors, Table, Chairsted Dessert Café / design by 83 - Interior Photography, Coffee Shop Interiors, Kitchen, Door, Table, Chairsted Dessert Café / design by 83 - Interior Photography, Coffee Shop Interiors, Chair, Tablested Dessert Café / design by 83 - More Images+ 29

  • Architects: design by 83
  • Area Area of this architecture project Area:  306 m²
  • Year Completion year of this architecture project Year:  2022
  • Professionals: hypt design

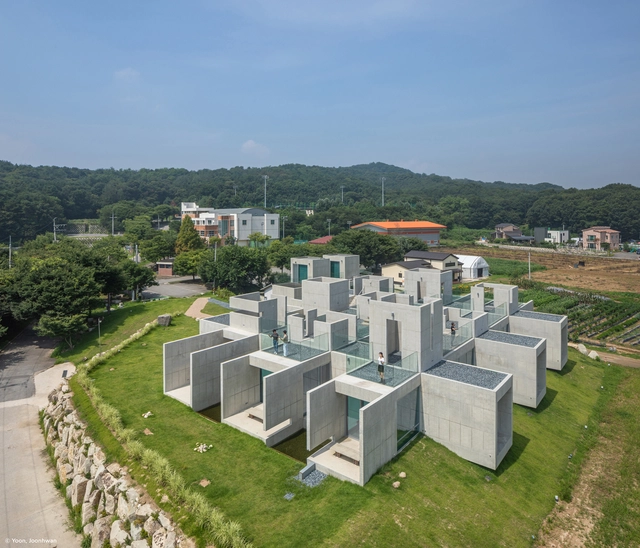
Five Courtyards House / Architecture Lab Boum

Five Courtyards House / Architecture Lab Boum - Exterior Photography, Houses, Facade, DoorFive Courtyards House / Architecture Lab Boum - Exterior Photography, Houses, FacadeFive Courtyards House / Architecture Lab Boum - Interior Photography, Houses, Table, ChairFive Courtyards House / Architecture Lab Boum - Exterior Photography, Houses, FacadeFive Courtyards House / Architecture Lab Boum - More Images+ 30

•
Hwaseong-si, South Korea
  • Area Area of this architecture project Area:  193 m²
  • Year Completion year of this architecture project Year:  2022
  • Manufacturers Brands with products used in this architecture project
    Manufacturers:  Kitchen Lino, Nexus Tile, Zion Brick

T Roof Commercial and Residential Building / SOSU Architects

T Roof Commercial and Residential Building / SOSU Architects - Exterior Photography, Apartments, FacadeT Roof Commercial and Residential Building / SOSU Architects - Interior Photography, Apartments, Facade, TableT Roof Commercial and Residential Building / SOSU Architects - Interior Photography, Apartments, TableT Roof Commercial and Residential Building / SOSU Architects - Exterior Photography, Apartments, Facade, CityscapeT Roof Commercial and Residential Building / SOSU Architects - More Images+ 24

Coffee Culture Complex / TAAL Architects

Coffee Culture Complex / TAAL Architects - Exterior Photography, Mixed Use Architecture, FacadeCoffee Culture Complex / TAAL Architects - Interior Photography, Mixed Use Architecture, Kitchen, Beam, DoorCoffee Culture Complex / TAAL Architects - Interior Photography, Mixed Use Architecture, Stairs, BeamCoffee Culture Complex / TAAL Architects - Exterior Photography, Mixed Use Architecture, Facade, DoorCoffee Culture Complex / TAAL Architects - More Images+ 29

CHAHONG Salon / gru.Architects

CHAHONG Salon / gru.Architects - Interior Photography, Wellness Interiors, Table, ChairCHAHONG Salon / gru.Architects - Interior Photography, Wellness Interiors, Kitchen, Door, Facade, Table, Chair, BenchCHAHONG Salon / gru.Architects - Interior Photography, Wellness Interiors, Table, Chair, LightingCHAHONG Salon / gru.Architects - Interior Photography, Wellness Interiors, Bathroom, TableCHAHONG Salon / gru.Architects - More Images+ 21

  • Architects: gru.Architects
  • Area Area of this architecture project Area:  151 m²
  • Year Completion year of this architecture project Year:  2021
  • Manufacturers Brands with products used in this architecture project
    Manufacturers:  Benjamin Moore, STO Paint, Serim Tile

MRNW Daegu Cultural Center / Society of Architecture + Yerin Kang

MRNW Daegu Cultural Center / Society of Architecture + Yerin Kang - Exterior Photography, Retail MRNW Daegu Cultural Center / Society of Architecture + Yerin Kang - Interior Photography, Retail , FacadeMRNW Daegu Cultural Center / Society of Architecture + Yerin Kang - Interior Photography, Retail , Stairs, Facade, Fence, Handrail, ArchMRNW Daegu Cultural Center / Society of Architecture + Yerin Kang - Interior Photography, Retail , Chair, TableMRNW Daegu Cultural Center / Society of Architecture + Yerin Kang - More Images+ 41