1. ArchDaily
  2. Russia

Russia

Apartment Renovation in Moscow / Vladimir Malashonok

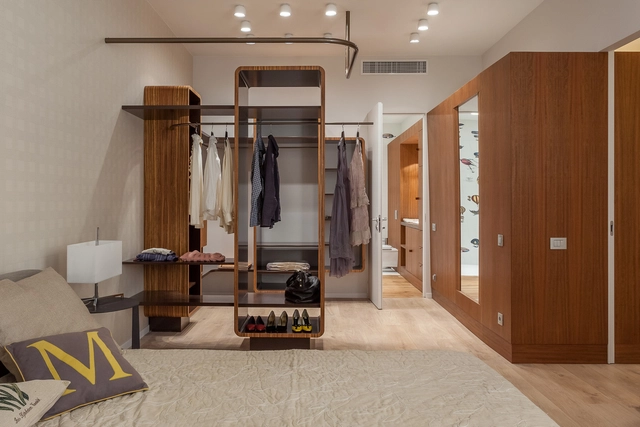
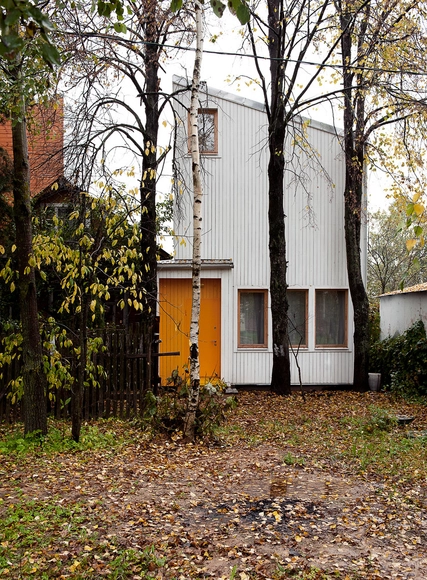
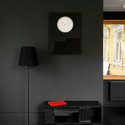
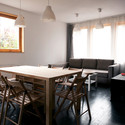
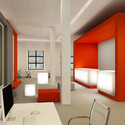
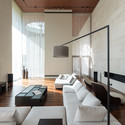
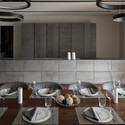
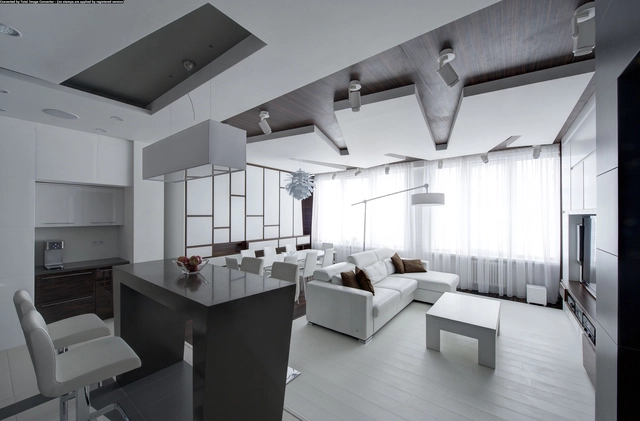
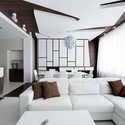
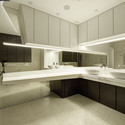
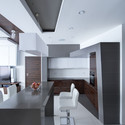
Apartment Renovation in Moscow  / Vladimir Malashonok - Apartment Interiors, Kitchen, Door, Beam, Table, ChairApartment Renovation in Moscow  / Vladimir Malashonok - Apartment Interiors, Bedroom, Beam, Facade, Table, Chair, BedApartment Renovation in Moscow  / Vladimir Malashonok - Apartment Interiors, Kitchen, Countertop, SinkApartment Renovation in Moscow  / Vladimir Malashonok - Apartment Interiors, Kitchen, FacadeApartment Renovation in Moscow  / Vladimir Malashonok - More Images+ 14

  • Area Area of this architecture project Area:  115
  • Year Completion year of this architecture project Year:  2014

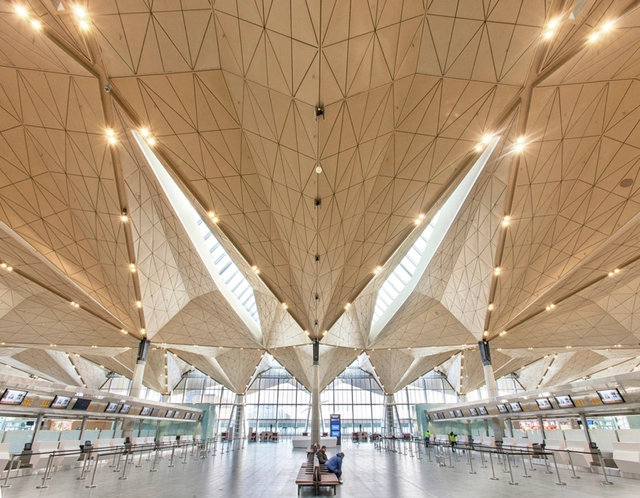
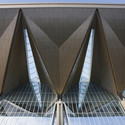
Pulkovo International Airport / Grimshaw + Ramboll + Pascall+Watson

Pulkovo International Airport / Grimshaw + Ramboll + Pascall+Watson - Airport, Facade, CoastPulkovo International Airport / Grimshaw + Ramboll + Pascall+Watson - Airport, FacadePulkovo International Airport / Grimshaw + Ramboll + Pascall+Watson - Airport, FacadePulkovo International Airport / Grimshaw + Ramboll + Pascall+Watson - AirportPulkovo International Airport / Grimshaw + Ramboll + Pascall+Watson - More Images+ 23

Sankt-Peterburg, Russia

Yandex Stroganov / Za Bor Architects


Yandex Stroganov / Za Bor Architects - Offices Interiors
© Maria Turynkina
  • Architects: Za Bor Architects
  • Area Area of this architecture project Area:  5800
  • Year Completion year of this architecture project Year:  2013
  • Professionals: Yandex

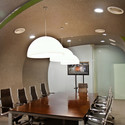
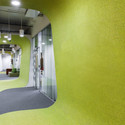
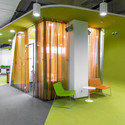
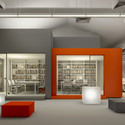
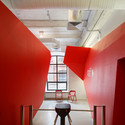
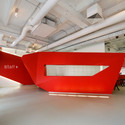
Yandex Stroganov / Za Bor Architects - Offices Interiors, Facade, Chair, TableYandex Stroganov / Za Bor Architects - Offices Interiors, Table, Chair, LightingYandex Stroganov / Za Bor Architects - Offices Interiors, DoorYandex Stroganov / Za Bor Architects - Offices Interiors, Facade, ChairYandex Stroganov / Za Bor Architects - More Images+ 21

Travelers Tale / Goodnova-Godiniaux

Travelers Tale / Goodnova-Godiniaux - Houses, Bathroom, Lighting, Bathtub, ShowerTravelers Tale / Goodnova-Godiniaux - Houses, ClosetTravelers Tale / Goodnova-Godiniaux - Houses, ChairTravelers Tale / Goodnova-Godiniaux - Houses, Kitchen, Door, Closet, Chair, Countertop, TableTravelers Tale / Goodnova-Godiniaux - More Images+ 16

Moscow, Russia
  • Architects: Goodnova-Godiniaux
  • Area Area of this architecture project Area:  150
  • Year Completion year of this architecture project Year:  2013

Low Budget House / Le Atelier

Low Budget House / Le Atelier - Houses, Kitchen, TableLow Budget House / Le Atelier - Houses, Table, ChairLow Budget House / Le Atelier - Houses, Stairs, HandrailLow Budget House / Le Atelier - Houses, FacadeLow Budget House / Le Atelier - More Images+ 49

Moscow, Russia
  • Architects: Le Atelier
  • Area Area of this architecture project Area:  99
  • Year Completion year of this architecture project Year:  2013

Competition Entry: Moscow's National Centre for Contemporary Arts / UNK Project Architects

Competition Entry: Moscow's National Centre for Contemporary Arts / UNK Project Architects - Visual Arts Center, Facade
Courtesy of UNK Project Architects

UNK Project Architects' entry for the Ministry of Culture of the Russian Federation's National Centre for Contemporary Arts (NCCA) competition centres around the interplay between art and architecture: "It’s what touches our soul and motivates us to pursue radical new ideas." Reaching the second stage of the international competition, which has been won by Heneghan Peng Architects, UNK Project Architect's proposal offers an intriguing, "almost airtight" space veiled by a monolithic façade facing landscaped urban space in the centre of Russia's capital.
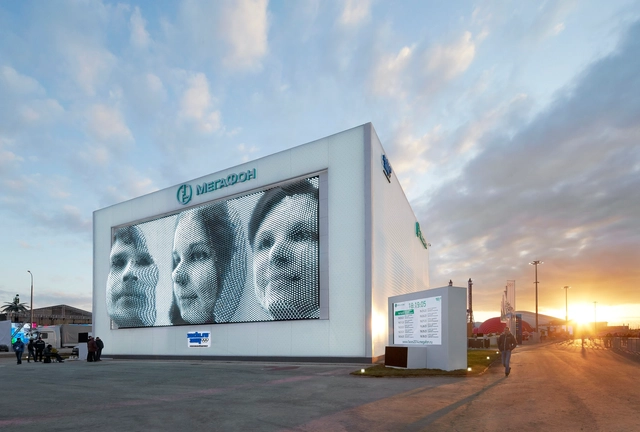
Sochi 2014: Asif Khan Greets Spectators with "Architectural Mount Rushmore"

Subscriber Access | 

The Olympics are in full swing and, although the "Coastal Cluster" of stadiums has attracted a considerable amount of attention, there is one installation demanding interaction from every spectator. Built at the entrance of Sochi's Olympic Park is Asif Khan Studio's "MegaFaces," a pavilion that "contorts itself to recreate 3D images of the faces of visitors relayed via digital face scans made in photo booths installed within the building."

Comprised of 11,000 actuators sitting underneath the cube's stretchy fabric membrane, the installation allows for three, eight meter tall faces to emerge from the wall at a time (the faces that emerge from the side of the pavilion are enlarged by 3500%). According to the designers, this feature of the building "has been likened to a giant pin screen and a digital, architectural Mount Rushmore."

BBDO Moscow / VOX Architects

BBDO Moscow / VOX Architects - Offices Interiors, FacadeBBDO Moscow / VOX Architects - Offices Interiors, Column, Lighting, Chair, TableBBDO Moscow / VOX Architects - Offices InteriorsBBDO Moscow / VOX Architects - Offices Interiors, Door, Chair, TableBBDO Moscow / VOX Architects - More Images+ 21

  • Architects: VOX Architects
  • Area Area of this architecture project Area:  3400
  • Year Completion year of this architecture project Year:  2013

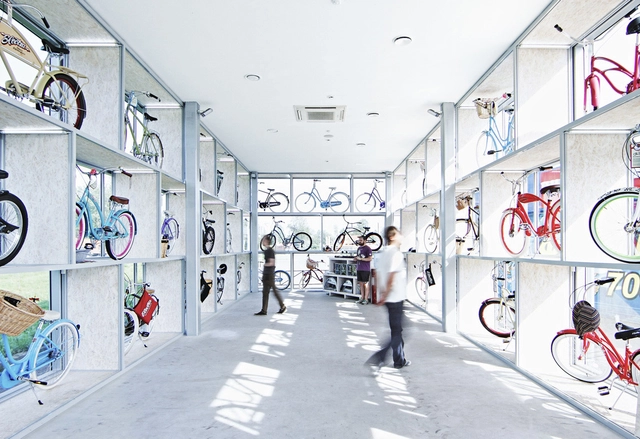
Electra BikeHub / Andrey Ukolov + Ekaterina Osipova


Electra BikeHub  / Andrey Ukolov + Ekaterina Osipova - Store, FacadeElectra BikeHub  / Andrey Ukolov + Ekaterina Osipova - Store, FacadeElectra BikeHub  / Andrey Ukolov + Ekaterina Osipova - Store, FacadeElectra BikeHub  / Andrey Ukolov + Ekaterina Osipova - StoreElectra BikeHub  / Andrey Ukolov + Ekaterina Osipova - More Images+ 13

Saint Petersburg, Russia

"Art Palace" Cultural Complex Competition Entry / TOTEMENT | PAPER

TOTEMENT | PAPER's competition proposal to design an international multipurpose cultural and leisure exhibition complex, close to Moscow's Kremlin, centers around resolving the aesthetic disconnection, or "visual conflict", between the image of a modern European city - defined by the Ismailovo hotel complex - and the historic context of the site. Their designs (two variations of each other of which one has won the competition) do not blend into the existing cultural monuments but rather offer a modern antidote to the issues of scale, perception and "grandiose historical stylization" that currently exists.

Competition Entry: Zaryadye Park / Turenscape

Competition Entry: Zaryadye Park / Turenscape - Park, Cityscape
Courtesy of Turenscape

In June this year, the Turenscape Consortium was shortlisted to prepare a design proposal for Zaryadye Park, Moscow. The scheme, titled “The Blue Circle of Moscow,” centered around a circular reflecting pool that would serve as a mirror to the Moscow skyline, while managing urban stormwater. According to Turenscape, “The Blue Circle was envisioned as a new city icon, which links the past with the present and the future, which reconnects man with nature, which reunites the separated urban space, and which gathers individuals of all kinds.”
Krymskaya embankment / Wowhaus Architecture Bureau

Krymskaya embankment / Wowhaus Architecture Bureau - Park, Garden, Facade, Cityscape
Courtesy of Wowhaus

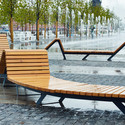
Krymskaya embankment / Wowhaus Architecture Bureau - Park, Chair, BenchKrymskaya embankment / Wowhaus Architecture Bureau - Park, Deck, BenchKrymskaya embankment / Wowhaus Architecture Bureau - Park, HandrailKrymskaya embankment / Wowhaus Architecture Bureau - Park, Garden, FacadeKrymskaya embankment / Wowhaus Architecture Bureau - More Images+ 23


III Moscow Urban Forum - “Megacities: Success Beyond the Centre”

Moscow Urban Forum is an international conference on city planning, urban development and related subjects. The Forum has been held annually in Moscow since 2011 with the support of the Moscow Government, and with the Urban Land Institute as international partner. Moscow Urban Forum is a platform for an exchange of ideas where the heads of the largest cities in Russia and the world have an opportunity to discuss topics and projects of concern with the representatives of the international expert community.
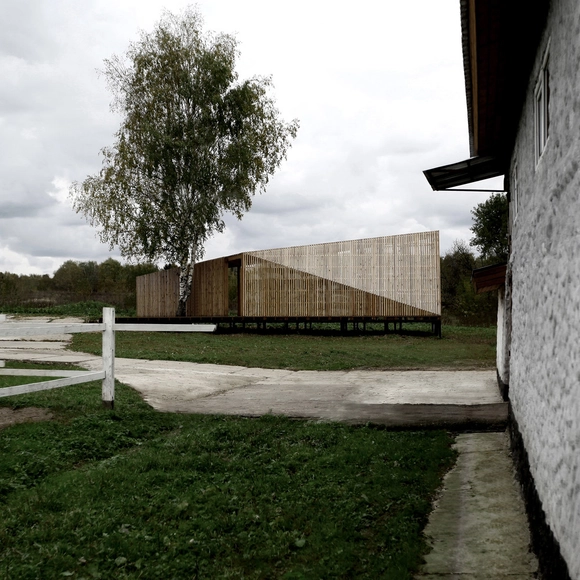
Zhukovka XXI / UNK PROJECT architects

Zhukovka XXI / UNK PROJECT architects - Houses, Courtyard, FacadeZhukovka XXI / UNK PROJECT architects - Houses, Lighting, TableZhukovka XXI / UNK PROJECT architects - Houses, Bedroom, Door, Table, BedZhukovka XXI / UNK PROJECT architects - Houses, Kitchen, Table, Countertop, ChairZhukovka XXI / UNK PROJECT architects - More Images+ 27

Moscow, Russia

Summer House / Khachaturian Architects

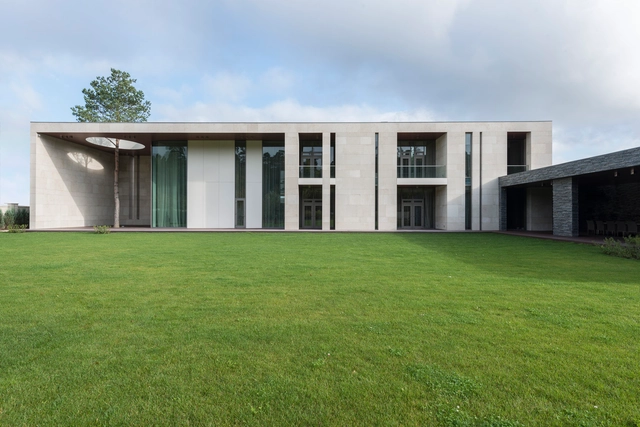
Summer House / Khachaturian Architects - Houses, FacadeSummer House / Khachaturian Architects - Houses, Beam, Facade, ArchSummer House / Khachaturian Architects - Houses, Beam, FacadeSummer House / Khachaturian Architects - Houses, FacadeSummer House / Khachaturian Architects - More Images+ 16

Moscow, Russia

Iponweb Company Office / Za Bor Architects

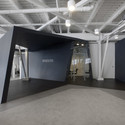
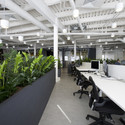
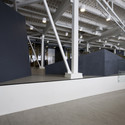
Iponweb Company Office / Za Bor Architects - Offices, LightingIponweb Company Office / Za Bor Architects - Offices, Table, Chair, LightingIponweb Company Office / Za Bor Architects - OfficesIponweb Company Office / Za Bor Architects - Offices, BeamIponweb Company Office / Za Bor Architects - More Images+ 19


"Community and Earth" Competition Entry / Lockhart Krause Architect

Australian practice Lockhart Krause Architect has entered its proposal "Community and Earth" into an international design competition for a contemporary art gallery and museum of historical artifacts in the world heritage city of Yaroslavl, Russia. Their scheme aims to "provide a vibrant place for the community" and "explores the idea of earth and history by cutting into the ground."

LEAPrus 3912 / LEAPfactory

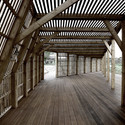
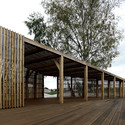
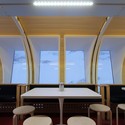
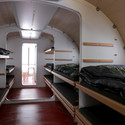
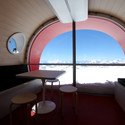
LEAPrus 3912 / LEAPfactory - Hotels, Table, ChairLEAPrus 3912 / LEAPfactory - Hotels, Handrail, Arch, DoorLEAPrus 3912 / LEAPfactory - Hotels, Arch, Table, ChairLEAPrus 3912 / LEAPfactory - HotelsLEAPrus 3912 / LEAPfactory - More Images+ 11

Caucasus, Russia
  • Architects: LEAPfactory
    : Luca Gentilcore, Stefano Testa, Davide Barreri, Morena Caredda
  • Year Completion year of this architecture project Year:  2013