1. ArchDaily
  2. Russia

Russia

V Confession Agency Office / M17

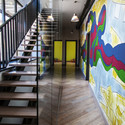
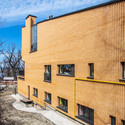
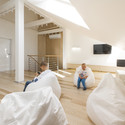
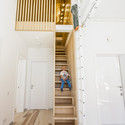
V Confession Agency Office / M17 - Offices InteriorsV Confession Agency Office / M17 - Offices Interiors, Kitchen, Beam, Table, ChairV Confession Agency Office / M17 - Offices Interiors, Kitchen, Door, FacadeV Confession Agency Office / M17 - Offices Interiors, Chair, Lighting, TableV Confession Agency Office / M17 - More Images+ 60

  • Architects: M17
  • Area Area of this architecture project Area:  156
  • Year Completion year of this architecture project Year:  2013

Villa Rose and X-Park / Meganom

Villa Rose and X-Park / Meganom - Housing, Kitchen, Table, Countertop, ChairVilla Rose and X-Park / Meganom - Housing, FacadeVilla Rose and X-Park / Meganom - Housing, Facade, Door, ForestVilla Rose and X-Park / Meganom - Housing, FacadeVilla Rose and X-Park / Meganom - More Images+ 25

Meganom To Remodel Moscow's Pushkin Museum of Fine Arts
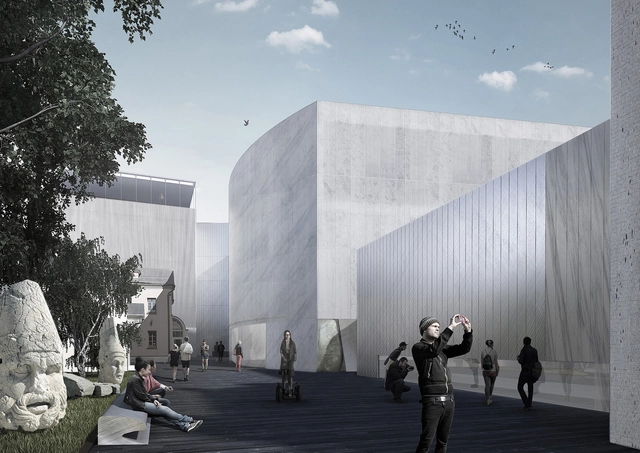
Russian practice Meganom has won a competition to redesign the Pushkin State Museum of Fine Arts in Moscow. Their winning entry seeks to transform the museum complex into a hive of cultural activity, preserving the institution's world-class art collection whilst "actively engaging with the surrounding territory as a potential space for exhibition, dialogue, and communication." The project focuses less on the provision of new areas but rather provides a single unified platform for a series of discordant parts, tying together all the elements of the environment into one cohesive design - "from buildings and monuments to benches and navigation."
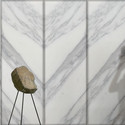
Meganom To Remodel Moscow's Pushkin Museum of Fine Arts - GalleryMeganom To Remodel Moscow's Pushkin Museum of Fine Arts - GalleryMeganom To Remodel Moscow's Pushkin Museum of Fine Arts - GalleryMeganom To Remodel Moscow's Pushkin Museum of Fine Arts - GalleryMeganom To Remodel Moscow's Pushkin Museum of Fine Arts - More Images+ 20

Tsvetnoy / Meganom

Tsvetnoy / Meganom - Exterior Photography, Market, Facade, LightingTsvetnoy / Meganom - MarketTsvetnoy / Meganom - Interior Photography, Market, Column, Arch, Lighting, Table, ChairTsvetnoy / Meganom - MarketTsvetnoy / Meganom - More Images+ 37

Luxury Village and Mercury Theatre / Meganom
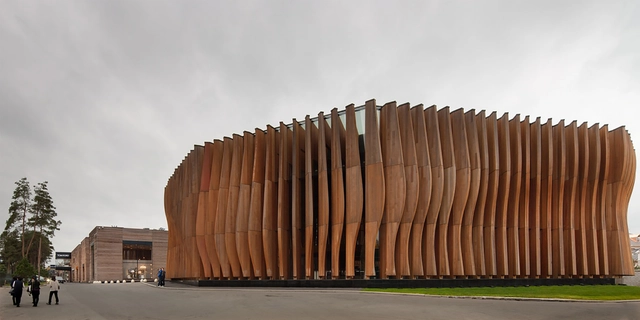
Luxury Village and Mercury Theatre / Meganom - Exterior Photography, Shopping Centers, FacadeLuxury Village and Mercury Theatre / Meganom - Shopping CentersLuxury Village and Mercury Theatre / Meganom - Shopping CentersLuxury Village and Mercury Theatre / Meganom - Shopping CentersLuxury Village and Mercury Theatre / Meganom - More Images+ 22
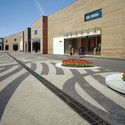
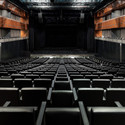
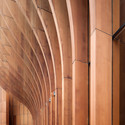
  • Architects: Meganom
  • Area Area of this architecture project Area:  17000
  • Year Completion year of this architecture project Year:  2008
  • Manufacturers Brands with products used in this architecture project
    Manufacturers:  AGB
  • Professionals: PSP FARMAN Company

Ether / Meganom

Ether  / Meganom - Office Buildings, Facade, FenceEther  / Meganom - Office Buildings, Facade, HandrailEther  / Meganom - Office Buildings, Facade, ChairEther  / Meganom - Office Buildings, FacadeEther  / Meganom - More Images+ 11

  • Architects: Meganom
  • Area Area of this architecture project Area:  930
  • Year Completion year of this architecture project Year:  2008
  • Professionals: Startex stone

Smena Fitness Club / Za Bor Architects
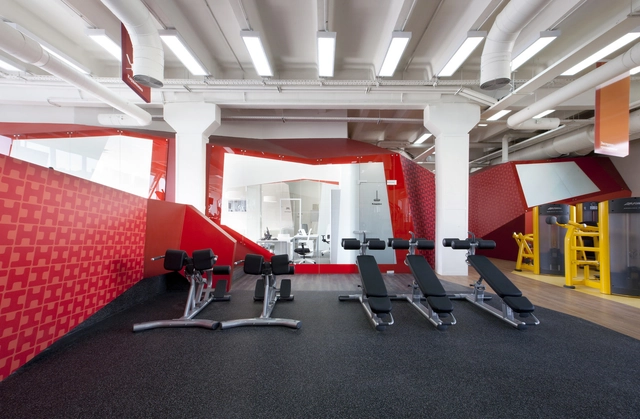
Smena Fitness Club / Za Bor Architects - Fitness Club, Facade, Beam, ColumnSmena Fitness Club / Za Bor Architects - Fitness Club, Facade, HandrailSmena Fitness Club / Za Bor Architects - Fitness Club, Kitchen, Table, ChairSmena Fitness Club / Za Bor Architects - Fitness ClubSmena Fitness Club / Za Bor Architects - More Images+ 22

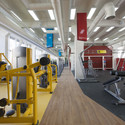
  • Architects: Za Bor Architects
  • Area Area of this architecture project Area:  1291
  • Year Completion year of this architecture project Year:  2014

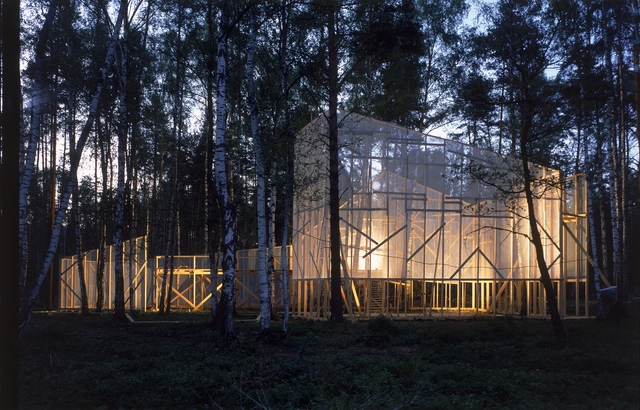
Barn / Project Meganom

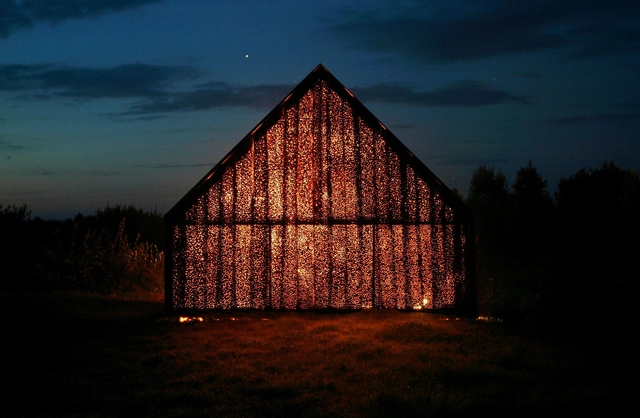
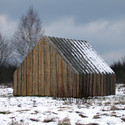
Barn / Project Meganom - Pavilion, Column, Beam, FacadeBarn / Project Meganom - Pavilion, DoorBarn / Project Meganom - PavilionBarn / Project Meganom - PavilionBarn / Project Meganom - More Images+ 7

  • Architects: Meganom
  • Year Completion year of this architecture project Year:  2006

Benois House / Tchoban Voss Architekten
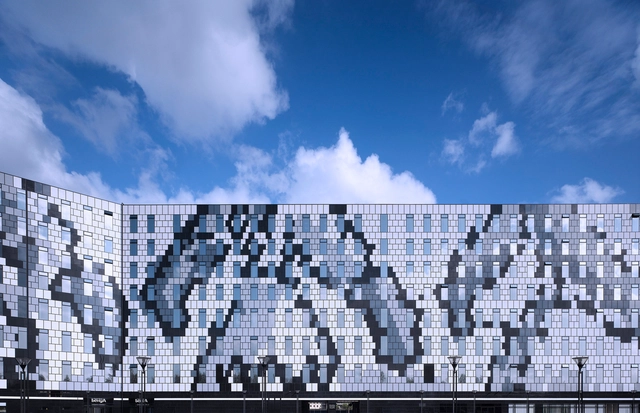

Benois House  / Tchoban Voss Architekten - Renovation, FacadeBenois House  / Tchoban Voss Architekten - RenovationBenois House  / Tchoban Voss Architekten - Renovation, FacadeBenois House  / Tchoban Voss Architekten - Renovation, FacadeBenois House  / Tchoban Voss Architekten - More Images+ 5
Bank Sankt Petersburg / Tchoban Voss Architekten



Bank Sankt Petersburg / Tchoban Voss Architekten - Bank, Facade, Column, Door, ArchBank Sankt Petersburg / Tchoban Voss Architekten - Bank, Stairs, Facade, HandrailBank Sankt Petersburg / Tchoban Voss Architekten - Bank, Door, FacadeBank Sankt Petersburg / Tchoban Voss Architekten - Bank, Table, ChairBank Sankt Petersburg / Tchoban Voss Architekten - More Images+ 25
Saint Petersburg, Russia

Seasons Ensemble / Tchoban Voss Architekten
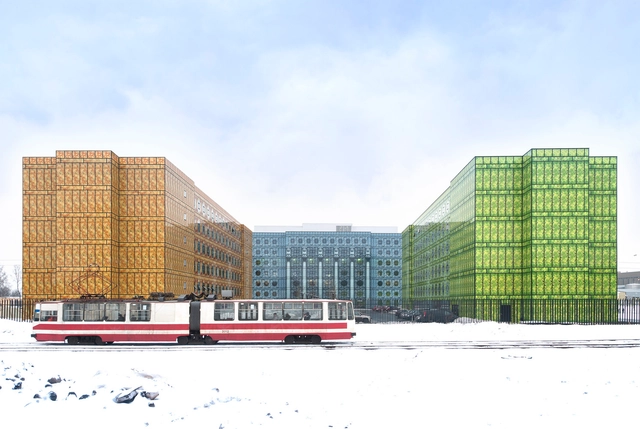


Seasons Ensemble / Tchoban Voss Architekten - Office Buildings, Facade, ForestSeasons Ensemble / Tchoban Voss Architekten - Office Buildings, FacadeSeasons Ensemble / Tchoban Voss Architekten - Office Buildings, FacadeSeasons Ensemble / Tchoban Voss Architekten - Office Buildings, Facade, DoorSeasons Ensemble / Tchoban Voss Architekten - More Images+ 26

The Godfather's Theatre of Views / Robot Architects

The Godfather's Theatre of Views / Robot Architects - Houses, Facade
Courtesy of ROBOT ARCHITECTS
Samara, Russia
  • Architects: Robot Architects
  • Area Area of this architecture project Area:  290
  • Year Completion year of this architecture project Year:  2012

The Godfather's Theatre of Views / Robot Architects - Houses, Facade, HandrailThe Godfather's Theatre of Views / Robot Architects - Houses, HandrailThe Godfather's Theatre of Views / Robot Architects - Houses, Stairs, Handrail, FacadeThe Godfather's Theatre of Views / Robot Architects - Houses, FacadeThe Godfather's Theatre of Views / Robot Architects - More Images+ 32

Loft Apartment / Ruetemple

Loft Apartment / Ruetemple - Apartment Interiors, Bedroom, Handrail, Chair, BedLoft Apartment / Ruetemple - Apartment Interiors, Door, Stairs, Beam, Handrail, LightingLoft Apartment / Ruetemple - Apartment InteriorsLoft Apartment / Ruetemple - Apartment Interiors, Handrail, Stairs, Beam, Arch, Facade, BalconyLoft Apartment / Ruetemple - More Images+ 27

  • Architects: Ruetemple
  • Area Area of this architecture project Area:  150
  • Year Completion year of this architecture project Year:  2014

Istra Tennis Club / Za Bor Architects

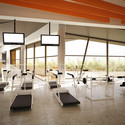
Istra Tennis Club / Za Bor Architects - Recreation & Training, Facade, Column, Stairs, HandrailIstra Tennis Club / Za Bor Architects - Recreation & Training, Facade, Table, ChairIstra Tennis Club / Za Bor Architects - Recreation & Training, Column, Facade, ChairIstra Tennis Club / Za Bor Architects - Recreation & Training, FacadeIstra Tennis Club / Za Bor Architects - More Images+ 14
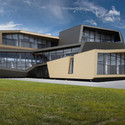
  • Architects: Za Bor Architects
  • Area Area of this architecture project Area:  4890
  • Year Completion year of this architecture project Year:  2014

Garage CCC Education Center / FORM Bureau

Garage CCC Education Center / FORM Bureau - Cultural Center, Beam, Facade, Column, Arch
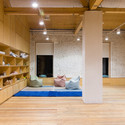
© Asya Baranova

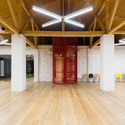
Garage CCC Education Center / FORM Bureau - Cultural Center, Beam, BenchGarage CCC Education Center / FORM Bureau - Cultural Center, Beam, Column, Door, FacadeGarage CCC Education Center / FORM Bureau - Cultural Center, Beam, ChairGarage CCC Education Center / FORM Bureau - Cultural Center, Facade, Beam, Handrail, Column, Arch, ChairGarage CCC Education Center / FORM Bureau - More Images+ 25
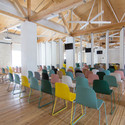
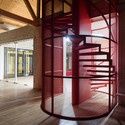
  • Architects: FORM Bureau
  • Area Area of this architecture project Area:  1215
  • Year Completion year of this architecture project Year:  2014

ARC / Bureau Bernaskoni

  • Architects: Bureau Bernaskoni
  • Area Area of this architecture project Area:  72
  • Year Completion year of this architecture project Year:  2012

Nagatino 2.0 Coworking Center / Ruslan Aydarov Architecture Studio

Nagatino 2.0 Coworking Center / Ruslan Aydarov Architecture Studio - OfficesNagatino 2.0 Coworking Center / Ruslan Aydarov Architecture Studio - Offices, Table, Chair, LightingNagatino 2.0 Coworking Center / Ruslan Aydarov Architecture Studio - Offices, Beam, Facade, ChairNagatino 2.0 Coworking Center / Ruslan Aydarov Architecture Studio - Offices, Table, Lighting, ChairNagatino 2.0 Coworking Center / Ruslan Aydarov Architecture Studio - More Images+ 22
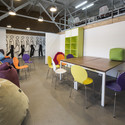
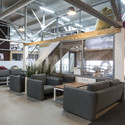
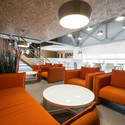
Moscow, Russia

Gary Tatintsian Gallery / SPEECH

Gary Tatintsian Gallery / SPEECH - GalleryGary Tatintsian Gallery / SPEECH - Gallery, Facade, Beam, ColumnGary Tatintsian Gallery / SPEECH - Gallery, FacadeGary Tatintsian Gallery / SPEECH - Gallery, Door, Column, Facade, ChairGary Tatintsian Gallery / SPEECH - More Images+ 12

Moscow, Russia
  • Architects: SPEECH
  • Area Area of this architecture project Area:  1172
  • Year Completion year of this architecture project Year:  2013