1. ArchDaily
  2. Russia

Russia

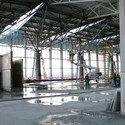
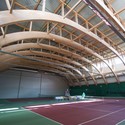
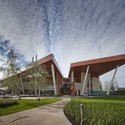
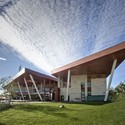
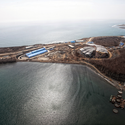
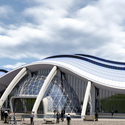
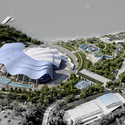
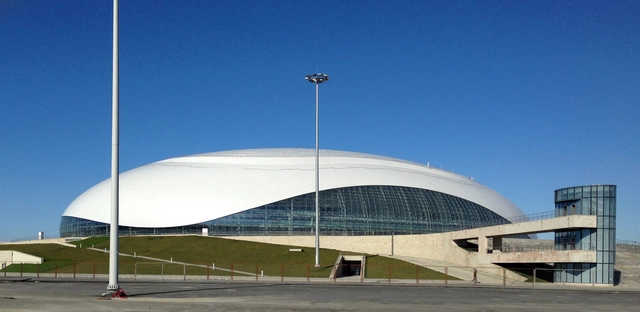
Ice Dome Bolshoy / SIC Mostovik

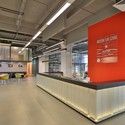
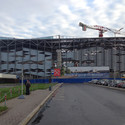
Ice Dome Bolshoy / SIC Mostovik - StadiumsIce Dome Bolshoy / SIC Mostovik - StadiumsIce Dome Bolshoy / SIC Mostovik - StadiumsIce Dome Bolshoy / SIC Mostovik - StadiumsIce Dome Bolshoy / SIC Mostovik - More Images+ 26

•
Sochi, Russia

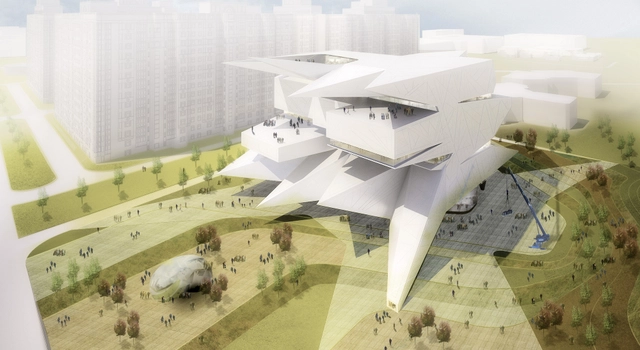
Moscow Polytechnic Museum - Education Center Proposal / Leeser Architecture

Designed by Leeser Architecture their design concept for the Polytechnic Education Center takes its cues from the rich history of modern Russian architecture of the early part of the twentieth century. Located in the Lenin Hills section of Moscow, which play an important role in the history of Moscow as a place of radical experimentation, the new institute symbolizes this incredible energy and conflation of future inventions with past achievement as a new symbol of global importance. More images and architects’ description after the break.
Nordic Wood Festival of Wooden Architecture

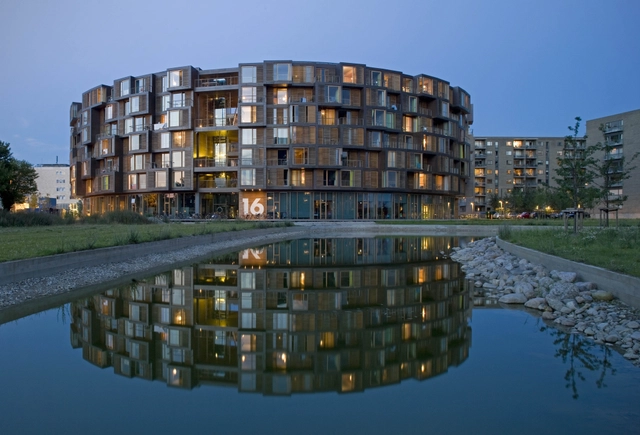
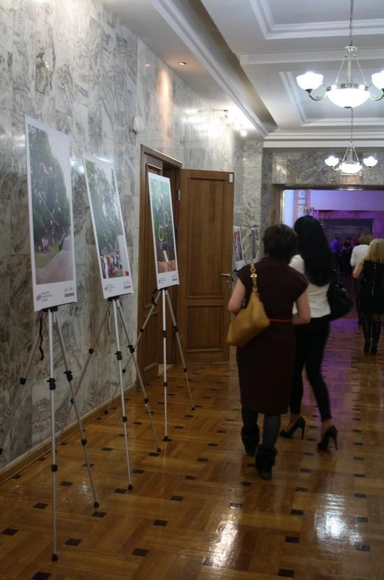
Between March 15th and March 27th 2013 the Central House of Architects will host the Nordic Wood festival of wooden architecture in Moscow where the most interesting examples of wooden architecture in Scandinavia, the Baltic states and Russia will be on display. The festival is being produced by the nationwide ARCHIWOOD project. The main event of the festival is the photographic exhibition. Works by recent winners and runners-up of prizes for wooden architecture from Norway, Finland, Denmark, Estonia, Latvia and Russia will be on show, along with other works by architects building in wood from these countries. More images and information on the event after the break.
Belgorod City Centre International Competition

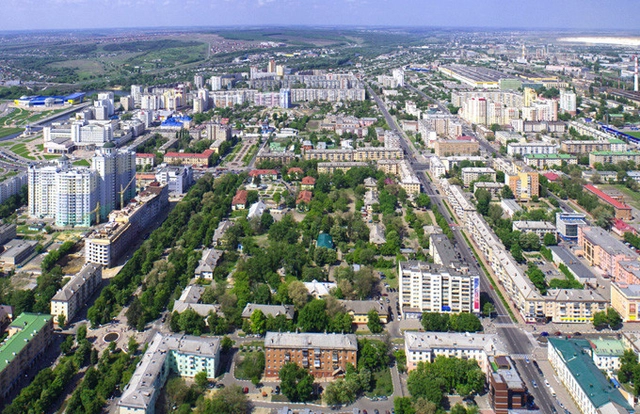
Curated by Bart Goldhoorn, publisher of Project Russia magazine, the Belgorod City Centre International Competition is asking participants to design a large urban block (around 300 x 200 m) in the heart of the city in order to replace the low rise buildings that now occupy the site with a more dense development. Though the construction of high towers is very popular in Russia with developers, the city would like to limit the maximum building height limited to 15-20 meters. The main task is to find the optimum between density and quality and offer the city a recipe for redeveloping the city center as a whole, making it at an attractive place to live and work. The deadline for submissions is May 10. To register, and for more information, please visit here.
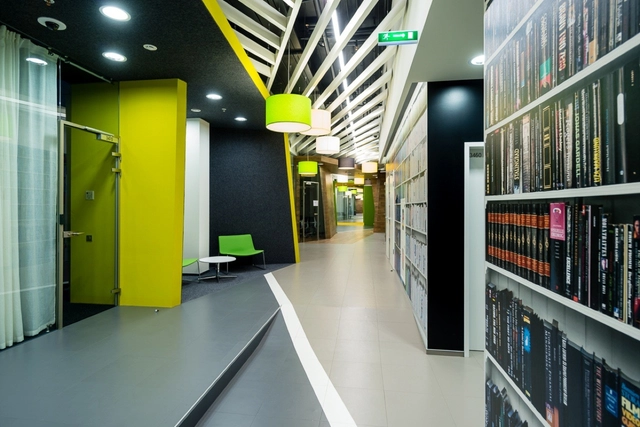
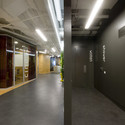
Yandex Saint Petersburg 3 / za bor architects

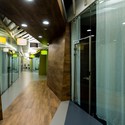
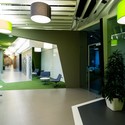
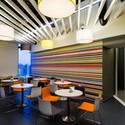
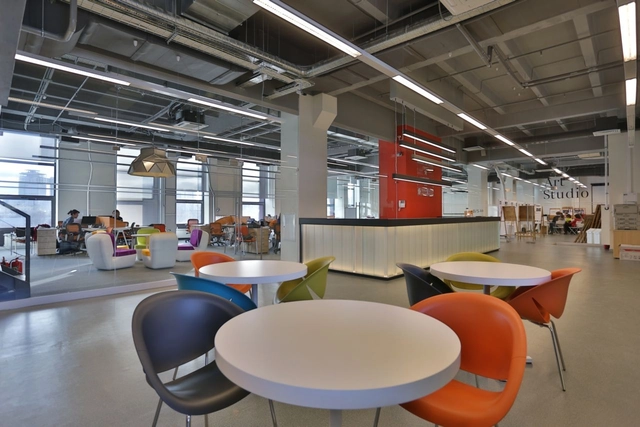
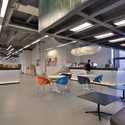
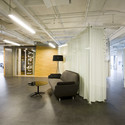
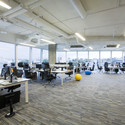
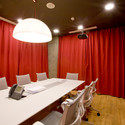
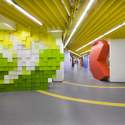
Yandex Saint Petersburg 3  / za bor architects - Offices Interiors, Facade, DoorYandex Saint Petersburg 3  / za bor architects - Offices Interiors, Lighting, Table, ChairYandex Saint Petersburg 3  / za bor architects - Offices Interiors, Table, ChairYandex Saint Petersburg 3  / za bor architects - Offices Interiors, Door, Facade, Lighting, ChairYandex Saint Petersburg 3  / za bor architects - More Images+ 17

Art-Ovrag 2013: Garden City Festival Competition - Balancing Pavilion

In the framework of New Culture Festival, 'Art-Ovrag 2013: Garden City', there is currently an open call for their open architectural international competition “Balancing Pavilion”. The event, which takes place annually in Vyksa, Russia, gathers the best modern art designers, architectures and artists in one place. The 30 best projects will be presented on the exhibitions in Vyksa city, Volga department of NCCA (Nizhny Novgorod) and State Museum of architecture named after Schusev, Moscow. The deadline to register is March 22nd and the submission deadline is March 30th. To register, and for more information, please visit here.

Dupont Innovation Centre Russia / arch group

Dupont Innovation Centre Russia / arch group - Research Center, HandrailDupont Innovation Centre Russia / arch group - Research CenterDupont Innovation Centre Russia / arch group - Research CenterDupont Innovation Centre Russia / arch group - Research CenterDupont Innovation Centre Russia / arch group - More Images+ 27

  • Architects: arch group
  • Area Area of this architecture project Area:  182 m²
  • Year Completion year of this architecture project Year:  2012

MARCH & British / PANACOM

MARCH & British / PANACOM - ClassroomsMARCH & British / PANACOM - Classrooms, Table, Chair, LightingMARCH & British / PANACOM - Classrooms, Beam, Table, Chair, BenchMARCH & British / PANACOM - ClassroomsMARCH & British / PANACOM - More Images+ 10

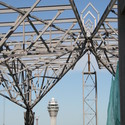
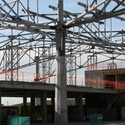
In Progress: Pulkovo Airport / Grimshaw Architects

In Progress: Pulkovo Airport / Grimshaw Architects - Airport
Render
•
St Petersburg, Russia
  • Architects: Grimshaw
  • Year Completion year of this architecture project Year:  2013

In Progress: Pulkovo Airport / Grimshaw Architects - Airport, Fence, FacadeIn Progress: Pulkovo Airport / Grimshaw Architects - Airport, BeamIn Progress: Pulkovo Airport / Grimshaw Architects - Airport, Beam, LightingIn Progress: Pulkovo Airport / Grimshaw Architects - Airport, Facade, BeamIn Progress: Pulkovo Airport / Grimshaw Architects - More Images+ 20

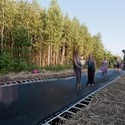
Fast Track / Salto AB

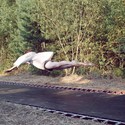
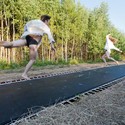
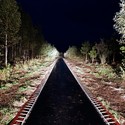
Fast Track / Salto AB -           Parking, Garden, Forest
© Nikita Shohov
•
Dzerzhinskiy Rayon, Russia
  • Architects: Salto AB
  • Area Area of this architecture project Area:  51 m²
  • Year Completion year of this architecture project Year:  2012

Fast Track / Salto AB -           ParkingFast Track / Salto AB -           ParkingFast Track / Salto AB -           ParkingFast Track / Salto AB -           Parking, ForestFast Track / Salto AB - More Images+ 8

Zukovka-21 / Asadov Architectural Studio

Zukovka-21 / Asadov Architectural Studio - Recreation & Training, Facade, Door, BeamZukovka-21 / Asadov Architectural Studio - Recreation & Training, Beam, ArchZukovka-21 / Asadov Architectural Studio - Recreation & Training, FacadeZukovka-21 / Asadov Architectural Studio - Recreation & Training, FacadeZukovka-21 / Asadov Architectural Studio - More Images+ 21

Badoo Development Office / za bor Architects

Badoo Development Office / za bor Architects - Offices Interiors, Column, DoorBadoo Development Office / za bor Architects - Offices Interiors, Door, ChairBadoo Development Office / za bor Architects - Offices Interiors, Table, ChairBadoo Development Office / za bor Architects - Offices Interiors, Table, Chair, LightingBadoo Development Office / za bor Architects - More Images+ 33

  • Architects: Za Bor Architects
  • Area Area of this architecture project Area:  1100 m²
  • Year Completion year of this architecture project Year:  2012

Yandex Saint Petersburg Office II / za bor architects

Yandex Saint Petersburg Office II / za bor architects - Offices Interiors, ChairYandex Saint Petersburg Office II / za bor architects - Offices Interiors, BeamYandex Saint Petersburg Office II / za bor architects - Offices Interiors, FacadeYandex Saint Petersburg Office II / za bor architects - Offices InteriorsYandex Saint Petersburg Office II / za bor architects - More Images+ 30

•
St. Petersburg, Russia
  • Architects: Za Bor Architects
  • Area Area of this architecture project Area:  3310 m²
  • Year Completion year of this architecture project Year:  2012

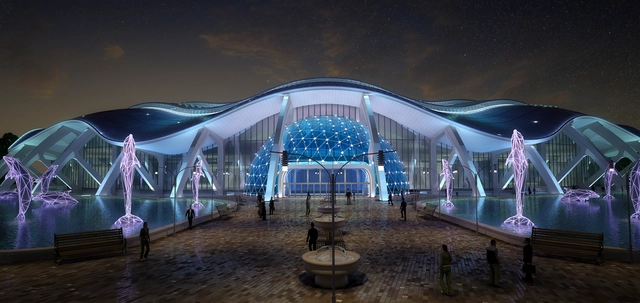
In Progress: Primorsky Aquarium / OJSC Primorgrajdanproekt

In Progress: Primorsky Aquarium / OJSC Primorgrajdanproekt - Aquarium, CoastIn Progress: Primorsky Aquarium / OJSC Primorgrajdanproekt - Aquarium, CoastIn Progress: Primorsky Aquarium / OJSC Primorgrajdanproekt - Aquarium, FacadeIn Progress: Primorsky Aquarium / OJSC Primorgrajdanproekt - Aquarium, Facade, CityscapeIn Progress: Primorsky Aquarium / OJSC Primorgrajdanproekt - More Images+ 9

•
Vladivostok, Russia

Garage Centre for Contemporary Arts Pavilion / KOSMOS Architects and Maxim Spivakov

Garage Centre for Contemporary Arts Pavilion / KOSMOS Architects and Maxim Spivakov - Temporary Installations, Garden, FacadeGarage Centre for Contemporary Arts Pavilion / KOSMOS Architects and Maxim Spivakov - Temporary Installations, ChairGarage Centre for Contemporary Arts Pavilion / KOSMOS Architects and Maxim Spivakov - Temporary Installations, Garden, Facade, DoorGarage Centre for Contemporary Arts Pavilion / KOSMOS Architects and Maxim Spivakov - Temporary Installations, FacadeGarage Centre for Contemporary Arts Pavilion / KOSMOS Architects and Maxim Spivakov - More Images+ 27

•
город Москва, Russia

Oval shade in Gorky Park / Bureau Alexander Brodsky

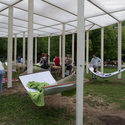
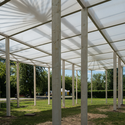
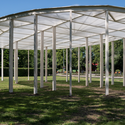
Oval shade in Gorky Park / Bureau Alexander Brodsky - Landscape Architecture, Garden, BenchOval shade in Gorky Park / Bureau Alexander Brodsky - Landscape Architecture, Garden, ChairOval shade in Gorky Park / Bureau Alexander Brodsky - Landscape Architecture, Garden, Door, ColumnOval shade in Gorky Park / Bureau Alexander Brodsky - Landscape Architecture, GardenOval shade in Gorky Park / Bureau Alexander Brodsky - More Images+ 18

•
город Москва, Russia

Smolenka “Oak Tube’’ Apartment / Peter Kostelov

Smolenka “Oak Tube’’ Apartment / Peter Kostelov - Apartments, Door, Stairs, ChairSmolenka “Oak Tube’’ Apartment / Peter Kostelov - Apartments, Kitchen, Beam, Lighting, Table, Countertop, SinkSmolenka “Oak Tube’’ Apartment / Peter Kostelov - Apartments, Beam, Arch, Door, FacadeSmolenka “Oak Tube’’ Apartment / Peter Kostelov - Apartments, Kitchen, Facade, Door, Table, Lighting, ChairSmolenka “Oak Tube’’ Apartment / Peter Kostelov - More Images+ 15

•
Moscow, Russia

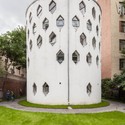
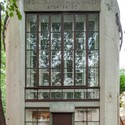
AD Classics: Melnikov House / Konstantin Melnikov

AD Classics: Melnikov House / Konstantin Melnikov - Houses, FacadeAD Classics: Melnikov House / Konstantin Melnikov - Houses, Garden, Facade, ArchAD Classics: Melnikov House / Konstantin Melnikov - Houses, Door, Facade, Arch, ColumnAD Classics: Melnikov House / Konstantin Melnikov - Houses, Door, Facade, StairsAD Classics: Melnikov House / Konstantin Melnikov - More Images+ 28

•
Moscow, Russia