1. ArchDaily
  2. Russia

Russia

"International Baikal Winter University Of Urban Planning Design" workshop

Open for Registration!
International Baikal Winter University of Urban Planning 2017

From 27th of January till 9th of February – the 18th session of our workshop.
Topiс of this year: "Urban rivers rehabilitation as a part sustainable development"
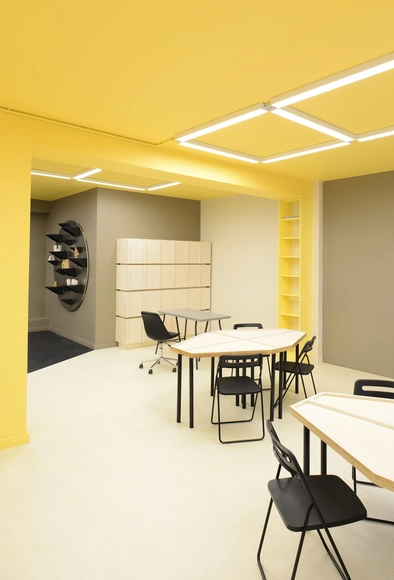
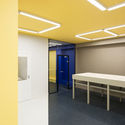
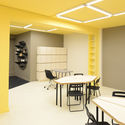
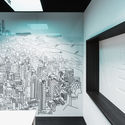
Crushpro / FORM Bureau

Crushpro  / FORM Bureau - Schools Crushpro  / FORM Bureau - Schools Crushpro  / FORM Bureau - Schools Crushpro  / FORM Bureau - Schools Crushpro  / FORM Bureau - More Images+ 11

Moscow, Russia
  • Architects: FORM Bureau
  • Area Area of this architecture project Area:  290
  • Year Completion year of this architecture project Year:  2016
  • Manufacturers Brands with products used in this architecture project
    Manufacturers:  Forbo Flooring Systems, Fun-era, Helios, Kerama Marazzi, Varton


Apartment W_G+BETON / ARCH.625

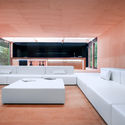
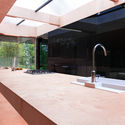
Apartment W_G+BETON / ARCH.625  - Apartment Interiors, Table, BenchApartment W_G+BETON / ARCH.625  - Apartment Interiors, FacadeApartment W_G+BETON / ARCH.625  - Apartment Interiors, Kitchen, Beam, Table, ChairApartment W_G+BETON / ARCH.625  - Apartment Interiors, Bedroom, BedApartment W_G+BETON / ARCH.625  - More Images+ 15

  • Architects: ARCH.625
    : ARCH.625
  • Area Area of this architecture project Area:  230
  • Year Completion year of this architecture project Year:  2016
  • Manufacturers Brands with products used in this architecture project
    Manufacturers:  ETHNICRAFT, Miele, ABB, BANG & OLUFSEN, BONALDO, +5

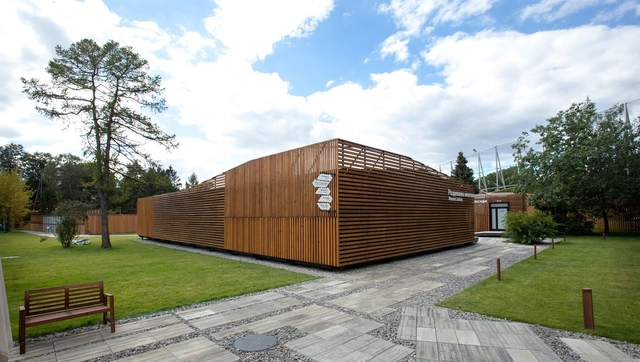
Swimming Pool in Luzhniki / Ka-Buro

Swimming Pool in Luzhniki  / Ka-Buro - Swimming Pool, FacadeSwimming Pool in Luzhniki  / Ka-Buro - Swimming Pool, Garden, Fence, FacadeSwimming Pool in Luzhniki  / Ka-Buro - Swimming Pool, Garden, Facade, HandrailSwimming Pool in Luzhniki  / Ka-Buro - Swimming Pool, FacadeSwimming Pool in Luzhniki  / Ka-Buro - More Images+ 14

  • Architects: Ka-Buro
  • Area Area of this architecture project Area:  520
  • Year Completion year of this architecture project Year:  2014

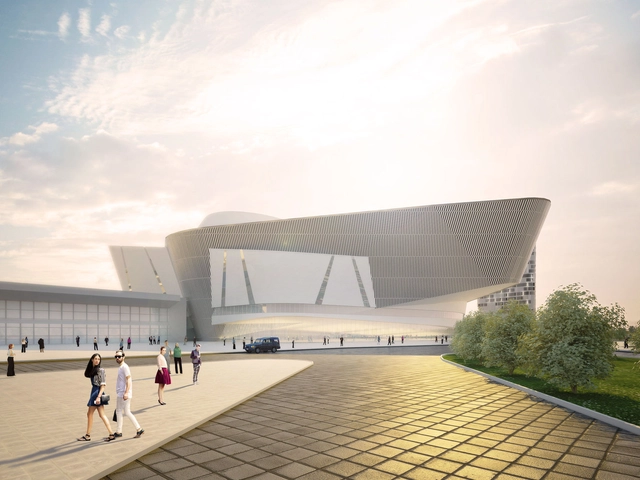
Twelve Architects' Reveals Their Design for International Exhibition Center in Russia

After receiving building permit approval, Twelve Architects has revealed their design for a 42,000 square meter international exhibition center in Yekaterinburg, Russia. The design, which houses a series of conference halls, a media center, gallery, exhibition space, seminar rooms and lounges, has been developed from their initial 2015 competition winning entry. Partnership with a local practice has helped to guide the design of the center, enabling the creation of a major cultural hub within Yekaterinburg.

MCFO Awards 2016: Call For Submissions

On the 1st of July Moscow Construction and Fit-out Association, MCFO opens online submission for MCFO Awards, which defines excellence in office space in Moscow. Entries can be submitted by any member of a project team through www.mcfo-awards.com.
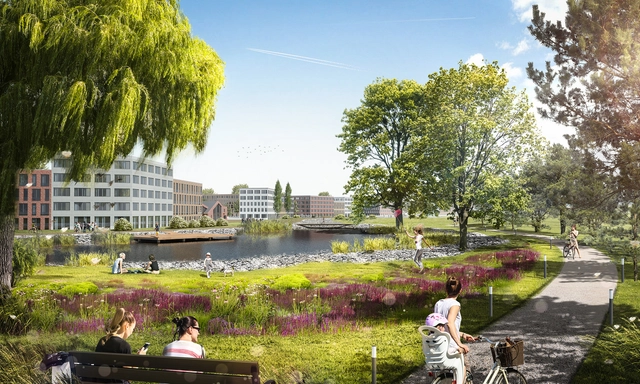
LEVS Architecten Infuse "Dutch Approach" in New Residential Area in Russia

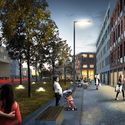
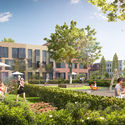
Dutch firm LEVS Architecten won an international competition to design a new residential zone near the Russian city of Kazan. The winning design encompasses the 180-hectare masterplan for the area as well as its architectural content. Along with VLUGP landscape, LEVS used a "Dutch Approach," embracing pedestrian networks, green space and "spirited architecture." The extent of the project will form its own neighborhood, titled "Machaon Valley," and is intended to be fully realized by 2025.
LEVS Architecten Infuse "Dutch Approach" in New Residential Area in Russia - Facade, Lighting, BenchLEVS Architecten Infuse "Dutch Approach" in New Residential Area in Russia - Garden, FacadeLEVS Architecten Infuse "Dutch Approach" in New Residential Area in Russia - Fence, Lighting, CityscapeLEVS Architecten Infuse "Dutch Approach" in New Residential Area in Russia - Garden, Facade, ChairLEVS Architecten Infuse Dutch Approach in New Residential Area in Russia - More Images+ 5

Strelka Institute Launches Scholarships for New Master’s Programme

Moscow's Strelka Institute has launched a series scholarships that will cover expenses for its first joint master’s programme with the HSE Graduate School of Urbanism, called ‘Advanced Urban Design’. Three scholarships will be granted to remarkable emerging leaders in the spheres of urban design and research to fully pursue a two-year study.

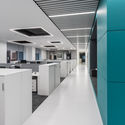
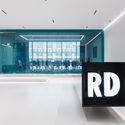
Office of RD Construction Company / IND Architects

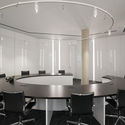
 Office of RD Construction Company  / IND Architects  - Offices Interiors, Facade, Chair, Table
© Alexey Zarodov

 Office of RD Construction Company  / IND Architects  - Offices Interiors, Chair, Table Office of RD Construction Company  / IND Architects  - Offices Interiors, Facade Office of RD Construction Company  / IND Architects  - Offices Interiors, Kitchen, Facade, Handrail, Chair, Table Office of RD Construction Company  / IND Architects  - Offices Interiors, Facade Office of RD Construction Company  / IND Architects  - More Images+ 28

  • Architects: IND Architects
  • Area Area of this architecture project Area:  2200
  • Year Completion year of this architecture project Year:  2015

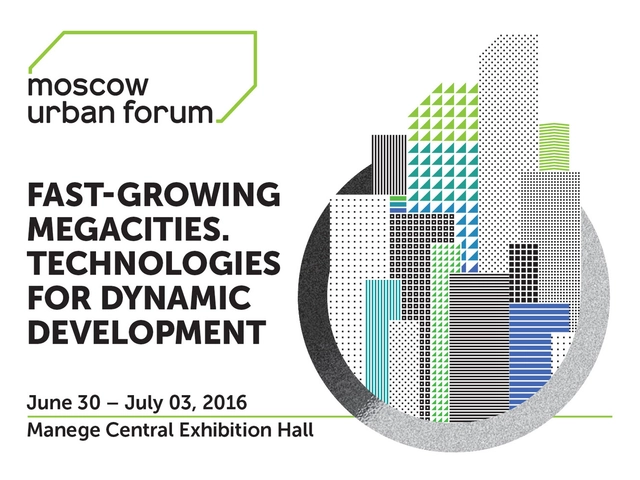
Moscow Urban Forum 2016: Fast-Growing Megacities - Technologies for Dynamic Development

Since its first version in 2011, the Moscow Urban Forum has become an important international platform devoted to the development of megacities, and improvement of the quality of life of urban residents in the world, Moscow and Russia. Over the years, it has developed into a major international project that brings together the people who come up with ideas to improve the quality of urban space, and the people who implement these ideas: mayors, politicians, urbanists, and architects from all over the world.

The topic of the 2016 Forum is "Fast-Growing Megacities: Technologies for Dynamic Development." Why is it so important to discuss growth and development of megacities at this time? What are the rules that determine their existence?
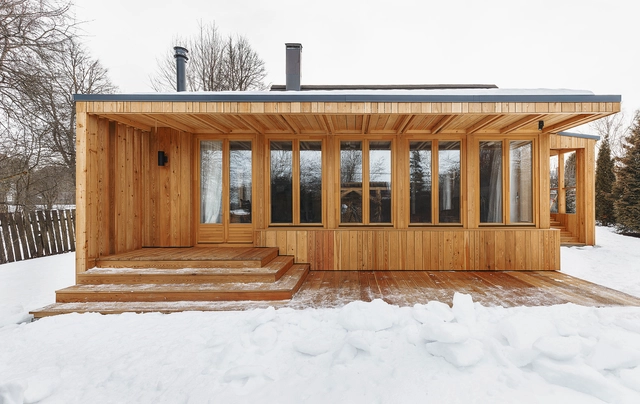
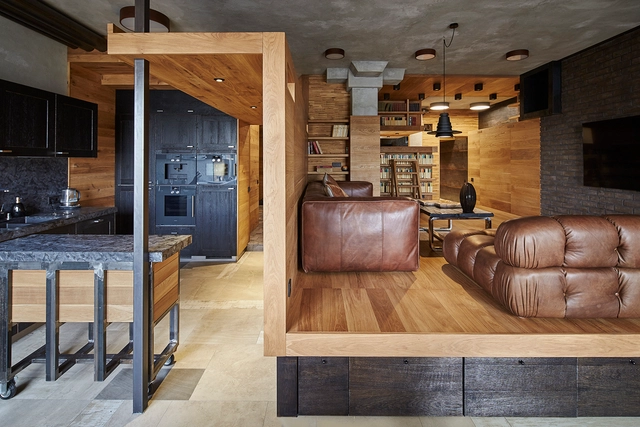
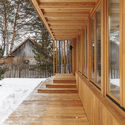
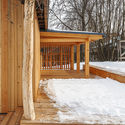
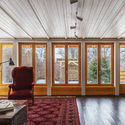
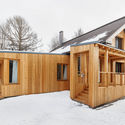
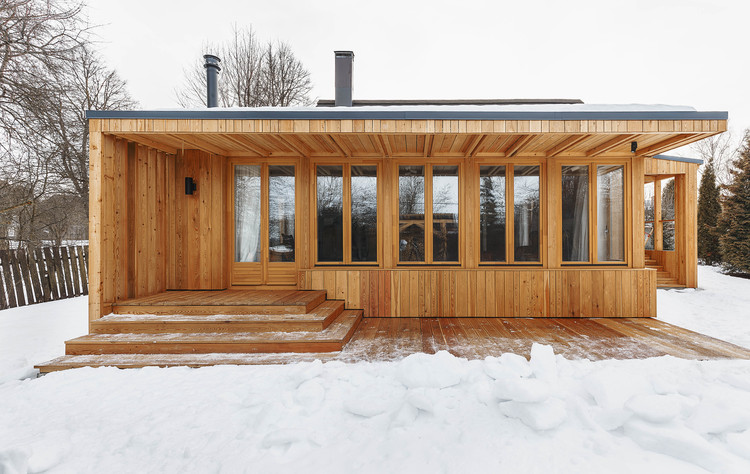
Country House in Tarusa Renovation / Architectural bureau PROJECT905

 Country House in Tarusa Renovation / Architectural bureau PROJECT905 - Extension, Deck, Beam, Facade, Column, Handrail Country House in Tarusa Renovation / Architectural bureau PROJECT905 - Extension, Deck, Door, Handrail, Beam, Facade, Fence, Forest Country House in Tarusa Renovation / Architectural bureau PROJECT905 - Extension, Bedroom, Beam, Door, Lighting, Chair Country House in Tarusa Renovation / Architectural bureau PROJECT905 - Extension, Door, Facade, Beam Country House in Tarusa Renovation / Architectural bureau PROJECT905 - More Images+ 32

57 Drawers / Alexey Rozenberg

57 Drawers / Alexey Rozenberg - Apartment Interiors, Beam, Door, Table, Chair57 Drawers / Alexey Rozenberg - Apartment Interiors, Kitchen, Beam, Door, Table, Chair, Bench57 Drawers / Alexey Rozenberg - Apartment Interiors, Beam57 Drawers / Alexey Rozenberg - Apartment Interiors, Kitchen, Beam, Table57 Drawers / Alexey Rozenberg - More Images+ 29

  • Architects: Alexey Rozenberg
  • Area Area of this architecture project Area:  175
  • Year Completion year of this architecture project Year:  2015

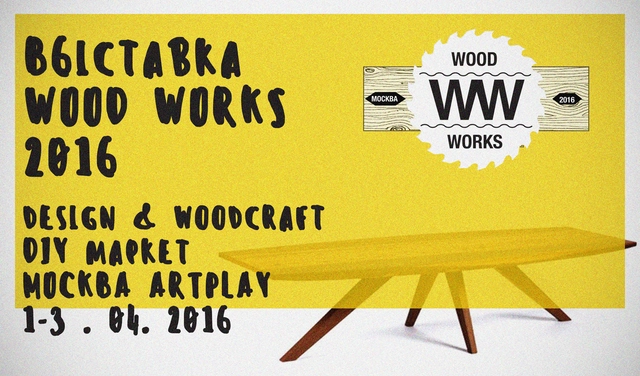
The WOOD WORKS Exhibition in Moscow. Modern furniture. Handmade.

The first in a series of exhibitions devoted to modern, local Russian wood craftsmanship — WOOD WORKS — will bring together workshops, designers and artisans at the Moscow design cluster ARTPLAY on April 1-3, 2016. The central themes of WOOD WORKS are wood, functionality, design, sustainability, uniqueness and local production. The fair will also feature cultural, educational and musical programs, as well as a craft market and a cafe.

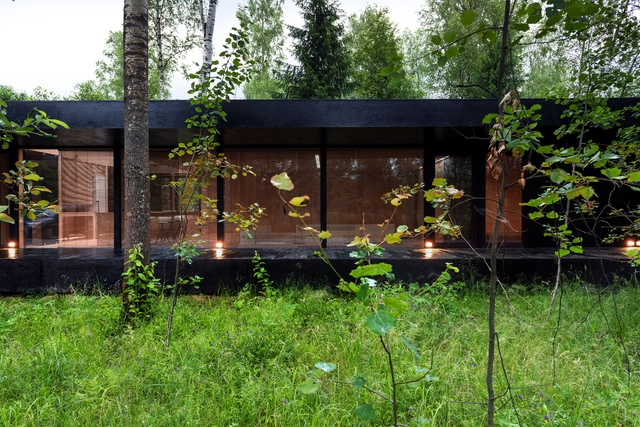
Guest&Bath House / FAS(t) architectural bureau

Guest&Bath House   / FAS(t) architectural bureau  - Houses, Stairs, FacadeGuest&Bath House   / FAS(t) architectural bureau  - Houses, Courtyard, Facade, LightingGuest&Bath House   / FAS(t) architectural bureau  - Houses, Door, Table, ChairGuest&Bath House   / FAS(t) architectural bureau  - Houses, Facade, StairsGuest&Bath House   / FAS(t) architectural bureau  - More Images+ 18

T.9 House / Sergey Nasedkin - ARCH.625

T.9 House  / Sergey Nasedkin - ARCH.625  - Houses, Garden, Facade, Fence, Handrail, ForestT.9 House  / Sergey Nasedkin - ARCH.625  - Houses, ForestT.9 House  / Sergey Nasedkin - ARCH.625  - Houses, Facade, TableT.9 House  / Sergey Nasedkin - ARCH.625  - Houses, Patio, Facade, Beam, Door, Lighting, Table, ChairT.9 House  / Sergey Nasedkin - ARCH.625  - More Images+ 11

moscow, Russia
  • Architects: Sergey Nasedkin - ARCH.625
    : Sergey Nasedkin - ARCH.625
  • Area Area of this architecture project Area:  180
  • Year Completion year of this architecture project Year:  2013


Reconstruction of Soviet Factory for a Business Centre / kleinewelt architekten

Reconstruction of Soviet Factory for a Business Centre / kleinewelt architekten  - Adaptive ReuseReconstruction of Soviet Factory for a Business Centre / kleinewelt architekten  - Adaptive ReuseReconstruction of Soviet Factory for a Business Centre / kleinewelt architekten  - Adaptive ReuseReconstruction of Soviet Factory for a Business Centre / kleinewelt architekten  - Adaptive ReuseReconstruction of Soviet Factory for a Business Centre / kleinewelt architekten  - More Images+ 18

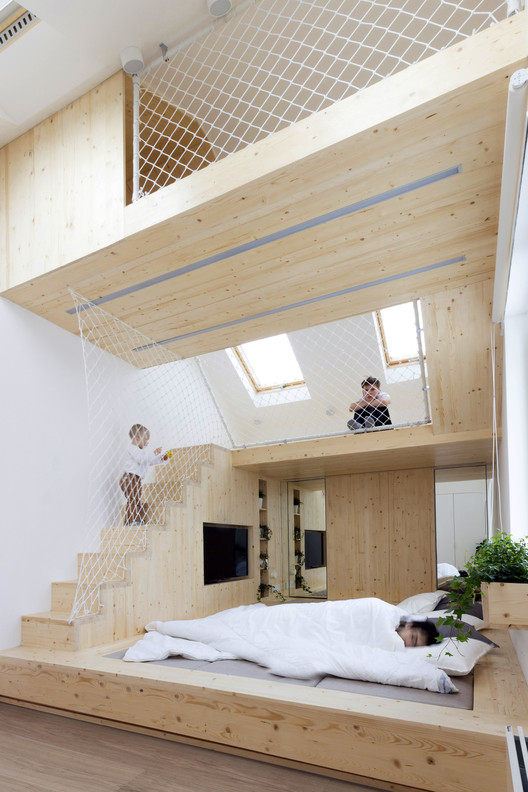
Sleep and Play / Ruetemple


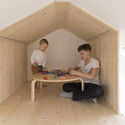
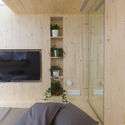
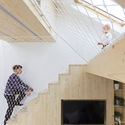
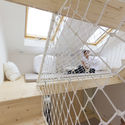
Sleep and Play / Ruetemple - House Interiors, TableSleep and Play / Ruetemple - House Interiors, Beam, Facade, ArchSleep and Play / Ruetemple - House Interiors, Stairs, Beam, Handrail, FacadeSleep and Play / Ruetemple - House Interiors, HandrailSleep and Play / Ruetemple - More Images+ 25

  • Architects: Ruetemple
  • Area Area of this architecture project Area:  20
  • Year Completion year of this architecture project Year:  2016

Moscow Urban Forum 2016. The Age of Megacities: Exploring Global, National and Local Priorities

"The Age of Megacities: Exploring Global, National and Local Priorities" is the title of the Moscow Urban Forum 2016 which will be held on June 30 – July 03, 2016 in Manege Central Exhibition Hall.