1. ArchDaily
  2. Russia

Russia

UNK project Wins Competition for Atomic Energy Pavilion in Moscow


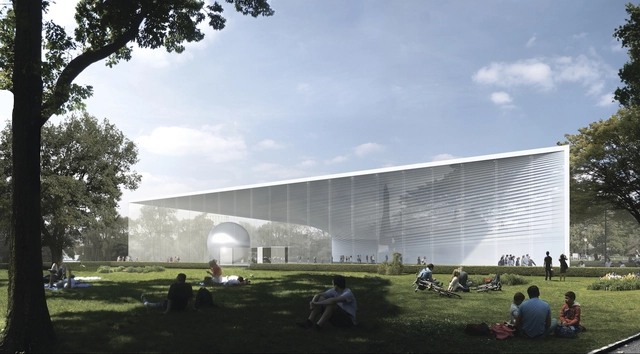
Architectural design office UNK project has won a competition to design the Atomic Energy Pavilion in Moscow’s Exhibition of Achievements of National Economy (VDNH), an area that has been in the process of redevelopment and growth since 2013. The pavilion aims to share the “history of the native nuclear industry” and its “contribution into modern economic development," according to competition organizer ROSATOM.

Of the six competition entries to advance to the final stage, the UNK project design, was the only that “decided not to pursue the literal associations with the atom and atomic energy in the hardware of the pavilion, but rather dispersed it in its software," according to the architects.

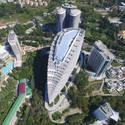
Lotus Multifunctional Complex / SPEECH

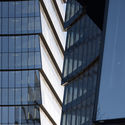
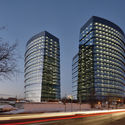
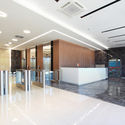
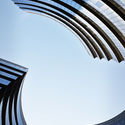
Lotus Multifunctional Complex / SPEECH - Offices, FacadeLotus Multifunctional Complex / SPEECH - Offices, Facade, CityscapeLotus Multifunctional Complex / SPEECH - Offices, Door, Facade, Column, ChairLotus Multifunctional Complex / SPEECH - Offices, Facade, ArchLotus Multifunctional Complex / SPEECH - More Images+ 15

Moskva, Russia
  • Architects: SPEECH
  • Area Area of this architecture project Area:  152448
  • Year Completion year of this architecture project Year:  2014
  • Manufacturers Brands with products used in this architecture project
    Manufacturers:  Guardian Glass
  • Professionals: MB – Project Bureaг

WALL Designs New Paveletskaya Transit Hub for Moscow

Over the past 20 years, the urban environment of Moscow's Paveletskaya Central Station has been degrading, suspending potential development of the area. Early in 2015, it was placed on a list of 256 transport hubs to be developed in Moscow, resulting in the Paveletskaya hub –- a proposal by WALL Architectural Bureau to redevelop the train station.

House without Borders / Architectural Studio Chado

House without Borders / Architectural Studio Chado - Interior Photography, Houses, Beam, Door, Chair, TableHouse without Borders / Architectural Studio Chado - HousesHouse without Borders / Architectural Studio Chado - Interior Photography, Houses, Door, BeamHouse without Borders / Architectural Studio Chado - Exterior Photography, Houses, FacadeHouse without Borders / Architectural Studio Chado - More Images+ 7

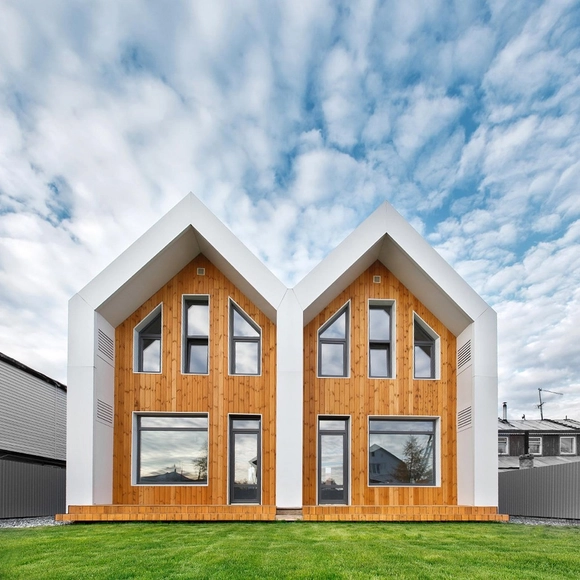
Double House / Bokarev Architects

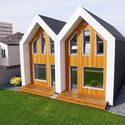
Double House / Bokarev Architects - Houses, FacadeDouble House / Bokarev Architects - Houses, FacadeDouble House / Bokarev Architects - Houses, Facade, Column, HandrailDouble House / Bokarev Architects - Houses, Facade, DoorDouble House / Bokarev Architects - More Images+ 16

Tyumen, Russia

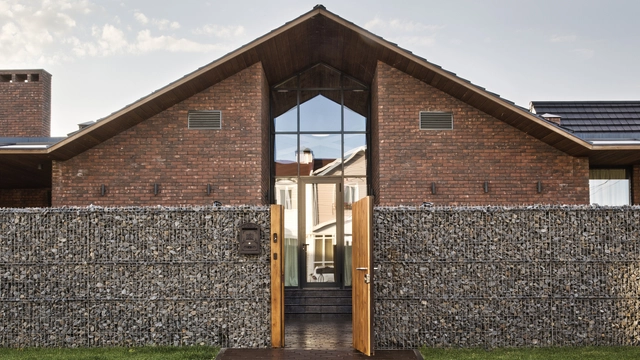
Villa Rastorguyevo / Gikalo Kuptsov Architects

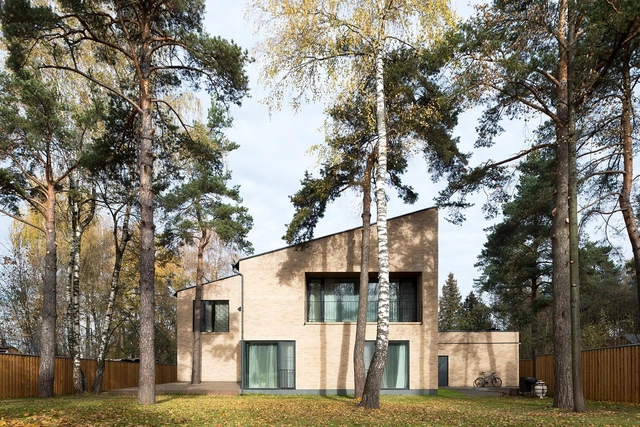
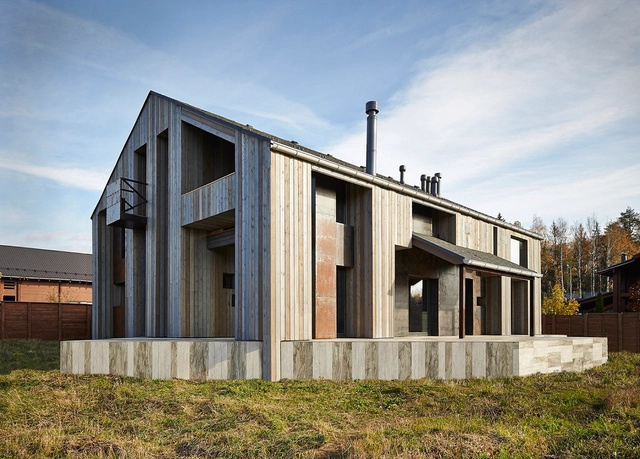
Villa Rastorguyevo / Gikalo Kuptsov Architects - Exterior Photography, Houses, Door, FacadeVilla Rastorguyevo / Gikalo Kuptsov Architects - HousesVilla Rastorguyevo / Gikalo Kuptsov Architects - Interior Photography, Houses, DoorVilla Rastorguyevo / Gikalo Kuptsov Architects - HousesVilla Rastorguyevo / Gikalo Kuptsov Architects - More Images+ 45

  • Year Completion year of this architecture project Year:  2015
  • Manufacturers Brands with products used in this architecture project
    Manufacturers:  Apavisa, Nelissen, Atelje Lyktan, Ceramica Sant'Agostino, Leicht

Beauty Parlour / Crosby Studios

Beauty Parlour / Crosby Studios - Interior Design, Bedroom, Beam, Chair, TableBeauty Parlour / Crosby Studios - Interior Design, Door, Table, ChairBeauty Parlour / Crosby Studios - Interior Design, Facade, Door, LightingBeauty Parlour / Crosby Studios - Interior Design, StairsBeauty Parlour / Crosby Studios - More Images+ 28

  • Architects: Crosby Studios
  • Area Area of this architecture project Area:  65
  • Year Completion year of this architecture project Year:  2015

Plywood Apartment / Alexey Rozenberg

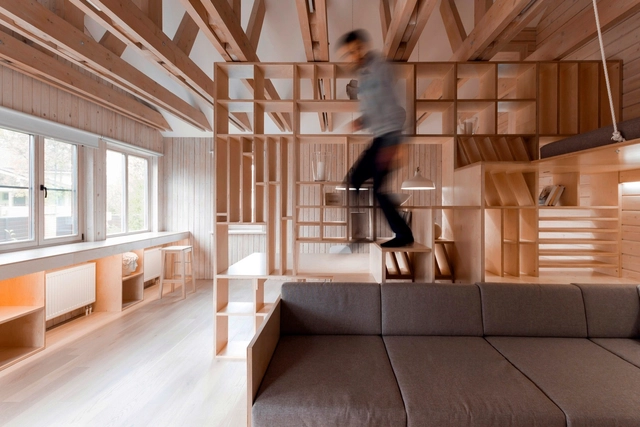
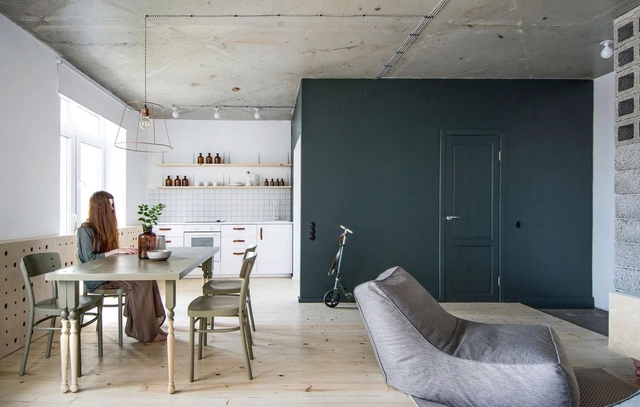
Plywood Apartment  / Alexey Rozenberg - Apartment Interiors, Kitchen, Beam, Countertop, Sink, Table, ChairPlywood Apartment  / Alexey Rozenberg - Apartment Interiors, Kitchen, Beam, Door, TablePlywood Apartment  / Alexey Rozenberg - Apartment Interiors, Door, LightingPlywood Apartment  / Alexey Rozenberg - Apartment Interiors, Stairs, Handrail, Facade, Door, Chair, TablePlywood Apartment  / Alexey Rozenberg - More Images+ 13

The House of Architect Alexey Ilyin / Alexey Ilyin

The House of Architect Alexey Ilyin / Alexey Ilyin - Houses, Kitchen, Beam, Table, Countertop, Sink, ChairThe House of Architect Alexey Ilyin / Alexey Ilyin - Houses, Garden, Fence, Facade, HandrailThe House of Architect Alexey Ilyin / Alexey Ilyin - Houses, Garden, Door, FacadeThe House of Architect Alexey Ilyin / Alexey Ilyin - Houses, Table, ChairThe House of Architect Alexey Ilyin / Alexey Ilyin - More Images+ 21

Pushkino, Russia
  • Architects: Alexey Ilyin
  • Area Area of this architecture project Area:  210
  • Year Completion year of this architecture project Year:  2015
  • Manufacturers Brands with products used in this architecture project
    Manufacturers:  FAKRO, Villeroy & Boch

Open International Competition: White Gardens Arcade

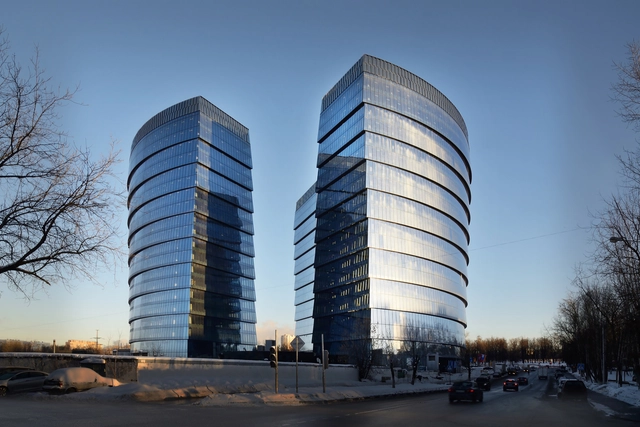
ProjectNext communications agency and White Gardens business center announce an open international competition for architecture, structural-engineering, and design firms with the aim of finding the best concept for White Gardens Arcade.
House in Duhanino / Alexey Rozenberg

House in Duhanino / Alexey Rozenberg - Houses, Beam, Facade, Column, HandrailHouse in Duhanino / Alexey Rozenberg - Houses, Facade, Column, Door, ArchHouse in Duhanino / Alexey Rozenberg - Houses, Facade, BeamHouse in Duhanino / Alexey Rozenberg - Houses, Door, FacadeHouse in Duhanino / Alexey Rozenberg - More Images+ 11

Moscow, Russia

Architect's Workshop / Ruetemple

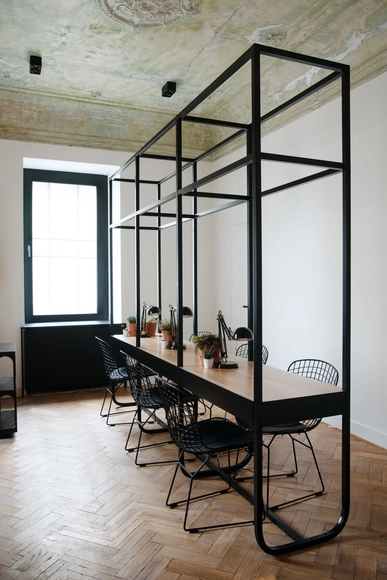
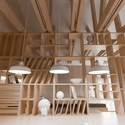
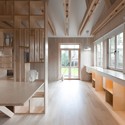
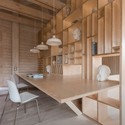
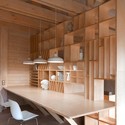
Architect's Workshop / Ruetemple - Offices Interiors, Beam, Arch, Facade, Column, Handrail, TableArchitect's Workshop / Ruetemple - Offices Interiors, Beam, Facade, TableArchitect's Workshop / Ruetemple - Offices Interiors, Kitchen, Beam, Arch, Facade, Table, ChairArchitect's Workshop / Ruetemple - Offices Interiors, Beam, Table, ChairArchitect's Workshop / Ruetemple - More Images+ 24

  • Architects: Ruetemple
  • Area Area of this architecture project Area:  35
  • Year Completion year of this architecture project Year:  2015

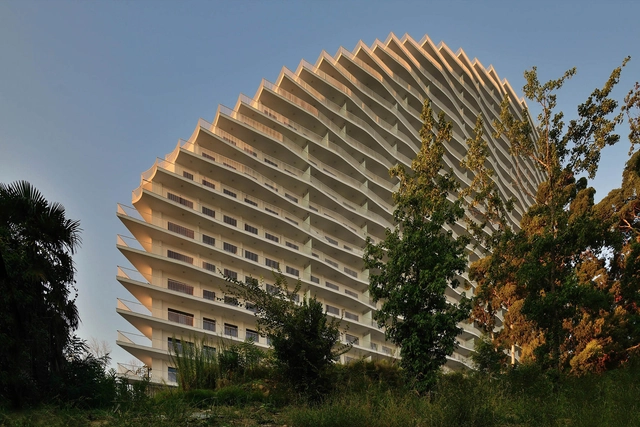
Actor Galaxy / SPEECH

Actor Galaxy  / SPEECH - Apartments, Facade, CityscapeActor Galaxy  / SPEECH - Apartments, FacadeActor Galaxy  / SPEECH - Apartments, FacadeActor Galaxy  / SPEECH - Apartments, Facade, CityscapeActor Galaxy  / SPEECH - More Images+ 18

  • Architects: SPEECH
  • Area Area of this architecture project Area:  131260
  • Year Completion year of this architecture project Year:  2015

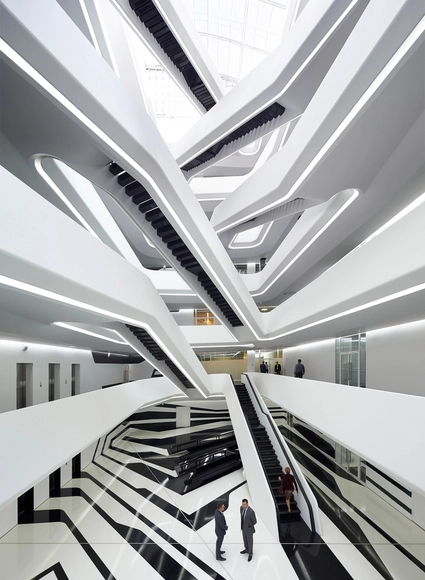
Dominion Office Building / Zaha Hadid Architects

Dominion Office Building / Zaha Hadid Architects - Offices, FacadeDominion Office Building / Zaha Hadid Architects - OfficesDominion Office Building / Zaha Hadid Architects - Offices, Stairs, Facade, HandrailDominion Office Building / Zaha Hadid Architects - Offices, Facade, LightingDominion Office Building / Zaha Hadid Architects - More Images+ 13

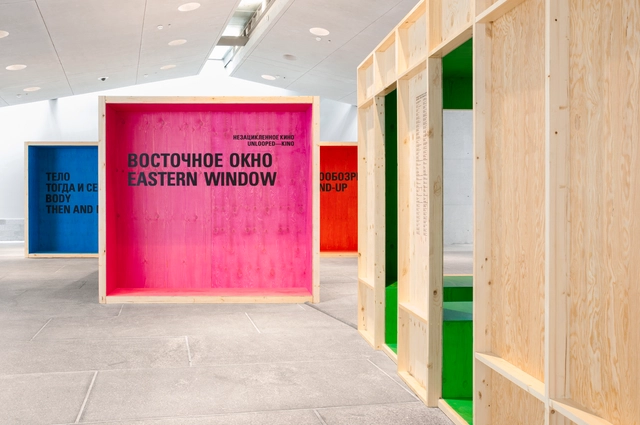
Unlooped Kino in St. Petersburg / Ira Koers + Roelof Mulder
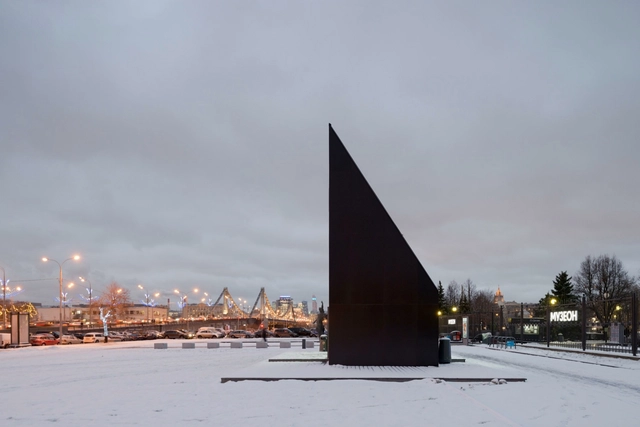
Unlooped Kino in St. Petersburg / Ira Koers + Roelof Mulder - Pavilion, Door, FacadeUnlooped Kino in St. Petersburg / Ira Koers + Roelof Mulder - Pavilion, Facade, ColumnUnlooped Kino in St. Petersburg / Ira Koers + Roelof Mulder - Pavilion, FacadeUnlooped Kino in St. Petersburg / Ira Koers + Roelof Mulder - Pavilion, Door, FacadeUnlooped Kino in St. Petersburg / Ira Koers + Roelof Mulder - More Images+ 15

Sankt-Peterburg, Russia

Interior AK / INT2architecture

Interior AK / INT2architecture - Apartment Interiors, Kitchen, Beam, Table, Chair, CountertopInterior AK / INT2architecture - Apartment Interiors, Stairs, Handrail, Chair, TableInterior AK / INT2architecture - Apartment Interiors, Door, Beam, Handrail, TableInterior AK / INT2architecture - Apartment Interiors, Facade, Column, ArchInterior AK / INT2architecture - More Images+ 19

  • Architects: INT2architecture
  • Area Area of this architecture project Area:  62
  • Year Completion year of this architecture project Year:  2015

OPTIMEDIA Media Agency Office / Nefa Architects

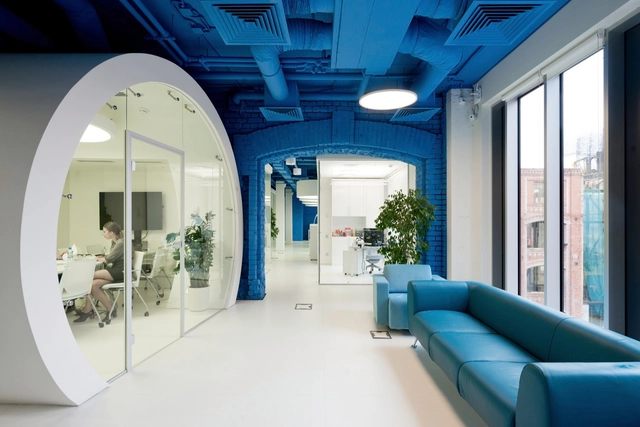

OPTIMEDIA Media Agency Office / Nefa Architects - Offices InteriorsOPTIMEDIA Media Agency Office / Nefa Architects - Offices InteriorsOPTIMEDIA Media Agency Office / Nefa Architects - Offices InteriorsOPTIMEDIA Media Agency Office / Nefa Architects - Offices InteriorsOPTIMEDIA Media Agency Office / Nefa Architects - More Images+ 11

Infobox / project eleven

Infobox / project eleven - Small Scale, FacadeInfobox / project eleven - Small Scale, FacadeInfobox / project eleven - Small Scale, Facade, DoorInfobox / project eleven - Small ScaleInfobox / project eleven - More Images+ 14

  • Architects: project eleven
  • Area Area of this architecture project Area:  30
  • Year Completion year of this architecture project Year:  2013