![Pavilion DIT [Department of Information Technology] / Architecture bureau WALL - Pavilion](https://snoopy.archdaily.com/images/archdaily/media/images/5898/35a1/e58e/ce6e/c700/096b/slideshow/34.jpg?1486370160&format=webp&width=640&height=580)
Russia
Pavilion DIT [Department of Information Technology] / Architecture bureau WALL
![Pavilion DIT [Department of Information Technology] / Architecture bureau WALL - Pavilion](https://images.adsttc.com/media/images/5898/3644/e58e/ce09/9300/04ac/thumb_jpg/37.jpg?1486370321 "© Ilya Ivanov")
![Pavilion DIT [Department of Information Technology] / Architecture bureau WALL - Pavilion](https://images.adsttc.com/media/images/5898/2ecf/e58e/ce09/9300/0497/thumb_jpg/16.jpg?1486368415 "© Ilya Ivanov")
![Pavilion DIT [Department of Information Technology] / Architecture bureau WALL - Pavilion](https://images.adsttc.com/media/images/5898/3b63/e58e/ce6e/c700/0979/thumb_jpg/51.jpg?1486371634 "© Ilya Ivanov")
![Pavilion DIT [Department of Information Technology] / Architecture bureau WALL - Pavilion](https://images.adsttc.com/media/images/5898/3b2f/e58e/ce09/9300/04b8/thumb_jpg/50.jpg?1486371583 "© Ilya Ivanov")
![Pavilion DIT [Department of Information Technology] / Architecture bureau WALL - More Images](https://images.adsttc.com/media/images/5898/35a1/e58e/ce6e/c700/096b/newsletter/34.jpg?1486370160)
https://www.archdaily.com/804762/pavilion-dit-department-of-information-technology-architecture-bureau-wallCristobal Rojas
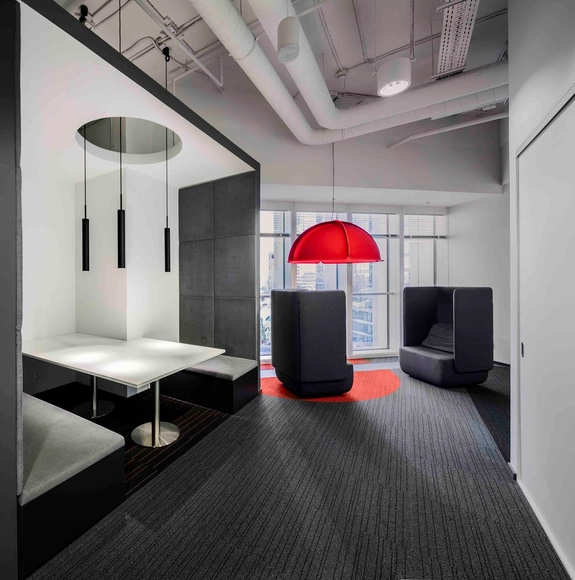
Orange Business Services Office / T+T Architects


-
Architects: T+T Architects
- Area: 5300 m²
- Year: 2016
-
Manufacturers: Desso, Fagerhult, Haworth
-
Professionals: PRIDEX Group
https://www.archdaily.com/802146/orange-business-services-office-t-plus-t-architectsSabrina Leiva
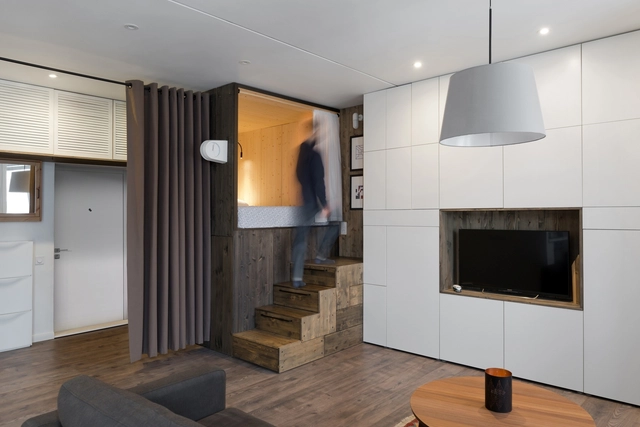

35m2 Flat / Studio Bazi


-
Architects: Studio Bazi
- Area: 35 m²
- Year: 2015
-
Manufacturers: EGGER, Schneider Electric, Bayker, Gorenje
-
Professionals: Studio Bazi
https://www.archdaily.com/802522/35m2-flat-studio-baziSabrina Leiva
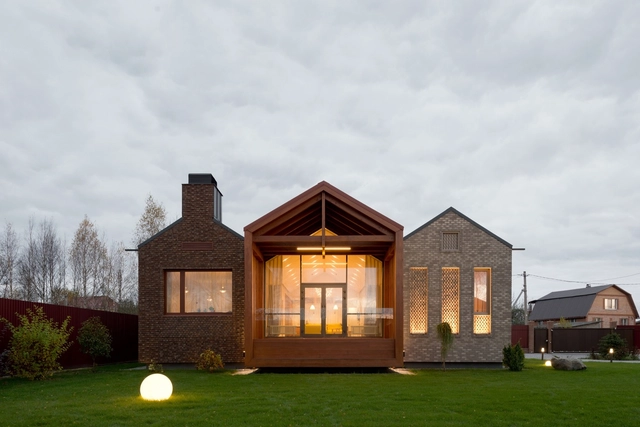
Shatura House / Le Atelier


-
Architects: Le Atelier
- Area: 219 m²
- Year: 2016
-
Manufacturers: Feldhaus Klinker, Wienerberger, OLFRY
https://www.archdaily.com/801352/shatura-house-le-atelierValentina Villa
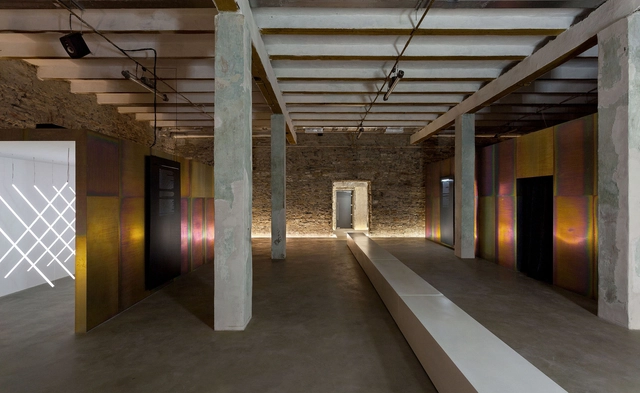
M'ARS Centre for Multimedia Arts in Abrau-Durso / NOWADAYS office


-
Architects: NOWADAYS office
- Area: 1000 m²
- Year: 2016
https://www.archdaily.com/801371/mars-centre-for-multimedia-arts-in-abrau-durso-nowadays-officeCristobal Rojas

Living Space / Ruetemple


https://www.archdaily.com/801067/living-space-ruetempleValentina Villa
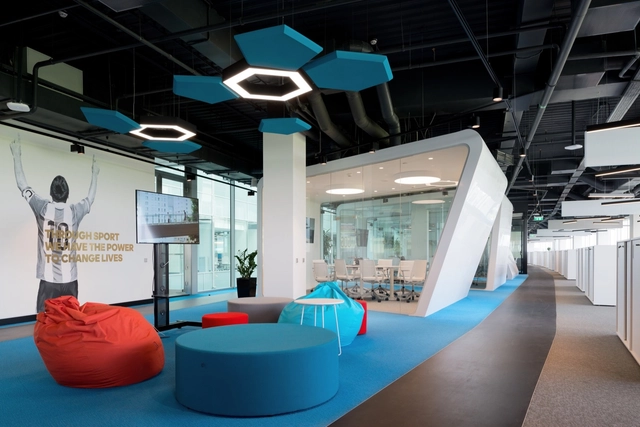
Adidas Home Of Sport / ABD architects


-
Architects: ABD architects
- Area: 20000 m²
- Year: 2016
-
Manufacturers: Lightnet, Nayada, Shaw
-
Professionals: PRIDEX Group, RBTT Consultants
https://www.archdaily.com/799082/adidas-home-of-sport-abd-architectsDaniela Cardenas
Hires Apartment Renovation / buro5



https://www.archdaily.com/799213/hires-apartment-renovation-buro5Daniela Cardenas
Neva Towers Multifunctional Estate / HOK + FXFOWLE + SPEECH
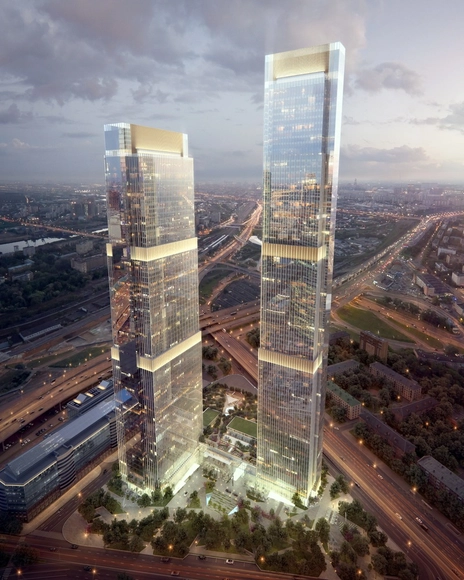
Visualizations of the last full-scale skyscrapers in Moscow’s new International Business Center (“Moscow City”) have been revealed. Designed by an international team made up of HOK (USA), FXFOWLE (USA) and SPEECH (Russia), the two “Neva Towers” will provide additional residential and office space to the skyscraper district, which includes many of Europe’s tallest structures, including Europe’s tallest building, Federation Tower (sometimes called Vostok Tower); and one of the world’s tallest twisting buildings, Evolution Tower.


https://www.archdaily.com/799395/hok-plus-fxfowle-plus-speech-unveil-designs-for-moscow-citys-final-skyscrapersPatrick Lynch
Gazeta.ru News Agency Office / Nefa Architects
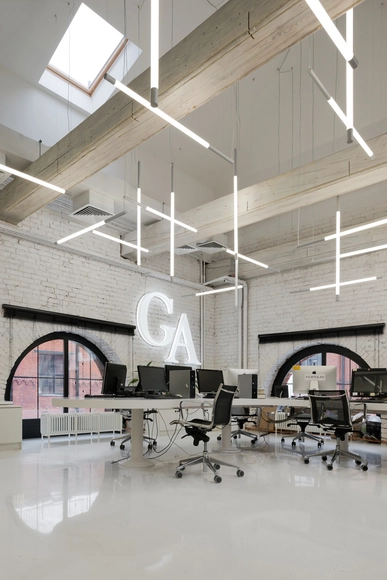


-
Architects: Nefa Architects
- Area: 600 m²
- Year: 2016
-
Professionals: Shafran
https://www.archdaily.com/798630/gazetu-news-agency-office-nefa-architectsValentina Villa
LD 2 Country House / DNK Ag

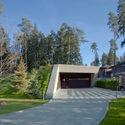
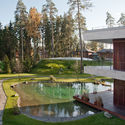
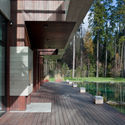

https://www.archdaily.com/797167/ld-2-country-house-dnk-agCristobal Rojas
Clever Park / VOX Architects
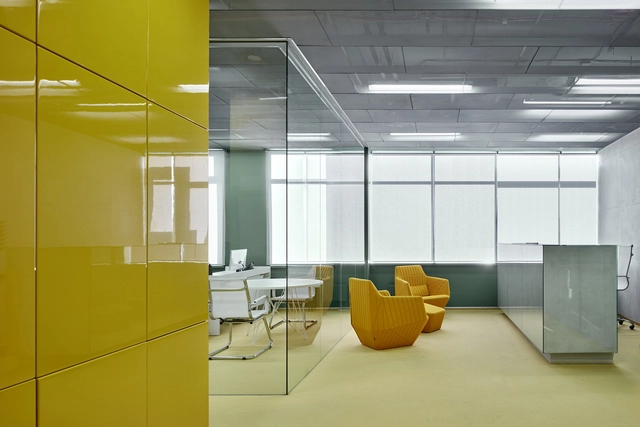


-
Architects: VOX Architects
- Area: 12000 m²
- Year: 2016
-
Manufacturers: DuPont Corian, Hoba Steel, Hoba Steel, Spin Plan, Technology, LAY-IN
-
Professionals: Smart Heart
https://www.archdaily.com/796045/clever-park-vox-architectsCristobal Rojas
4000 Shades of Green: Transborder Studio's Redesign Proposal for the "Grey Belt" in St. Petersburg
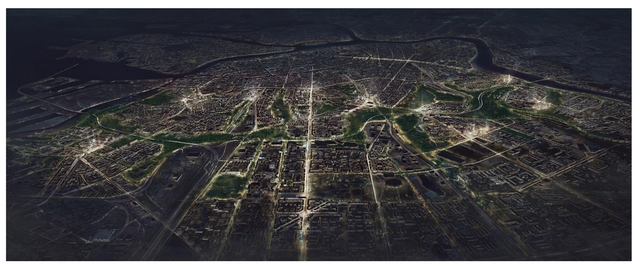
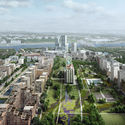
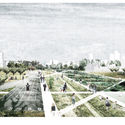
Oslo-based Transborder Studios is one of nine international firms competing to transform St. Petersburg’s “Grey Belt,” a 4,000-hectare territory of inactive industrial buildings and open spaces. The firm, which just won a competition for the development of Oslo’s new “Agricultural District,” is proposing a green rejuvenation with four multi-performing landscapes, a productive buffer, and development hubs.



https://www.archdaily.com/796678/4000-shades-of-green-transborder-studios-redesign-proposal-for-the-grey-belt-in-st-petersburgNatalina Lopez
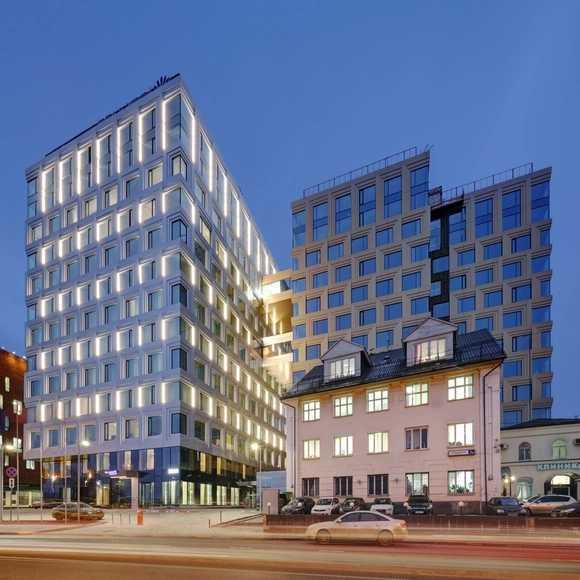
Danilov Plaza Multifunctional Complex / SPEECH
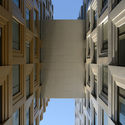




https://www.archdaily.com/795255/danilov-plaza-multifunctional-complex-speechFlorencia Mena
Gorki / Ruetemple
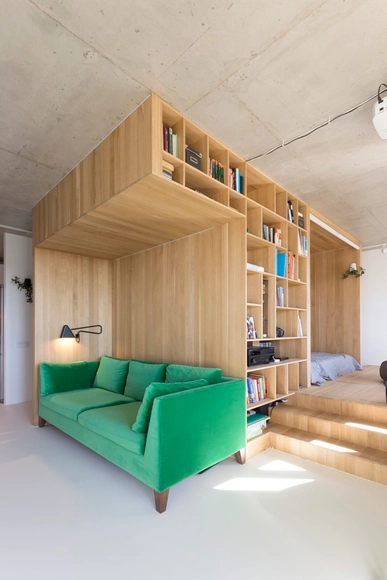
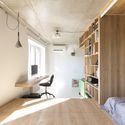
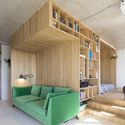

https://www.archdaily.com/794513/gorki-ruetempleCristobal Rojas
Apply to the Strelka Institute: New Educational Programme Launched

The Strelka Institute for Architecture, Media and Design has launched the enrollment campaign for the postgraduate education program. The theme of the 7th academic year at Strelka is entitled The New Normal. Research will focus on the new contemporary condition, which has emerged because of the rapid development of technology—including machine intelligence, biotechnology, automation, alternative spaces created in VR and AR—and define new paths for urban design and development.
https://www.archdaily.com/794171/apply-to-strelka-institute-2016-17-education-programmeRene Submissions
This Moscow Circus School Proposal is Composed of a Series of Domes and Undulating Waves
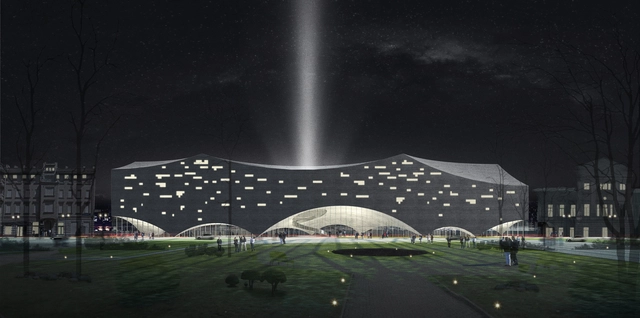
A team comprised of Chinese architects Hang Guo and Shanshan Li have used the history of theatre and circus to drive their proposal for a new Moscow Circus School. The design, dubbed Dome and Circus, was developed for the recent Architectural Competition Concours d'Architecture (AC-CA) competition, which encouraged participants to consider the ways in which their design could generate discussion about the relationship between architecture and culture.
https://www.archdaily.com/794089/this-moscow-circus-school-proposal-is-composed-of-a-series-of-domes-and-undulating-wavesLauren Crockett
Vodniy Residential Street Block / SPEECH
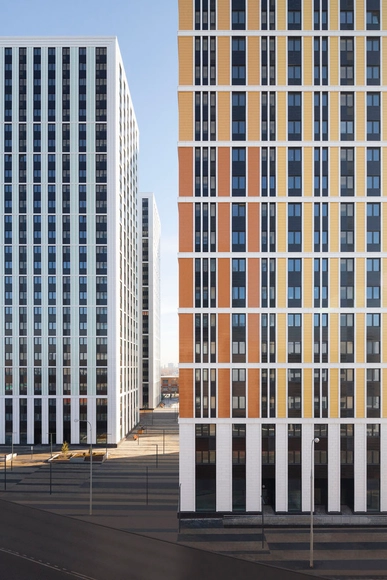

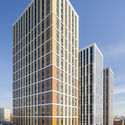


https://www.archdaily.com/793455/vodniy-residential-street-block-speechFlorencia Mena