1. ArchDaily
  2. Portugal

Portugal

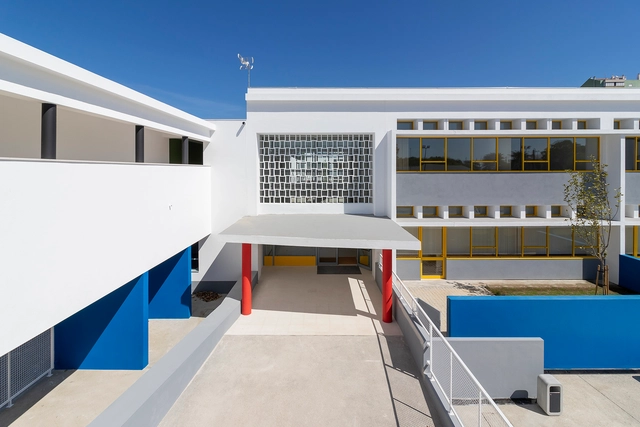
Barcelos High School / Cerejeira Fontes Architects

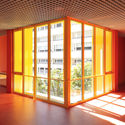
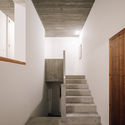
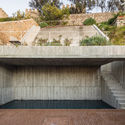
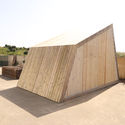
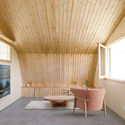
Barcelos High School / Cerejeira Fontes Architects - Interior Photography, High School, StairsBarcelos High School / Cerejeira Fontes Architects - Interior Photography, High School, FacadeBarcelos High School / Cerejeira Fontes Architects - Interior Photography, High SchoolBarcelos High School / Cerejeira Fontes Architects - Interior Photography, High SchoolBarcelos High School / Cerejeira Fontes Architects - More Images+ 27

ARTAVE/CCM Music School / Aurora Arquitectos

 ARTAVE/CCM Music School / Aurora Arquitectos - Exterior Photography, Learning, Facade, Stairs
Cortesia de Aurora Arquitectos

 ARTAVE/CCM Music School / Aurora Arquitectos - Interior Photography, Learning ARTAVE/CCM Music School / Aurora Arquitectos - Interior Photography, Learning ARTAVE/CCM Music School / Aurora Arquitectos - Exterior Photography, Learning, Facade ARTAVE/CCM Music School / Aurora Arquitectos - Interior Photography, Learning, Facade, Stairs ARTAVE/CCM Music School / Aurora Arquitectos - More Images+ 28

•
Santo Tirso, Portugal
  • Architects: Aurora Arquitectos
  • Area Area of this architecture project Area:  3873 m²
  • Year Completion year of this architecture project Year:  2020
  • Manufacturers Brands with products used in this architecture project
    Manufacturers:  AutoDesk, Adobe Systems Incorporated, Forbo, JNF, McNeel, +1

Buna Café / se.studio

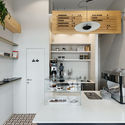
Buna Café / se.studio - Interior Photography, Coffee Shop, KitchenBuna Café / se.studio - Interior Photography, Coffee Shop, KitchenBuna Café / se.studio - Interior Photography, Coffee Shop, Bathroom, DoorBuna Café / se.studio - Interior Photography, Coffee Shop, KitchenBuna Café / se.studio - More Images+ 4

  • Architects: se.studio
  • Area Area of this architecture project Area:  548 ft²
  • Year Completion year of this architecture project Year:  2019

4 Apartments in Porto / Atelier Pupa

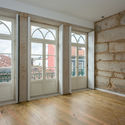
4 Apartments in Porto / Atelier Pupa - Interior Photography, Apartment Interiors, Door4 Apartments in Porto / Atelier Pupa - Interior Photography, Apartment Interiors, Bedroom, Bed4 Apartments in Porto / Atelier Pupa - Interior Photography, Apartment Interiors, Facade4 Apartments in Porto / Atelier Pupa - Interior Photography, Apartment Interiors4 Apartments in Porto / Atelier Pupa - More Images+ 8

  • Architects: Atelier Pupa
  • Area Area of this architecture project Area:  269 ft²
  • Year Completion year of this architecture project Year:  2016

CG House / Pedro Henrique Arquiteto

CG House / Pedro Henrique Arquiteto - Interior Photography, HousesCG House / Pedro Henrique Arquiteto - Exterior Photography, HousesCG House / Pedro Henrique Arquiteto - Interior Photography, Houses, Table, ChairCG House / Pedro Henrique Arquiteto - Exterior Photography, HousesCG House / Pedro Henrique Arquiteto - More Images+ 37

•
Arrifana, Portugal
  • Architects: Pedro Henrique
  • Area Area of this architecture project Area:  4520 ft²
  • Year Completion year of this architecture project Year:  2010
  • Manufacturers Brands with products used in this architecture project
    Manufacturers:  Margres, Banema, CS Telhas

Building at Bartolomeu Dias / Aurora Arquitectos

Building at Bartolomeu Dias / Aurora Arquitectos - Interior Photography, Renovation, Chair, Table
© do mal o menos

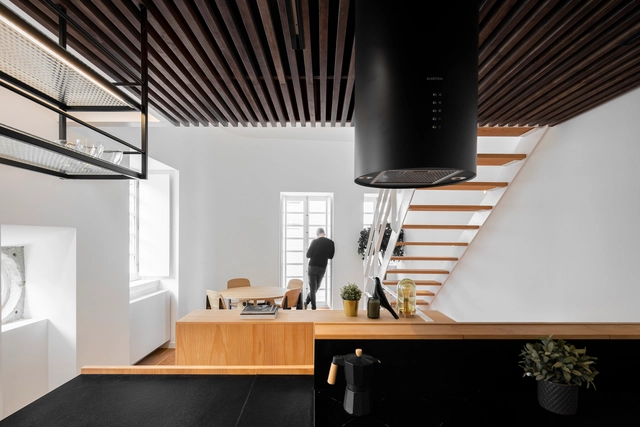
Building at Bartolomeu Dias / Aurora Arquitectos - Interior Photography, Renovation, Table, LightingBuilding at Bartolomeu Dias / Aurora Arquitectos - Interior Photography, Renovation, Stairs, HandrailBuilding at Bartolomeu Dias / Aurora Arquitectos - Interior Photography, Renovation, StairsBuilding at Bartolomeu Dias / Aurora Arquitectos - Interior Photography, Renovation, FacadeBuilding at Bartolomeu Dias / Aurora Arquitectos - More Images+ 46

  • Architects: Aurora Arquitectos
  • Area Area of this architecture project Area:  2464 ft²
  • Year Completion year of this architecture project Year:  2019
  • Manufacturers Brands with products used in this architecture project
    Manufacturers:  VELUX Group, Adobe Systems Incorporated, AutoDesk, Casinhas Antunes LDA, Cortizo, +8

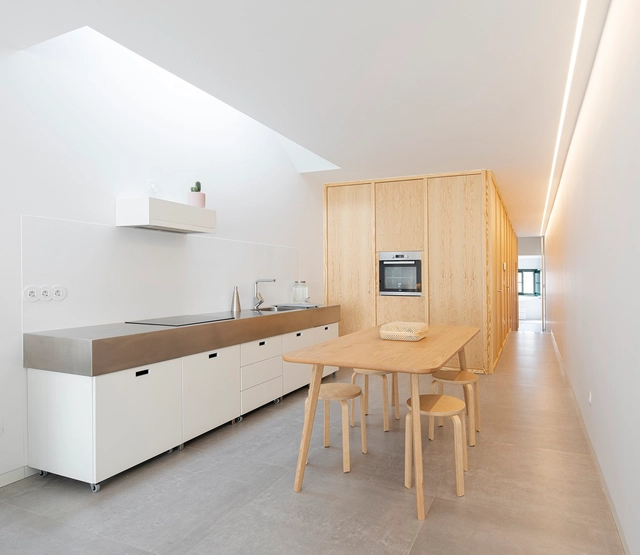
Apartment in Alvalade / Atelier Pupa

Apartment in Alvalade  / Atelier Pupa - Interior Photography, Apartment Interiors, Kitchen, CountertopApartment in Alvalade  / Atelier Pupa - Interior Photography, Apartment InteriorsApartment in Alvalade  / Atelier Pupa - Interior Photography, Apartment InteriorsApartment in Alvalade  / Atelier Pupa - Interior Photography, Apartment InteriorsApartment in Alvalade  / Atelier Pupa - More Images+ 37

  • Architects: Atelier Pupa
  • Area Area of this architecture project Area:  559 ft²
  • Year Completion year of this architecture project Year:  2019
  • Manufacturers Brands with products used in this architecture project
    Manufacturers:  JRBOTAS, Koklatt, Superbotânica

Functional Shell Building / Martins Architecture Office

Functional Shell Building / Martins Architecture Office - Interior Photography, RestorationFunctional Shell Building / Martins Architecture Office - Interior Photography, Restoration, StairsFunctional Shell Building / Martins Architecture Office - Interior Photography, Restoration, KitchenFunctional Shell Building / Martins Architecture Office - Interior Photography, Restoration, StairsFunctional Shell Building / Martins Architecture Office - More Images+ 23

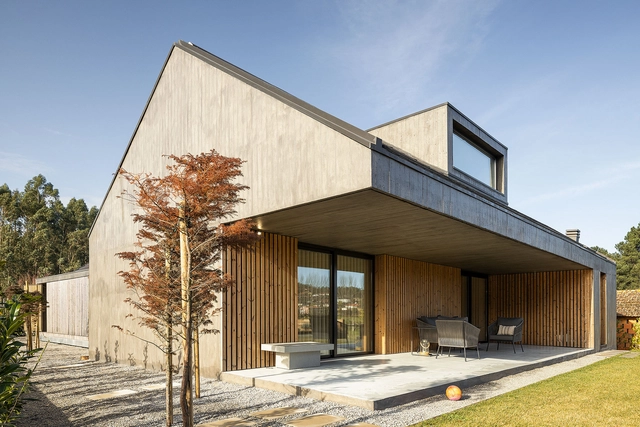
Povo House / Contaminar Arquitetos

Povo House / Contaminar Arquitetos - Exterior Photography, Houses
© Fernando Guerra | FG+SG

Povo House / Contaminar Arquitetos - Interior Photography, HousesPovo House / Contaminar Arquitetos - Interior Photography, Houses, Facade, HandrailPovo House / Contaminar Arquitetos - Interior Photography, Houses, Facade, Arch, ChairPovo House / Contaminar Arquitetos - Exterior Photography, HousesPovo House / Contaminar Arquitetos - More Images+ 34

•
Arrabal, Portugal

Fonte House / Lousinha Arquitectos

Fonte House / Lousinha Arquitectos - Houses, Bedroom, Facade, ChairFonte House / Lousinha Arquitectos - Houses, FacadeFonte House / Lousinha Arquitectos - Houses, Handrail, Facade, StairsFonte House / Lousinha Arquitectos - Houses, FacadeFonte House / Lousinha Arquitectos - More Images+ 51

•
Gafanha da Encarnação, Portugal
  • Area Area of this architecture project Area:  388 m²
  • Year Completion year of this architecture project Year:  2016
  • Manufacturers Brands with products used in this architecture project
    Manufacturers:  Lunawood, Sosoares, Viero

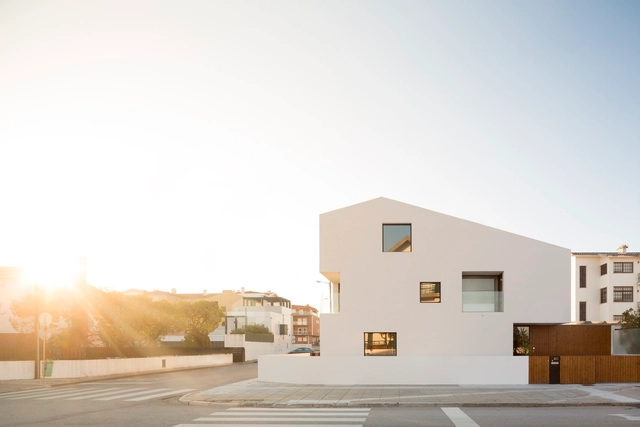
Pereiras Polydrop House / Produção de Arquitectura

Pereiras Polydrop House / Produção de Arquitectura  - Interior Photography, HousesPereiras Polydrop House / Produção de Arquitectura  - Exterior Photography, Houses, FacadePereiras Polydrop House / Produção de Arquitectura  - Exterior Photography, Houses, FacadePereiras Polydrop House / Produção de Arquitectura  - Exterior Photography, Houses, FacadePereiras Polydrop House / Produção de Arquitectura  - More Images+ 26

•
Quarteira, Portugal
  • Area Area of this architecture project Area:  1883 ft²
  • Year Completion year of this architecture project Year:  2020
  • Manufacturers Brands with products used in this architecture project
    Manufacturers:  VELUX Group, Aguamarina, Argenta, Navarra http://www.navarraaluminio.com/ Caixilharias de alumínio, Sanitana, +1

House in Costa do Castelo / Ricardo Bak Gordon

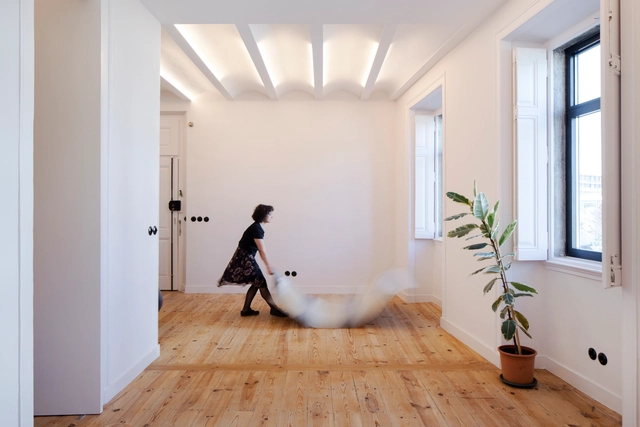
House in Costa do Castelo / Ricardo Bak Gordon - Interior Photography, Houses, ChairHouse in Costa do Castelo / Ricardo Bak Gordon - Interior Photography, Houses, BeamHouse in Costa do Castelo / Ricardo Bak Gordon - Interior Photography, Houses, StairsHouse in Costa do Castelo / Ricardo Bak Gordon - Exterior Photography, HousesHouse in Costa do Castelo / Ricardo Bak Gordon - More Images+ 18

•
Lisboa, Portugal
  • Architects: Ricardo Bak Gordon
  • Area Area of this architecture project Area:  465 m²
  • Year Completion year of this architecture project Year:  2019

Studio Diagonal Reception and Studio / Madeiguincho

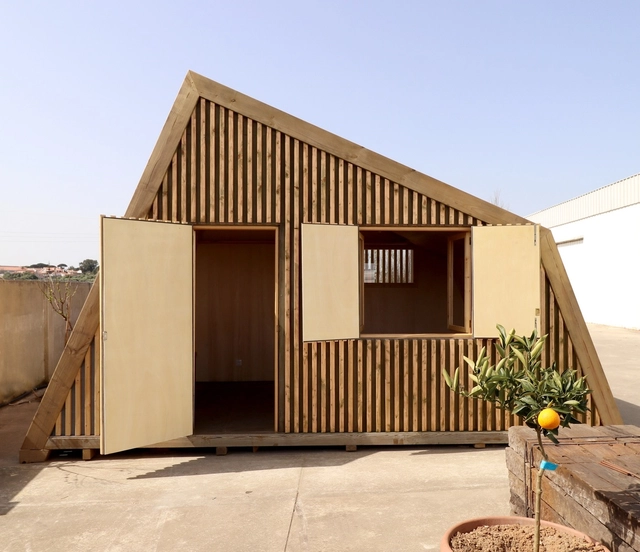

Studio Diagonal Reception and Studio / Madeiguincho - Exterior Photography, Other StructuresStudio Diagonal Reception and Studio / Madeiguincho - Interior Photography, Other Structures, TableStudio Diagonal Reception and Studio / Madeiguincho - Exterior Photography, Other StructuresStudio Diagonal Reception and Studio / Madeiguincho - Interior Photography, Other StructuresStudio Diagonal Reception and Studio / Madeiguincho - More Images+ 12

  • Architects: Madeiguincho
  • Area Area of this architecture project Area:  20 m²
  • Year Completion year of this architecture project Year:  2020
  • Manufacturers Brands with products used in this architecture project
    Manufacturers:  Garnica Plywood, Rothoblaas, Diagonal Proporcional Madeiras, Viroc

Observatory / Machado Costa

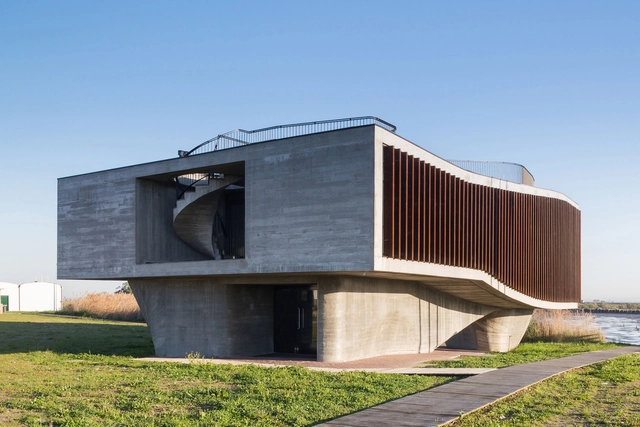
Observatory / Machado Costa -  Planetarium, FacadeObservatory / Machado Costa -  Planetarium, Stairs, Fence, Handrail, Door, Balcony, Facade, ChairObservatory / Machado Costa -  Planetarium, FacadeObservatory / Machado Costa -  Planetarium, Beam, Facade, LightingObservatory / Machado Costa - More Images+ 9

  • Architects: Machado Costa
  • Area Area of this architecture project Area:  400 m²
  • Year Completion year of this architecture project Year:  2016
  • Manufacturers Brands with products used in this architecture project
    Manufacturers:  Hidraulics, Landscape Design, Mechanicals, Structures

House Dos Oleiros / Paulo Martins

House Dos Oleiros / Paulo Martins - Interior Photography, RenovationHouse Dos Oleiros / Paulo Martins - Interior Photography, Renovation, Table, ChairHouse Dos Oleiros / Paulo Martins - Interior Photography, Renovation, Table, ChairHouse Dos Oleiros / Paulo Martins - Interior Photography, Renovation, KitchenHouse Dos Oleiros / Paulo Martins - More Images+ 34

•
Castelo Branco, Portugal
  • Architects: Paulo Martins
  • Area Area of this architecture project Area:  1184 ft²
  • Year Completion year of this architecture project Year:  2020

Alcantara Apartment / Studio Gameiro

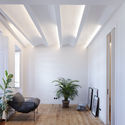
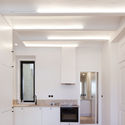
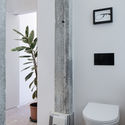
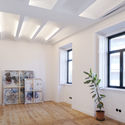
Alcantara Apartment / Studio Gameiro - Interior Photography, Apartment Interiors, LightingAlcantara Apartment / Studio Gameiro - Interior Photography, Apartment Interiors, DoorAlcantara Apartment / Studio Gameiro - Interior Photography, Apartment Interiors, Bathroom, ToiletAlcantara Apartment / Studio Gameiro - Interior Photography, Apartment InteriorsAlcantara Apartment / Studio Gameiro - More Images+ 12

  • Architects: Studio Gameiro
  • Area Area of this architecture project Area:  46 m²
  • Year Completion year of this architecture project Year:  2020
  • Manufacturers Brands with products used in this architecture project
    Manufacturers:  AutoDesk, Mapei, Berker

EB Nº 53 Prof. Agostinho da Silva- Marvila School / Alexandre Marques Pereira Arquitectura

EB Nº 53 Prof. Agostinho da Silva- Marvila School / Alexandre Marques Pereira Arquitectura - Interior Photography, Schools EB Nº 53 Prof. Agostinho da Silva- Marvila School / Alexandre Marques Pereira Arquitectura - Interior Photography, Schools , Facade, DoorEB Nº 53 Prof. Agostinho da Silva- Marvila School / Alexandre Marques Pereira Arquitectura - Interior Photography, Schools , StairsEB Nº 53 Prof. Agostinho da Silva- Marvila School / Alexandre Marques Pereira Arquitectura - Interior Photography, Schools EB Nº 53 Prof. Agostinho da Silva- Marvila School / Alexandre Marques Pereira Arquitectura - More Images+ 41

•
Lisbon, Portugal
  • Area Area of this architecture project Area:  50310 ft²
  • Year Completion year of this architecture project Year:  2019
  • Manufacturers Brands with products used in this architecture project
    Manufacturers:  ACO Drainage, ALGISS, BERLINER, DAGOL, Dierre, +11

Six Senses Douro Valley Phase 2 / Luís Rebelo de Andrade

Six Senses Douro Valley Phase 2 / Luís Rebelo de Andrade - Exterior Photography, Renovation, FacadeSix Senses Douro Valley Phase 2 / Luís Rebelo de Andrade - Interior Photography, RenovationSix Senses Douro Valley Phase 2 / Luís Rebelo de Andrade - Interior Photography, RenovationSix Senses Douro Valley Phase 2 / Luís Rebelo de Andrade - Exterior Photography, RenovationSix Senses Douro Valley Phase 2 / Luís Rebelo de Andrade - More Images+ 7