1. ArchDaily
  2. Portugal

Portugal

Grand Projects - Urban Legacies of the late 20th Century

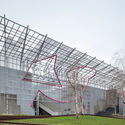
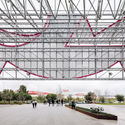
The international conference “Grand Projects - Urban Legacies of the late 20th Century” will take place in Lisbon, between the 17th and 19th February 2021. The event aims to debate the transformations that have taken place in urban territories over the last two decades by considering the impacts of late 20th century policies and policy conjunctures.

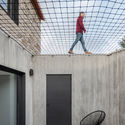
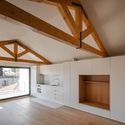
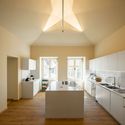
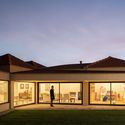
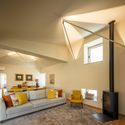
House in Meco / Atelier RUA

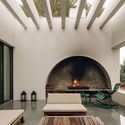
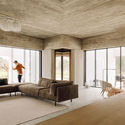
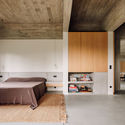
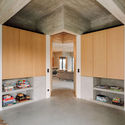
House in Meco / Atelier RUA - Interior Photography, Houses, TableHouse in Meco / Atelier RUA - Interior Photography, Houses, BeamHouse in Meco / Atelier RUA - Interior Photography, Houses, Bedroom, BeamHouse in Meco / Atelier RUA - Interior Photography, Houses, Kitchen, BeamHouse in Meco / Atelier RUA - More Images+ 25

•
Casa do Infantado, Portugal
  • Architects: Atelier RUA
  • Area Area of this architecture project Area:  300 m²
  • Year Completion year of this architecture project Year:  2018

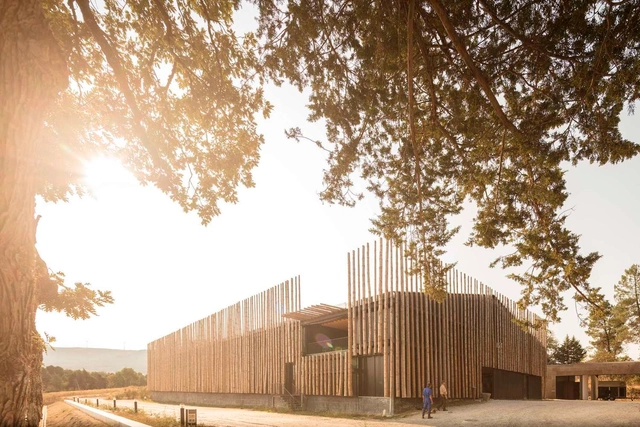
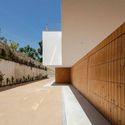
Pedras Salgadas Horse Riding Centre / Luís Rebelo de Andrade

Pedras Salgadas Horse Riding Centre / Luís Rebelo de Andrade - Interior Photography, Sports ArchitecturePedras Salgadas Horse Riding Centre / Luís Rebelo de Andrade - Exterior Photography, Sports Architecture, FacadePedras Salgadas Horse Riding Centre / Luís Rebelo de Andrade - Exterior Photography, Sports ArchitecturePedras Salgadas Horse Riding Centre / Luís Rebelo de Andrade - Interior Photography, Sports Architecture, BeamPedras Salgadas Horse Riding Centre / Luís Rebelo de Andrade - More Images+ 14

•
Vila Pouca de Aguiar, Portugal

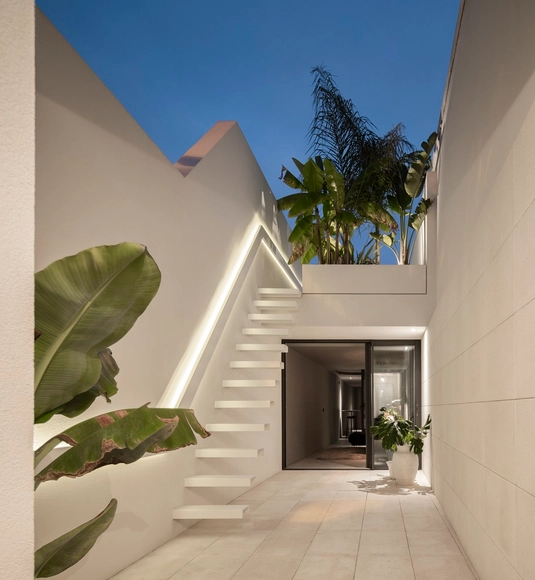
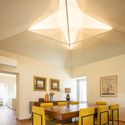
Beira Mar House / Paulo Martins Arq&Design

Beira Mar House / Paulo Martins Arq&Design - Interior Photography, Houses, Stairs, HandrailBeira Mar House / Paulo Martins Arq&Design - Exterior Photography, HousesBeira Mar House / Paulo Martins Arq&Design - Interior Photography, Houses, Facade, Lighting, TableBeira Mar House / Paulo Martins Arq&Design - Interior Photography, Houses, TableBeira Mar House / Paulo Martins Arq&Design - More Images+ 42

  • Architects: Paulo Martins
  • Area Area of this architecture project Area:  131 m²
  • Year Completion year of this architecture project Year:  2018
  • Manufacturers Brands with products used in this architecture project
    Manufacturers:  Artemide, Technal, Teka, Luceplan, Catalano

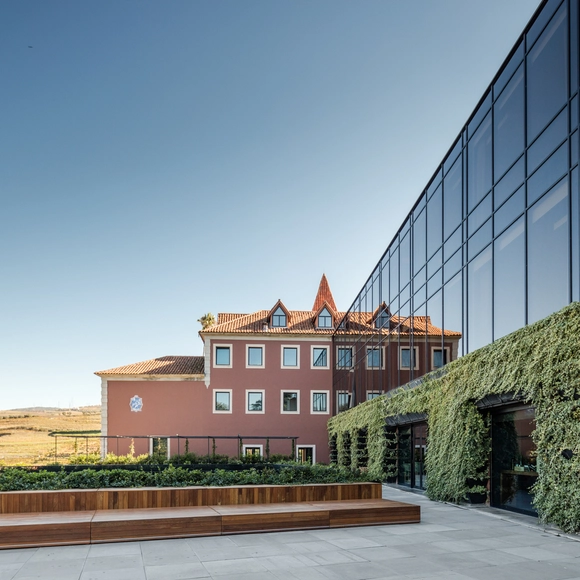
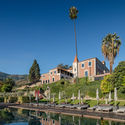
Rehabilitation and Six Senses Douro Valley Hotel / Luís Rebelo de Andrade

Rehabilitation and Six Senses Douro Valley Hotel / Luís Rebelo de Andrade - Exterior Photography, ExtensionRehabilitation and Six Senses Douro Valley Hotel / Luís Rebelo de Andrade - Interior Photography, ExtensionRehabilitation and Six Senses Douro Valley Hotel / Luís Rebelo de Andrade - Interior Photography, ExtensionRehabilitation and Six Senses Douro Valley Hotel / Luís Rebelo de Andrade - Interior Photography, ExtensionRehabilitation and Six Senses Douro Valley Hotel / Luís Rebelo de Andrade - More Images+ 10

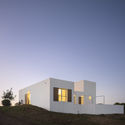
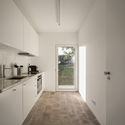
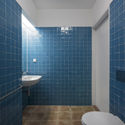
Algarve House / tip architects

Algarve House / tip architects - Interior Photography, Houses, Door, Table, BenchAlgarve House / tip architects - Exterior Photography, Houses, FacadeAlgarve House / tip architects - Interior Photography, Houses, Kitchen, Door, CountertopAlgarve House / tip architects - Interior Photography, Houses, Bathroom, SinkAlgarve House / tip architects - More Images+ 20

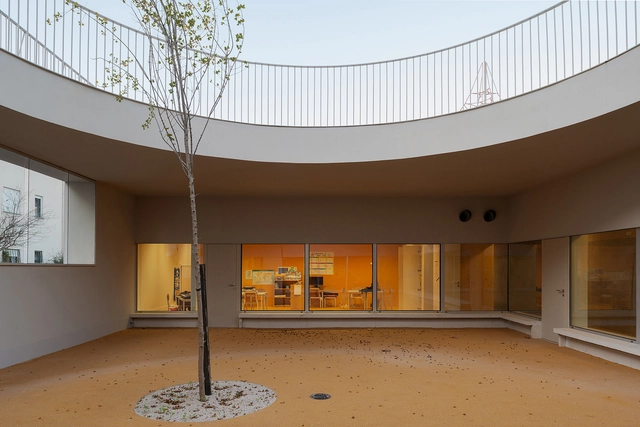
Caselas School and Kindergarten / Site Specific Arquitectura + Patrícia Marques e Paulo Costa

Caselas School and Kindergarten / Site Specific Arquitectura + Patrícia Marques e Paulo Costa - Exterior Photography, Elementary & Middle School, FacadeCaselas School and Kindergarten / Site Specific Arquitectura + Patrícia Marques e Paulo Costa - Interior Photography, Elementary & Middle School, Door, FacadeCaselas School and Kindergarten / Site Specific Arquitectura + Patrícia Marques e Paulo Costa - Interior Photography, Elementary & Middle SchoolCaselas School and Kindergarten / Site Specific Arquitectura + Patrícia Marques e Paulo Costa - Exterior Photography, Elementary & Middle School, FacadeCaselas School and Kindergarten / Site Specific Arquitectura + Patrícia Marques e Paulo Costa - More Images+ 26

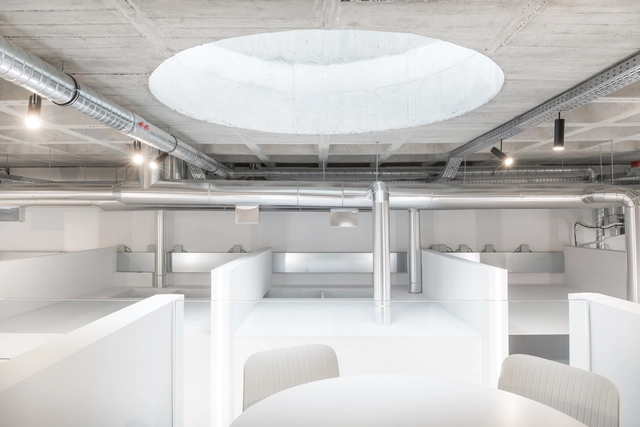
JCC Lab / Espaço Oficina

JCC Lab / Espaço Oficina - Interior Photography, Healthcare Interiors, Door, Table, ChairJCC Lab / Espaço Oficina - Interior Photography, Healthcare Interiors, Kitchen, FacadeJCC Lab / Espaço Oficina - Interior Photography, Healthcare InteriorsJCC Lab / Espaço Oficina - Interior Photography, Healthcare InteriorsJCC Lab / Espaço Oficina - More Images+ 16

  • Architects: Espaço Oficina
  • Area Area of this architecture project Area:  200 m²
  • Year Completion year of this architecture project Year:  2018
  • Manufacturers Brands with products used in this architecture project
    Manufacturers:  Grohe, Davide Groppi, Nordlux, Ségis, ZWCAD

Villa Petra / Marlene Uldschmidt

Villa Petra / Marlene Uldschmidt - Interior Photography, Houses, StairsVilla Petra / Marlene Uldschmidt - Exterior Photography, HousesVilla Petra / Marlene Uldschmidt - Exterior Photography, HousesVilla Petra / Marlene Uldschmidt - Exterior Photography, Houses, FacadeVilla Petra / Marlene Uldschmidt - More Images+ 46

•
Ferragudo, Portugal
  • Architects: Marlene Uldschmidt
  • Area Area of this architecture project Area:  600 m²
  • Year Completion year of this architecture project Year:  2019
  • Manufacturers Brands with products used in this architecture project
    Manufacturers:  Artemide, Gaggenau, Gessi, ABB, B&B Italia, +11

GreenHouse / OTTOTTO

GreenHouse  / OTTOTTO - Interior Photography, Renovation, Stairs, Table
© Alexander Bogorodskiy

GreenHouse  / OTTOTTO - Interior Photography, Renovation, Kitchen, Countertop, Table, ChairGreenHouse  / OTTOTTO - Interior Photography, Renovation, Stairs, Facade, TableGreenHouse  / OTTOTTO - Interior Photography, RenovationGreenHouse  / OTTOTTO - Interior Photography, Renovation, Facade, TableGreenHouse  / OTTOTTO - More Images+ 48

  • Architects: OTTOTTO
  • Area Area of this architecture project Area:  145 m²
  • Year Completion year of this architecture project Year:  2020
  • Manufacturers Brands with products used in this architecture project
    Manufacturers:  AutoDesk, DTile, mcz

Alvega Canoeing Center / ateliermob

Alvega Canoeing Center / ateliermob - RenovationAlvega Canoeing Center / ateliermob - RenovationAlvega Canoeing Center / ateliermob - RenovationAlvega Canoeing Center / ateliermob - RenovationAlvega Canoeing Center / ateliermob - More Images+ 12

  • Architects: ateliermob
  • Area Area of this architecture project Area:  320 m²
  • Year Completion year of this architecture project Year:  2010

Pinheiro House / Atelier in.vitro

Pinheiro House / Atelier in.vitro - Exterior Photography, Renovation, Facade, Door
© José Campos

Pinheiro House / Atelier in.vitro - Interior Photography, Renovation, Bedroom, Beam, BedPinheiro House / Atelier in.vitro - Interior Photography, Renovation, BedroomPinheiro House / Atelier in.vitro - Interior Photography, Renovation, Door, Table, Lighting, ChairPinheiro House / Atelier in.vitro - Interior Photography, Renovation, FacadePinheiro House / Atelier in.vitro - More Images+ 14

  • Architects: Atelier in.vitro
  • Area Area of this architecture project Area:  2691 ft²
  • Year Completion year of this architecture project Year:  2015

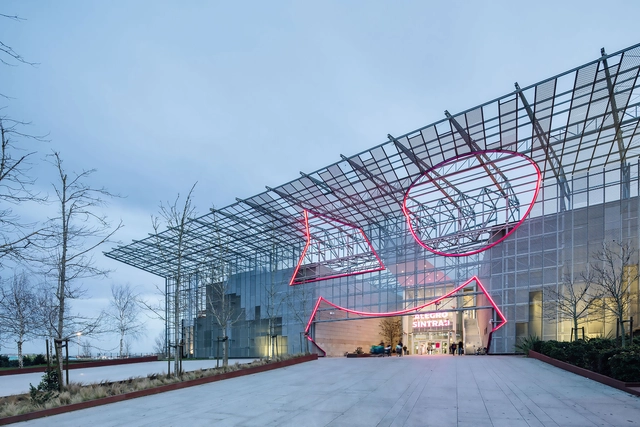
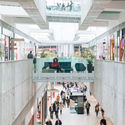
Alegro Sintra Shopping Center / Chapman Taylor + BOOST studio

Alegro Sintra Shopping Center / Chapman Taylor + BOOST studio - Interior Photography, Shopping CentersAlegro Sintra Shopping Center / Chapman Taylor + BOOST studio - Exterior Photography, Shopping CentersAlegro Sintra Shopping Center / Chapman Taylor + BOOST studio - Drawings, Shopping CentersAlegro Sintra Shopping Center / Chapman Taylor + BOOST studio - Interior Photography, Shopping Centers, StairsAlegro Sintra Shopping Center / Chapman Taylor + BOOST studio - More Images+ 27

  • Area Area of this architecture project Area:  165000 m²
  • Year Completion year of this architecture project Year:  2019
  • Manufacturers Brands with products used in this architecture project
    Manufacturers:  AutoDesk, Vibia, Margres, Iwona Kosicka Design, JNF, +5

Gafanha House / Filipe Pina

Gafanha House / Filipe Pina - Exterior Photography, Renovation
© João Morgado

Gafanha House / Filipe Pina - Interior Photography, Renovation, DoorGafanha House / Filipe Pina - Interior Photography, RenovationGafanha House / Filipe Pina - Exterior Photography, Renovation, Facade, DoorGafanha House / Filipe Pina - Interior Photography, Renovation, StairsGafanha House / Filipe Pina - More Images+ 23

  • Architects: Filipe Pina
  • Area Area of this architecture project Area:  135 m²
  • Year Completion year of this architecture project Year:  2019
  • Manufacturers Brands with products used in this architecture project
    Manufacturers:  Technal, Teka, Aleluia Cerâmicas, Efapel, Ofa

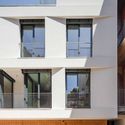
Primrose  / Ana Coelho Arquitectura

Primrose  / Ana Coelho Arquitectura - Interior Photography, Apartments, KitchenPrimrose  / Ana Coelho Arquitectura - Interior Photography, Apartments, KitchenPrimrose  / Ana Coelho Arquitectura - Exterior Photography, ApartmentsPrimrose  / Ana Coelho Arquitectura - Interior Photography, Apartments, Facade, BalconyPrimrose  / Ana Coelho Arquitectura - More Images+ 19

A Casa do Campo Lindo / Ren Ito

A Casa do Campo Lindo / Ren Ito - Interior Photography, HousesA Casa do Campo Lindo / Ren Ito - Interior Photography, Houses, KitchenA Casa do Campo Lindo / Ren Ito - Exterior Photography, Houses, Facade, DoorA Casa do Campo Lindo / Ren Ito - Interior Photography, HousesA Casa do Campo Lindo / Ren Ito - More Images+ 37

•
Porto, Portugal
  • Architects: Ren Ito
  • Year Completion year of this architecture project Year:  2019
  • Manufacturers Brands with products used in this architecture project
    Manufacturers:  Opo’Lab, Pedro Freitas Alumínios, Softlight

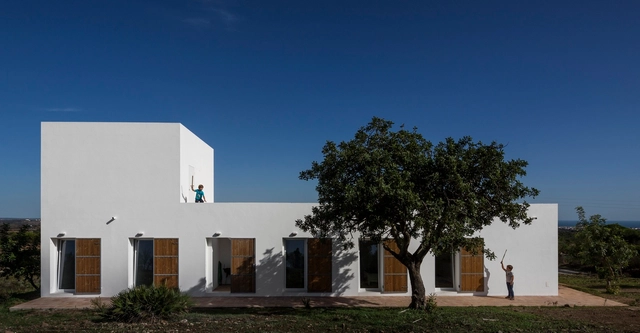
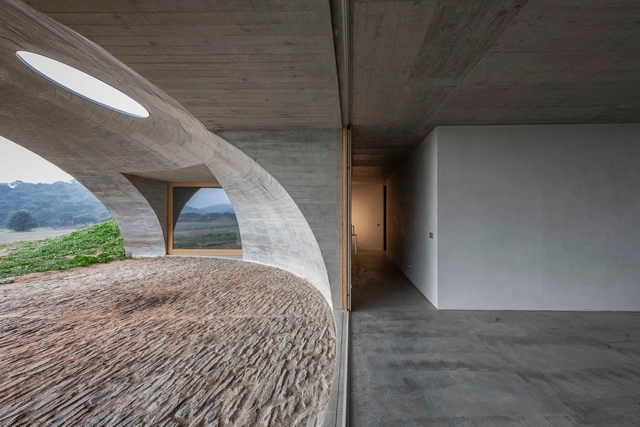
House in Monsaraz / Aires Mateus

House in Monsaraz / Aires Mateus - HousesHouse in Monsaraz / Aires Mateus - Exterior Photography, Houses, FacadeHouse in Monsaraz / Aires Mateus - Interior Photography, Houses, Facade, ArchHouse in Monsaraz / Aires Mateus - HousesHouse in Monsaraz / Aires Mateus - More Images+ 16

  • Architects: Aires Mateus
  • Area Area of this architecture project Area:  1872 ft²
  • Year Completion year of this architecture project Year:  2018
  • Manufacturers Brands with products used in this architecture project
    Manufacturers:  GIRA

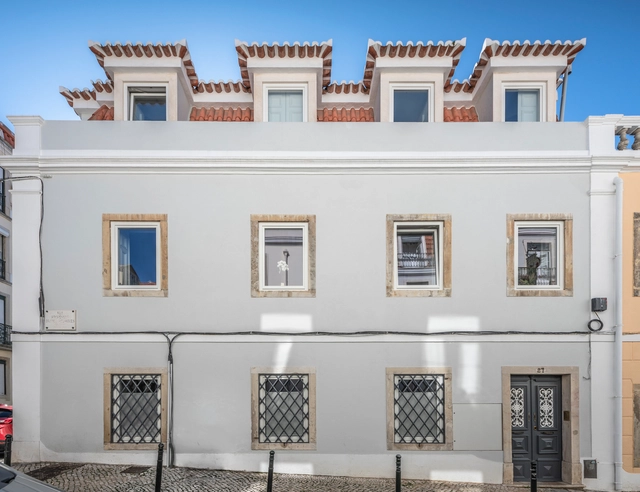
Building in Rua de São Marçal / SIA arquitectura

Building in Rua de São Marçal / SIA arquitectura - Interior Photography, RenovationBuilding in Rua de São Marçal / SIA arquitectura - Interior Photography, RenovationBuilding in Rua de São Marçal / SIA arquitectura - Interior Photography, Renovation, ArchBuilding in Rua de São Marçal / SIA arquitectura - Interior Photography, Renovation, Table, LightingBuilding in Rua de São Marçal / SIA arquitectura - More Images+ 34

  • Architects: SIA arquitectura
  • Area Area of this architecture project Area:  5102 ft²
  • Year Completion year of this architecture project Year:  2018
  • Manufacturers Brands with products used in this architecture project
    Manufacturers:  AutoDesk, Duravit, Ardex, BRUMA, Efapel, +3