1. ArchDaily
  2. Poland

Poland

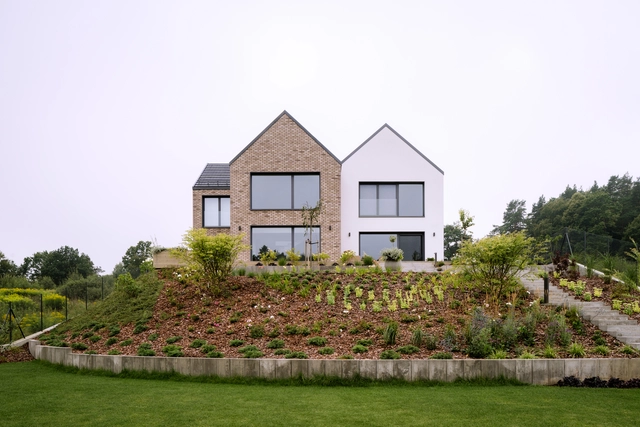
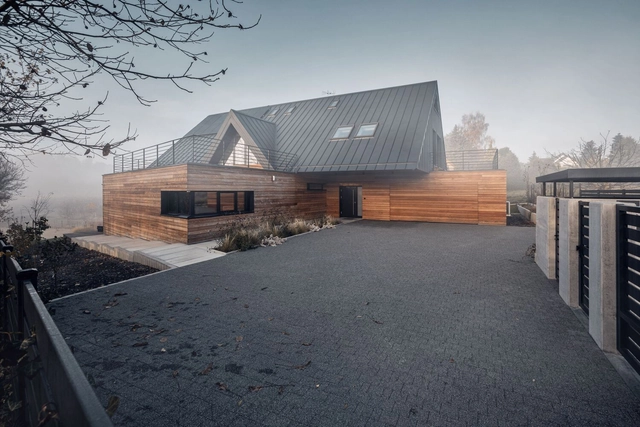
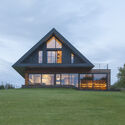
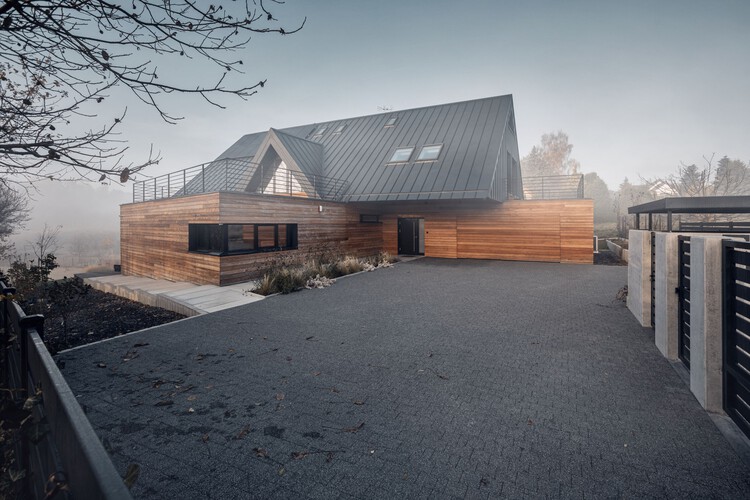
Multi Gable House / bkm group

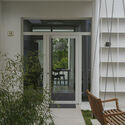
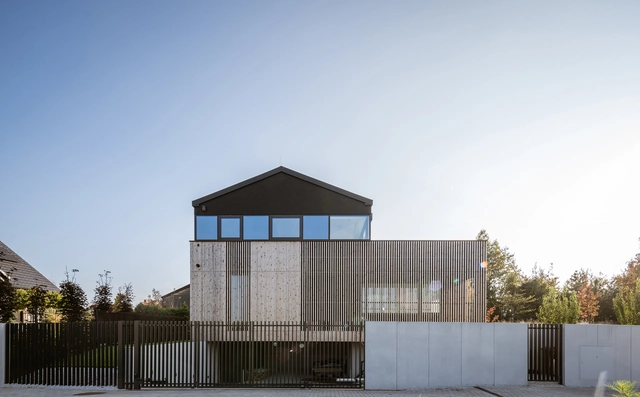
Multi Gable House  / bkm group - Interior Photography, Houses, TableMulti Gable House  / bkm group - Exterior Photography, Houses, Facade, DoorMulti Gable House  / bkm group - Interior Photography, Houses, Kitchen, CountertopMulti Gable House  / bkm group - Exterior Photography, Houses, Facade, CoastMulti Gable House  / bkm group - More Images+ 26

Gdynia, Poland

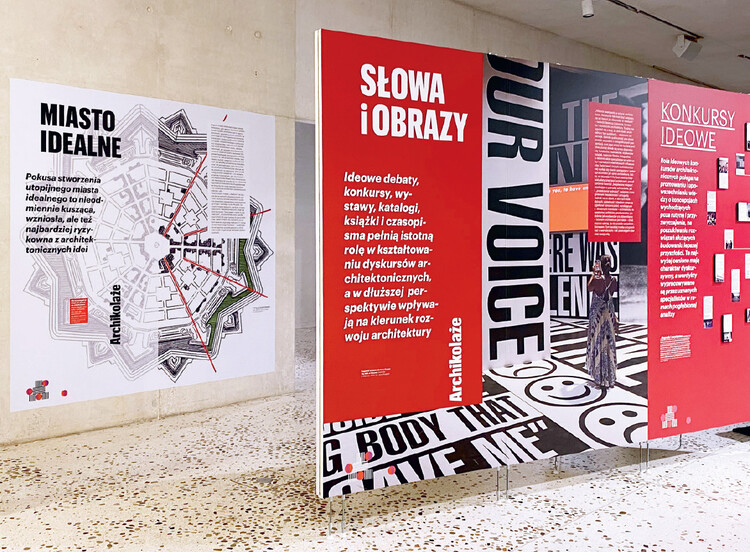
O Architekturze | PROLOG

The WAPW Academic Association together with the Faculty of Architecture of the Warsaw University of Technology invite you to the next lecture in the "About Architecture" series. Our guests will be architects Wojciech Mazan and Bartosz Kowal from the PROLOG studio.
The studio was founded in 2017 in Wrocław. PROLOG engages with architecture through design projects, research, writing, exhibitions and workshops. PROLOG aims to frame each project from a design and theoretical perspective. PROLOG is thought as a formative period, therefore its focus lies in the exploration, speculations and experiments. PROLOG is scattered around Europe with a base in Wroclaw, Poland.
More information can be found at https://www.prlg.pl
The lecture will take place on Tuesday, December 13 at 6:00 pm at the Faculty of Architecture.
More information will follow soon, so stay tuned!
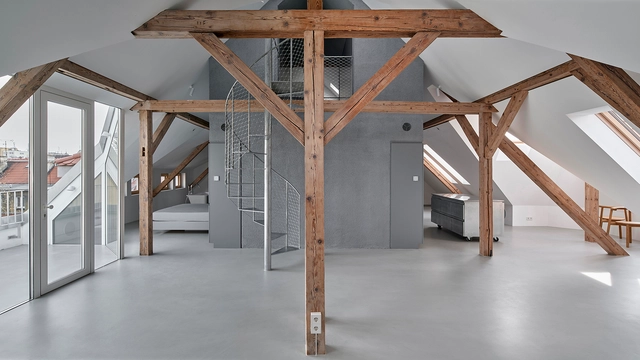
Attic Reconstruction in Gliwice / Dyrda Fikus Architekci

Attic Reconstruction in Gliwice / Dyrda Fikus Architekci - Interior Photography, Renovation, Facade, Column, BeamAttic Reconstruction in Gliwice / Dyrda Fikus Architekci - Interior Photography, Renovation, Facade, Beam, Stairs, Handrail, Door, ChairAttic Reconstruction in Gliwice / Dyrda Fikus Architekci - Interior Photography, Renovation, Facade, Door, Arch, Handrail, BeamAttic Reconstruction in Gliwice / Dyrda Fikus Architekci - Interior Photography, Renovation, Kitchen, Beam, LightingAttic Reconstruction in Gliwice / Dyrda Fikus Architekci - More Images+ 15

  • Area Area of this architecture project Area:  108
  • Year Completion year of this architecture project Year:  2022
  • Manufacturers Brands with products used in this architecture project
    Manufacturers:  Aluprof, CHORS, Caparol, Desalto, Desiree, +3

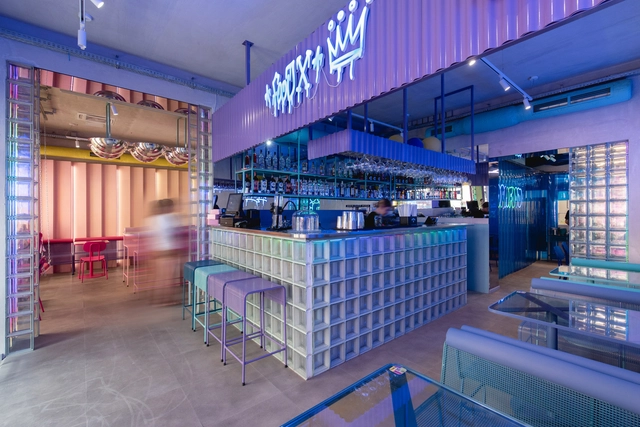
FoodX Poznan Restaurant / mode:lina architekci

FoodX Poznan Restaurant / mode:lina architekci - Interior Photography, Restaurant & Bar Interiors, FacadeFoodX Poznan Restaurant / mode:lina architekci - Restaurant & Bar Interiors, Table, ChairFoodX Poznan Restaurant / mode:lina architekci - Interior Photography, Restaurant & Bar Interiors, ChairFoodX Poznan Restaurant / mode:lina architekci - Interior Photography, Restaurant & Bar Interiors, Table, Lighting, ChairFoodX Poznan Restaurant / mode:lina architekci - More Images+ 13

  • Area Area of this architecture project Area:  80
  • Year Completion year of this architecture project Year:  2022

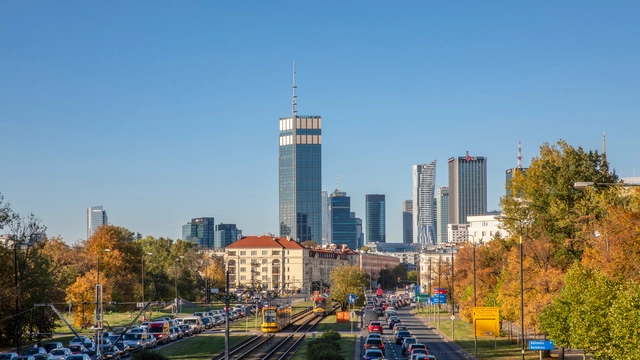
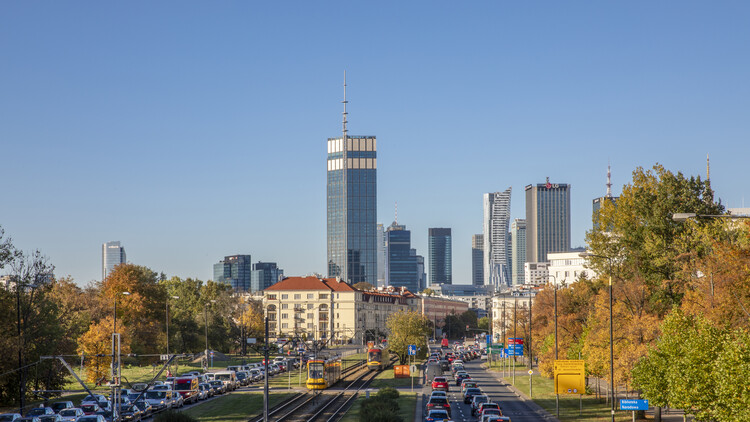
Varso Tower / Foster + Partners

Varso Tower / Foster + Partners - Exterior Photography, Office Buildings, Facade, CityscapeVarso Tower / Foster + Partners - Exterior Photography, Office Buildings, FacadeVarso Tower / Foster + Partners - Exterior Photography, Office Buildings, Facade, CityscapeVarso Tower / Foster + Partners - Exterior Photography, Office Buildings, Facade, LightingVarso Tower / Foster + Partners - More Images+ 23

  • Architects: Foster + Partners
  • Year Completion year of this architecture project Year:  2022
  • Manufacturers Brands with products used in this architecture project
    Manufacturers:  Kasso

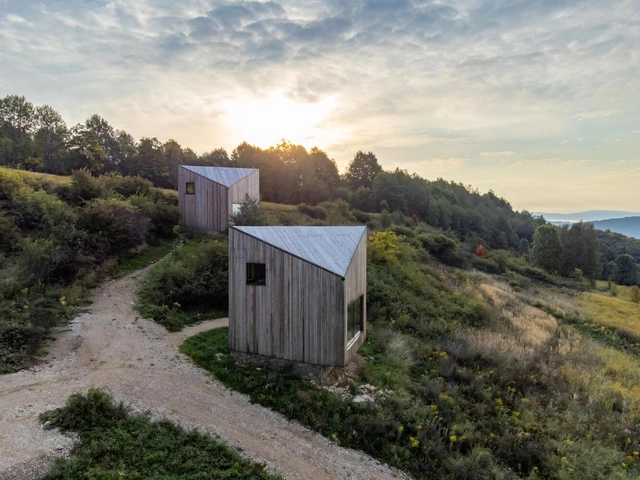
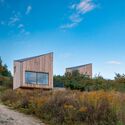
Small Vacation Cottages u Gai / SAN Architektura

Small Vacation Cottages u Gai / SAN Architektura - Exterior Photography, Lodging, FacadeSmall Vacation Cottages u Gai / SAN Architektura - Exterior Photography, Lodging, Door, Facade, CoastSmall Vacation Cottages u Gai / SAN Architektura - Exterior Photography, Lodging, Garden, FacadeSmall Vacation Cottages u Gai / SAN Architektura - Exterior Photography, Lodging, FacadeSmall Vacation Cottages u Gai / SAN Architektura - More Images+ 33

Radomice, Poland
  • Architects: SAN Architektura
  • Area Area of this architecture project Area:  81
  • Year Completion year of this architecture project Year:  2022
  • Manufacturers Brands with products used in this architecture project
    Manufacturers:  Dombal, Konsbud, Novobudowa

Enklawa Polany Mountain Resort / INDO Architekci

Enklawa Polany Mountain Resort / INDO Architekci - Exterior Photography, Sustainability, GardenEnklawa Polany Mountain Resort / INDO Architekci - Exterior Photography, Sustainability, FacadeEnklawa Polany Mountain Resort / INDO Architekci - Exterior Photography, Sustainability, Garden, FacadeEnklawa Polany Mountain Resort / INDO Architekci - Interior Photography, Sustainability, FacadeEnklawa Polany Mountain Resort / INDO Architekci - More Images+ 26

  • Architects: INDO Architekci
  • Area Area of this architecture project Area:  1749
  • Year Completion year of this architecture project Year:  2022
  • Manufacturers Brands with products used in this architecture project
    Manufacturers:  KOMPAN, Kone
  • Professionals: GALISTRA, Euros Energy

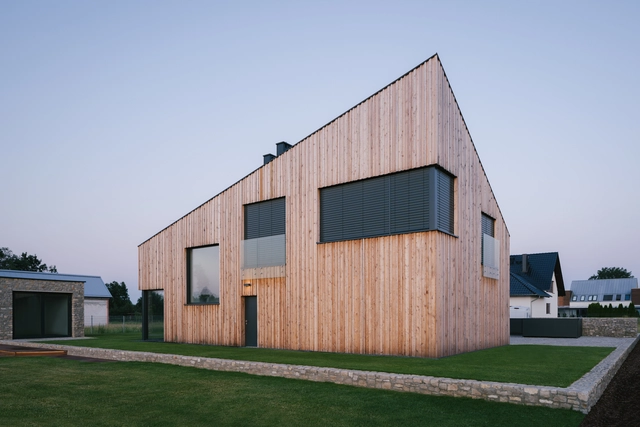
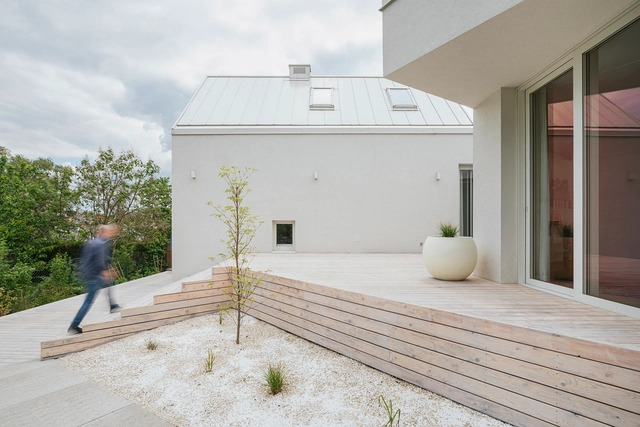
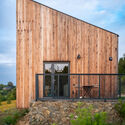
House in a Meadow / Staruń Wanik Architects

House in a Meadow / Staruń Wanik Architects - Exterior Photography, Houses, Door, FacadeHouse in a Meadow / Staruń Wanik Architects - Exterior Photography, Houses, Garden, FacadeHouse in a Meadow / Staruń Wanik Architects - Interior Photography, Houses, DoorHouse in a Meadow / Staruń Wanik Architects - Exterior Photography, Houses, FacadeHouse in a Meadow / Staruń Wanik Architects - More Images+ 15

Opole, Poland

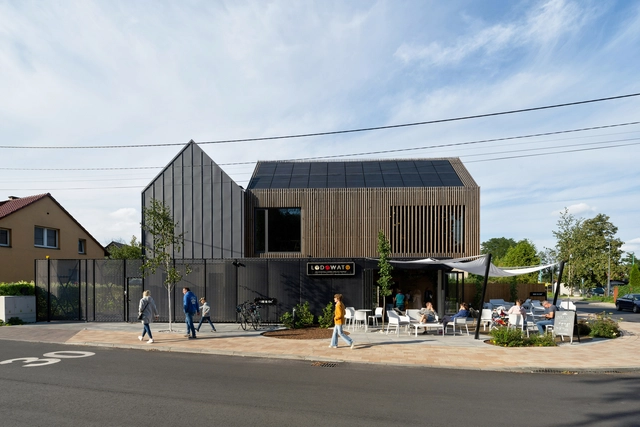
Lodowato Ice Cream Parlor / Paradox

Lodowato Ice Cream Parlor / Paradox - Exterior Photography, Coffee Shop Interiors, Facade, DoorLodowato Ice Cream Parlor / Paradox - Interior Photography, Coffee Shop Interiors, Table, ChairLodowato Ice Cream Parlor / Paradox - Exterior Photography, Coffee Shop Interiors, Garden, Facade, Chair, TableLodowato Ice Cream Parlor / Paradox - Exterior Photography, Coffee Shop Interiors, CityscapeLodowato Ice Cream Parlor / Paradox - More Images+ 23

  • Architects: Paradox
  • Area Area of this architecture project Area:  255
  • Year Completion year of this architecture project Year:  2022
  • Manufacturers Brands with products used in this architecture project
    Manufacturers:  Aluprof, Jadar, MEVACO GmbH, PREFA

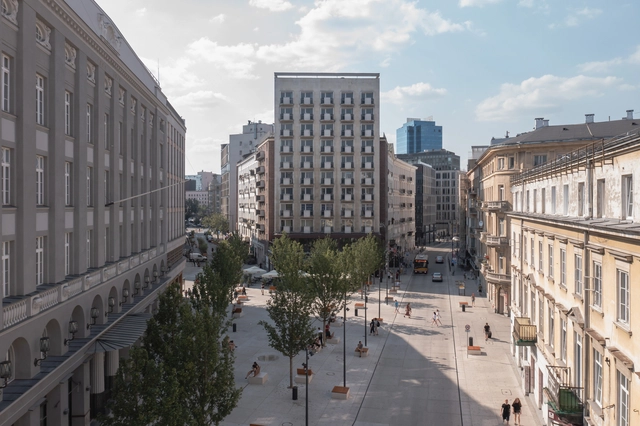
Five Corners Square / WXCA

Five Corners Square / WXCA - Interior Photography, Landscape ArchitectureFive Corners Square / WXCA - Exterior Photography, Landscape Architecture, Facade, BenchFive Corners Square / WXCA - Interior Photography, Landscape Architecture, BenchFive Corners Square / WXCA - Exterior Photography, Landscape Architecture, FacadeFive Corners Square / WXCA - More Images+ 11

  • Architects: WXCA
  • Area Area of this architecture project Area:  3486
  • Year Completion year of this architecture project Year:  2022
  • Manufacturers Brands with products used in this architecture project
    Manufacturers:  Bega, Dasag, Hauraton

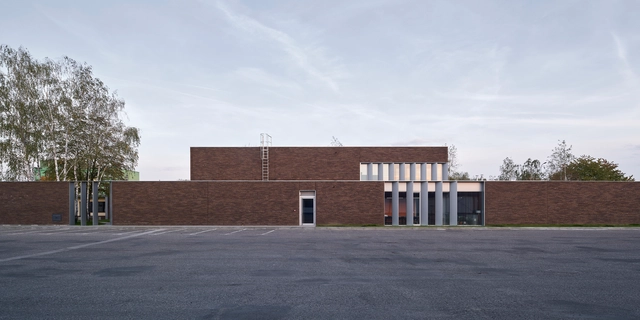
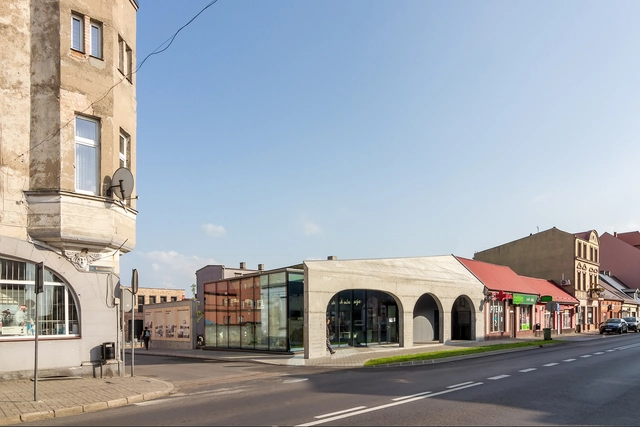
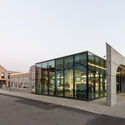
Bus Stop Education Community Center / Neostudio Architekci

Bus Stop Education Community Center / Neostudio Architekci - Exterior Photography, Community Center, Facade, ArchBus Stop Education Community Center / Neostudio Architekci - Exterior Photography, Community Center, FacadeBus Stop Education Community Center / Neostudio Architekci - Exterior Photography, Community Center, Facade, Column, Arch, ArcadeBus Stop Education Community Center / Neostudio Architekci - Exterior Photography, Community Center, Courtyard, FacadeBus Stop Education Community Center / Neostudio Architekci - More Images+ 27

  • Area Area of this architecture project Area:  123
  • Year Completion year of this architecture project Year:  2022
  • Manufacturers Brands with products used in this architecture project
    Manufacturers:  Aluprof, Blachy Proszynski, Cembrit, OWA

The Lesser Polish Eaves Cottage / BXBstudio Bogusław Barnaś

The Lesser Polish Eaves Cottage / BXBstudio Bogusław Barnaś - Exterior Photography, Houses, Door, FacadeThe Lesser Polish Eaves Cottage / BXBstudio Bogusław Barnaś - Exterior Photography, HousesThe Lesser Polish Eaves Cottage / BXBstudio Bogusław Barnaś - Exterior Photography, Houses, Facade, DoorThe Lesser Polish Eaves Cottage / BXBstudio Bogusław Barnaś - Exterior Photography, Houses, FenceThe Lesser Polish Eaves Cottage / BXBstudio Bogusław Barnaś - More Images+ 8

  • Area Area of this architecture project Area:  362
  • Year Completion year of this architecture project Year:  2020
  • Manufacturers Brands with products used in this architecture project
    Manufacturers:  Ruukki, Hormann, ROCKWOOL

Single Family House in Iława / IFA Kamil Domachowski IFAgroup

Single Family House in Iława / IFA Kamil Domachowski IFAgroup - Exterior Photography, Houses, Garden, Facade, StairsSingle Family House in Iława / IFA Kamil Domachowski IFAgroup - Exterior Photography, Houses, Garden, Facade, DoorSingle Family House in Iława / IFA Kamil Domachowski IFAgroup - Interior Photography, Houses, Facade, DoorSingle Family House in Iława / IFA Kamil Domachowski IFAgroup - Interior Photography, Houses, Table, ChairSingle Family House in Iława / IFA Kamil Domachowski IFAgroup - More Images+ 26

Ilawa, Poland

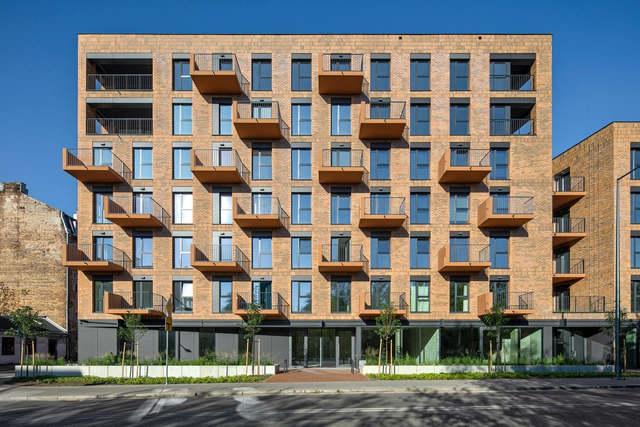
G19 Housing / TZA

G19 Housing / TZA - Exterior Photography, Apartments, Garden, Facade, Arch, CityscapeG19 Housing / TZA - Exterior Photography, Apartments, FacadeG19 Housing / TZA - Exterior Photography, Apartments, FacadeG19 Housing / TZA - Interior Photography, Apartments, Stairs, Facade, Handrail, BalconyG19 Housing / TZA - More Images+ 28

Warszawa, Poland

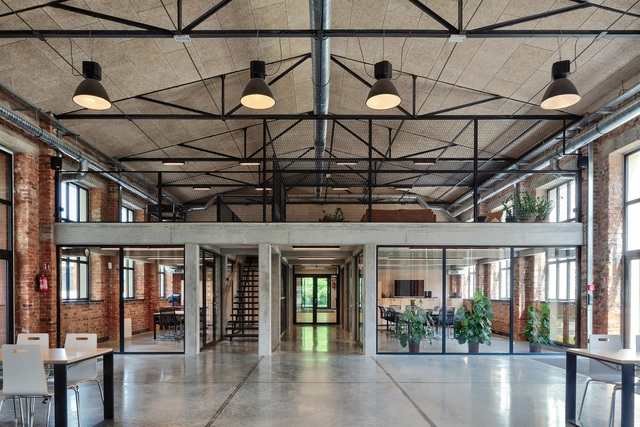
NT Industry Polish Headquarters / GIGAARCHITEKCI Artur Garbula

NT Industry Polish Headquarters / GIGAARCHITEKCI Artur Garbula - Interior Photography, Office Buildings, BeamNT Industry Polish Headquarters / GIGAARCHITEKCI Artur Garbula - Interior Photography, Office Buildings, Beam, Table, Lighting, ChairNT Industry Polish Headquarters / GIGAARCHITEKCI Artur Garbula - Interior Photography, Office Buildings, BeamNT Industry Polish Headquarters / GIGAARCHITEKCI Artur Garbula - Exterior Photography, Office Buildings, Door, FacadeNT Industry Polish Headquarters / GIGAARCHITEKCI Artur Garbula - More Images+ 34

Training on Local tools for a fair and inclusive transition

The Eleventh Session of the World Urban Forum (WUF11) will take place in Katowice, Poland from 26 to 30 June 2022. Held every two years, the World Urban Forum is the premier global conference on urbanization convened by the United Nations Human Settlements Programme (UN-Habitat). It brings together a wide range of participants from around the world to discuss major urban challenges facing the world today.

Dobra 55 Modern Languages and Applied Linguistics Building / Kuryłowicz & Associates

Dobra 55 Modern Languages and Applied Linguistics Building / Kuryłowicz & Associates - Exterior Photography, Educational Architecture, FacadeDobra 55 Modern Languages and Applied Linguistics Building / Kuryłowicz & Associates - Exterior Photography, Educational Architecture, Facade, Stairs, Handrail, BalconyDobra 55 Modern Languages and Applied Linguistics Building / Kuryłowicz & Associates - Drawings, Educational Architecture, Courtyard, FacadeDobra 55 Modern Languages and Applied Linguistics Building / Kuryłowicz & Associates - Exterior Photography, Educational Architecture, Facade, Fence, HandrailDobra 55 Modern Languages and Applied Linguistics Building / Kuryłowicz & Associates - More Images+ 27

  • Area Area of this architecture project Area:  42000
  • Year Completion year of this architecture project Year:  2022
  • Manufacturers Brands with products used in this architecture project
    Manufacturers:  Rako, ALTEZA, Aluprof, Aurubis.Trespa, Fundermax, +2
  • Professionals: KIP

Sml. House / blsk. studio

Sml. House / blsk. studio - Exterior Photography, HousesSml. House / blsk. studio - Interior Photography, Houses, FacadeSml. House / blsk. studio - Exterior Photography, HousesSml. House / blsk. studio - Interior Photography, Houses, Table, Lighting, ChairSml. House / blsk. studio - More Images+ 23

Gliwice, Poland
  • Architects: blsk. studio
  • Area Area of this architecture project Area:  189
  • Year Completion year of this architecture project Year:  2020
  • Manufacturers Brands with products used in this architecture project
    Manufacturers:  Ruukki, ISOCELL, Schüco
  • Professionals: Figura Team