1. ArchDaily
  2. Poland

Poland

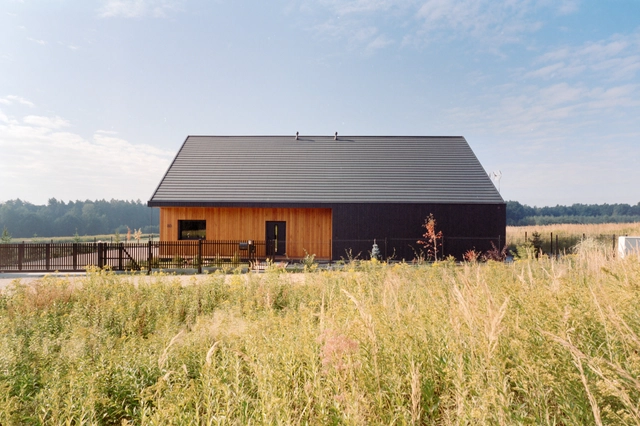
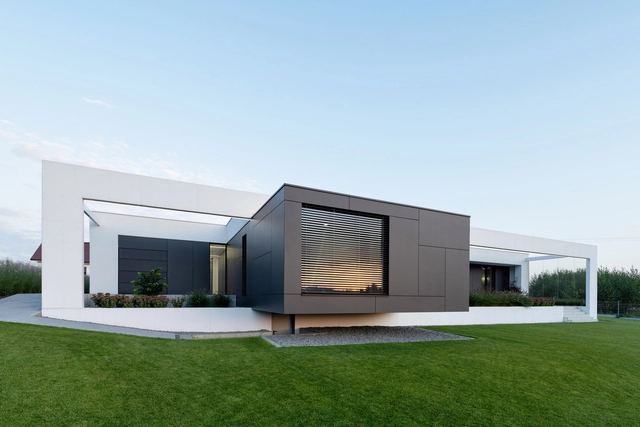
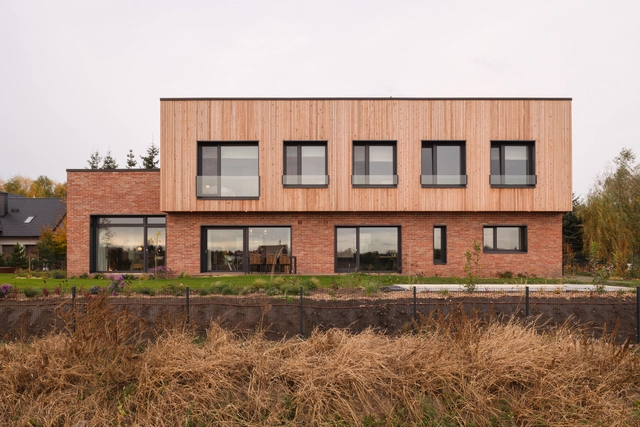
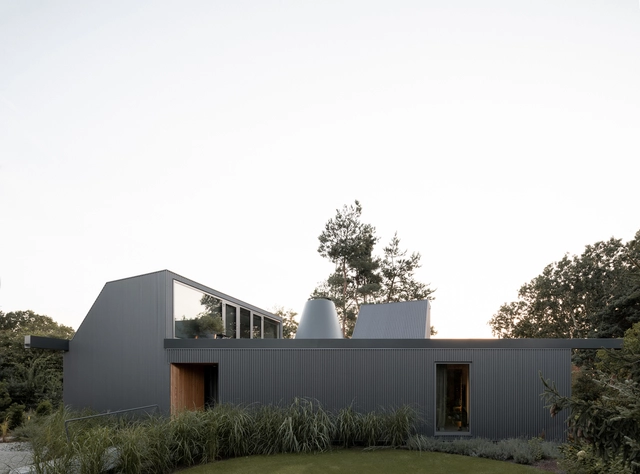
House on One Level / RS + Robert Skitek

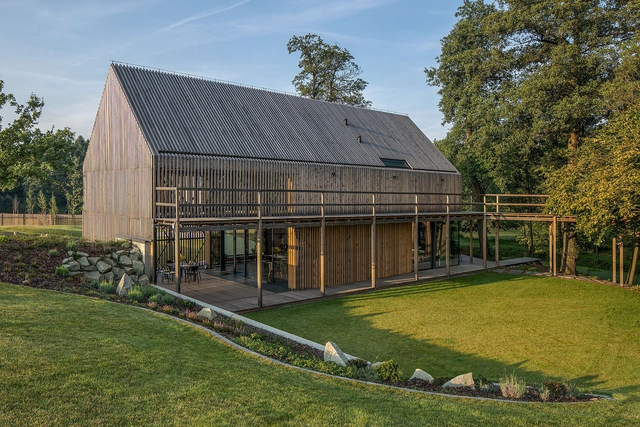
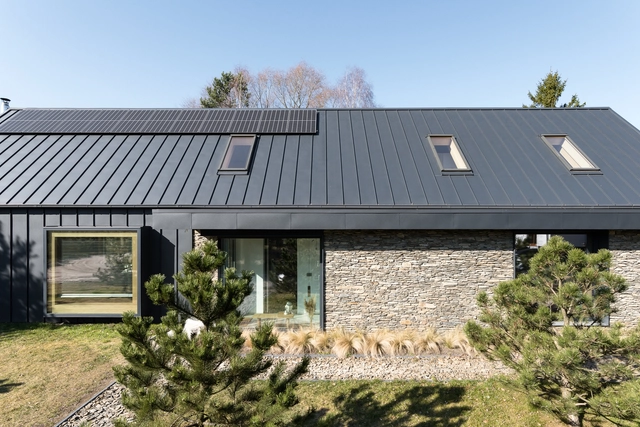
House on One Level / RS + Robert Skitek - Exterior Photography, Houses, Garden, Facade, DoorHouse on One Level / RS + Robert Skitek - Exterior Photography, HousesHouse on One Level / RS + Robert Skitek - Interior Photography, Houses, Facade, TableHouse on One Level / RS + Robert Skitek - Exterior Photography, Houses, Garden, FacadeHouse on One Level / RS + Robert Skitek - More Images+ 33

Zory, Poland

Wave One Research Center / FAAB

Wave One Research Center / FAAB - Exterior Photography, Offices, FacadeWave One Research Center / FAAB - Exterior Photography, Offices, FacadeWave One Research Center / FAAB - Exterior Photography, Offices, FacadeWave One Research Center / FAAB - OfficesWave One Research Center / FAAB - More Images+ 41

Boutique Warszauer Hotel / INDO Architekci

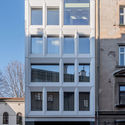
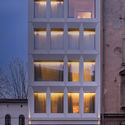
Boutique Warszauer Hotel / INDO Architekci - Exterior Photography, Decoration & Ornament, Door, Facade, Balcony
© Konrad Zaustowicz

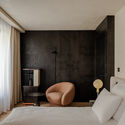
Boutique Warszauer Hotel / INDO Architekci - Interior Photography, Decoration & Ornament, Bedroom, Door, BedBoutique Warszauer Hotel / INDO Architekci - Interior Photography, Decoration & Ornament, Facade, HandrailBoutique Warszauer Hotel / INDO Architekci - Exterior Photography, Decoration & Ornament, Door, Facade, BalconyBoutique Warszauer Hotel / INDO Architekci - Exterior Photography, Decoration & Ornament, Facade, Door, BalconyBoutique Warszauer Hotel / INDO Architekci - More Images+ 20

  • Architects: INDO Architekci
  • Area Area of this architecture project Area:  141
  • Year Completion year of this architecture project Year:  2021
  • Manufacturers Brands with products used in this architecture project
    Manufacturers:  Corian - Dupont, Kone, Ponzio
  • Professionals: KRK - Robert Krasny, PEWA

The Farmhouse / BXBstudio Boguslaw Barnas

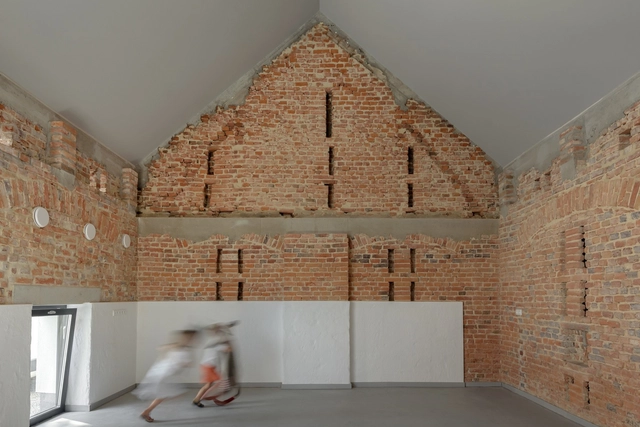
The Farmhouse / BXBstudio Boguslaw Barnas - Exterior Photography, Renovation, Garden, Facade, FenceThe Farmhouse / BXBstudio Boguslaw Barnas - Exterior Photography, Renovation, Garden, Facade, FenceThe Farmhouse / BXBstudio Boguslaw Barnas - Interior Photography, Renovation, Facade, Beam, ArchThe Farmhouse / BXBstudio Boguslaw Barnas - Exterior Photography, Renovation, Garden, Fence, Handrail, Facade, ForestThe Farmhouse / BXBstudio Boguslaw Barnas - More Images+ 33

Ode to Nature House / Milwicz Architekci

Ode to Nature House / Milwicz Architekci - Exterior Photography, Houses, Garden, Facade, DoorOde to Nature House / Milwicz Architekci - Interior Photography, Houses, Kitchen, Beam, TableOde to Nature House / Milwicz Architekci - Interior Photography, Houses, Door, Facade, Table, Lighting, ChairOde to Nature House / Milwicz Architekci - Interior Photography, Houses, ChairOde to Nature House / Milwicz Architekci - More Images+ 21

Poznań, Poland
  • Architects: Milwicz Architekci
  • Area Area of this architecture project Area:  155
  • Year Completion year of this architecture project Year:  2022
  • Manufacturers Brands with products used in this architecture project
    Manufacturers:  Brokis, HAY, Miniforms

O Architekturze | CHYBIK + KRISTOF

The Academic Association of Faculty of Architecture of Warsaw University of Technology would like to invite you to the next lecture in the "About Architecture" series, organized as a part of A-Akademia's activities. Our guest will be Ondřej Chybík, architect and co-founder of the CHYBIK + KRISTOF ARCHITECTS & URBAN DESIGNERS studio.

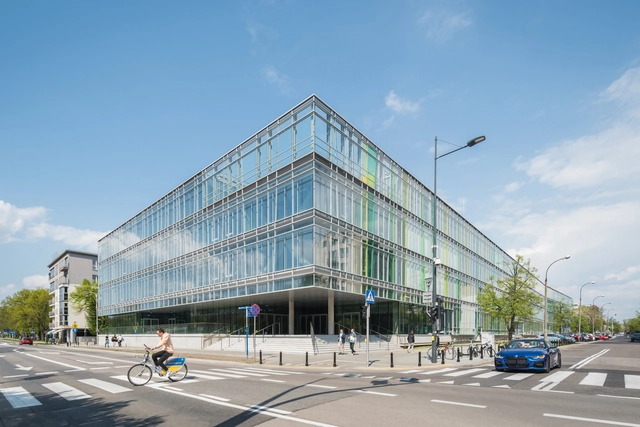
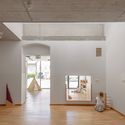
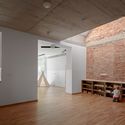
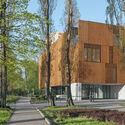
Kindergarten in Opole / PORT

Kindergarten in Opole / PORT - Exterior Photography, KindergartenKindergarten in Opole / PORT - Exterior Photography, KindergartenKindergarten in Opole / PORT - Interior Photography, Kindergarten, DoorKindergarten in Opole / PORT - Interior Photography, KindergartenKindergarten in Opole / PORT - More Images+ 47

696 Office / proconcept

696 Office / proconcept - Detail696 Office / proconcept - Detail696 Office / proconcept - Interior Photography, Detail, Door696 Office / proconcept - Exterior Photography, Detail696 Office / proconcept - More Images+ 18

  • Architects: proconcept
  • Area Area of this architecture project Area:  2500
  • Year Completion year of this architecture project Year:  2021
  • Manufacturers Brands with products used in this architecture project
    Manufacturers:  Promat, Aluprof, Fujitsu, Hager, Kone

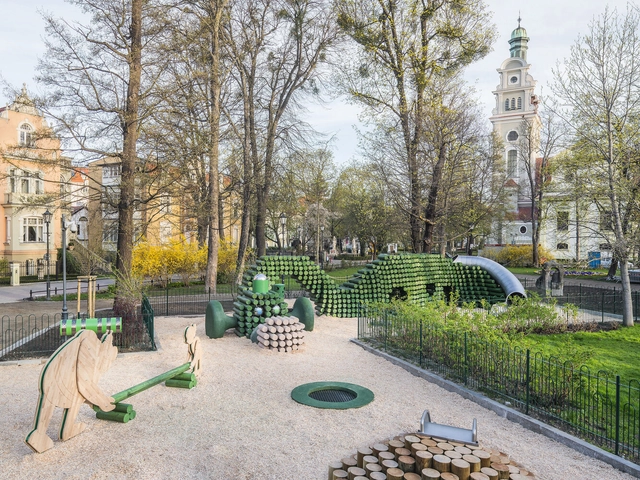
The Cuddly Playground / BudCud + Iza Rutkowska

The Cuddly Playground / BudCud + Iza Rutkowska - Exterior Photography, Public SpaceThe Cuddly Playground / BudCud + Iza Rutkowska - Exterior Photography, Public SpaceThe Cuddly Playground / BudCud + Iza Rutkowska - Drawings, Public SpaceThe Cuddly Playground / BudCud + Iza Rutkowska - Exterior Photography, Public SpaceThe Cuddly Playground / BudCud + Iza Rutkowska - More Images+ 14

  • Architects: BudCud, Iza Rutkowska
  • Area Area of this architecture project Area:  274
  • Year Completion year of this architecture project Year:  2021

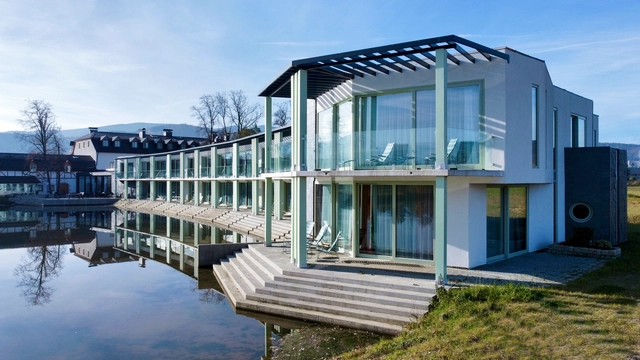
SEEHAUS Hotel Complex / schmidt muenzberg architekten

SEEHAUS Hotel Complex / schmidt muenzberg architekten - Exterior Photography, Landscape, FacadeSEEHAUS Hotel Complex / schmidt muenzberg architekten - Interior Photography, Landscape, StairsSEEHAUS Hotel Complex / schmidt muenzberg architekten - Interior Photography, Landscape, Table, ChairSEEHAUS Hotel Complex / schmidt muenzberg architekten - Interior Photography, Landscape, Stairs, DoorSEEHAUS Hotel Complex / schmidt muenzberg architekten - More Images+ 19

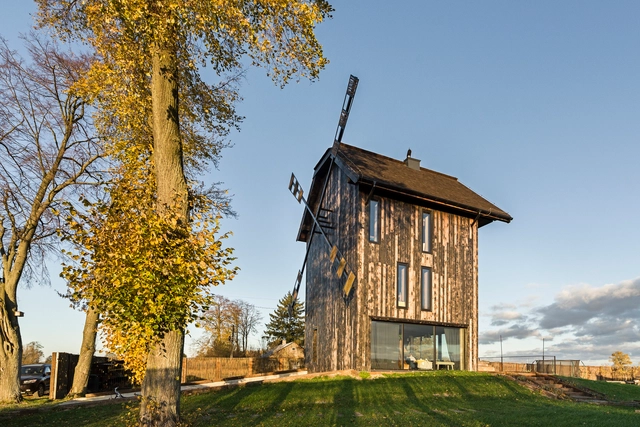
Windmill House / Michał Kucharski + o4 architekci

Windmill House / Michał Kucharski + o4 architekci - Exterior Photography, Historic Preservation, Facade, Arch, ForestWindmill House / Michał Kucharski + o4 architekci - Exterior Photography, Historic Preservation, FacadeWindmill House / Michał Kucharski + o4 architekci - Exterior Photography, Historic Preservation, FacadeWindmill House / Michał Kucharski + o4 architekci - Exterior Photography, Historic Preservation, Garden, Facade, Door, Chair, BenchWindmill House / Michał Kucharski + o4 architekci - More Images+ 33

House in Poznań / Studio GAB

House in Poznań / Studio GAB - Exterior Photography, DetailHouse in Poznań / Studio GAB - Exterior Photography, Detail, FacadeHouse in Poznań / Studio GAB - Exterior Photography, DetailHouse in Poznań / Studio GAB - Exterior Photography, DetailHouse in Poznań / Studio GAB - More Images+ 25

Poznań, Poland
  • Architects: Studio GAB
  • Area Area of this architecture project Area:  298
  • Year Completion year of this architecture project Year:  2021

Terrace With a House by the Lake / UGO Architecture

Terrace With a House by the Lake / UGO Architecture  - Exterior Photography, DetailTerrace With a House by the Lake / UGO Architecture  - Interior Photography, DetailTerrace With a House by the Lake / UGO Architecture  - Interior Photography, Detail, Facade, TableTerrace With a House by the Lake / UGO Architecture  - Exterior Photography, Detail, FenceTerrace With a House by the Lake / UGO Architecture  - More Images+ 9

  • Architects: UGO Architecture
  • Area Area of this architecture project Area:  172
  • Year Completion year of this architecture project Year:  2021

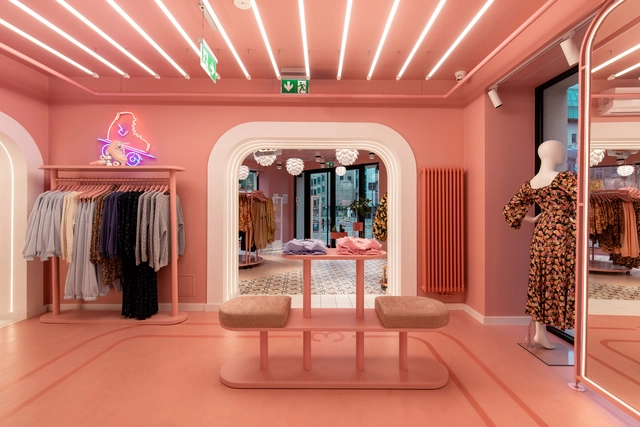
LAURELLA Fashion Store / mode:lina architekci

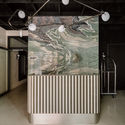
LAURELLA Fashion Store  / mode:lina architekci - Interior Photography, Retail , Kitchen, Lighting, Countertop, Chair, TableLAURELLA Fashion Store  / mode:lina architekci - Interior Photography, Retail , ArcadeLAURELLA Fashion Store  / mode:lina architekci - Interior Photography, Retail LAURELLA Fashion Store  / mode:lina architekci - Interior Photography, Retail , StairsLAURELLA Fashion Store  / mode:lina architekci - More Images+ 20

Poznań, Poland
  • Area Area of this architecture project Area:  160
  • Year Completion year of this architecture project Year:  2021
  • Manufacturers Brands with products used in this architecture project
    Manufacturers:  Ceramica Vogue, Equipe

Riverview Complex / APA Wojciechowski Architects

Riverview Complex / APA Wojciechowski Architects - Exterior Photography, Apartments
© Aleksander Małachowski

Riverview Complex / APA Wojciechowski Architects - Exterior Photography, ApartmentsRiverview Complex / APA Wojciechowski Architects - Exterior Photography, ApartmentsRiverview Complex / APA Wojciechowski Architects - Exterior Photography, ApartmentsRiverview Complex / APA Wojciechowski Architects - Exterior Photography, ApartmentsRiverview Complex / APA Wojciechowski Architects - More Images+ 26

Gdańsk, Poland

Regional Science Center Leonardo da Vinci / eM4.Pracownia Architektury.Brataniec

Regional Science Center Leonardo da Vinci  / eM4.Pracownia Architektury.Brataniec - Exterior Photography,  Science Center, Facade
© Juliusz Sokołowski

Regional Science Center Leonardo da Vinci  / eM4.Pracownia Architektury.Brataniec - Exterior Photography,  Science Center, FacadeRegional Science Center Leonardo da Vinci  / eM4.Pracownia Architektury.Brataniec - Exterior Photography,  Science CenterRegional Science Center Leonardo da Vinci  / eM4.Pracownia Architektury.Brataniec - Exterior Photography,  Science CenterRegional Science Center Leonardo da Vinci  / eM4.Pracownia Architektury.Brataniec - Interior Photography,  Science Center, KitchenRegional Science Center Leonardo da Vinci  / eM4.Pracownia Architektury.Brataniec - More Images+ 35

Podzamcze Chęcińskie, Poland

Wind House / Mobius Architekci

Wind House / Mobius Architekci - Exterior Photography, HousesWind House / Mobius Architekci - Exterior Photography, HousesWind House / Mobius Architekci - Interior Photography, HousesWind House / Mobius Architekci - Exterior Photography, HousesWind House / Mobius Architekci - More Images+ 13

Izabelin, Poland
  • Architects: Mobius Architekci
  • Area Area of this architecture project Area:  450
  • Year Completion year of this architecture project Year:  2021
  • Manufacturers Brands with products used in this architecture project
    Manufacturers:  Alucobond, Aluprof, Hormann

The Chapel of the Last Farewell / Jakub Turbasa + Bartlomiej Pyrzyk

The Chapel of the Last Farewell / Jakub Turbasa + Bartlomiej Pyrzyk - Exterior Photography, ChapelThe Chapel of the Last Farewell / Jakub Turbasa + Bartlomiej Pyrzyk - Exterior Photography, ChapelThe Chapel of the Last Farewell / Jakub Turbasa + Bartlomiej Pyrzyk - Interior Photography, ChapelThe Chapel of the Last Farewell / Jakub Turbasa + Bartlomiej Pyrzyk - Interior Photography, ChapelThe Chapel of the Last Farewell / Jakub Turbasa + Bartlomiej Pyrzyk - More Images+ 13

Rychwałd, Poland