1. ArchDaily
  2. Norway

Norway

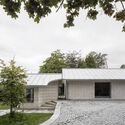
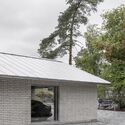
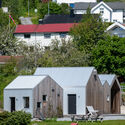
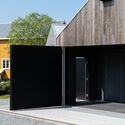
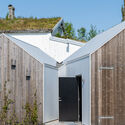
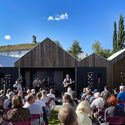
Writer’s Studio and Garage / Vatn Architecture
Writer’s Studio and Garage / Vatn Architecture - ExtensionWriter’s Studio and Garage / Vatn Architecture - ExtensionWriter’s Studio and Garage / Vatn Architecture - Exterior Photography, Extension, Facade, DoorWriter’s Studio and Garage / Vatn Architecture - Interior Photography, ExtensionWriter’s Studio and Garage / Vatn Architecture - More Images+ 16

Hearth House / Kastler Skjeseth Architects

Hearth House / Kastler Skjeseth Architects - Interior Photography, Houses, Beam, FacadeHearth House / Kastler Skjeseth Architects - Interior Photography, Houses, Beam, TableHearth House / Kastler Skjeseth Architects - HousesHearth House / Kastler Skjeseth Architects - Interior Photography, Houses, Beam, FacadeHearth House / Kastler Skjeseth Architects - More Images+ 14

Helgeroa, Norway

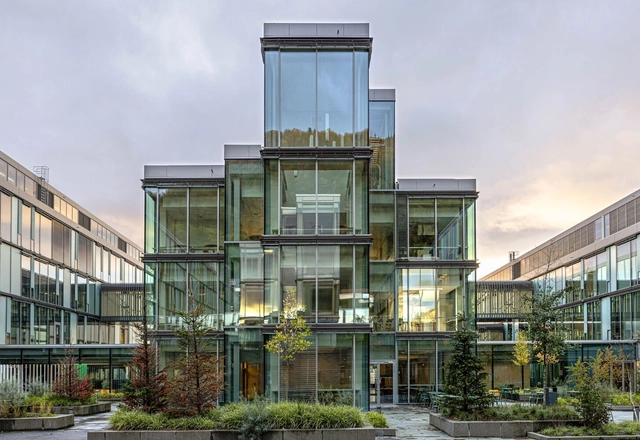
Glasblokkene Haukeland Hospital for Children Youth and Women Schönerr / KHR Architecture + Henning Larsen + PKA Arkitekter

Glasblokkene Haukeland Hospital for Children Youth and Women Schönerr / KHR Architecture + Henning Larsen + PKA Arkitekter - Hospital Glasblokkene Haukeland Hospital for Children Youth and Women Schönerr / KHR Architecture + Henning Larsen + PKA Arkitekter - Exterior Photography, Hospital , FacadeGlasblokkene Haukeland Hospital for Children Youth and Women Schönerr / KHR Architecture + Henning Larsen + PKA Arkitekter - Hospital Glasblokkene Haukeland Hospital for Children Youth and Women Schönerr / KHR Architecture + Henning Larsen + PKA Arkitekter - Interior Photography, Hospital , Table, ChairGlasblokkene Haukeland Hospital for Children Youth and Women Schönerr / KHR Architecture + Henning Larsen + PKA Arkitekter - More Images+ 44

Bergen, Norway

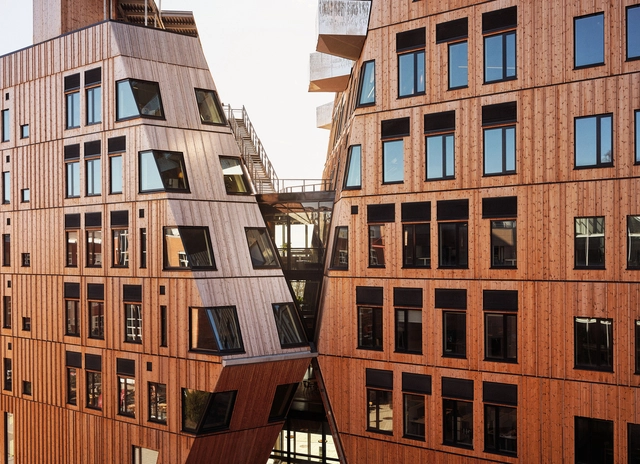
Vertikal Nydalen / Snøhetta

Vertikal Nydalen / Snøhetta - Exterior Photography, Office Buildings, Facade, CityscapeVertikal Nydalen / Snøhetta - Interior Photography, Office Buildings, Stairs, FacadeVertikal Nydalen / Snøhetta - Exterior Photography, Office Buildings, FacadeVertikal Nydalen / Snøhetta - Interior Photography, Office Buildings, Beam, Table, ChairVertikal Nydalen / Snøhetta - More Images+ 40

Cinemateket / SAAHA AS

Cinemateket  / SAAHA AS - Interior Photography, Cinema, Facade, Column, Beam, Table, BenchCinemateket  / SAAHA AS - Interior Photography, Cinema, Door, Column, FacadeCinemateket  / SAAHA AS - CinemaCinemateket  / SAAHA AS - Interior Photography, Cinema, Table, ChairCinemateket  / SAAHA AS - More Images+ 22

Sentrum, Norway
  • Architects: SAAHA AS
  • Area Area of this architecture project Area:  3950
  • Year Completion year of this architecture project Year:  2023

Aldersundet Bofellesskap Housing / Tanken Arkitektur AS

Aldersundet Bofellesskap Housing / Tanken Arkitektur AS - Social HousingAldersundet Bofellesskap Housing / Tanken Arkitektur AS - Exterior Photography, Social Housing, FacadeAldersundet Bofellesskap Housing / Tanken Arkitektur AS - Exterior Photography, Social Housing, FacadeAldersundet Bofellesskap Housing / Tanken Arkitektur AS - Interior Photography, Social Housing, Facade, Beam, ColumnAldersundet Bofellesskap Housing / Tanken Arkitektur AS - More Images+ 21

  • Area Area of this architecture project Area:  560
  • Year Completion year of this architecture project Year:  2022

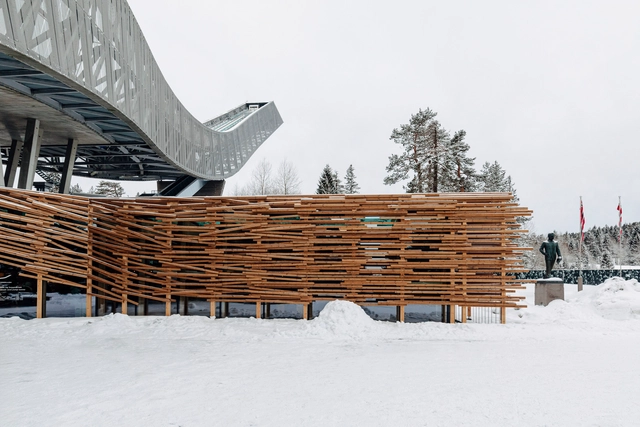
Norwegian Ski Museum / Snøhetta

Norwegian Ski Museum / Snøhetta - ExtensionNorwegian Ski Museum / Snøhetta - ExtensionNorwegian Ski Museum / Snøhetta - ExtensionNorwegian Ski Museum / Snøhetta - Interior Photography, Extension, Kitchen, Beam, Lighting, ChairNorwegian Ski Museum / Snøhetta - More Images+ 18

  • Architects: Snøhetta
  • Area Area of this architecture project Area:  525
  • Year Completion year of this architecture project Year:  2024
  • Professionals: Asplan Viak

Flor og Fjære Greenhouse / Helen & Hard

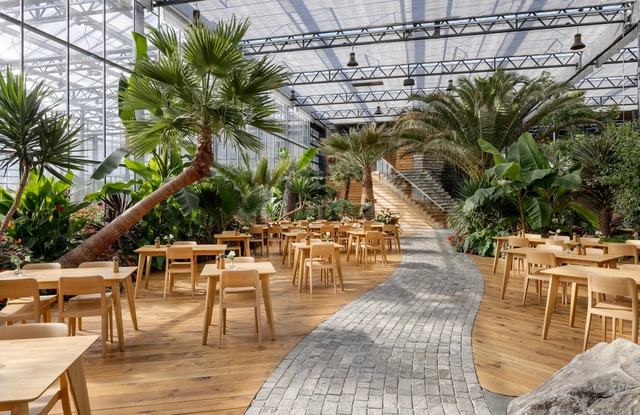
Flor og Fjære Greenhouse / Helen & Hard - GreenhouseFlor og Fjære Greenhouse / Helen & Hard - Exterior Photography, GreenhouseFlor og Fjære Greenhouse / Helen & Hard - GreenhouseFlor og Fjære Greenhouse / Helen & Hard - Interior Photography, Greenhouse, Table, ChairFlor og Fjære Greenhouse / Helen & Hard - More Images+ 17

Stavanger, Norway
  • Architects: Helen & Hard
  • Area Area of this architecture project Area:  4000
  • Year Completion year of this architecture project Year:  2022

Lapphella Cultural Center / Tanken Arkitektur AS

Lapphella Cultural Center / Tanken Arkitektur AS - Exterior Photography, Cultural Center, FacadeLapphella Cultural Center / Tanken Arkitektur AS - Exterior Photography, Cultural Center, Door, FacadeLapphella Cultural Center / Tanken Arkitektur AS - Exterior Photography, Cultural Center, Door, FacadeLapphella Cultural Center / Tanken Arkitektur AS - Exterior Photography, Cultural Center, Facade, ChairLapphella Cultural Center / Tanken Arkitektur AS - More Images+ 15

Hemnesberget, Norway
  • Area Area of this architecture project Area:  70
  • Year Completion year of this architecture project Year:  2021

The Wessel Quarter / Vigsnæs+Kosberg++ Architects

The Wessel Quarter / Vigsnæs+Kosberg++ Architects - Exterior Photography, Apartments, FacadeThe Wessel Quarter / Vigsnæs+Kosberg++ Architects - Interior Photography, Apartments, Facade, ArchThe Wessel Quarter / Vigsnæs+Kosberg++ Architects - Exterior Photography, Apartments, FacadeThe Wessel Quarter / Vigsnæs+Kosberg++ Architects - Exterior Photography, Apartments, Facade, ArchThe Wessel Quarter / Vigsnæs+Kosberg++ Architects - More Images+ 25

House on an Island / Atelier Oslo

House on an Island / Atelier Oslo - HousesHouse on an Island / Atelier Oslo - HousesHouse on an Island / Atelier Oslo - HousesHouse on an Island / Atelier Oslo - HousesHouse on an Island / Atelier Oslo - More Images+ 15

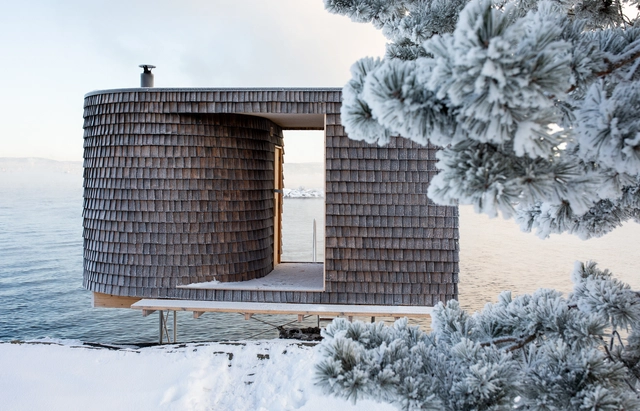
Hotspot Sauna / Oslo Works

Hotspot Sauna / Oslo Works - Exterior Photography, Community , CoastHotspot Sauna / Oslo Works - Exterior Photography, Community , Facade, ForestHotspot Sauna / Oslo Works - Exterior Photography, Community Hotspot Sauna / Oslo Works - Interior Photography, Community Hotspot Sauna / Oslo Works - More Images+ 12

  • Architects: Oslo Works
  • Area Area of this architecture project Area:  16
  • Year Completion year of this architecture project Year:  2024

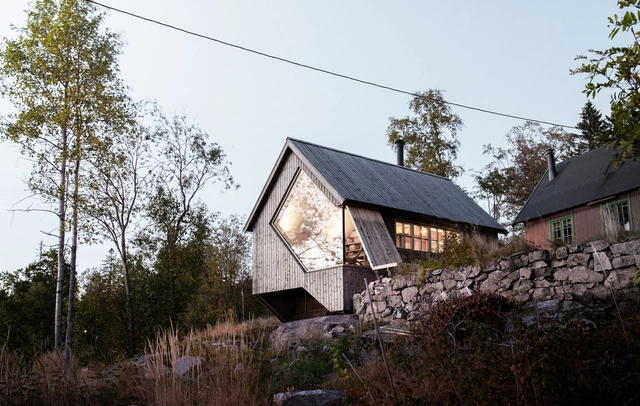
Cabin Nordmarka / Rever & Drage Architects

Cabin Nordmarka / Rever & Drage Architects - Exterior Photography, Houses, Facade, ForestCabin Nordmarka / Rever & Drage Architects - Exterior Photography, Houses, FacadeCabin Nordmarka / Rever & Drage Architects - Interior Photography, HousesCabin Nordmarka / Rever & Drage Architects - Interior Photography, Houses, Beam, TableCabin Nordmarka / Rever & Drage Architects - More Images+ 25

  • Area Area of this architecture project Area:  29
  • Year Completion year of this architecture project Year:  2022
  • Manufacturers Brands with products used in this architecture project
    Manufacturers:  Jatak, JØTUL, Schüco, Wood Cladding, nordvestvinduet

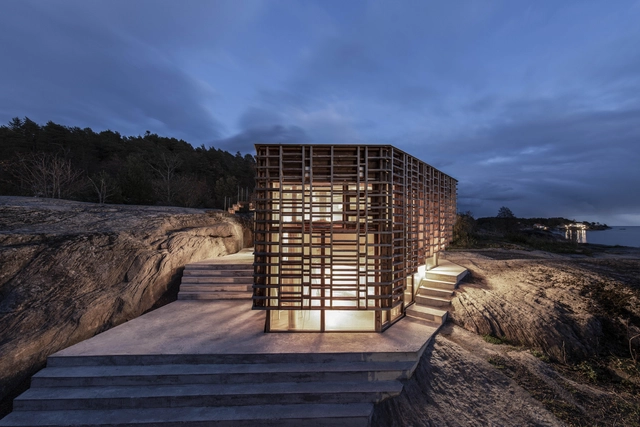
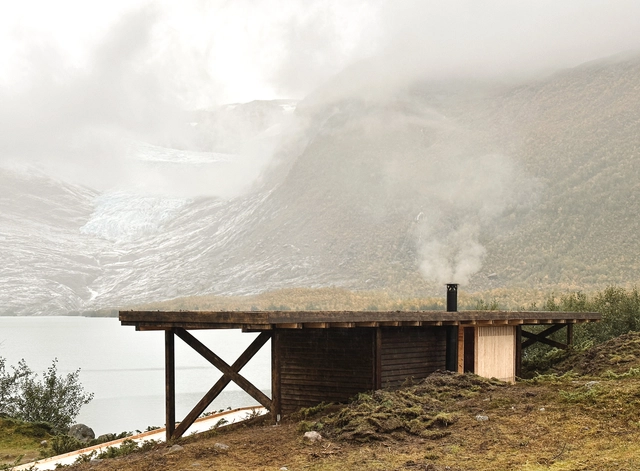
Sauna Svartisen / Fuse Arkitekter - NTNU

Sauna Svartisen / Fuse Arkitekter - NTNU - Exterior Photography, Sauna, CoastSauna Svartisen / Fuse Arkitekter - NTNU - Exterior Photography, Sauna, Facade, FenceSauna Svartisen / Fuse Arkitekter - NTNU - Exterior Photography, Sauna, Table, ForestSauna Svartisen / Fuse Arkitekter - NTNU - Exterior Photography, Sauna, Deck, Beam, CoastSauna Svartisen / Fuse Arkitekter - NTNU - More Images+ 12

  • Area Area of this architecture project Area:  45
  • Year Completion year of this architecture project Year:  2023

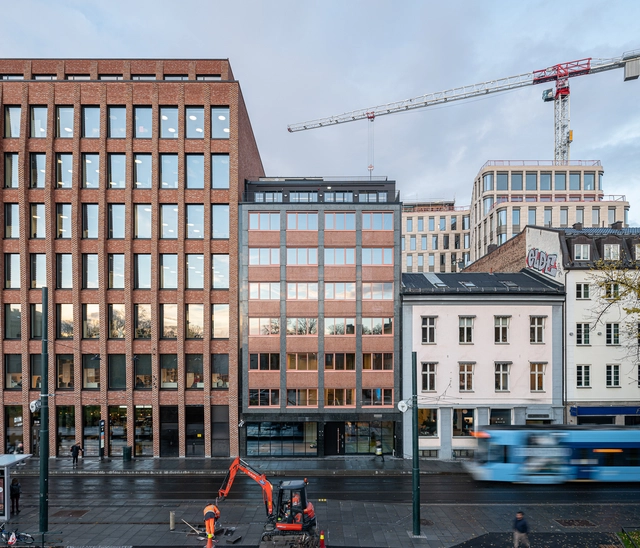
KA13 Office & Coworking Building / Mad arkitekter

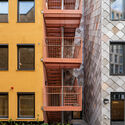
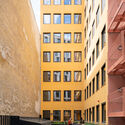
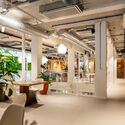
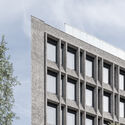
KA13 Office & Coworking Building / Mad arkitekter - Exterior Photography, Offices, FacadeKA13 Office & Coworking Building / Mad arkitekter - Interior Photography, Offices, Facade, DoorKA13 Office & Coworking Building / Mad arkitekter - Interior Photography, Offices, Facade, LightingKA13 Office & Coworking Building / Mad arkitekter - Interior Photography, Offices, BeamKA13 Office & Coworking Building / Mad arkitekter - More Images+ 30

Sentrum, Norway

Trekantblokka / Mad arkitekter

Trekantblokka / Mad arkitekter - Exterior Photography, Office Buildings, FacadeTrekantblokka / Mad arkitekter - Exterior Photography, Office Buildings, FacadeTrekantblokka / Mad arkitekter - Interior Photography, Office Buildings, Stairs, FacadeTrekantblokka / Mad arkitekter - Interior Photography, Office Buildings, Beam, Table, ChairTrekantblokka / Mad arkitekter - More Images+ 14

Agder Day-Trip Cabins / Feste Landscape • Architecture

Agder Day-Trip Cabins  / Feste Landscape • Architecture - Exterior Photography, Landscape ArchitectureAgder Day-Trip Cabins  / Feste Landscape • Architecture - Interior Photography, Landscape Architecture, FacadeAgder Day-Trip Cabins  / Feste Landscape • Architecture - Interior Photography, Landscape Architecture, Facade, Handrail, Table, CoastAgder Day-Trip Cabins  / Feste Landscape • Architecture - Exterior Photography, Landscape Architecture, Garden, FacadeAgder Day-Trip Cabins  / Feste Landscape • Architecture - More Images+ 17

  • Area Area of this architecture project Area:  700
  • Year Completion year of this architecture project Year:  2024
  • Manufacturers Brands with products used in this architecture project
    Manufacturers:  Gilje, Heta, Marnar Bruk

Trevarefabrikken / Tuckey Design Studio

Trevarefabrikken / Tuckey Design Studio - Interior Photography, Cultural Architecture, Beam, Table, Chair, LightingTrevarefabrikken / Tuckey Design Studio - Interior Photography, Cultural Architecture, Table, ChairTrevarefabrikken / Tuckey Design Studio - Interior Photography, Cultural Architecture, Table, ChairTrevarefabrikken / Tuckey Design Studio - Interior Photography, Cultural Architecture, ClosetTrevarefabrikken / Tuckey Design Studio - More Images+ 26