1. ArchDaily
  2. Norway

Norway

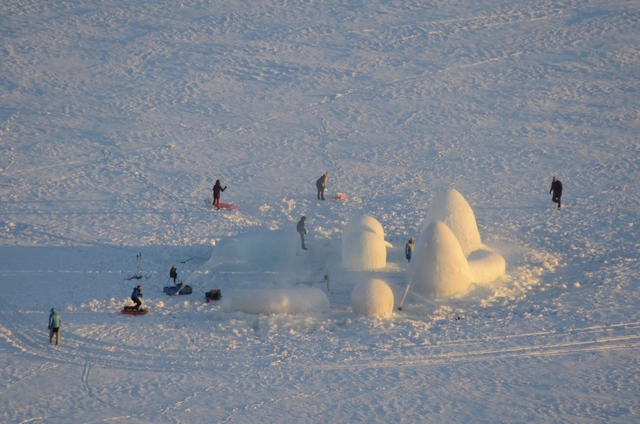
The Ice Balls / Mjölk architekti

The Ice Balls / Mjölk architekti - Small Scale, ArchThe Ice Balls / Mjölk architekti - Small Scale, ArchThe Ice Balls / Mjölk architekti - Small Scale, ArchThe Ice Balls / Mjölk architekti - Small ScaleThe Ice Balls / Mjölk architekti - More Images+ 18

Eidfjord kommune, Norway
  • Architects: Mjölk Architekti
    : Mjölk architekti
  • Area Area of this architecture project Area:  60
  • Year Completion year of this architecture project Year:  2017
  • Manufacturers Brands with products used in this architecture project
    Manufacturers:  Acron, Celtimax

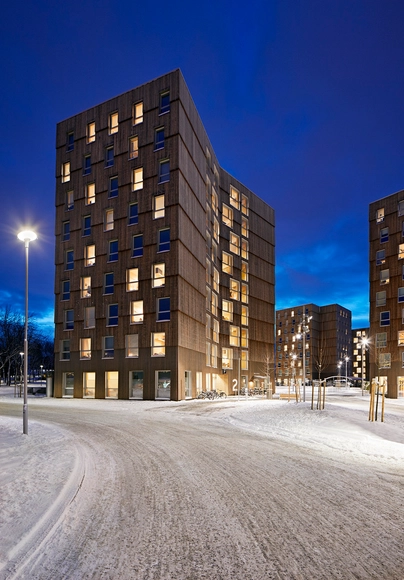
Moholt Timber Towers / MDH Arkitekter

Moholt Timber Towers  / MDH Arkitekter - Apartments, FacadeMoholt Timber Towers  / MDH Arkitekter - Apartments, Facade, CityscapeMoholt Timber Towers  / MDH Arkitekter - Apartments, FacadeMoholt Timber Towers  / MDH Arkitekter - Apartments, FacadeMoholt Timber Towers  / MDH Arkitekter - More Images+ 18
Trondheim, Norway

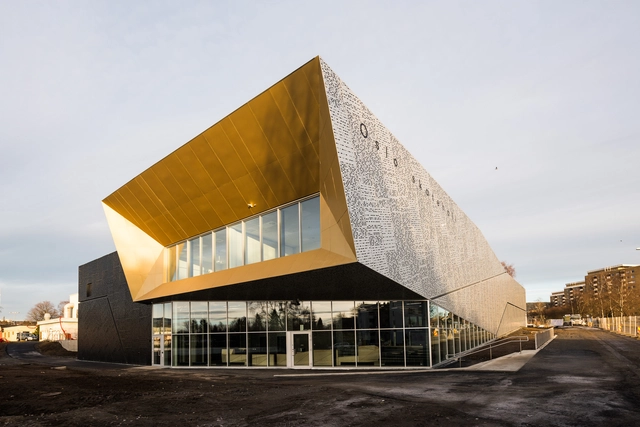
Oslo Skatehall / Dark Arkitekter

Oslo Skatehall / Dark Arkitekter - Skatepark, Facade, Column, ArchOslo Skatehall / Dark Arkitekter - Skatepark, BeamOslo Skatehall / Dark Arkitekter - Skatepark, Facade, Arch, ColumnOslo Skatehall / Dark Arkitekter - Skatepark, Stairs, HandrailOslo Skatehall / Dark Arkitekter - More Images+ 44

Sagene, Norway

Lillehammer Art Museum and Lillehammer Cinema Expansion / Snøhetta
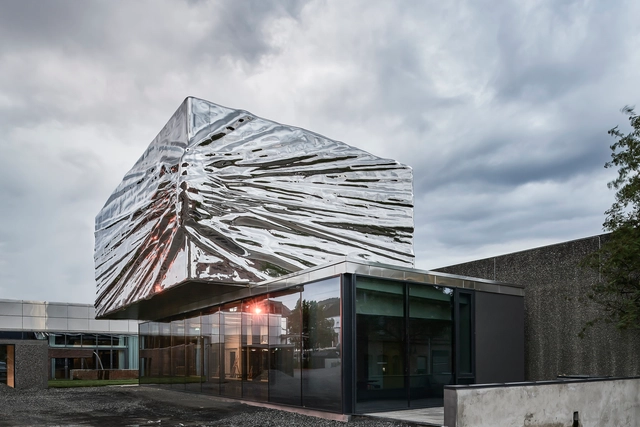
Lillehammer Art Museum and Lillehammer Cinema Expansion  / Snøhetta - Cultural Interiors, Stairs, FacadeLillehammer Art Museum and Lillehammer Cinema Expansion  / Snøhetta - Cultural Interiors, FacadeLillehammer Art Museum and Lillehammer Cinema Expansion  / Snøhetta - Cultural Interiors, FacadeLillehammer Art Museum and Lillehammer Cinema Expansion  / Snøhetta - Cultural Interiors, Facade, LightingLillehammer Art Museum and Lillehammer Cinema Expansion  / Snøhetta - More Images+ 20

  • Architects: Snøhetta
  • Area Area of this architecture project Area:  1700
  • Year Completion year of this architecture project Year:  2016
  • Manufacturers Brands with products used in this architecture project
    Manufacturers:  Grande Interiør, Spenncon

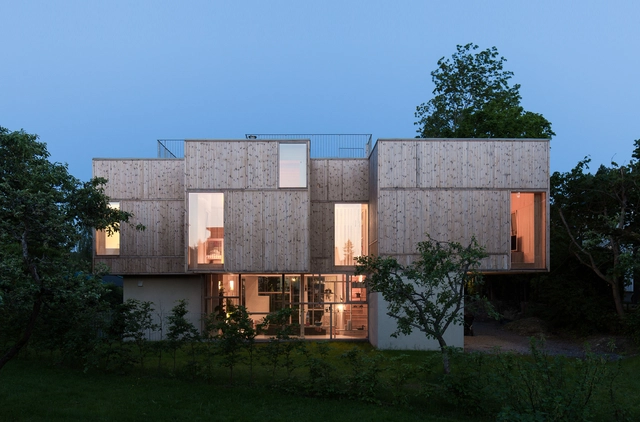
Villa Holtet / Atelier Oslo

Villa Holtet  / Atelier Oslo - Housing, Kitchen, Beam, Facade, Door, Chair, Table, CountertopVilla Holtet  / Atelier Oslo - Housing, Cityscape, CoastVilla Holtet  / Atelier Oslo - Housing, Facade, Beam, ColumnVilla Holtet  / Atelier Oslo - Housing, Courtyard, Facade, BeamVilla Holtet  / Atelier Oslo - More Images+ 6

Oslo, Norway
  • Architects: Atelier Oslo
  • Area Area of this architecture project Area:  600
  • Year Completion year of this architecture project Year:  2015
  • Manufacturers Brands with products used in this architecture project
    Manufacturers:  Brunner, PT vinduer., Timber AS.

White Arkitekter Proposes Transparent "Lantern" Design for Akershus Art Center
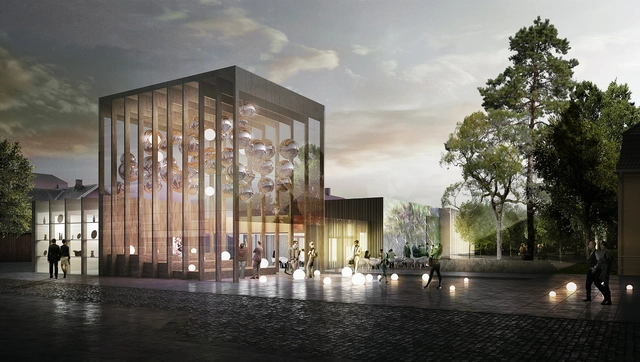
White Arkitekter has proposed a timber-framed "lantern" design for in a new addition to the local art center in Akershus, Norway as part of a limited architecture competition. The design by White Arkitekter was selected as a runner-up, with Haugen/Zohar Arkitekter named the winner. White’s design aims to connect the art facilities to adjacent historical institutions and create additional public space.

White Arkitekter Proposes Transparent "Lantern" Design for Akershus Art Center - Facade, CityscapeWhite Arkitekter Proposes Transparent "Lantern" Design for Akershus Art Center - FacadeWhite Arkitekter Proposes Transparent "Lantern" Design for Akershus Art Center - FacadeWhite Arkitekter Proposes Transparent "Lantern" Design for Akershus Art Center - Garden, Facade, FenceWhite Arkitekter Proposes Transparent Lantern Design for Akershus Art Center - More Images+ 5

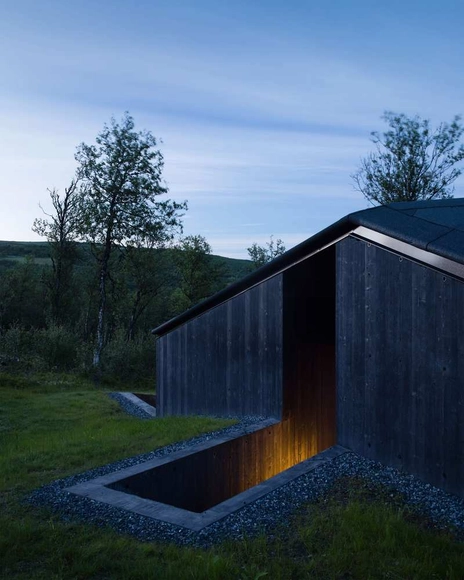
Cabin Geilo / Lund Hagem

Cabin Geilo / Lund Hagem - Houses, Beam, FacadeCabin Geilo / Lund Hagem - HousesCabin Geilo / Lund Hagem - Houses, Facade, DoorCabin Geilo / Lund Hagem - Houses, BeamCabin Geilo / Lund Hagem - More Images+ 19

Geilo, Norway
  • Architects: Lund Hagem
  • Area Area of this architecture project Area:  150
  • Year Completion year of this architecture project Year:  2015
  • Manufacturers Brands with products used in this architecture project
    Manufacturers:  APS Aluminium Profil Systemer AS, Alvdal Skurlag, PSLab, isola, nordvestvinduet

Summer House Gravråk / Carl-Viggo Hølmebakk
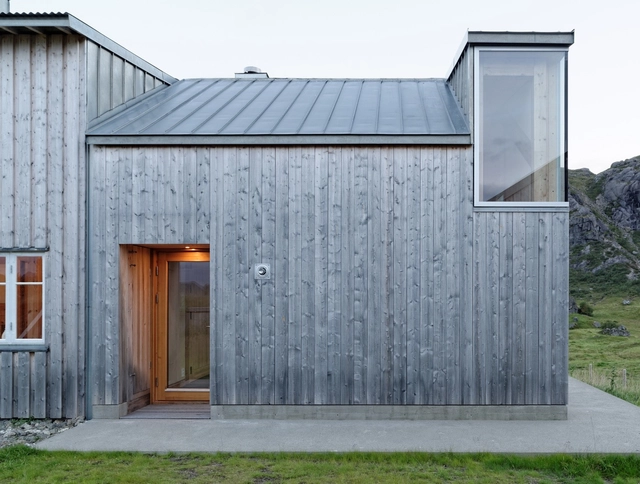
Summer House Gravråk / Carl-Viggo Hølmebakk - Extension, FacadeSummer House Gravråk / Carl-Viggo Hølmebakk - Extension, Bedroom, Beam, Door, Table, Sink, Countertop, ChairSummer House Gravråk / Carl-Viggo Hølmebakk - Extension, Door, Beam, FacadeSummer House Gravråk / Carl-Viggo Hølmebakk - Extension, Fence, Facade, CoastSummer House Gravråk / Carl-Viggo Hølmebakk - More Images+ 25
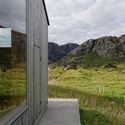
Flakstad, Norway
  • Area Area of this architecture project Area:  25
  • Manufacturers Brands with products used in this architecture project
    Manufacturers:  Brunner, VMZINC, Velfac

Bicycle Hotel Lillestrøm / Various Architects
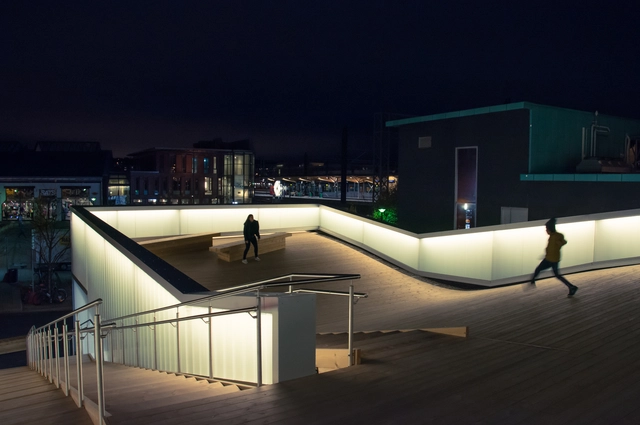
Bicycle Hotel Lillestrøm  / Various Architects -           ParkingBicycle Hotel Lillestrøm  / Various Architects -           ParkingBicycle Hotel Lillestrøm  / Various Architects -           ParkingBicycle Hotel Lillestrøm  / Various Architects -           ParkingBicycle Hotel Lillestrøm  / Various Architects - More Images+ 19

Lillestrøm, Norway

K21 Skardsøya / TYIN Tegnestue Architects
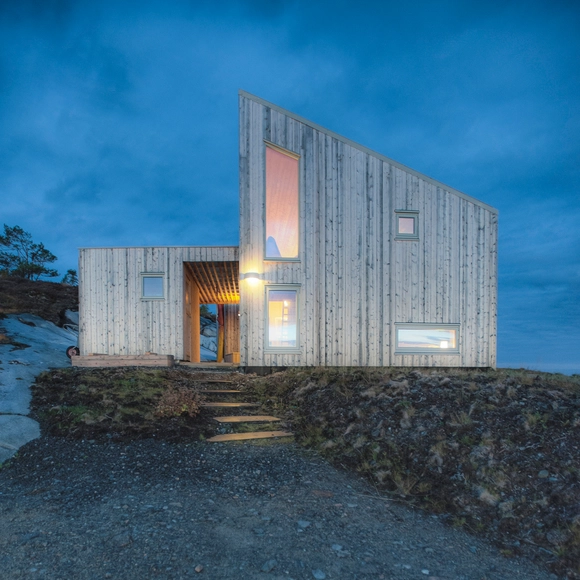
K21 Skardsøya  / TYIN Tegnestue Architects - Houses, Bedroom, Beam, Handrail, BedK21 Skardsøya  / TYIN Tegnestue Architects - Houses, Door, Facade, StairsK21 Skardsøya  / TYIN Tegnestue Architects - Houses, Door, FacadeK21 Skardsøya  / TYIN Tegnestue Architects - Houses, ChairK21 Skardsøya  / TYIN Tegnestue Architects - More Images+ 15

Faust Store / Snøhetta

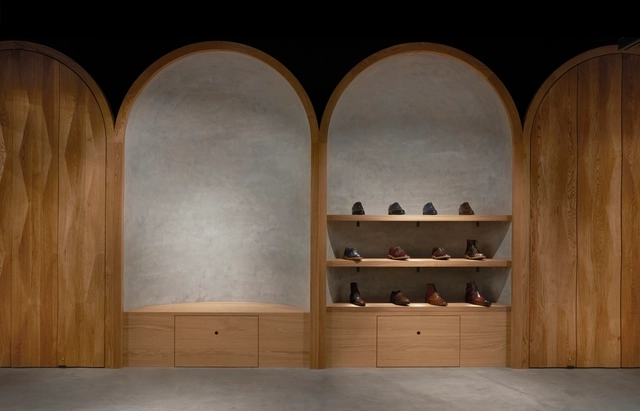
Faust Store  / Snøhetta - Store, Door, Stairs, Facade, Arch, Beam, ArcadeFaust Store  / Snøhetta - StoreFaust Store  / Snøhetta - Store, Door, Arch, ArcadeFaust Store  / Snøhetta - Store, Facade, TableFaust Store  / Snøhetta - More Images+ 21

Oslo, Norway
  • Architects: Snøhetta
  • Area Area of this architecture project Area:  20
  • Year Completion year of this architecture project Year:  2016
  • Manufacturers Brands with products used in this architecture project
    Manufacturers:  Barth, Byggimpuls, XAL

Villa Vatnan / Nordic Office of Architecture

Villa Vatnan / Nordic Office of Architecture - Houses, Garden, Facade, ChairVilla Vatnan / Nordic Office of Architecture - Houses, Facade, DoorVilla Vatnan / Nordic Office of Architecture - Houses, Garden, Facade, BeamVilla Vatnan / Nordic Office of Architecture - Houses, Stairs, Facade, Handrail, ColumnVilla Vatnan / Nordic Office of Architecture - More Images+ 23

Trondheim, Norway

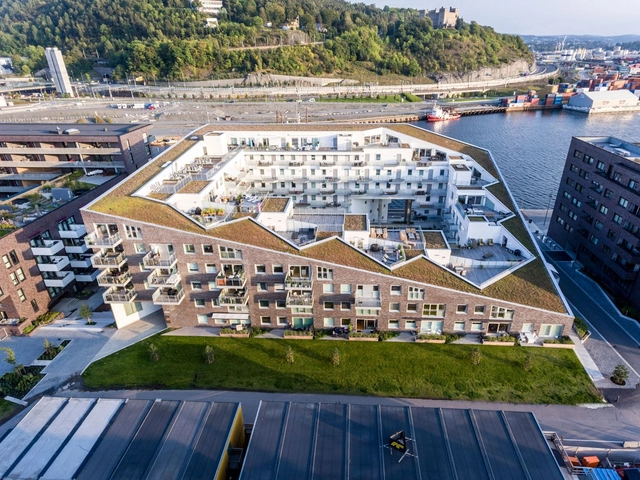
Sørenga Block 6 / Mad arkitekter

Sørenga Block 6 / Mad arkitekter - Interior Photography, Apartments, FacadeSørenga Block 6 / Mad arkitekter - ApartmentsSørenga Block 6 / Mad arkitekter - Exterior Photography, Apartments, FacadeSørenga Block 6 / Mad arkitekter - Exterior Photography, Apartments, FacadeSørenga Block 6 / Mad arkitekter - More Images+ 10

  • Architects: Mad arkitekter
  • Area Area of this architecture project Area:  12000
  • Year Completion year of this architecture project Year:  2015
  • Manufacturers Brands with products used in this architecture project
    Manufacturers:  Kebony, STENI, Janinhoff, Press Glass, Sedum

Store Lauvøya - Bestemorstua / Mikado Arkitektur
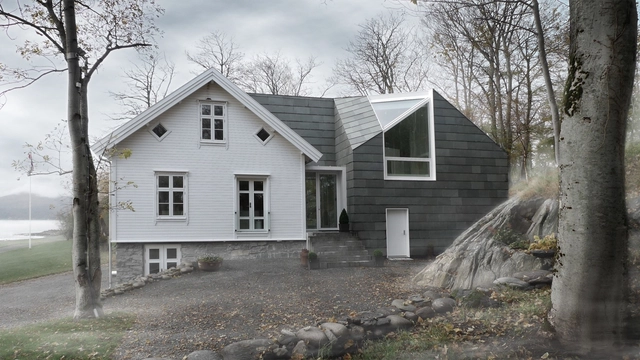
Store Lauvøya - Bestemorstua / Mikado Arkitektur  - Renovation, Door, Facade, ForestStore Lauvøya - Bestemorstua / Mikado Arkitektur  - Renovation, DoorStore Lauvøya - Bestemorstua / Mikado Arkitektur  - Renovation, Table, ChairStore Lauvøya - Bestemorstua / Mikado Arkitektur  - Renovation, Kitchen, Table, Chair, BenchStore Lauvøya - Bestemorstua / Mikado Arkitektur  - More Images+ 11

  • Architects: Mikado Arkitektur
    : Mikado Arkitektur
  • Area Area of this architecture project Area:  300
  • Year Completion year of this architecture project Year:  2013
  • Manufacturers Brands with products used in this architecture project
    Manufacturers:  Dinesen, Minera Skifer
  • Professionals: Ottar Langehaug

RSAA's Kunstsilo Proposal Accentuates, Preserves, and Modifies Historical Silo in Norway
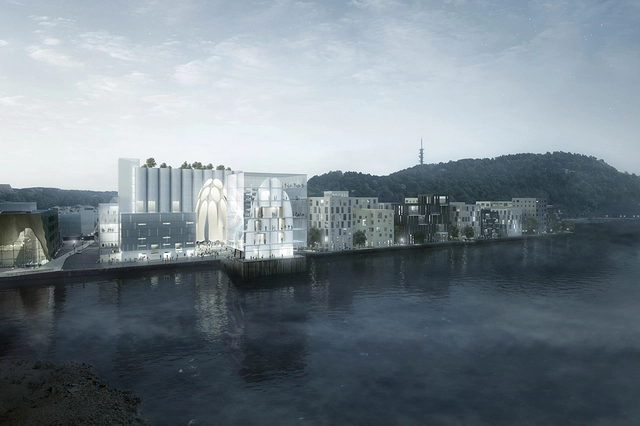
Büro Ziyu Zhuang and RSAA have released images of Kunstsilo, their proposal for the Tangen Collection and Sørlandets Kunstmuseum in Kristiansand, Norway. The design is centered around a historical grain silo, simultaneously preserving, modifying, and adding to the existing site.

The design carves a curved void into the concrete silo, producing a shelter for visitors and revealing the form within. The circulation then follows the former path of the grain through a new structure on the eastern side envisioned as an open box with an industrial glass envelope. The extension of the silo, new volumes, and adjacent canal produce a new plaza that spans the length of the silo.

RSAA's Kunstsilo Proposal Accentuates, Preserves, and Modifies Historical Silo in Norway - Facade, ArchRSAA's Kunstsilo Proposal Accentuates, Preserves, and Modifies Historical Silo in Norway - Cityscape, CoastRSAA's Kunstsilo Proposal Accentuates, Preserves, and Modifies Historical Silo in Norway - Image 2 of 4RSAA's Kunstsilo Proposal Accentuates, Preserves, and Modifies Historical Silo in Norway - Image 3 of 4RSAA's Kunstsilo Proposal Accentuates, Preserves, and Modifies Historical Silo in Norway - More Images+ 7

Hadar's House / Asante Architecture & Design
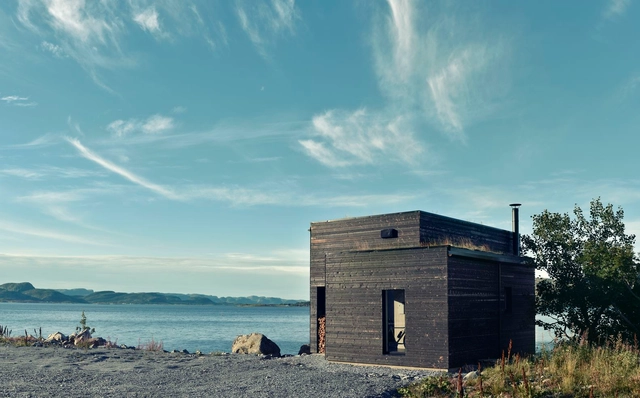
Hadar's House / Asante Architecture & Design - Houses, Bedroom, Door, Handrail, Balcony, Table, Chair, BedHadar's House / Asante Architecture & Design - Houses, Bathroom, FacadeHadar's House / Asante Architecture & Design - Houses, CoastHadar's House / Asante Architecture & Design - Houses, Kitchen, Facade, Beam, Chair, CountertopHadar's House / Asante Architecture & Design - More Images+ 15
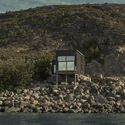
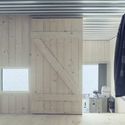
Åfjord, Norway
  • Architects: Asante Architecture&Design
    : Asante Architecture & Design
  • Area Area of this architecture project Area:  60
  • Year Completion year of this architecture project Year:  2015
  • Manufacturers Brands with products used in this architecture project
    Manufacturers:  Höganäs, Kakelugnspannan, Rennebu Sag- og Trekultur

Moose Tower / RAM Arkitektur AS

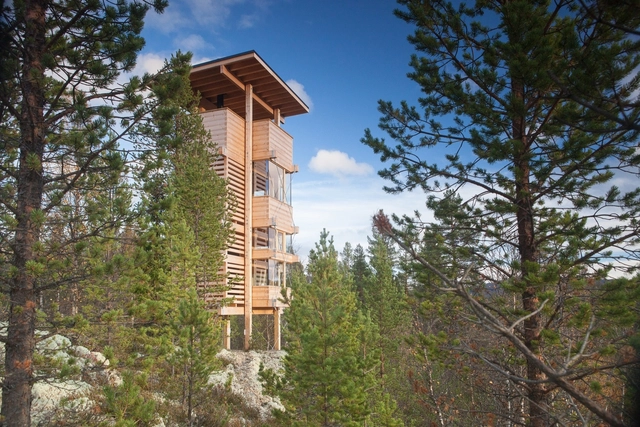
Moose Tower / RAM Arkitektur AS - Residential, Facade, ForestMoose Tower / RAM Arkitektur AS - Residential, Deck, BeamMoose Tower / RAM Arkitektur AS - ResidentialMoose Tower / RAM Arkitektur AS - Residential, FacadeMoose Tower / RAM Arkitektur AS - More Images+ 26

  • Architects: RAM Arkitektur AS
  • Area Area of this architecture project Area:  26
  • Year Completion year of this architecture project Year:  2016
  • Manufacturers Brands with products used in this architecture project
    Manufacturers:  Moelven, Nyhuset Bruk, Varpin
  • Professionals: COWI, Skåbu tradisjonsbygg AS

Allmannajuvet Zinc Mine Museum / Peter Zumthor
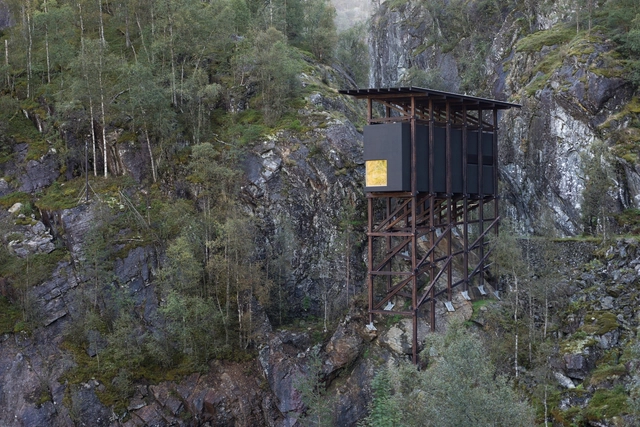
Allmannajuvet Zinc Mine Museum  / Peter Zumthor - Exterior Photography, Exhibition Center, ForestAllmannajuvet Zinc Mine Museum  / Peter Zumthor - Exhibition CenterAllmannajuvet Zinc Mine Museum  / Peter Zumthor - Interior Photography, Exhibition Center, Stairs, Door, Facade, HandrailAllmannajuvet Zinc Mine Museum  / Peter Zumthor - Exhibition CenterAllmannajuvet Zinc Mine Museum  / Peter Zumthor - More Images+ 14