1. ArchDaily
  2. Norway

Norway

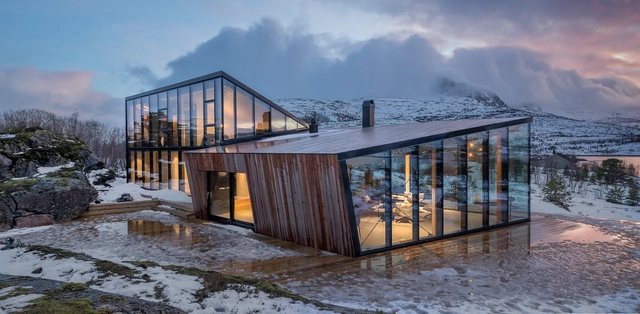
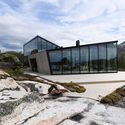
Efjord Retreat Cabin / Stinessen Arkitektur

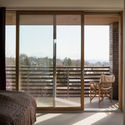
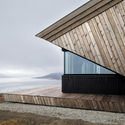
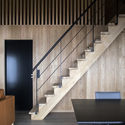
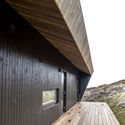
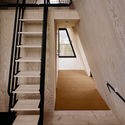
Efjord Retreat Cabin / Stinessen Arkitektur - Exterior Photography, Houses, FacadeEfjord Retreat Cabin / Stinessen Arkitektur - HousesEfjord Retreat Cabin / Stinessen Arkitektur - Interior Photography, Houses, DoorEfjord Retreat Cabin / Stinessen Arkitektur - Exterior Photography, Houses, FacadeEfjord Retreat Cabin / Stinessen Arkitektur - More Images+ 4

  • Area Area of this architecture project Area:  200 m²
  • Year Completion year of this architecture project Year:  2017
  • Manufacturers Brands with products used in this architecture project
    Manufacturers:  Nemetschek

Bergen Airport / Nordic Office of Architecture

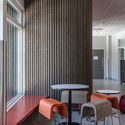
Bergen Airport / Nordic Office of Architecture - Interior Photography, Airport, Facade, BeamBergen Airport / Nordic Office of Architecture - AirportBergen Airport / Nordic Office of Architecture - Interior Photography, Airport, Kitchen, FacadeBergen Airport / Nordic Office of Architecture - Interior Photography, Airport, FacadeBergen Airport / Nordic Office of Architecture - More Images+ 10

  • Area Area of this architecture project Area:  65000 m²
  • Year Completion year of this architecture project Year:  2019
  • Manufacturers Brands with products used in this architecture project
    Manufacturers:  Apavisa, NORclad, SML Lighting AS

Bolig Ekstrand House / Borve Borchsenius Arkitekter


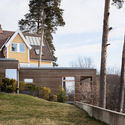
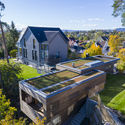
Bolig Ekstrand House / Borve Borchsenius Arkitekter - Houses, Bedroom, Beam, Door, Facade, ArchBolig Ekstrand House / Borve Borchsenius Arkitekter - Houses, FacadeBolig Ekstrand House / Borve Borchsenius Arkitekter - Houses, Beam, Table, Lighting, ChairBolig Ekstrand House / Borve Borchsenius Arkitekter - Houses, Garden, Door, FacadeBolig Ekstrand House / Borve Borchsenius Arkitekter - More Images+ 8

  • Area Area of this architecture project Area:  270 m²
  • Year Completion year of this architecture project Year:  2012
  • Manufacturers Brands with products used in this architecture project
    Manufacturers:  Wienerberger, Boen, Brunner, Nordan, Svenneby Sag og Høvleri

Berg Arbeidskirke Church / Borve Borchsenius Arkitekter

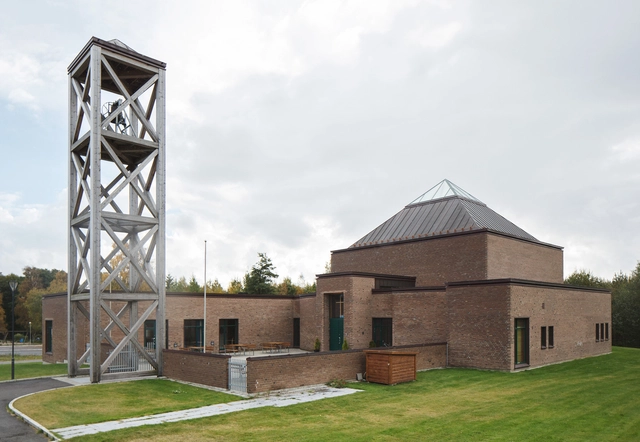
Berg Arbeidskirke Church / Borve Borchsenius Arkitekter - Interior Photography,          Churches, Kitchen, Beam, Lighting, ChairBerg Arbeidskirke Church / Borve Borchsenius Arkitekter -          ChurchesBerg Arbeidskirke Church / Borve Borchsenius Arkitekter -          ChurchesBerg Arbeidskirke Church / Borve Borchsenius Arkitekter -          ChurchesBerg Arbeidskirke Church / Borve Borchsenius Arkitekter - More Images+ 9

•
Helgeroa, Norway
  • Area Area of this architecture project Area:  1058 m²
  • Year Completion year of this architecture project Year:  2004
  • Manufacturers Brands with products used in this architecture project
    Manufacturers:  Alluminium Fasader, Aluminium Fasader, Helgesen Rørleggerforretning, Multiluft, Pettersen Bygg, +1

Lillesteile House / SKAARA Arkitekter AS

Lillesteile House / SKAARA Arkitekter AS - Exterior Photography, Houses, Door, Facade
© Ivan Brodey

Lillesteile House / SKAARA Arkitekter AS - Exterior Photography, Houses, Facade, StairsLillesteile House / SKAARA Arkitekter AS - Interior Photography, Houses, BedroomLillesteile House / SKAARA Arkitekter AS - Exterior Photography, Houses, FacadeLillesteile House / SKAARA Arkitekter AS - Exterior Photography, HousesLillesteile House / SKAARA Arkitekter AS - More Images+ 16

•
Oslo, Norway
  • Area Area of this architecture project Area:  153 m²
  • Year Completion year of this architecture project Year:  2018
  • Manufacturers Brands with products used in this architecture project
    Manufacturers:  GRAPHISOFT, Kebony, iGuzzini, Bærum Ferdigplen, Caran d`Ache, +8

Reilstad Summerhouse / Helen & Hard

Reilstad Summerhouse / Helen & Hard - Interior Photography, HousesReilstad Summerhouse / Helen & Hard - Interior Photography, HousesReilstad Summerhouse / Helen & Hard - Interior Photography, Houses, HandrailReilstad Summerhouse / Helen & Hard - HousesReilstad Summerhouse / Helen & Hard - More Images+ 25

•
Reilstad, Norway

Single Family Home Sættenes / Knut Hjeltnes

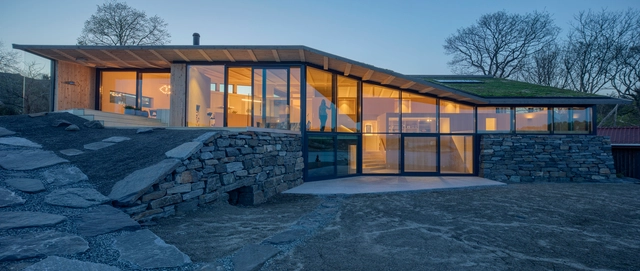
Single Family Home Sættenes / Knut Hjeltnes - HousesSingle Family Home Sættenes / Knut Hjeltnes - Interior Photography, Houses, DoorSingle Family Home Sættenes / Knut Hjeltnes - HousesSingle Family Home Sættenes / Knut Hjeltnes - Exterior Photography, Houses, FacadeSingle Family Home Sættenes / Knut Hjeltnes - More Images+ 12

•
Kongsberg, Norway
  • Area Area of this architecture project Area:  204 m²
  • Year Completion year of this architecture project Year:  2013
  • Manufacturers Brands with products used in this architecture project
    Manufacturers:  AXOR, Hansgrohe, DuPont, Lea Slimtech, nordvestvinduet

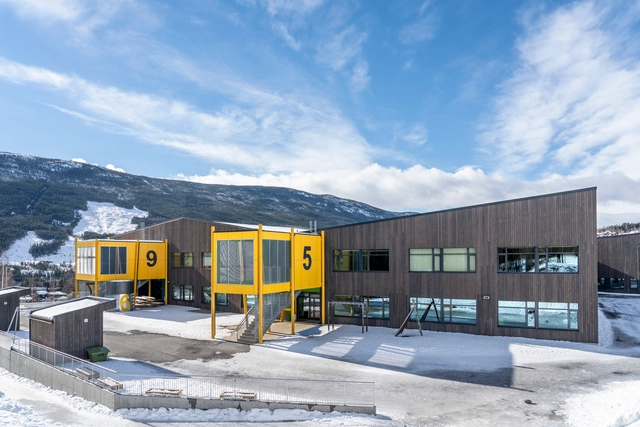
Gol Skule / Vis-á-Vis Architects

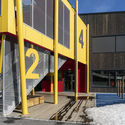
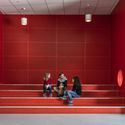
Gol Skule / Vis-á-Vis Architects - Schools Gol Skule / Vis-á-Vis Architects - Interior Photography, Schools , Table, Lighting, ChairGol Skule / Vis-á-Vis Architects - Schools Gol Skule / Vis-á-Vis Architects - Interior Photography, Schools , StairsGol Skule / Vis-á-Vis Architects - More Images+ 26

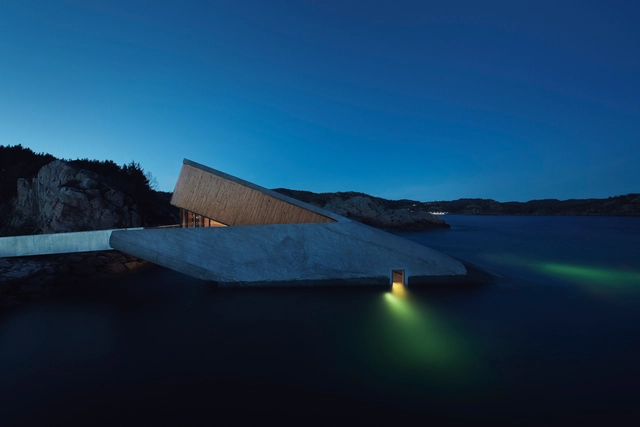
Under / Snøhetta

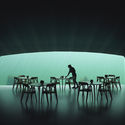
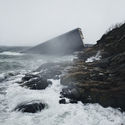
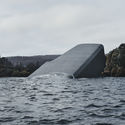
Under / Snøhetta - RestaurantUnder / Snøhetta - Interior Photography, Restaurant, Table, ChairUnder / Snøhetta - RestaurantUnder / Snøhetta - RestaurantUnder / Snøhetta - More Images+ 33

Cabin Rones / Sanden+Hodnekvam Architects

Cabin Rones / Sanden+Hodnekvam Architects - Exterior Photography, Houses, Facade
Courtesy of Sanden+Hodnekvam Architects

Cabin Rones / Sanden+Hodnekvam Architects - Interior Photography, Houses, Kitchen, Countertop, TableCabin Rones / Sanden+Hodnekvam Architects - HousesCabin Rones / Sanden+Hodnekvam Architects - Interior Photography, HousesCabin Rones / Sanden+Hodnekvam Architects - HousesCabin Rones / Sanden+Hodnekvam Architects - More Images+ 26

•
Steinkjer, Norway

Villa Stjerneveien / Lie Øyen arkitekter

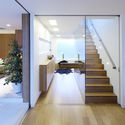
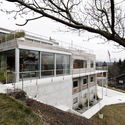
Villa Stjerneveien / Lie Øyen arkitekter - Houses, Kitchen, Stairs, Door, Handrail, Facade, Table, ChairVilla Stjerneveien / Lie Øyen arkitekter - Houses, Facade, DoorVilla Stjerneveien / Lie Øyen arkitekter - Houses, Handrail, LightingVilla Stjerneveien / Lie Øyen arkitekter - Houses, Facade, Door, StairsVilla Stjerneveien / Lie Øyen arkitekter - More Images+ 10

•
Oslo, Norway
  • Area Area of this architecture project Area:  360 m²
  • Year Completion year of this architecture project Year:  2006

Experimental Housing / Nøysom arkitekter

Experimental Housing  / Nøysom arkitekter - Houses, Facade, DoorExperimental Housing  / Nøysom arkitekter - Houses, Garden, Fence, Facade, Door, HandrailExperimental Housing  / Nøysom arkitekter - Houses, FacadeExperimental Housing  / Nøysom arkitekter - Houses, Stairs, Handrail, ChairExperimental Housing  / Nøysom arkitekter - More Images+ 22

The Hooded Cabin / Arkitektværelset As

The Hooded Cabin / Arkitektværelset As - Interior Photography, Houses, Kitchen, Beam, Table, CountertopThe Hooded Cabin / Arkitektværelset As - HousesThe Hooded Cabin / Arkitektværelset As - Interior Photography, Houses, Stairs, Handrail, Facade, LightingThe Hooded Cabin / Arkitektværelset As - Interior Photography, Houses, FacadeThe Hooded Cabin / Arkitektværelset As - More Images+ 10

  • Area Area of this architecture project Area:  73 m²
  • Year Completion year of this architecture project Year:  2018
  • Manufacturers Brands with products used in this architecture project
    Manufacturers:  APS Aluminium Profil Systemer AS, HTH, JØTUL, Sigvartsen Steinindustri, Svenneby Sag og Høvleri, +1
  • Professionals: Boye og Waage & Co AS

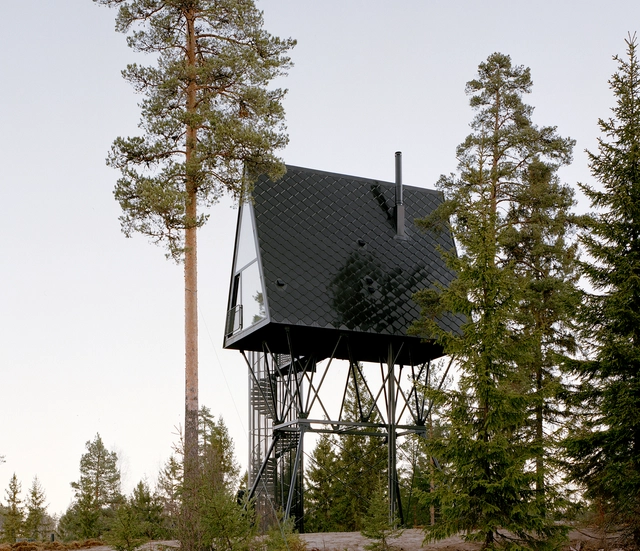
PAN-cabins / sivilarkitet espen surnevik as

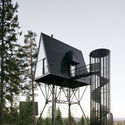
PAN-cabins / sivilarkitet espen surnevik as - Cabins & Lodges, ForestPAN-cabins / sivilarkitet espen surnevik as - Cabins & Lodges, Stairs, Door, Handrail, FacadePAN-cabins / sivilarkitet espen surnevik as - Cabins & LodgesPAN-cabins / sivilarkitet espen surnevik as - Cabins & Lodges, FacadePAN-cabins / sivilarkitet espen surnevik as - More Images+ 14

•
Gjesåsen, Norway
  • Architects: sivilarkitet espen surnevik as
  • Area Area of this architecture project Area:  40 m²
  • Year Completion year of this architecture project Year:  2018
  • Manufacturers Brands with products used in this architecture project
    Manufacturers:  Dinesen, Bisazza, JØTUL, VMZINC, Wicona

ABC Street House / Austigard Arkitektur

ABC Street House / Austigard Arkitektur - Interior Photography, House Interiors, TableABC Street House / Austigard Arkitektur - Interior Photography, House Interiors, TableABC Street House / Austigard Arkitektur - Interior Photography, House Interiors, Table, Lighting, ChairABC Street House / Austigard Arkitektur - Exterior Photography, House Interiors, Facade, DoorABC Street House / Austigard Arkitektur - More Images+ 23

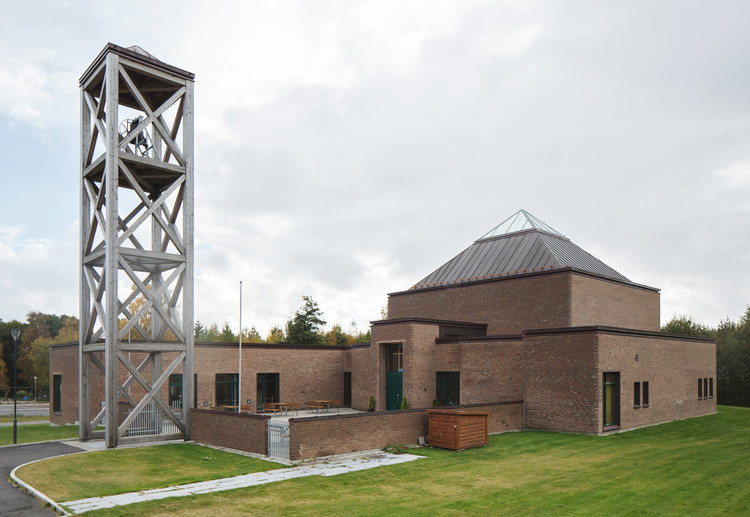
Spikkestad Church and Cultural Centre / Einar Dahle Arkitekter + Hille Melbye Arkitekter

Spikkestad Church and Cultural Centre / Einar Dahle Arkitekter + Hille Melbye Arkitekter - Exterior Photography, Cultural Center, Facade
© Jiri Havran

Spikkestad Church and Cultural Centre / Einar Dahle Arkitekter + Hille Melbye Arkitekter - Interior Photography, Cultural Center, Beam, ChairSpikkestad Church and Cultural Centre / Einar Dahle Arkitekter + Hille Melbye Arkitekter - Exterior Photography, Cultural Center, FacadeSpikkestad Church and Cultural Centre / Einar Dahle Arkitekter + Hille Melbye Arkitekter - Exterior Photography, Cultural Center, FacadeSpikkestad Church and Cultural Centre / Einar Dahle Arkitekter + Hille Melbye Arkitekter - Interior Photography, Cultural Center, Kitchen, BeamSpikkestad Church and Cultural Centre / Einar Dahle Arkitekter + Hille Melbye Arkitekter - More Images+ 24

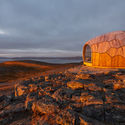
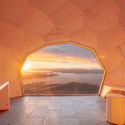
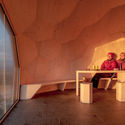
Hammerfest Hiking Cabins / SPINN Arkitekter

Hammerfest Hiking Cabins / SPINN Arkitekter - Cabins & LodgesHammerfest Hiking Cabins / SPINN Arkitekter - Exterior Photography, Cabins & Lodges, CoastHammerfest Hiking Cabins / SPINN Arkitekter - Interior Photography, Cabins & Lodges, Arch, Table, ChairHammerfest Hiking Cabins / SPINN Arkitekter - Interior Photography, Cabins & Lodges, Stairs, Table, ChairHammerfest Hiking Cabins / SPINN Arkitekter - More Images+ 26

  • Architects: SPINN Arkitekter
  • Area Area of this architecture project Area:  15 m²
  • Year Completion year of this architecture project Year:  2018
  • Manufacturers Brands with products used in this architecture project
    Manufacturers:  Kebony, Aanesland Limtre AS, Alta Skifer, Hoddø Glasservice AS, Ølen Betong
  • Professionals: Format Engineers

The Corner Building / Jarmund / Vigsnæs AS Architects MNAL

The Corner Building / Jarmund / Vigsnæs AS Architects MNAL - Commercial ArchitectureThe Corner Building / Jarmund / Vigsnæs AS Architects MNAL - Commercial ArchitectureThe Corner Building / Jarmund / Vigsnæs AS Architects MNAL - Commercial ArchitectureThe Corner Building / Jarmund / Vigsnæs AS Architects MNAL - Commercial ArchitectureThe Corner Building / Jarmund / Vigsnæs AS Architects MNAL - More Images+ 36

  • Area Area of this architecture project Area:  4860 m²
  • Year Completion year of this architecture project Year:  2018
  • Manufacturers Brands with products used in this architecture project
    Manufacturers:  Buskerud Blikk, Jotne Ankers, Lian Trevarefabrikk, Profilteam
  • Professionals: Gullik Gulliksen AS