1. ArchDaily
  2. New Zealand

New Zealand

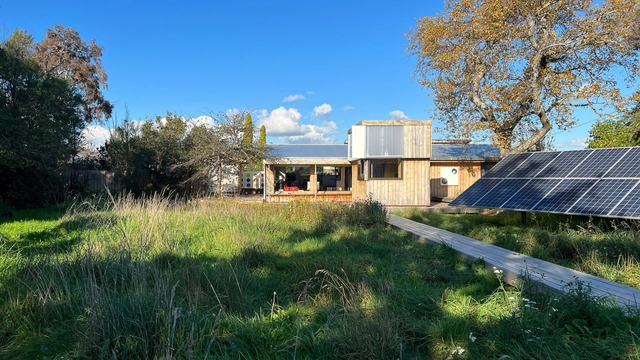
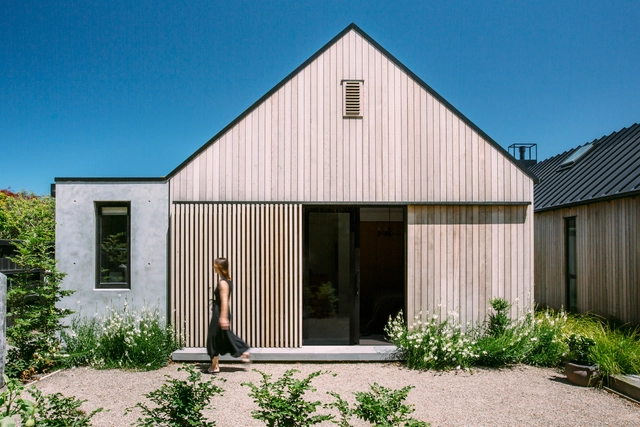
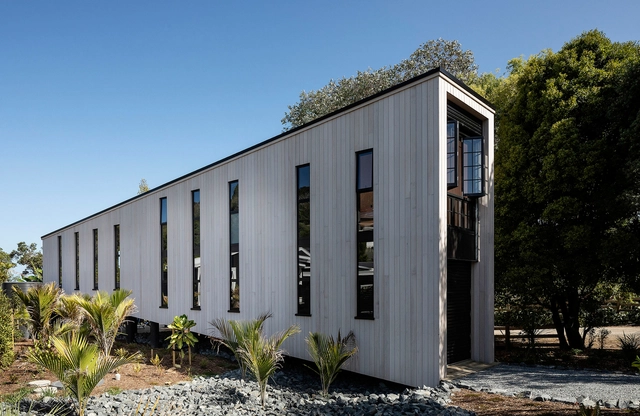
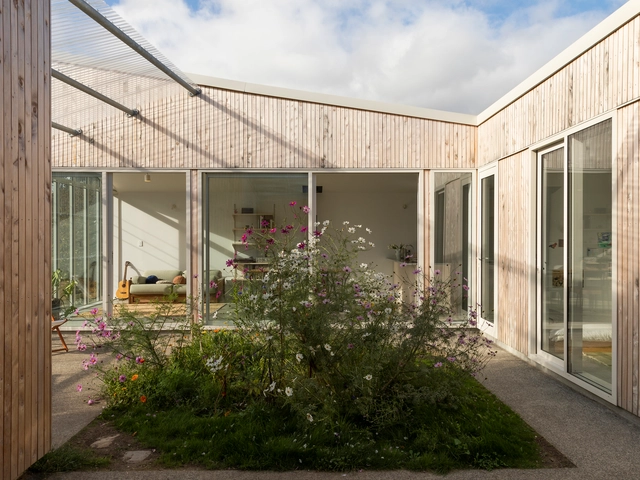
Wairarapa DIY House / all-sorts design studio

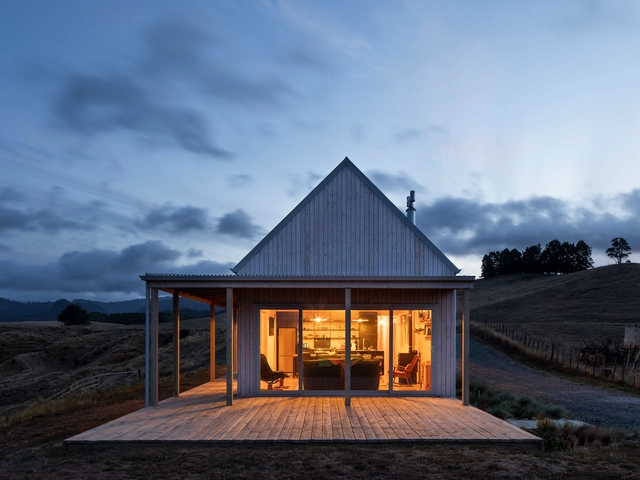
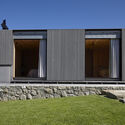
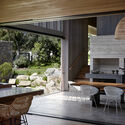
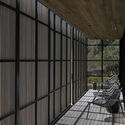
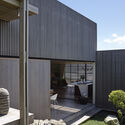
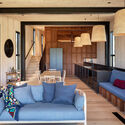
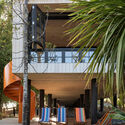
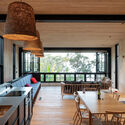
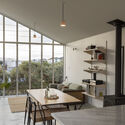
Wairarapa DIY House / all-sorts design studio - Exterior Photography, Houses, Garden, Facade, DoorWairarapa DIY House / all-sorts design studio - Exterior Photography, Houses, Deck, FacadeWairarapa DIY House / all-sorts design studio - Interior Photography, Houses, Beam, Door, TableWairarapa DIY House / all-sorts design studio - Interior Photography, Houses, Table, ChairWairarapa DIY House / all-sorts design studio - More Images+ 24

•
Carterton, New Zealand
  • Area Area of this architecture project Area:  140 m²
  • Year Completion year of this architecture project Year:  2022
  • Manufacturers Brands with products used in this architecture project
    Manufacturers:  Brayco Stainless Steel, Juken, Nelson Pine Industries ltd, Ringlock, Sonnen
  • Professionals: Esolar

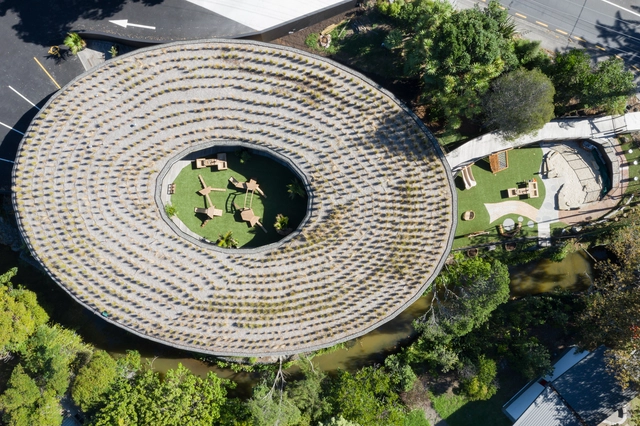
Kakapo Creek Children’s Garden / Smith Architects

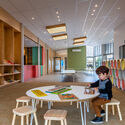
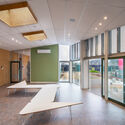
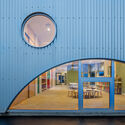
Kakapo Creek Children’s Garden / Smith Architects - Interior Photography, Day Care, Garden, Lighting, ChairKakapo Creek Children’s Garden / Smith Architects - Interior Photography, Day Care, Door, Beam, Facade, Table, Bench, ChairKakapo Creek Children’s Garden / Smith Architects - Interior Photography, Day Care, Beam, Table, Chair, BenchKakapo Creek Children’s Garden / Smith Architects - Drawings, Day Care, ChairKakapo Creek Children’s Garden / Smith Architects - More Images+ 9

•
Auckland, New Zealand

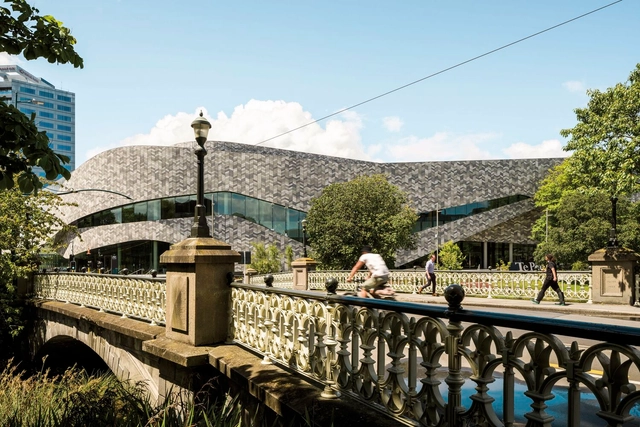
Te Pae Christchurch Convention and Exhibition Centre / Woods Bagot + Warren & Mahoney

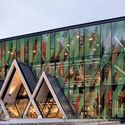
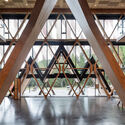
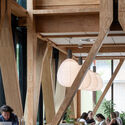
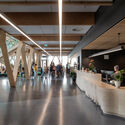
Te Pae Christchurch Convention and Exhibition Centre / Woods Bagot + Warren & Mahoney - Exterior Photography, Community CenterTe Pae Christchurch Convention and Exhibition Centre / Woods Bagot + Warren & Mahoney - Exterior Photography, Community CenterTe Pae Christchurch Convention and Exhibition Centre / Woods Bagot + Warren & Mahoney - Interior Photography, Community Center, ChairTe Pae Christchurch Convention and Exhibition Centre / Woods Bagot + Warren & Mahoney - Exterior Photography, Community Center, Garden, Facade, ArchTe Pae Christchurch Convention and Exhibition Centre / Woods Bagot + Warren & Mahoney - More Images+ 12

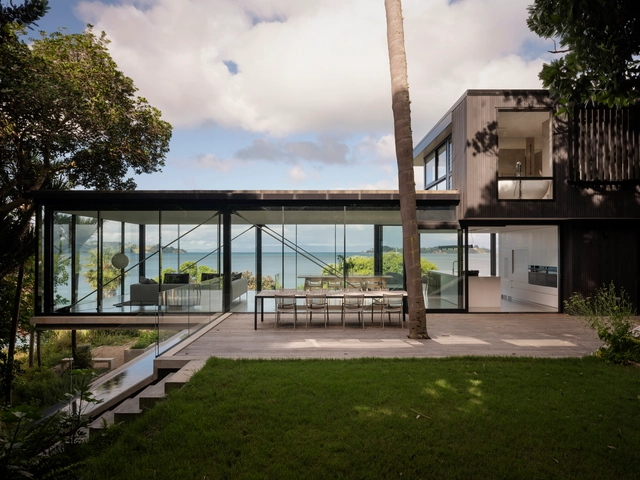
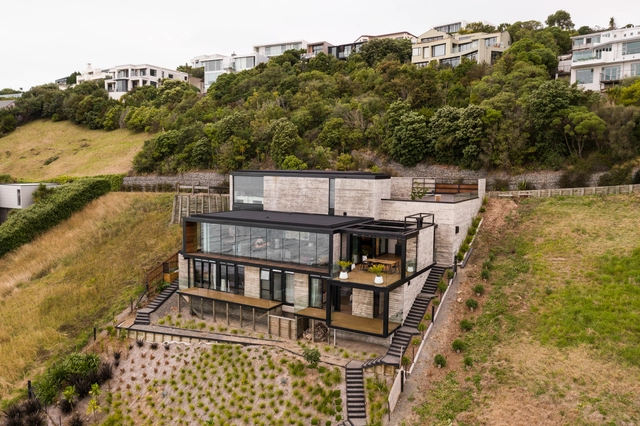
Mahuika House / Daniel Marshall Architects

Mahuika House / Daniel Marshall Architects - Exterior Photography, Houses, Garden, FacadeMahuika House / Daniel Marshall Architects - Interior Photography, Houses, Facade, Table, ChairMahuika House / Daniel Marshall Architects - Exterior Photography, Houses, Garden, Facade, Handrail, ForestMahuika House / Daniel Marshall Architects - Interior Photography, Houses, Kitchen, Facade, Door, Table, ChairMahuika House / Daniel Marshall Architects - More Images+ 17

•
Waikopu Bay, New Zealand

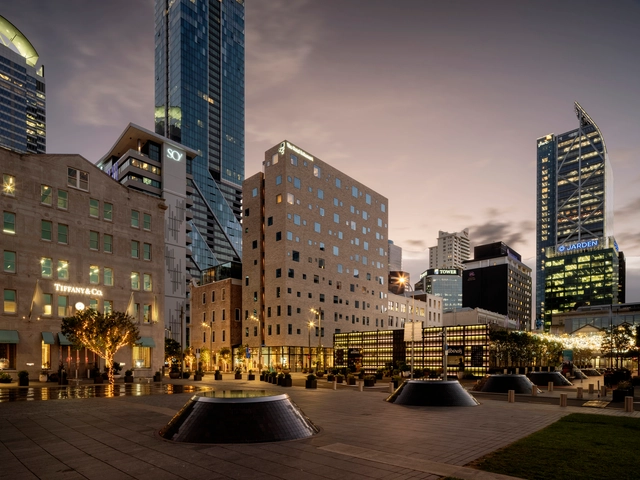
The Hotel Britomart / Cheshire Architects

The Hotel Britomart / Cheshire Architects - Exterior Photography, Hotels, FacadeThe Hotel Britomart / Cheshire Architects - Exterior Photography, Hotels, Door, Facade, ColumnThe Hotel Britomart / Cheshire Architects - Interior Photography, Hotels, Kitchen, Table, ChairThe Hotel Britomart / Cheshire Architects - Exterior Photography, Hotels, CityscapeThe Hotel Britomart / Cheshire Architects - More Images+ 20

•
Auckland, New Zealand

River House / AW Architects

River House / AW Architects - Exterior Photography, Houses, Garden, FacadeRiver House / AW Architects - Interior Photography, Houses, Lighting, TableRiver House / AW Architects - Exterior Photography, Houses, Door, Facade, LightingRiver House / AW Architects - Exterior Photography, Houses, Garden, FacadeRiver House / AW Architects - More Images+ 11

•
Christchurch, New Zealand

Scarborough Bêton Brut House / Young Architects

Scarborough Bêton Brut House / Young Architects - Interior Photography, Houses, TableScarborough Bêton Brut House / Young Architects - Interior Photography, Houses, Kitchen, Table, ChairScarborough Bêton Brut House / Young Architects - Interior Photography, Houses, TableScarborough Bêton Brut House / Young Architects - Exterior Photography, HousesScarborough Bêton Brut House / Young Architects - More Images+ 19

•
Christchurch, New Zealand

Awana Beach House / Herbst Architects

Awana Beach House / Herbst Architects - Exterior Photography, Houses, FacadeAwana Beach House / Herbst Architects - Interior Photography, Houses, Kitchen, Beam, Table, ChairAwana Beach House / Herbst Architects - Interior Photography, Houses, FacadeAwana Beach House / Herbst Architects - Exterior Photography, HousesAwana Beach House / Herbst Architects - More Images+ 22

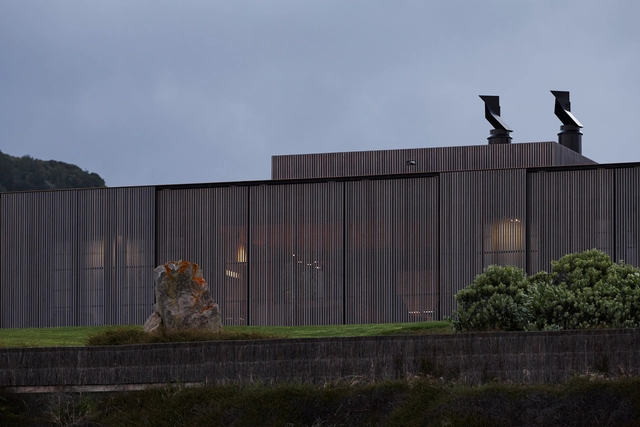
Black Quail House / Bergendy Cooke

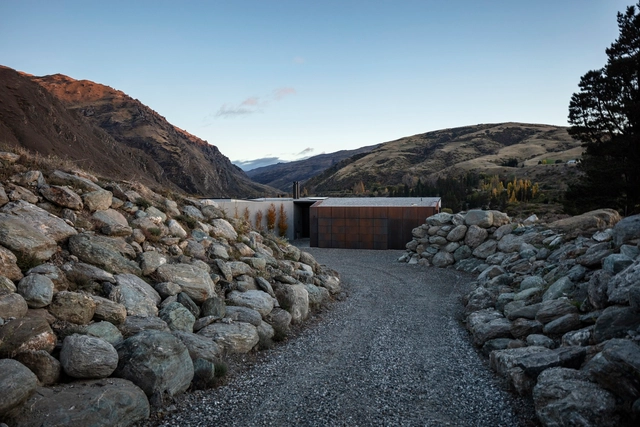
Black Quail House / Bergendy Cooke - Exterior Photography, House InteriorsBlack Quail House / Bergendy Cooke - Exterior Photography, House InteriorsBlack Quail House / Bergendy Cooke - Interior Photography, House Interiors, Facade, TableBlack Quail House / Bergendy Cooke - Exterior Photography, House InteriorsBlack Quail House / Bergendy Cooke - More Images+ 13

Caspers House / Glamuzina Architects + Dessein Parke

Caspers House / Glamuzina Architects + Dessein Parke - Exterior Photography, House Interiors
© Sam Hartnett

Caspers House / Glamuzina Architects + Dessein Parke - Exterior Photography, House InteriorsCaspers House / Glamuzina Architects + Dessein Parke - Interior Photography, House Interiors, Kitchen, Table, CountertopCaspers House / Glamuzina Architects + Dessein Parke - Interior Photography, House Interiors, Facade, Lighting, Table, ChairCaspers House / Glamuzina Architects + Dessein Parke - Exterior Photography, House InteriorsCaspers House / Glamuzina Architects + Dessein Parke - More Images+ 22

Diocesan School for Girls Music & Drama School / McIldowie Partners

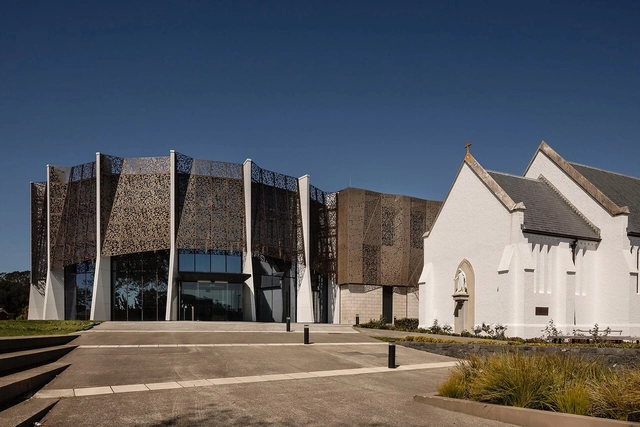
Diocesan School for Girls Music & Drama School / McIldowie Partners - Exterior Photography, Other FacilitiesDiocesan School for Girls Music & Drama School / McIldowie Partners - Interior Photography, Other FacilitiesDiocesan School for Girls Music & Drama School / McIldowie Partners - Interior Photography, Other Facilities, ChairDiocesan School for Girls Music & Drama School / McIldowie Partners - Exterior Photography, Other FacilitiesDiocesan School for Girls Music & Drama School / McIldowie Partners - More Images+ 28

Kowhai House / Rafe Maclean Architects

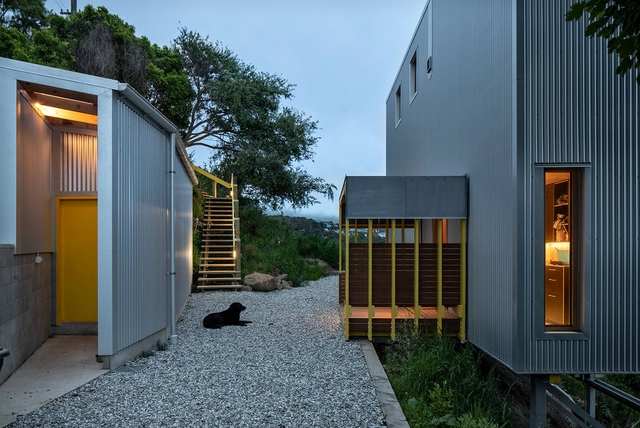
Kowhai House / Rafe Maclean Architects - Exterior Photography, HousesKowhai House / Rafe Maclean Architects - Interior Photography, Houses, Door, ChairKowhai House / Rafe Maclean Architects - Exterior Photography, Houses, FacadeKowhai House / Rafe Maclean Architects - Exterior Photography, HousesKowhai House / Rafe Maclean Architects - More Images+ 8

•
Dunedin, New Zealand

Karangahake House / MAKE Architects

Karangahake House  / MAKE Architects - Exterior Photography, HousesKarangahake House  / MAKE Architects - Interior Photography, Houses, Facade, DoorKarangahake House  / MAKE Architects - Exterior Photography, Houses, Door, FacadeKarangahake House  / MAKE Architects - Interior Photography, Houses, BeamKarangahake House  / MAKE Architects - More Images+ 14

•
Karangahake, New Zealand
  • Area Area of this architecture project Area:  100 m²
  • Year Completion year of this architecture project Year:  2019
  • Manufacturers Brands with products used in this architecture project
    Manufacturers:  Plytech, Proclima
  • Professionals: Carl O’Neill Builders

Buckleton’s Boat Shed / RTA Studio

Buckleton’s Boat Shed / RTA Studio - Interior Photography, Houses, Lighting, TableBuckleton’s Boat Shed / RTA Studio - Exterior Photography, Houses, FacadeBuckleton’s Boat Shed / RTA Studio - Interior Photography, Houses, Beam, Table, ChairBuckleton’s Boat Shed / RTA Studio - Exterior Photography, HousesBuckleton’s Boat Shed / RTA Studio - More Images+ 12

•
Auckland, New Zealand
  • Architects: RTA Studio
  • Area Area of this architecture project Area:  170 m²
  • Year Completion year of this architecture project Year:  2020
  • Manufacturers Brands with products used in this architecture project
    Manufacturers:  AutoDesk

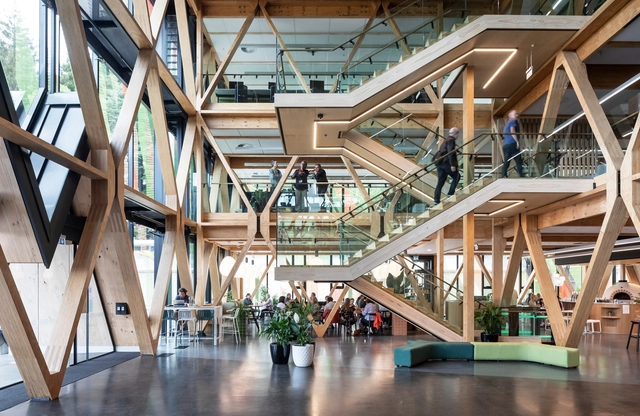
Scion Innovation Hub / RTA Studio + Irving Smith Architects

Scion Innovation Hub / RTA Studio + Irving Smith Architects - Exterior Photography, Offices Interiors, FacadeScion Innovation Hub / RTA Studio + Irving Smith Architects - Interior Photography, Offices Interiors, Stairs, BeamScion Innovation Hub / RTA Studio + Irving Smith Architects - Interior Photography, Offices Interiors, Beam, Facade, Chair, TableScion Innovation Hub / RTA Studio + Irving Smith Architects - Interior Photography, Offices Interiors, BeamScion Innovation Hub / RTA Studio + Irving Smith Architects - More Images+ 14

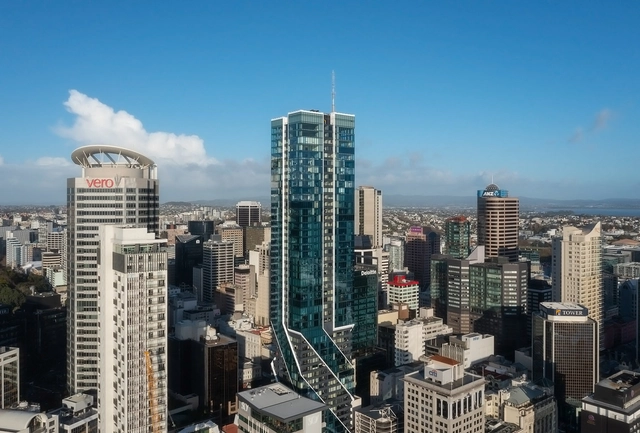
The Pacifica Residential Tower / Plus Studio

The Pacifica Residential Tower / Plus Studio - Interior Photography, Apartment Interiors, LightingThe Pacifica Residential Tower / Plus Studio - Interior Photography, Apartment Interiors, FacadeThe Pacifica Residential Tower / Plus Studio - Exterior Photography, Apartment InteriorsThe Pacifica Residential Tower / Plus Studio - Exterior Photography, Apartment Interiors, Facade, DoorThe Pacifica Residential Tower / Plus Studio - More Images+ 21

  • Architects: Plus Studio
  • Area Area of this architecture project Area:  44138 m²
  • Year Completion year of this architecture project Year:  2021

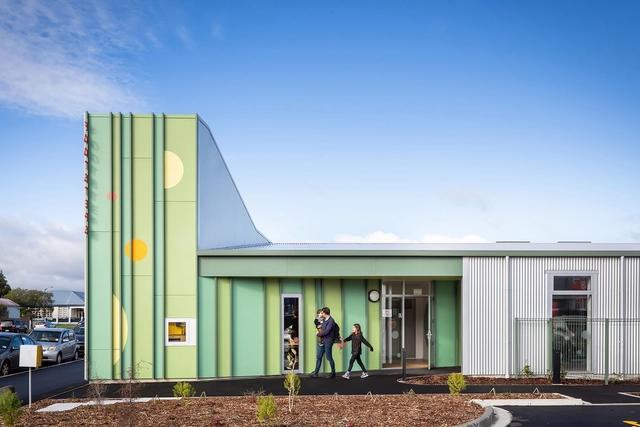
Footstep Pre-school / Parsonson Architects

Footstep Pre-school / Parsonson Architects - Exterior Photography, KindergartenFootstep Pre-school / Parsonson Architects - Interior Photography, Kindergarten, Table, ChairFootstep Pre-school / Parsonson Architects - Interior Photography, Kindergarten, KitchenFootstep Pre-school / Parsonson Architects - Exterior Photography, Kindergarten, Stairs, Facade, Arch, DoorFootstep Pre-school / Parsonson Architects - More Images+ 21

•
Palmerston North, New Zealand
  • Area Area of this architecture project Area:  360 m²
  • Year Completion year of this architecture project Year:  2021
  • Manufacturers Brands with products used in this architecture project
    Manufacturers:  VELUX Group, AutoDesk, Coloursteel, Forbo, JNL, +2
  • Professionals: O2 Landscapes

Finally a Court House / Spacecraft Architects

Finally a Court House / Spacecraft Architects - Exterior Photography, SustainabilityFinally a Court House / Spacecraft Architects - Interior Photography, Sustainability, Table, Lighting, ChairFinally a Court House / Spacecraft Architects - Exterior Photography, SustainabilityFinally a Court House / Spacecraft Architects - Exterior Photography, SustainabilityFinally a Court House / Spacecraft Architects - More Images+ 17

  • Area Area of this architecture project Area:  81 m²
  • Year Completion year of this architecture project Year:  2019
  • Manufacturers Brands with products used in this architecture project
    Manufacturers:  HARDIFLEX, LT7, SHIPLAP CLADDING