1. ArchDaily
  2. New Zealand

New Zealand

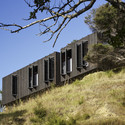
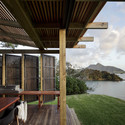
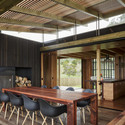
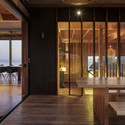
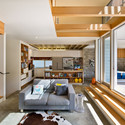
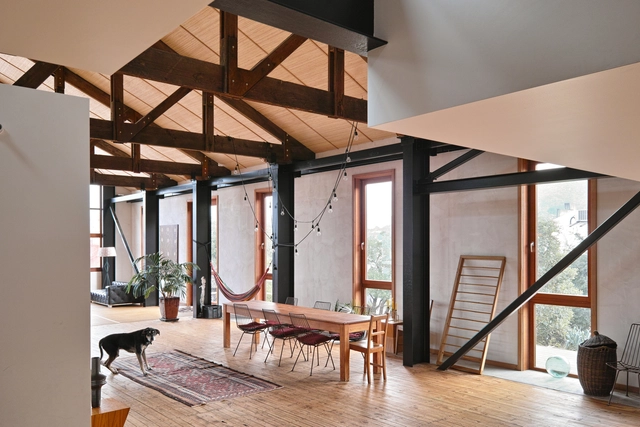
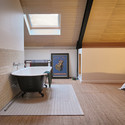
Kingswood House / Max Capocaccia

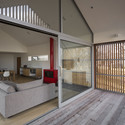
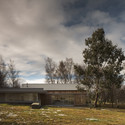
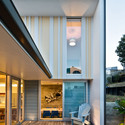
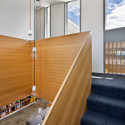
Kingswood House / Max Capocaccia - Renovation, Beam, FacadeKingswood House / Max Capocaccia - Renovation, Bathroom, Beam, Table, Bathtub, Sink, CountertopKingswood House / Max Capocaccia - Renovation, Deck, Facade, Door, BeamKingswood House / Max Capocaccia - Renovation, Beam, Facade, Door, Table, ChairKingswood House / Max Capocaccia - More Images+ 41

  • Architects: Max Capocaccia
  • Area Area of this architecture project Area:  379 m²
  • Year Completion year of this architecture project Year:  2014

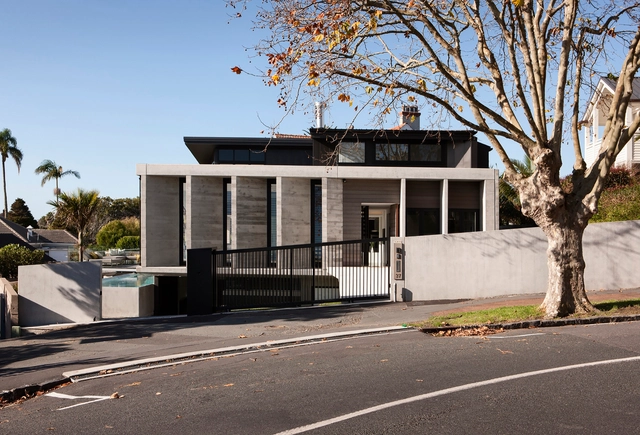
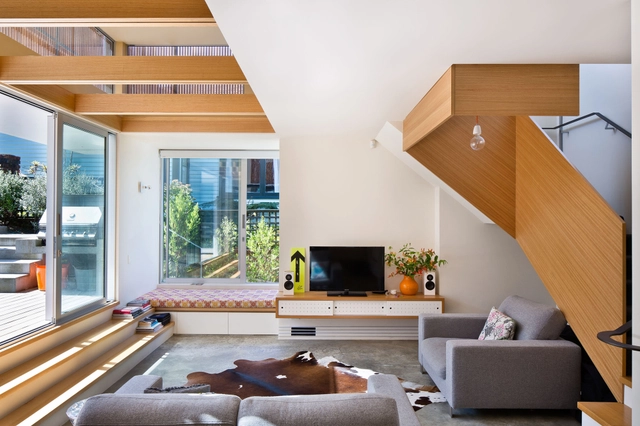
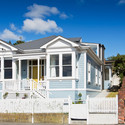
Herne Bay Road / Daniel Marshall Architects

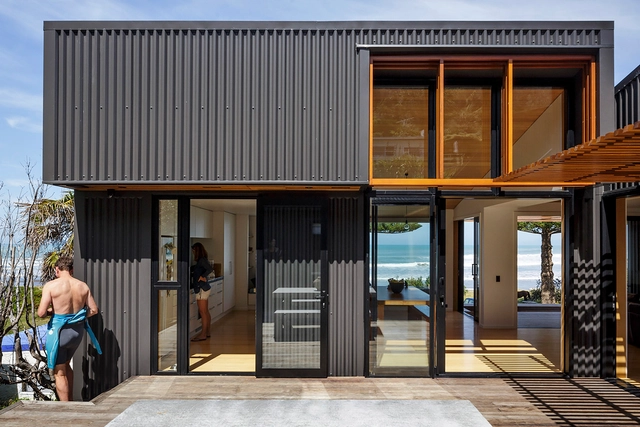

Herne Bay Road / Daniel Marshall Architects - Interior Photography, Houses, Door, FacadeHerne Bay Road / Daniel Marshall Architects - Interior Photography, Houses, TableHerne Bay Road / Daniel Marshall Architects - Exterior Photography, Houses, Door, FacadeHerne Bay Road / Daniel Marshall Architects - HousesHerne Bay Road / Daniel Marshall Architects - More Images+ 11

•
Auckland, New Zealand
  • Architects: Daniel Marshall Architects
    : Daniel Marshall, Mike Hartley, Cameron Pollock, David Edwards
  • Year Completion year of this architecture project Year:  2013
  • Manufacturers Brands with products used in this architecture project
    Manufacturers:  Dimond, Resene

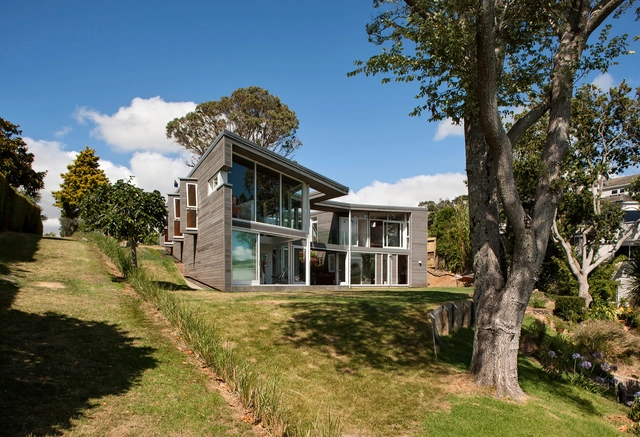
Hollway House / Daniel Marshall Architects

Hollway House / Daniel Marshall Architects - Houses, GardenHollway House / Daniel Marshall Architects - Houses, FacadeHollway House / Daniel Marshall Architects - Houses, BeamHollway House / Daniel Marshall Architects - Houses, Deck, Beam, Facade, Handrail, BenchHollway House / Daniel Marshall Architects - More Images+ 11

•
Auckland, New Zealand

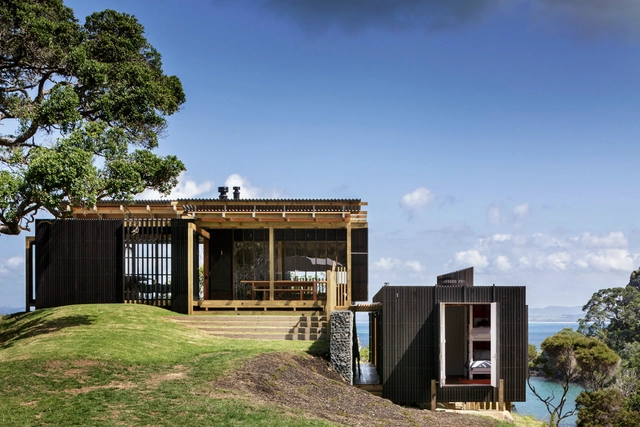
Eyrie Houses / Cheshire Architects

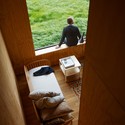
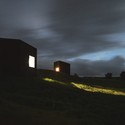
Eyrie Houses / Cheshire Architects - Houses, FacadeEyrie Houses / Cheshire Architects - Houses, Table, CountertopEyrie Houses / Cheshire Architects - Houses, Bedroom, DoorEyrie Houses / Cheshire Architects - HousesEyrie Houses / Cheshire Architects - More Images+ 14

•
Kaiwaka, New Zealand
  • Area Area of this architecture project Area:  58 m²
  • Year Completion year of this architecture project Year:  2012

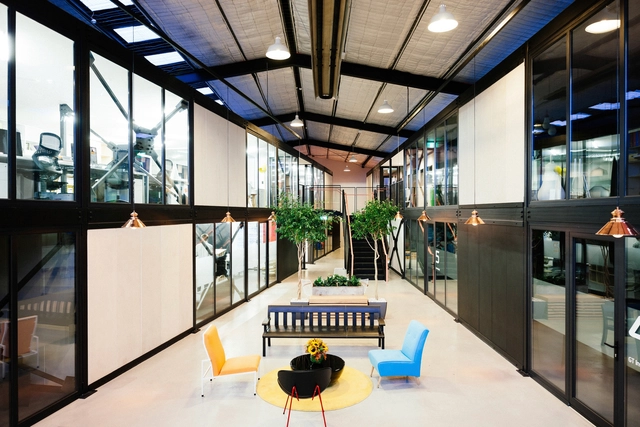
Qb|Studios / Qb Modular

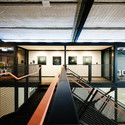
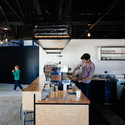
Qb|Studios  / Qb Modular - Office Buildings, Facade, Beam, Handrail, LightingQb|Studios  / Qb Modular - Office Buildings, Facade, Handrail, Door, FenceQb|Studios  / Qb Modular - Office Buildings, Kitchen, Countertop, TableQb|Studios  / Qb Modular - Office Buildings, DoorQb|Studios  / Qb Modular - More Images+ 21

offSET Shed House / Irving Smith Jack Architects

offSET Shed House / Irving Smith Jack Architects - Houses, Garden, Facade, BenchoffSET Shed House / Irving Smith Jack Architects - Houses, Arch, CoastoffSET Shed House / Irving Smith Jack Architects - Houses, Door, Facade, TableoffSET Shed House / Irving Smith Jack Architects - Houses, Deck, Facade, Door, Beam, HandrailoffSET Shed House / Irving Smith Jack Architects - More Images+ 13

Castle Rock Beach House / Herbst Architects

Castle Rock Beach House / Herbst Architects - Exterior Photography, Houses, FacadeCastle Rock Beach House / Herbst Architects - HousesCastle Rock Beach House / Herbst Architects - Interior Photography, Houses, Beam, Table, ChairCastle Rock Beach House / Herbst Architects - Interior Photography, Houses, Table, ChairCastle Rock Beach House / Herbst Architects - More Images+ 13

•
Whangarei Heads, New Zealand
  • Architects: Herbst Architects
  • Year Completion year of this architecture project Year:  2015
  • Manufacturers Brands with products used in this architecture project
    Manufacturers:  ATS Timber, Dimond, Nulook Soutions

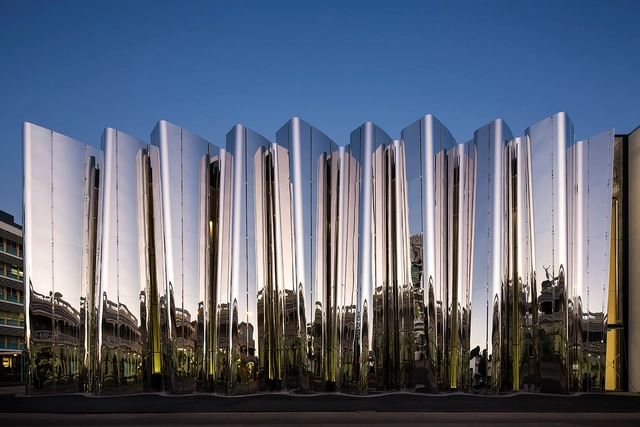
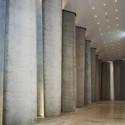
Len Lye Centre / Patterson Associates

Len Lye Centre  / Patterson Associates - MuseumLen Lye Centre  / Patterson Associates - MuseumLen Lye Centre  / Patterson Associates - MuseumLen Lye Centre  / Patterson Associates - MuseumLen Lye Centre  / Patterson Associates - More Images+ 26

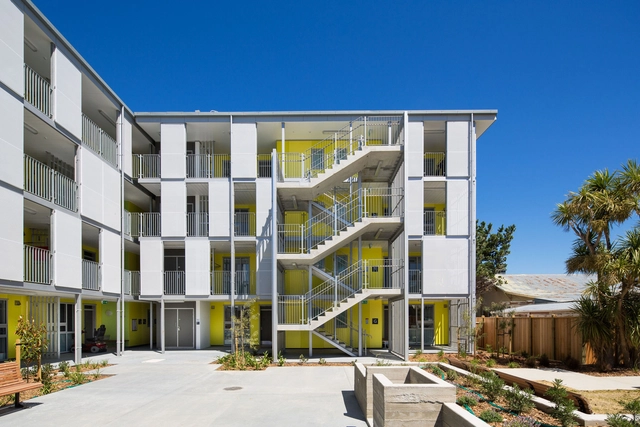
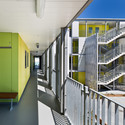
Marshall Court Apartments / Designgroup Stapleton Elliott

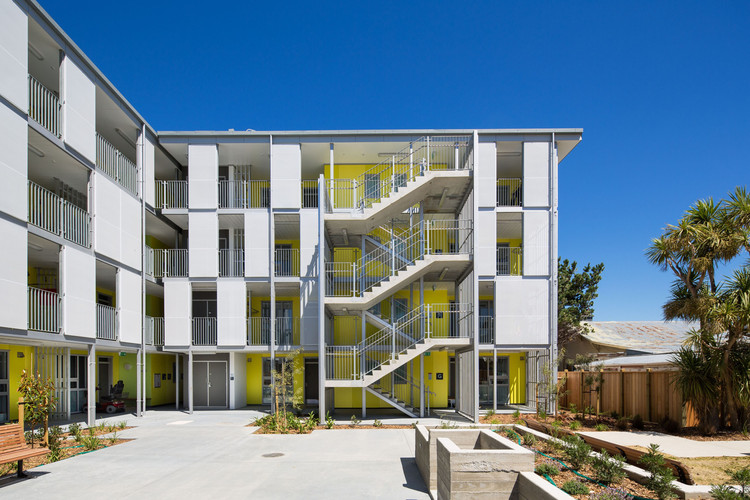
Marshall Court Apartments / Designgroup Stapleton Elliott - Apartments, Door, Facade, Handrail, Balcony, Fence, Chair, TableMarshall Court Apartments / Designgroup Stapleton Elliott - Apartments, Facade, Door, Handrail, BalconyMarshall Court Apartments / Designgroup Stapleton Elliott - Apartments, FacadeMarshall Court Apartments / Designgroup Stapleton Elliott - Apartments, Facade, Balcony, HandrailMarshall Court Apartments / Designgroup Stapleton Elliott - More Images+ 3

•
Wellington, New Zealand

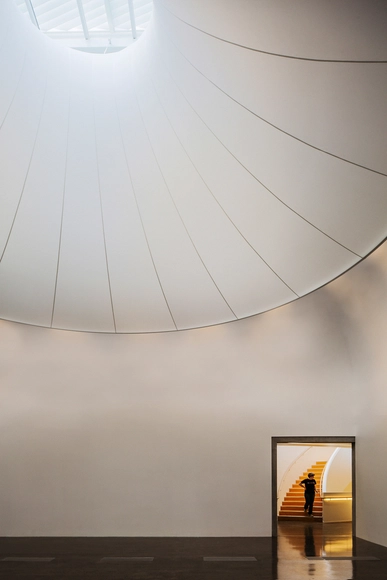
Te Uru - Waitakere Contemporary Gallery / Mitchell and Stout Architects

Te Uru - Waitakere Contemporary Gallery / Mitchell and Stout Architects - GalleryTe Uru - Waitakere Contemporary Gallery / Mitchell and Stout Architects - Gallery, Facade, DoorTe Uru - Waitakere Contemporary Gallery / Mitchell and Stout Architects - Gallery, Facade, Handrail, BeamTe Uru - Waitakere Contemporary Gallery / Mitchell and Stout Architects - Gallery, Stairs, Facade, HandrailTe Uru - Waitakere Contemporary Gallery / Mitchell and Stout Architects - More Images+ 19

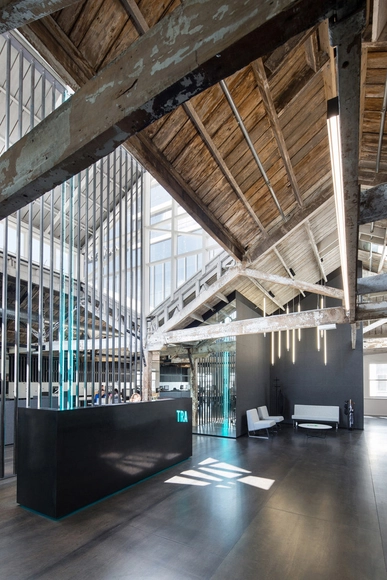
TRA / Jose Gutierrez

TRA / Jose Gutierrez - Offices Interiors, Beam, Table, ChairTRA / Jose Gutierrez - Offices Interiors, Beam, Column, Facade, Table, ChairTRA / Jose Gutierrez - Offices Interiors, Door, Table, Chair, LightingTRA / Jose Gutierrez - Offices Interiors, Table, ChairTRA / Jose Gutierrez - More Images+ 18

  • Architects: Jose Gutierrez
  • Area Area of this architecture project Area:  400 m²
  • Year Completion year of this architecture project Year:  2015
  • Manufacturers Brands with products used in this architecture project
    Manufacturers:  Autex

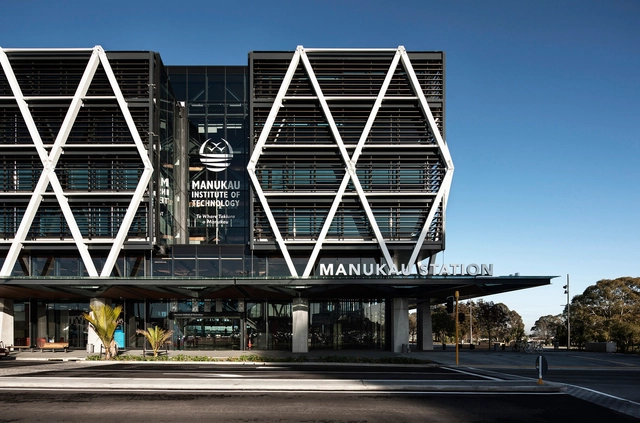
MIT Manukau & Transport Interchange / Warren and Mahoney

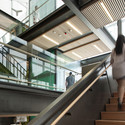
MIT Manukau & Transport Interchange / Warren and Mahoney -           Transportation Hub, Beam, Stairs, Facade, HandrailMIT Manukau & Transport Interchange / Warren and Mahoney -           Transportation Hub, Beam, Lighting, ChairMIT Manukau & Transport Interchange / Warren and Mahoney -           Transportation Hub, Facade, Beam, HandrailMIT Manukau & Transport Interchange / Warren and Mahoney -           Transportation Hub, Beam, Facade, TableMIT Manukau & Transport Interchange / Warren and Mahoney - More Images+ 14

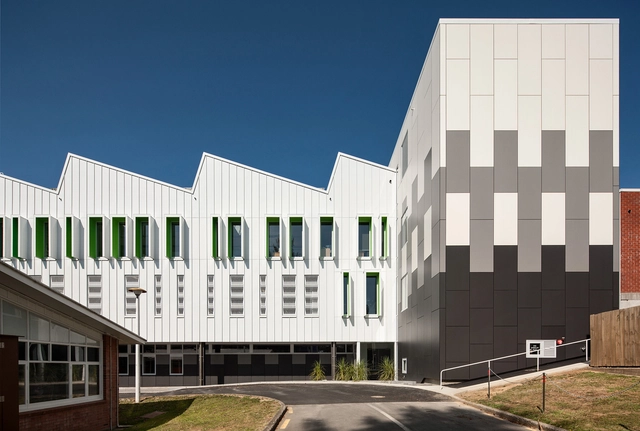
Kathleen Kilgour Centre / Wingate + Farquhar Architects

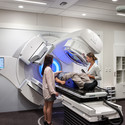
Kathleen Kilgour Centre / Wingate + Farquhar Architects - Clinic, Table, ChairKathleen Kilgour Centre / Wingate + Farquhar Architects - ClinicKathleen Kilgour Centre / Wingate + Farquhar Architects - Clinic, Stairs, Beam, Handrail, FacadeKathleen Kilgour Centre / Wingate + Farquhar Architects - Clinic, Facade, HandrailKathleen Kilgour Centre / Wingate + Farquhar Architects - More Images+ 25

•
Tauranga, New Zealand

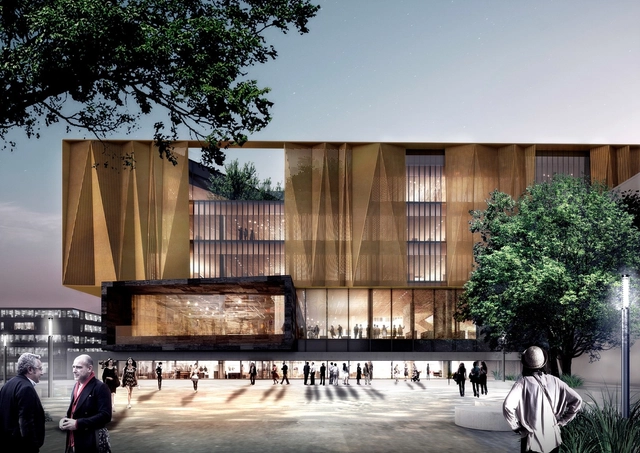
schmidt hammer lassen Reveal Chirstchurch's New Central Library

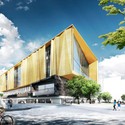
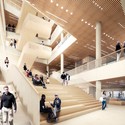
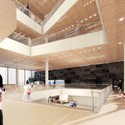
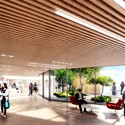
schmidt hammer lassen architects, together with New Zealand-based Architectus, has unveiled plans for Chirstchurch's New Central Library (NCL). An "anchor project" for the city's 2010 and 2011 earthquake Recovery Plan, the new 12,000-meter library will built by 2018 on the northern edge of Cathedral Square – Christchurch´s key civic space defined by Christchurch’s Cathedral.

It is hoped that the NCL will become an important gathering space within the city, offering easy access to digital technologies and local heritage collections, as well as exhibition and performance space, a learning center, indoor and outdoor areas of relaxation, and activities for young citizens. 

schmidt hammer lassen Reveal Chirstchurch's New Central Library -          Churchesschmidt hammer lassen Reveal Chirstchurch's New Central Library -          Churchesschmidt hammer lassen Reveal Chirstchurch's New Central Library -          Churchesschmidt hammer lassen Reveal Chirstchurch's New Central Library -          Churchesschmidt hammer lassen Reveal Chirstchurch's New Central Library - More Images+ 1

Building 303 / Architectus

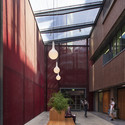
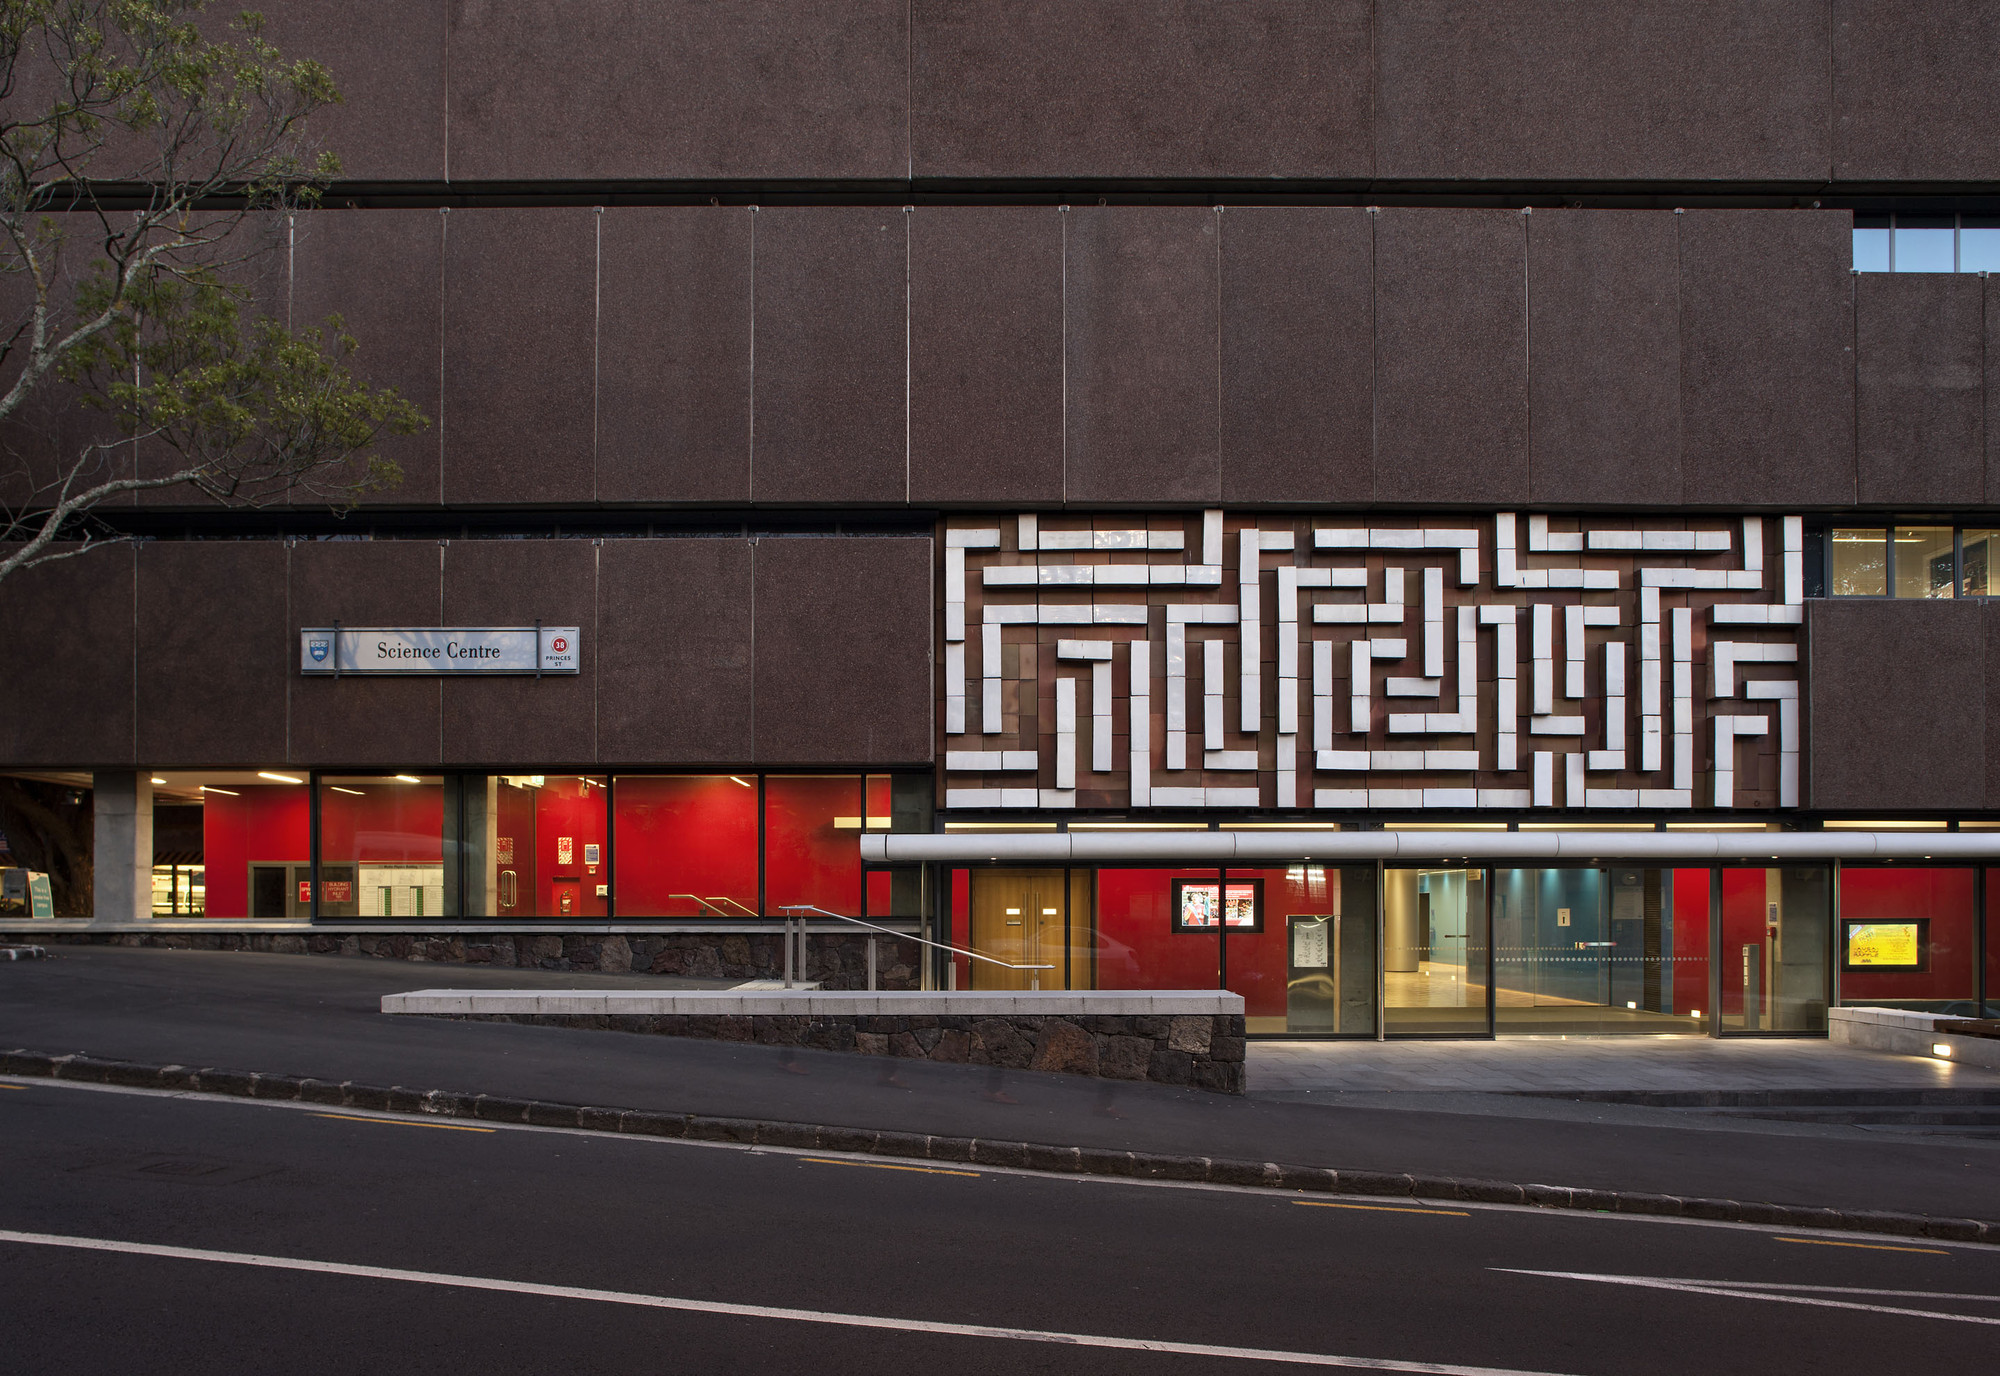
Building 303 / Architectus - University, Stairs, Facade, Beam, HandrailBuilding 303 / Architectus - University, Courtyard, Facade, LightingBuilding 303 / Architectus - University, Table, ChairBuilding 303 / Architectus - University, Door, LightingBuilding 303 / Architectus - More Images+ 16

  • Architects: Architectus
  • Area Area of this architecture project Area:  8800 m²
  • Year Completion year of this architecture project Year:  2013

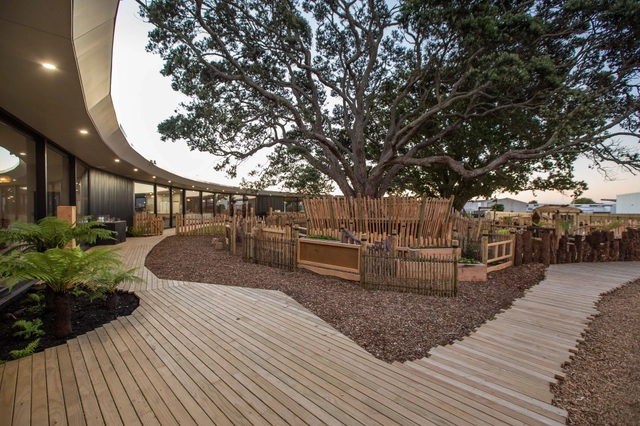
Chrysalis Childcare Centre / Collingridge and Smith Architects

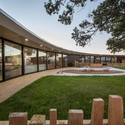
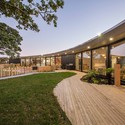
Chrysalis Childcare Centre / Collingridge and Smith Architects - Schools , Garden, Facade, Fence, HandrailChrysalis Childcare Centre / Collingridge and Smith Architects - Schools , Garden, Fence, FacadeChrysalis Childcare Centre / Collingridge and Smith Architects - Schools , Garden, Fence, Facade, Arch, LightingChrysalis Childcare Centre / Collingridge and Smith Architects - Schools , Bedroom, Door, Handrail, Arch, ChairChrysalis Childcare Centre / Collingridge and Smith Architects - More Images+ 27

•
Auckland, New Zealand

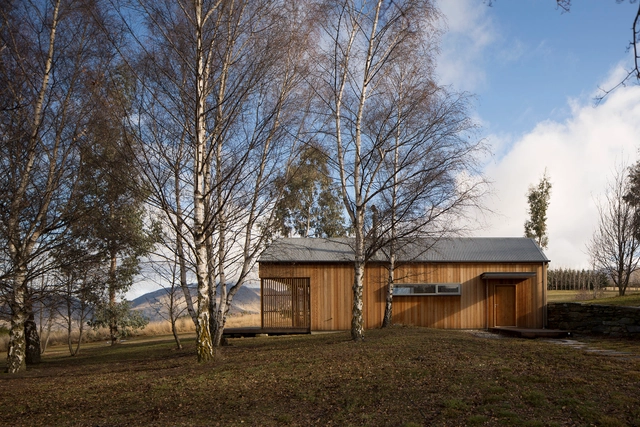
Wakatipu Guest House / Team Green Architects

Wakatipu Guest House / Team Green Architects - Interior Photography, Houses, Kitchen, Table, Sink, Chair, Lighting, CountertopWakatipu Guest House / Team Green Architects - HousesWakatipu Guest House / Team Green Architects - Interior Photography, Houses, FacadeWakatipu Guest House / Team Green Architects - Exterior Photography, HousesWakatipu Guest House / Team Green Architects - More Images+ 11

•
Dalefield, New Zealand
  • Area Area of this architecture project Area:  106 m²
  • Year Completion year of this architecture project Year:  2013
  • Manufacturers Brands with products used in this architecture project
    Manufacturers:  Colorsteel, Resene

Matai House / Parsonson Architects

Matai House  / Parsonson Architects - Renovation, Deck, Door, Stairs, Facade, Beam, Handrail, ChairMatai House  / Parsonson Architects - Renovation, Handrail, FacadeMatai House  / Parsonson Architects - Renovation, Kitchen, Facade, Beam, Table, ChairMatai House  / Parsonson Architects - Renovation, Door, Facade, Fence, BalconyMatai House  / Parsonson Architects - More Images+ 12