1. ArchDaily
  2. Mexico

Mexico

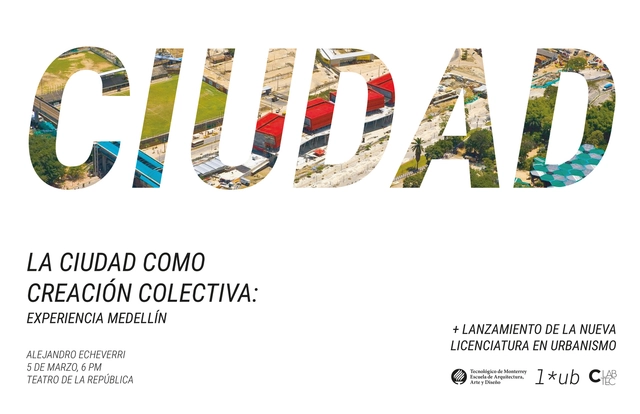
The City as a Collective Creation: The Medellín Experience

As part of the Cities Platform developed by the School of Architecture, Art and Design at Tec de Monterrey, architect Alejandro Echeverri will deliver a lecture at the Teatro de la República in Querétaro on Tuesday, March 5, at 6:00 p.m.
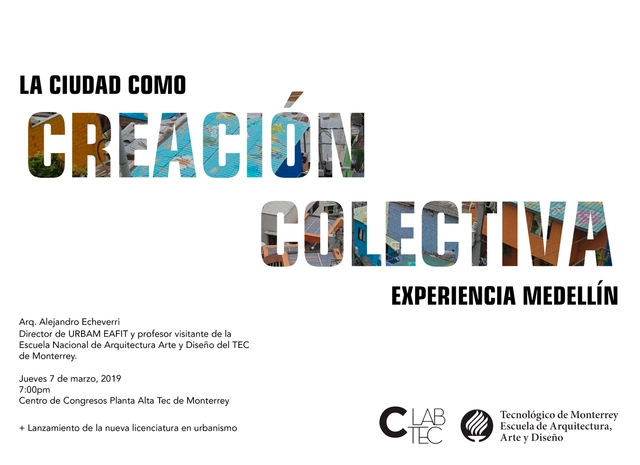
The City as a Collective Creation: The Medellín Experience

As part of the Cities Platform developed by the School of Architecture, Art and Design at Tec de Monterrey, architect Alejandro Echeverri will give a lecture at the Tec de Monterrey Congress Center in Guadalajara on Thursday, March 7, at 7:00 PM.

The horizon is ours! Pedro&Juana

March 7 - May 31, 2019
The Horizon Is Ours!
Pedro&Juana

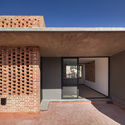
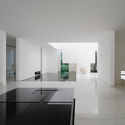
Kaleidos House / Taller Estilo Arquitectura

Kaleidos House / Taller Estilo Arquitectura - Interior Photography, Houses, Stairs, FacadeKaleidos House / Taller Estilo Arquitectura - Interior Photography, Houses, Facade, ArchKaleidos House / Taller Estilo Arquitectura - Exterior Photography, Houses, FacadeKaleidos House / Taller Estilo Arquitectura - Interior Photography, Houses, Kitchen, Beam, Table, CountertopKaleidos House / Taller Estilo Arquitectura - More Images+ 25

•
Centro, Mexico
  • Area Area of this architecture project Area:  275 m²
  • Year Completion year of this architecture project Year:  2019
  • Manufacturers Brands with products used in this architecture project
    Manufacturers:  American Standard, Cemex, Comex, Llano de la Torre, Tecnolite, +1

R75 - Revillagigedo 75 / gz&p architects

R75 - Revillagigedo 75 / gz&p architects - Housing
© Enrique Macias Martinez

R75 - Revillagigedo 75 / gz&p architects - HousingR75 - Revillagigedo 75 / gz&p architects - HousingR75 - Revillagigedo 75 / gz&p architects - HousingR75 - Revillagigedo 75 / gz&p architects - HousingR75 - Revillagigedo 75 / gz&p architects - More Images+ 25

•
Centro, Mexico
  • Architects: gz&p arquitectos
  • Area Area of this architecture project Area:  2005 m²
  • Year Completion year of this architecture project Year:  2018
  • Manufacturers Brands with products used in this architecture project
    Manufacturers:  NOVIDESA, Black Wolf Render, Ineomex, Isla Urbana, Marmara Estudio

Rombo IV / Miguel Angel Aragonés

Rombo IV / Miguel Angel Aragonés - Houses
© Joe Fletcher

Rombo IV / Miguel Angel Aragonés - HousesRombo IV / Miguel Angel Aragonés - HousesRombo IV / Miguel Angel Aragonés - HousesRombo IV / Miguel Angel Aragonés - HousesRombo IV / Miguel Angel Aragonés - More Images+ 28

•
Ciudad de Mexico, Mexico
  • Area Area of this architecture project Area:  1102 m²
  • Year Completion year of this architecture project Year:  2019
  • Manufacturers Brands with products used in this architecture project
    Manufacturers:  Audiocom, Deko System Group, Ilumileds, Mexico Solar, Poliform, +3

Ceballos 50 / Alejandro Sánchez García - Taller 6A

Ceballos 50 / Alejandro Sánchez García - Taller 6A - ResidentialCeballos 50 / Alejandro Sánchez García - Taller 6A - ResidentialCeballos 50 / Alejandro Sánchez García - Taller 6A - ResidentialCeballos 50 / Alejandro Sánchez García - Taller 6A - ResidentialCeballos 50 / Alejandro Sánchez García - Taller 6A - More Images+ 31

•
Ciudad de Mexico, Mexico

Olivos / BAG arquitectura

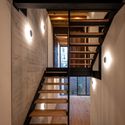
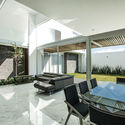
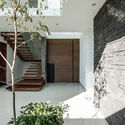
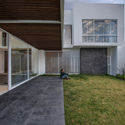
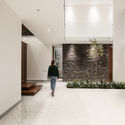
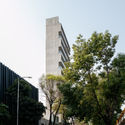
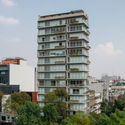
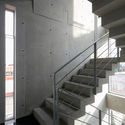
Olivos / BAG arquitectura - Interior Photography, Houses, FacadeOlivos / BAG arquitectura - Interior Photography, Houses, Stairs, FacadeOlivos / BAG arquitectura - Exterior Photography, Houses, FacadeOlivos / BAG arquitectura - Interior Photography, Houses, FacadeOlivos / BAG arquitectura - More Images+ 23

•
Aguascalientes, Mexico
  • Architects: BAG arquitectura
  • Area Area of this architecture project Area:  5651 ft²
  • Year Completion year of this architecture project Year:  2017
  • Manufacturers Brands with products used in this architecture project
    Manufacturers:  Cesantoni, Elica, Helvex, Interceramic, Pintura, +2

José Luis Martínez Library / Alejandro Sánchez García

José Luis Martínez Library / Alejandro Sánchez García - Interior DesignJosé Luis Martínez Library / Alejandro Sánchez García - Interior DesignJosé Luis Martínez Library / Alejandro Sánchez García - Interior DesignJosé Luis Martínez Library / Alejandro Sánchez García - Interior DesignJosé Luis Martínez Library / Alejandro Sánchez García - More Images+ 18

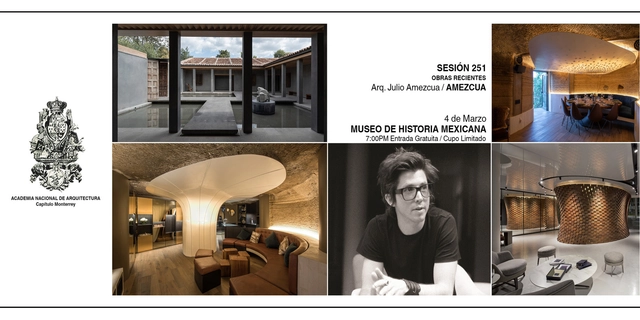
Session 251. Julio Amezcua "Recent Works"

Session 251. "Recent Works" with Julio Amezcua.

The work of Julio Amezcua, director of AMEZCUA Estudio de Arquitectura, is defined by its consistently contemporary, creative, and inherently harmonious nature. A masterful use of space and the thoughtful application of materials lend a solid character to the work, which seeks to improve the quality of life for its inhabitants and the cities it occupies.

Vasconcelos 146 / Alejandro Sánchez García - Taller 6A

Vasconcelos 146 / Alejandro Sánchez García - Taller 6A - Apartments

Vasconcelos 146 / Alejandro Sánchez García - Taller 6A - ApartmentsVasconcelos 146 / Alejandro Sánchez García - Taller 6A - ApartmentsVasconcelos 146 / Alejandro Sánchez García - Taller 6A - ApartmentsVasconcelos 146 / Alejandro Sánchez García - Taller 6A - ApartmentsVasconcelos 146 / Alejandro Sánchez García - Taller 6A - More Images+ 30

•
Ciudad de México, Mexico

Santo Domingo House / Apaloosa Estudio de Arquitectura y Diseño + Simetría Estudio de Arquitectura

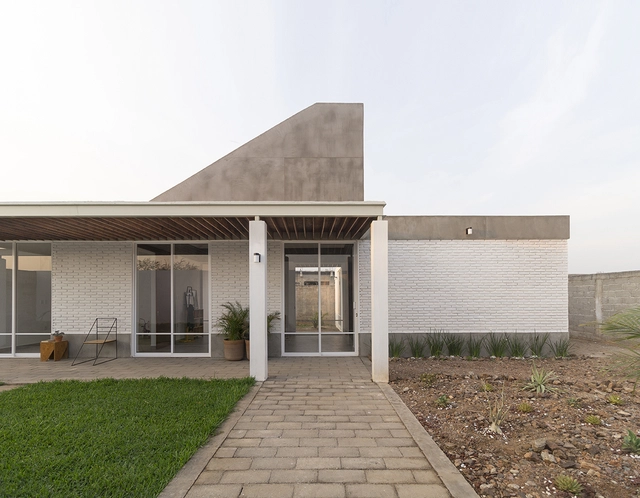
Santo Domingo House / Apaloosa Estudio de Arquitectura y Diseño + Simetría Estudio de Arquitectura - Exterior Photography, Houses, FacadeSanto Domingo House / Apaloosa Estudio de Arquitectura y Diseño + Simetría Estudio de Arquitectura - Interior Photography, Houses, ChairSanto Domingo House / Apaloosa Estudio de Arquitectura y Diseño + Simetría Estudio de Arquitectura - Interior Photography, Houses, Beam, FacadeSanto Domingo House / Apaloosa Estudio de Arquitectura y Diseño + Simetría Estudio de Arquitectura - HousesSanto Domingo House / Apaloosa Estudio de Arquitectura y Diseño + Simetría Estudio de Arquitectura - More Images+ 16

•
Tehuantepec, Mexico

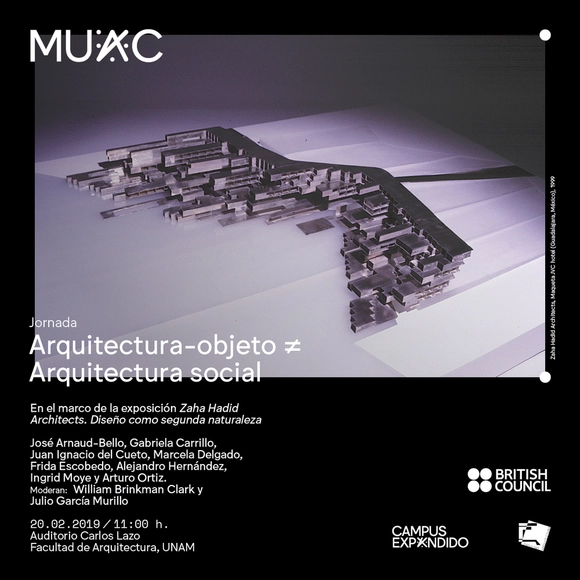
Symposium: Architecture-as-Object ≠ Social Architecture

Symposium: Object-Architecture ≠ Social Architecture
Rébsamen / T3arc

Rébsamen / T3arc - Apartments

Rébsamen / T3arc - ApartmentsRébsamen / T3arc - ApartmentsRébsamen / T3arc - ApartmentsRébsamen / T3arc - ApartmentsRébsamen / T3arc - More Images+ 10

•
Ciudad de México, Mexico
  • Architects: T3arc
  • Area Area of this architecture project Area:  216 m²
  • Year Completion year of this architecture project Year:  2017

12 Years of radioarq - Journey to Oaxaca

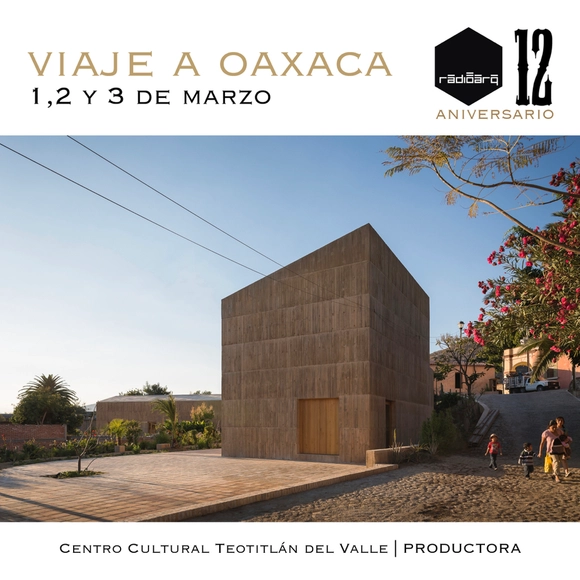
To celebrate the 12th anniversary of Radio Arquitectura, we have organized a trip to the wonderful state of Oaxaca. The itinerary includes an architectural tour featuring visits to the Museo Textil de Artesanos Arquitectos, the Teotitlán del Valle Community Cultural Center designed by PRODUCTORA, and the San Pablo Cultural Center by Taller de Arquitectura Mauricio Rocha + Gabriela Carrillo, among other projects. In addition, we will host a celebration at Expendio Tradición, designed by the studio Farca + Grappin. This event will take place on March 1st, 2nd, and 3rd, departing from Mexico City.
Presentation: CU Central Campus. Readings of a living heritage

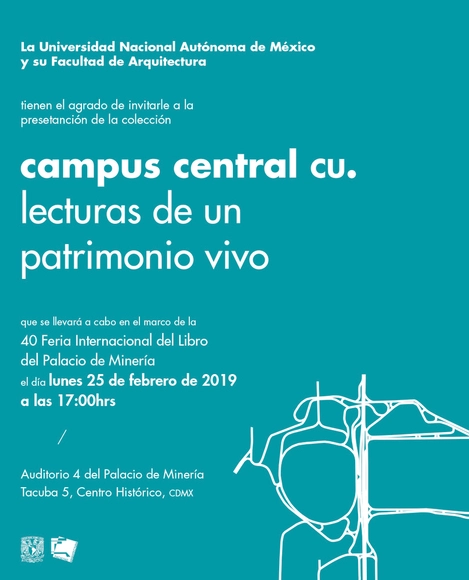
Campus central CU. Lecturas de un patrimonio vivo is a collection of 19 booklets documenting the history of the buildings that make up the original campus of UNAM’s Ciudad Universitaria.
From the Bauhaus and the visual education of Mathias Goeritz to the nomadic workshop.

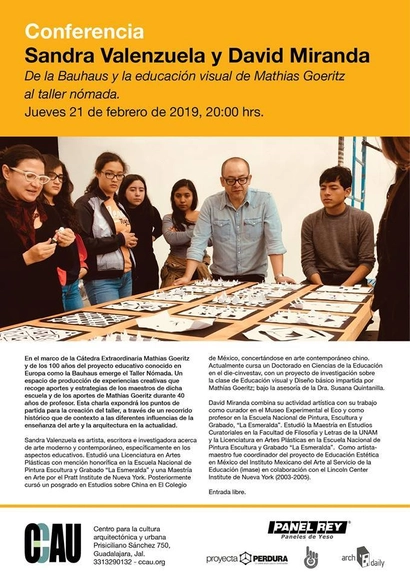
Within the framework of the Mathias Goeritz Extraordinary Chair and the centenary of the educational project known in Europe as the Bauhaus, the Taller Nómada (Nomadic Workshop) emerges. It is a space for producing creative experiences that draws on the contributions and strategies of the school's masters, as well as the 40-year teaching legacy of Mathias Goeritz. This talk will outline the starting points for the workshop's creation, providing a historical overview that contextualizes the various influences on contemporary art and architecture education.

CCAU Thursday Public Program

CCAU Thursday Public Program.
Spring 2019
other arts