
1. ArchDaily
  2. Mexico

Mexico

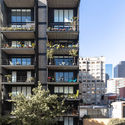
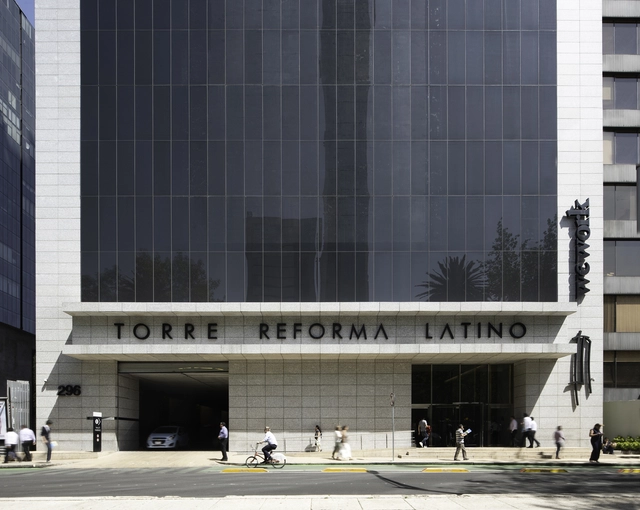
Reforma Latino Tower / Landa + Martínez Arquitectos

Reforma Latino Tower / Landa + Martínez Arquitectos - SustainabilityReforma Latino Tower / Landa + Martínez Arquitectos - SustainabilityReforma Latino Tower / Landa + Martínez Arquitectos - SustainabilityReforma Latino Tower / Landa + Martínez Arquitectos - SustainabilityReforma Latino Tower / Landa + Martínez Arquitectos - More Images+ 15

  • Area Area of this architecture project Area:  968751 ft²
  • Year Completion year of this architecture project Year:  2016
  • Manufacturers Brands with products used in this architecture project
    Manufacturers:  Atlas Schindler, Aluvisa, Highlander, Illux, Lamosa, +5
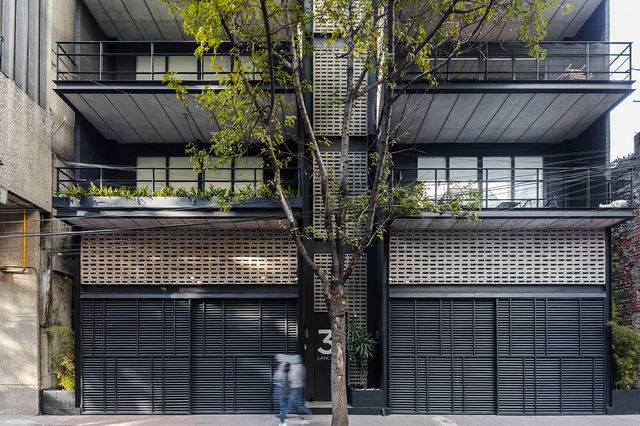
L31 / RZVA Architects

L31 / RZVA Architects - ApartmentsL31 / RZVA Architects - ApartmentsL31 / RZVA Architects - ApartmentsL31 / RZVA Architects - ApartmentsL31 / RZVA Architects - More Images+ 27

•
Juárez, Mexico
  • Architects: RZVA Arquitectos
  • Area Area of this architecture project Area:  1100 m²
  • Year Completion year of this architecture project Year:  2017
  • Manufacturers Brands with products used in this architecture project
    Manufacturers:  Ajax, Sela

Del Patio Apartments / Estudio Hidalgo

Del Patio Apartments / Estudio Hidalgo - ApartmentsDel Patio Apartments / Estudio Hidalgo - ApartmentsDel Patio Apartments / Estudio Hidalgo - ApartmentsDel Patio Apartments / Estudio Hidalgo - ApartmentsDel Patio Apartments / Estudio Hidalgo - More Images+ 19

•
Guadalajara, Mexico
  • Architects: Estudio Hidalgo
  • Area Area of this architecture project Area:  1623 m²
  • Year Completion year of this architecture project Year:  2018
  • Manufacturers Brands with products used in this architecture project
    Manufacturers:  Aluminio Inteligente, Carlos Carpinter

Carlos Monsiváis Personal Library / JSª Arquitectura

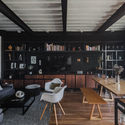
Carlos Monsiváis Personal Library / JSª Arquitectura - Interior Photography, Library, Table, ChairCarlos Monsiváis Personal Library / JSª Arquitectura - Interior Photography, LibraryCarlos Monsiváis Personal Library / JSª Arquitectura - Interior Photography, LibraryCarlos Monsiváis Personal Library / JSª Arquitectura - Interior Photography, LibraryCarlos Monsiváis Personal Library / JSª Arquitectura - More Images+ 22

•
Mexiico City, Mexico
  • Architects: JSa
  • Area Area of this architecture project Area:  225 m²
  • Manufacturers Brands with products used in this architecture project
    Manufacturers:  Lighteam

Ataulfo House / Apaloosa Estudio de Arquitectura y Diseño

Ataulfo House / Apaloosa Estudio de Arquitectura y Diseño - HousesAtaulfo House / Apaloosa Estudio de Arquitectura y Diseño - HousesAtaulfo House / Apaloosa Estudio de Arquitectura y Diseño - HousesAtaulfo House / Apaloosa Estudio de Arquitectura y Diseño - HousesAtaulfo House / Apaloosa Estudio de Arquitectura y Diseño - More Images+ 38

•
Tuxtla Gutiérrez, Mexico

Villa 9 10 / EURK

Villa 9 10 / EURK - HousingVilla 9 10 / EURK - HousingVilla 9 10 / EURK - HousingVilla 9 10 / EURK - HousingVilla 9 10 / EURK - More Images+ 18

•
Cancún, Mexico
  • Architects: EURK
  • Area Area of this architecture project Area:  613 m²
  • Year Completion year of this architecture project Year:  2016
  • Manufacturers Brands with products used in this architecture project
    Manufacturers:  Cuore Mexico, Divicun, Grupo MEGA

El Asunto Urbano presents: First Art and City Salon

The First Art and City Salon is a project by El Asunto Urbano that brings together artists and architects whose practice is closely linked to both fields: architects creating artworks and artists using architecture as part of their language.

Session 250. "Art and Architecture" Guillermo Sepúlveda

The ultimate aspiration of architecture is to offer its users universes that confront them with different dimensions of the world: starting with physical reality, traversing history through time and space, and arriving at symbolic aspects that express art, mysticism, and the mystery of the human condition. For society in the information age, it is essential to cultivate a connection with art through the presence of its works in daily life and within the city.
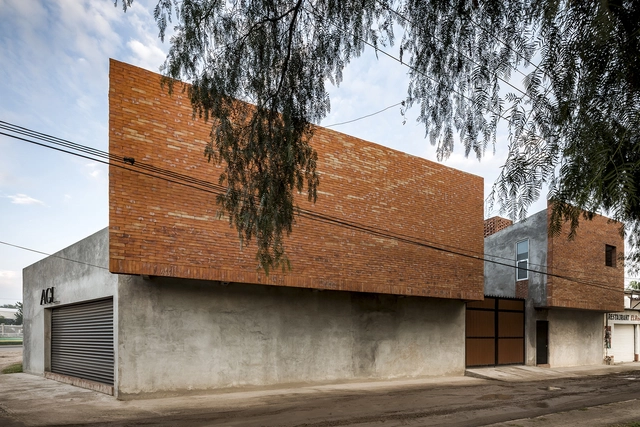
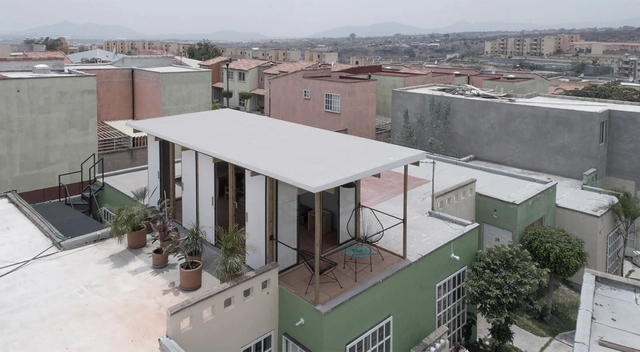
One More Room / ANTNA

One More Room / ANTNA - ExtensionOne More Room / ANTNA - ExtensionOne More Room / ANTNA - ExtensionOne More Room / ANTNA - ExtensionOne More Room / ANTNA - More Images+ 6

  • Architects: ANTNA
  • Area Area of this architecture project Area:  16 m²
  • Year Completion year of this architecture project Year:  2017

La Ganadera / Cubo Rojo Arquitectura

La Ganadera / Cubo Rojo Arquitectura - Institutional BuildingsLa Ganadera / Cubo Rojo Arquitectura - Institutional BuildingsLa Ganadera / Cubo Rojo Arquitectura - Institutional BuildingsLa Ganadera / Cubo Rojo Arquitectura - Institutional BuildingsLa Ganadera / Cubo Rojo Arquitectura - More Images+ 21

•
San Francisco del Rincón, Mexico
  • Area Area of this architecture project Area:  268 m²
  • Year Completion year of this architecture project Year:  2018
  • Manufacturers Brands with products used in this architecture project
    Manufacturers:  Cemex, Interceramic, Laguna Mosaicos, Limsa, Tecno Lite

San Rafael Apartment / Dosa Studio

San Rafael Apartment / Dosa Studio - Interior Design

San Rafael Apartment / Dosa Studio - Interior DesignSan Rafael Apartment / Dosa Studio - Interior DesignSan Rafael Apartment / Dosa Studio - Interior DesignSan Rafael Apartment / Dosa Studio - Interior DesignSan Rafael Apartment / Dosa Studio - More Images+ 10

  • Architects: Dosa Studio
  • Area Area of this architecture project Area:  100 m²
  • Year Completion year of this architecture project Year:  2019

Miniso Mexico Office / Grupo Lateral Arquitectura y Construcción

Miniso Mexico Office  / Grupo Lateral Arquitectura y Construcción - Offices InteriorsMiniso Mexico Office  / Grupo Lateral Arquitectura y Construcción - Offices InteriorsMiniso Mexico Office  / Grupo Lateral Arquitectura y Construcción - Offices InteriorsMiniso Mexico Office  / Grupo Lateral Arquitectura y Construcción - Offices InteriorsMiniso Mexico Office  / Grupo Lateral Arquitectura y Construcción - More Images+ 22

•
Ciudad de Mexico, Mexico
  • Area Area of this architecture project Area:  1400 m²
  • Year Completion year of this architecture project Year:  2018
  • Manufacturers Brands with products used in this architecture project
    Manufacturers:  Mobica, Nomah Design, Pleus, Stanley Hardware, Stilo Concepto

Book Launch: A House is not Just a House by Tatiana Bilbao

Published by Columbia Books on Architecture and the City, A House Is Not Just a House examines Tatiana Bilbao's work on housing. Regardless of the typology, her work constructs arguments regarding the production of domestic spaces in a way that is both expansive and minimal, inseparable from the context in which they are located, and based on the fundamental principles of dwelling.
The book includes a lecture delivered by Tatiana Bilbao at Columbia University’s Graduate School of Architecture, Planning, and Preservation, as well as reflections from colleagues and scholars such as Amale Andraos, Gabriela Etchegaray, Hilary Sample, and Ivonne Santoyo-Orozco.
The book presentation brings together its authors for a discussion that will provide an in-depth look at Tatiana Bilbao’s work and delve into the genealogies of social housing. This project also connects to the recent exhibition at LIGA, “Trayectorias de un panel,” which explores the geopolitical history of social housing in Chile.
A House Is Not Just a House is a publication by Columbia Books on Architecture and the City, part of the Transcripts on Housing series, within the GSAPP Transcripts series, in collaboration with the M.Arch Housing Studios at Columbia University GSAPP.

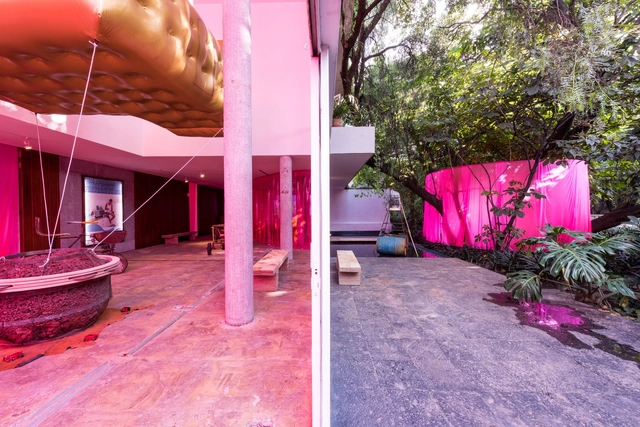
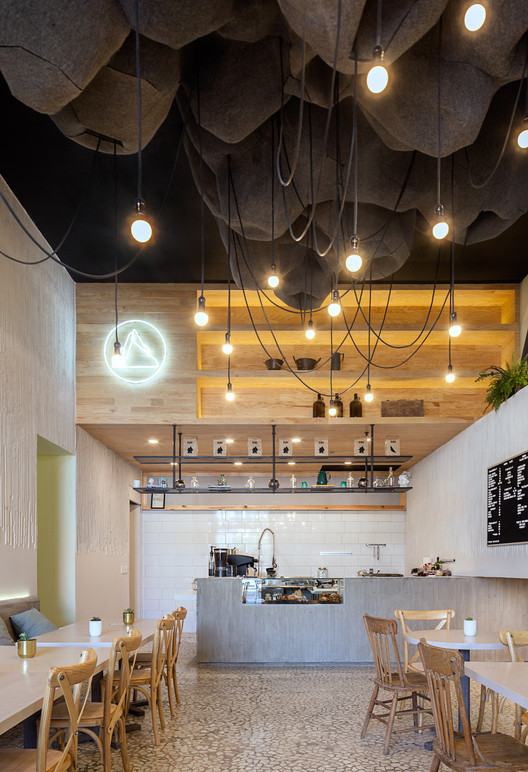
Luma Café / Michan Architecture

Luma Café / Michan Architecture - Coffee ShopLuma Café / Michan Architecture - Coffee ShopLuma Café / Michan Architecture - Coffee ShopLuma Café / Michan Architecture - Coffee ShopLuma Café / Michan Architecture - More Images+ 12

•
Ciudad de México, Mexico

#MXDC03 (FUTURE) / Escobedo Soliz + Eugenio Rebolleda

#MXDC03 (FUTURE) / Escobedo Soliz + Eugenio Rebolleda - Arts & Architecture#MXDC03 (FUTURE) / Escobedo Soliz + Eugenio Rebolleda - Arts & Architecture#MXDC03 (FUTURE) / Escobedo Soliz + Eugenio Rebolleda - Arts & Architecture#MXDC03 (FUTURE) / Escobedo Soliz + Eugenio Rebolleda - Arts & Architecture#MXDC03 (FUTURE) / Escobedo Soliz + Eugenio Rebolleda - More Images+ 13

Casa Cozumel / Sordo Madaleno Arquitectos

Casa Cozumel / Sordo Madaleno Arquitectos - Interior Photography, Houses, Table, ChairCasa Cozumel / Sordo Madaleno Arquitectos - Exterior Photography, Houses, FacadeCasa Cozumel / Sordo Madaleno Arquitectos - Interior Photography, Houses, BedroomCasa Cozumel / Sordo Madaleno Arquitectos - HousesCasa Cozumel / Sordo Madaleno Arquitectos - More Images+ 19

UVENCE ART + HOTEL / AMEZCUA

UVENCE ART + HOTEL / AMEZCUA - Exterior Photography, Hotels, FacadeUVENCE ART + HOTEL / AMEZCUA - Interior Photography, Hotels, Kitchen, Facade, Column, StairsUVENCE ART + HOTEL / AMEZCUA - Exterior Photography, Hotels, Door, FacadeUVENCE ART + HOTEL / AMEZCUA - HotelsUVENCE ART + HOTEL / AMEZCUA - More Images+ 14

  • Architects: Amezcua
  • Area Area of this architecture project Area:  2650 m²
  • Year Completion year of this architecture project Year:  2018

Capulin 59 Residential Building / ArquiPartners

Capulin 59 Residential Building / ArquiPartners - Apartment InteriorsCapulin 59 Residential Building / ArquiPartners - Apartment InteriorsCapulin 59 Residential Building / ArquiPartners - Apartment InteriorsCapulin 59 Residential Building / ArquiPartners - Apartment InteriorsCapulin 59 Residential Building / ArquiPartners - More Images+ 14

  • Architects: ArquiPartners
  • Area Area of this architecture project Area:  900 m²
  • Year Completion year of this architecture project Year:  2018
  • Manufacturers Brands with products used in this architecture project
    Manufacturers:  Abitare acabados, Grupo Tenerife, Irkon, Moctezuma, Velsa