Mexico
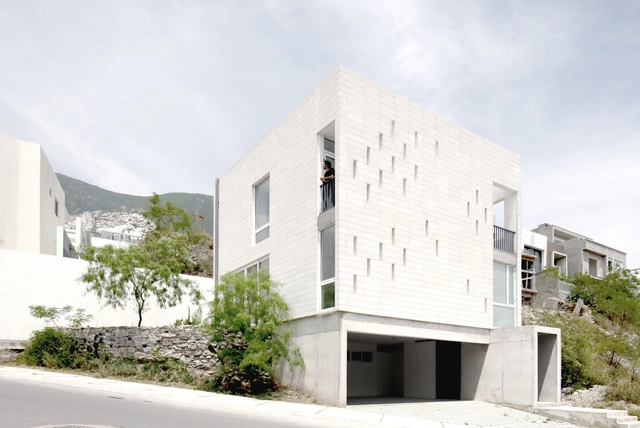
CV House / S-AR + Carlos Valdez


https://www.archdaily.com/917671/cv-house-s-ar-plus-carlos-valdezPilar Caballero
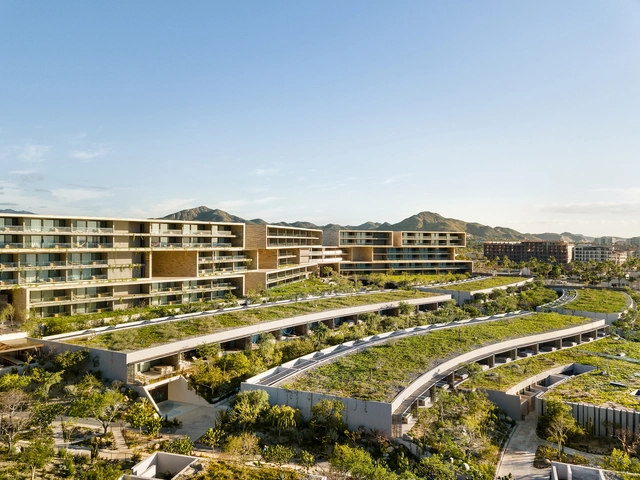
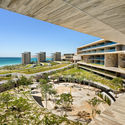
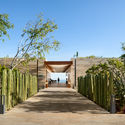
Solaz Los Cabos Hotel / Sordo Madaleno Arquitectos

-
Architects: Sordo Madaleno Arquitectos
- Area: 150000 m²
- Year: 2018
-
Manufacturers: panoramah!®, Tektil
https://www.archdaily.com/917687/solaz-los-cabos-hotel-sordo-madaleno-arquitectosClara Ott
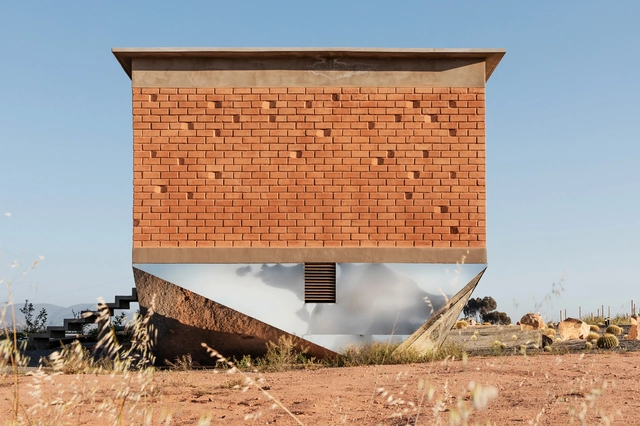
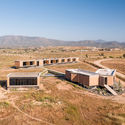
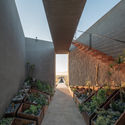
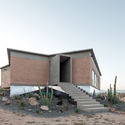
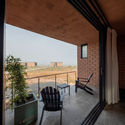
Bed & Breakfast Santulan / Santos Bolívar

-
Architects: Santos Bolívar
- Area: 1000 m²
- Year: 2019
-
Manufacturers: Cemex, La casa del acero, Madereria los Olivos, Smart window projects
https://www.archdaily.com/917474/bed-and-breakfast-santulan-santos-bolivarClara Ott
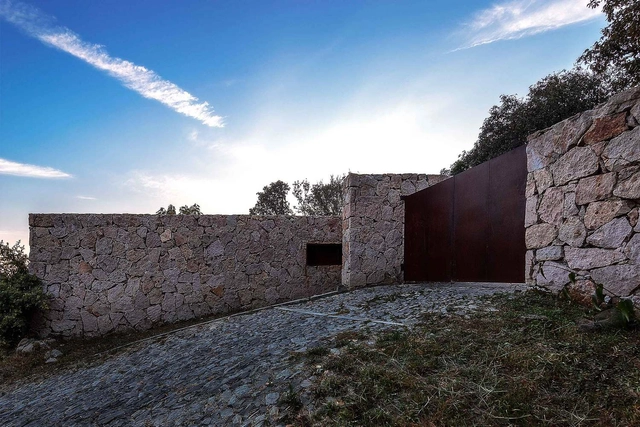
Zapotes Terrace / mog taller de arquitectura


-
Architects: mog taller de arquitectura
- Year: 2016
-
Manufacturers: Arkifakt, CPM Solar, Concreto Forzac, FOLARE, POLIACERO
https://www.archdaily.com/917175/zapotes-terrace-mo-plus-g-taller-de-arquitecturaClara Ott
Sierra Fria House / PPAA + Alfonso de la Concha Rojas


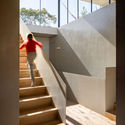
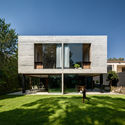
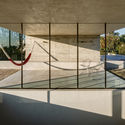

https://www.archdaily.com/916883/sierra-fria-house-ppaa-perez-palacios-arquitectos-asociados-plus-alfonso-de-la-concha-rojasClara Ott
AD Classics: Monterrey Museum of Contemporary Art / LEGORRETA

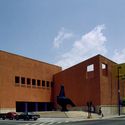
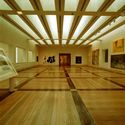


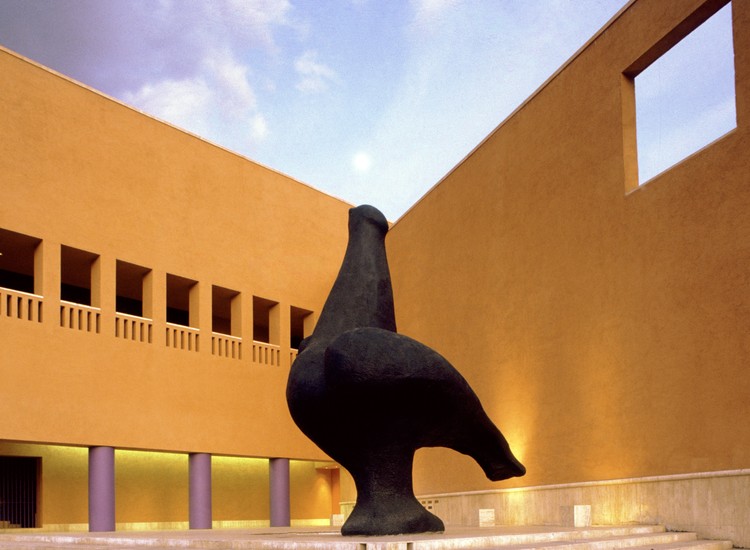
The Monterrey Museum of Contemporary Art (MARCO) –located on a key corner of the Macroplaza and flanked by the Cathedral and the Municipal Palace– was designed to integrate into the urban landscape, drawing on the traditional layout of Mexican houses structured around a central courtyard surrounded by arcades that lead to the galleries.
https://www.archdaily.com/1043043/ad-classics-monterrey-museum-of-contemporary-art-legorretaMónica Arellano
1800 Pavilion / Mauricio Rocha + Gabriela Carrillo

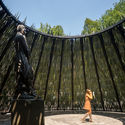
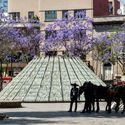
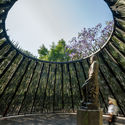
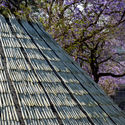
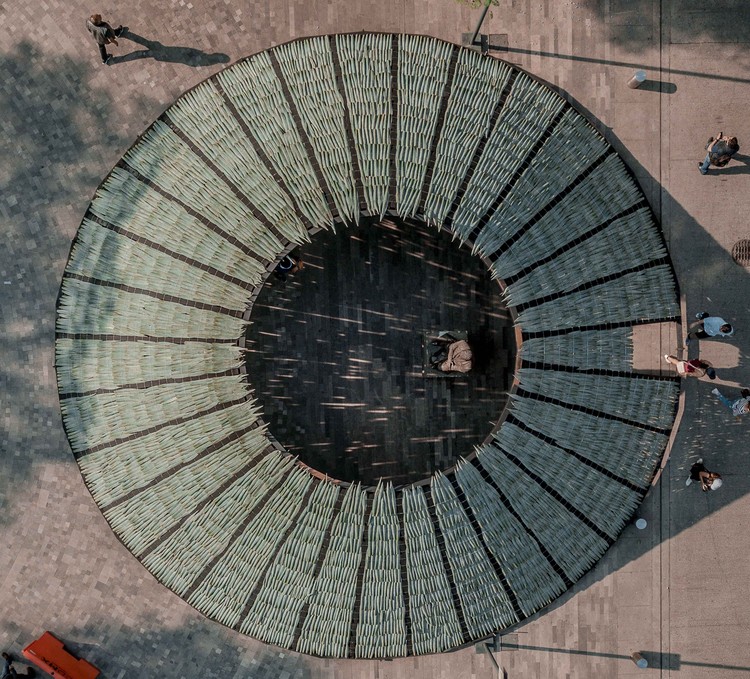
https://www.archdaily.com/1156696/1800-pavilion-mauricio-rocha-plus-gabriela-carrilloClara Ott
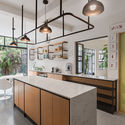
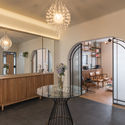
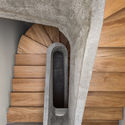
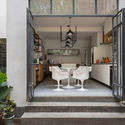
Milton House / Estudio Atemporal
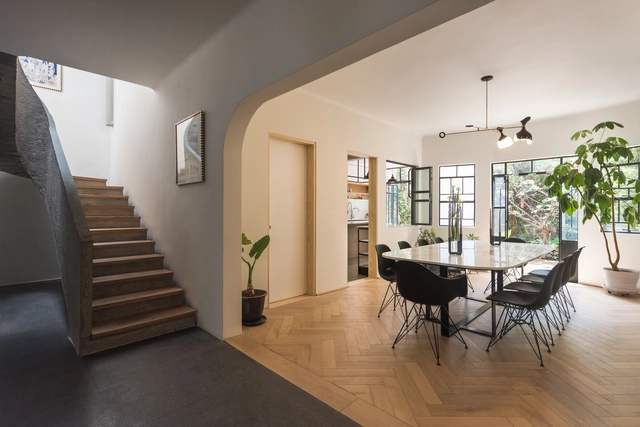

-
Architects: Estudio Atemporal
- Area: 2443 ft²
- Year: 2017
-
Manufacturers: Cemex, Comex, Helvex, Home Dressing, VALVO
https://www.archdaily.com/916542/milton-house-estudio-atemporalPilar Caballero
PDC House / Central de Proyectos SCP
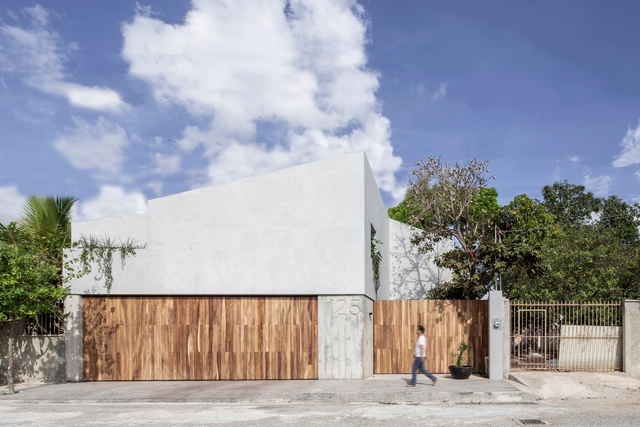
https://www.archdaily.com/916748/pdc-house-central-de-proyectos-scpClara Ott
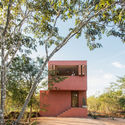
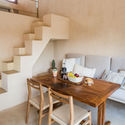
Monte House / TACO taller de arquitectura contextual
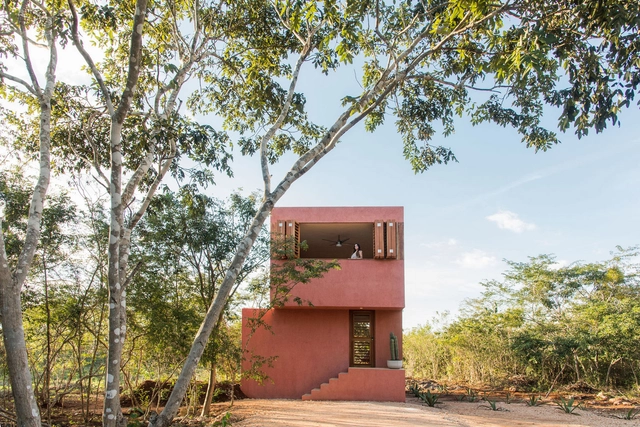

-
Architects: TACO taller de arquitectura contextual
- Area: 42 m²
- Year: 2019
-
Manufacturers: CASTEL, Comex, Tecnolite, Trivasa, URREA
https://www.archdaily.com/916551/monte-house-taco-taller-de-arquitectura-contextualClara Ott
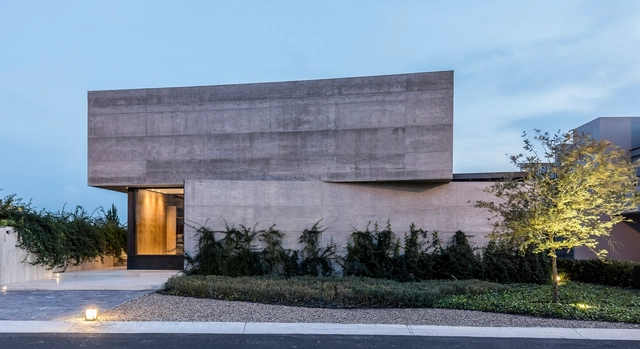

Session 253. Gabriela Carrillo "Architecture: Processes"
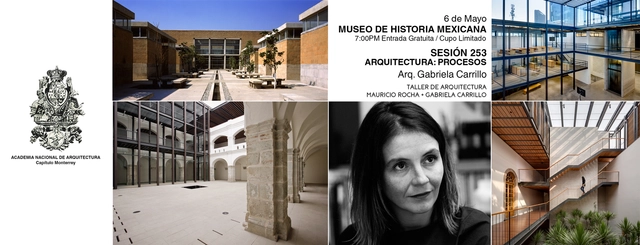
LECTURE by Gabriela Carrillo, titled "Architecture: Processes"
Mexican architect, graduated with honors from the UNAM Faculty of Architecture. She develops public and private architectural projects of varying scales, as well as historical restorations, ephemeral interventions, and exhibition designs. Her work has been published and featured in national and international magazines, books, and exhibitions. She has collaborated with Mauricio Rocha since 2001, and in 2011, they partnered to form Taller |Mauricio Rocha + Gabriela Carrillo|. In 2016, they designed the exhibition layout for "The Great Animal Orchestra" at the Fondation Cartier in Paris and the pavilion for Hermès at the Milan Furniture Fair. She has delivered lectures, led workshops, and taught postgraduate courses at various universities in Mexico, the United States, and several South American countries. She has received awards at the Mexican, Ibero-American, and Pan-American Architecture Biennials. In 2012, the UNAM Faculty of Architecture awarded them the Federico Mariscal Chair, the university's highest recognition for professional practice. She was a recipient of the 2014 Emerging Voices Award from The Architectural League of New York and was named "Architect of the Year 2017" by the international Architectural Review and Architects' Journal award.
https://www.archdaily.com/1052934/session-253-gabriela-carrillo-architecture-processesRene Submissions
Perspective 2019: Space and Society.
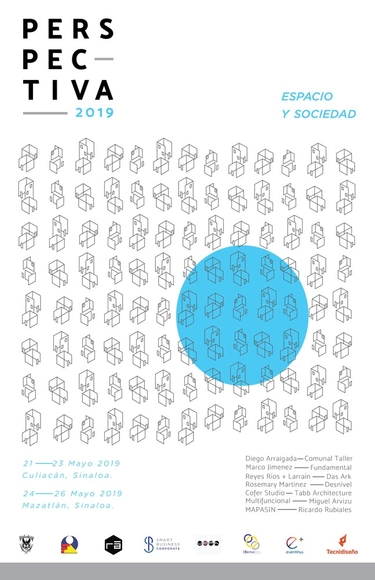
The Union of Architecture Students (UEPA) and the Faculty of Architecture at the Autonomous University of Sinaloa (FAUAS), organized by EventPlus, will host their traditional "PERSPECTIVA" congress for the sixth consecutive year. This year's edition, titled "Space and Society," aims to center the discussion on emblematic topics within society and the construction field. The goal is to raise awareness regarding the importance of both interior and exterior spaces, fostering culture and social responsibility.
https://www.archdaily.com/1107570/perspective-2019-space-and-societyRene Submissions
Universidad Don Vasco | 35th Architecture Week
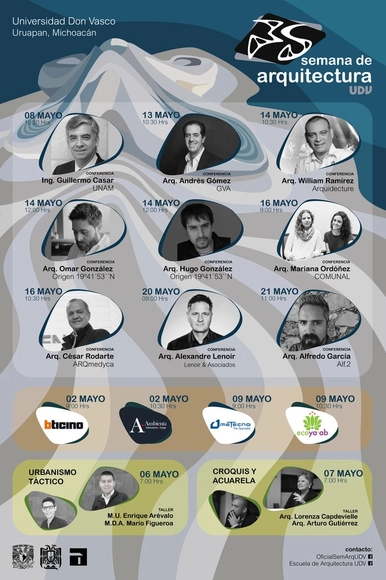
The School of Architecture at Universidad Don Vasco is celebrating its annual Architecture Week, which primarily consists of lectures by specialists in various branches of architecture and the development of a real-world project, for which four different proposals will be presented. In addition, the event includes exhibitions, competitions, workshops, and cultural and sports activities.
https://www.archdaily.com/1106915/universidad-don-vasco-35th-architecture-weekRene Submissions
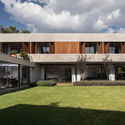
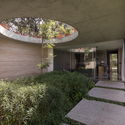
Casa Puebla / rdlp arquitectos
.jpg?1556542415&format=webp&width=640&height=580)
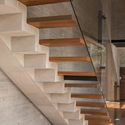
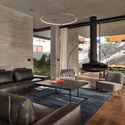
.jpg?1556542415)
-
Architects: rdlp arquitectos
- Area: 5688 ft²
- Year: 2017
-
Manufacturers: AutoDesk, Helvex, Stanza, VALVO
https://www.archdaily.com/916044/casa-puebla-rdlp-arquitectosPilar Caballero
Diaphanous House / Taller Estilo Arquitectura
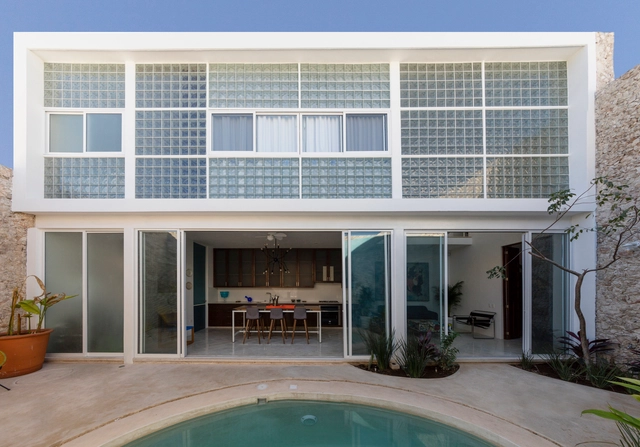
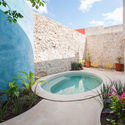


-
Architects: Taller Estilo Arquitectura
- Area: 135 m²
- Year: 2019
https://www.archdaily.com/915880/casa-diafana-taller-estilo-arquitecturaDaniel Tapia
Andares Corporate / Sordo Madaleno Arquitectos

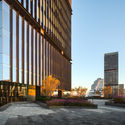
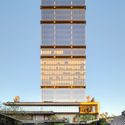
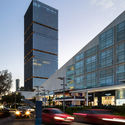
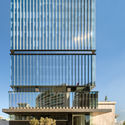

https://www.archdaily.com/915774/andares-corporate-sordo-madaleno-arquitectosClara Ott
Panel Discussion: CU Central Campus. Readings of a Living Heritage
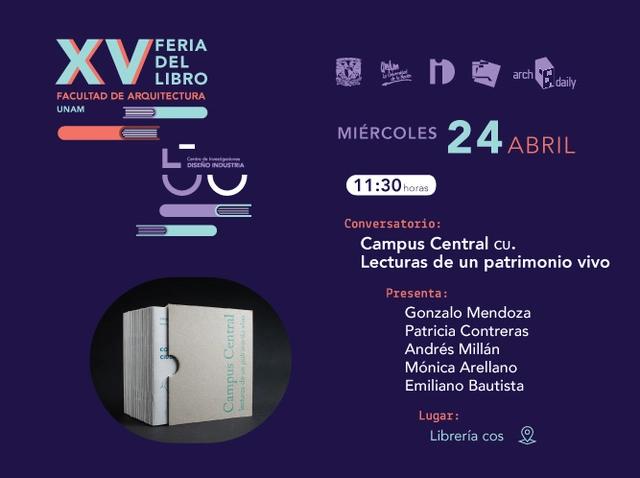
CU Central Campus: Readings of a Living Heritage is a collection of 19 booklets that compile the history of the buildings that make up the original campus of UNAM's Ciudad Universitaria.
https://www.archdaily.com/1108181/panel-discussion-cu-central-campus-readings-of-a-living-heritageRene Submissions