1. ArchDaily
  2. Mexico

Mexico

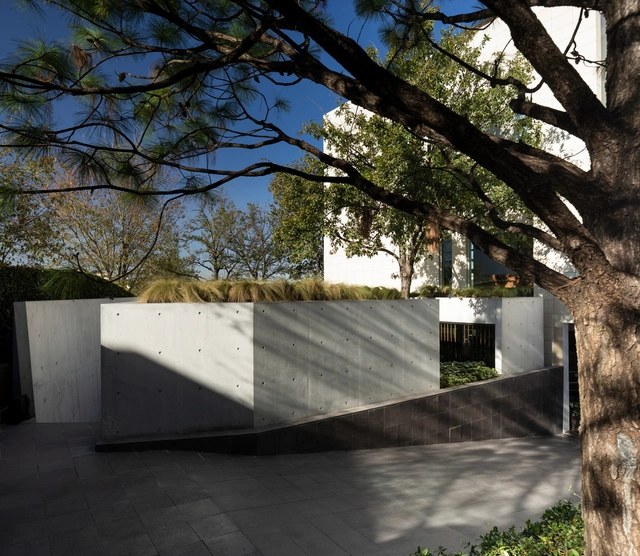
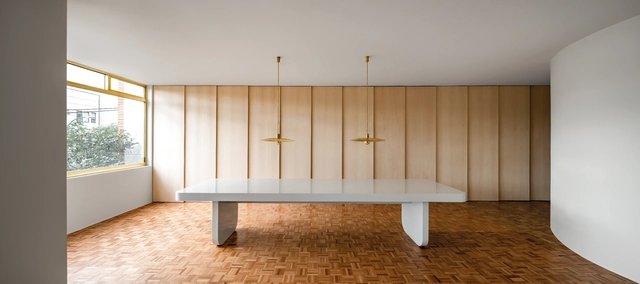
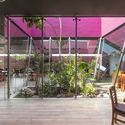
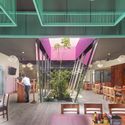
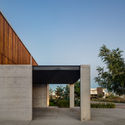
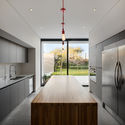
Residential Extension MF Pavilion / Guillermo Tirado Gzz - Architects

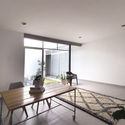
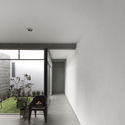
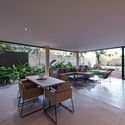
Residential Extension MF Pavilion / Guillermo Tirado Gzz - Architects - ResidentialResidential Extension MF Pavilion / Guillermo Tirado Gzz - Architects - ResidentialResidential Extension MF Pavilion / Guillermo Tirado Gzz - Architects - ResidentialResidential Extension MF Pavilion / Guillermo Tirado Gzz - Architects - ResidentialResidential Extension MF Pavilion / Guillermo Tirado Gzz - Architects - More Images+ 31

•
San Pedro Garza García, Mexico
  • Area Area of this architecture project Area:  191 m²
  • Year Completion year of this architecture project Year:  2018
  • Manufacturers Brands with products used in this architecture project
    Manufacturers:  AutoDesk, Lumion, Lutron, Acor, Adobe Systems Incorporated, +9

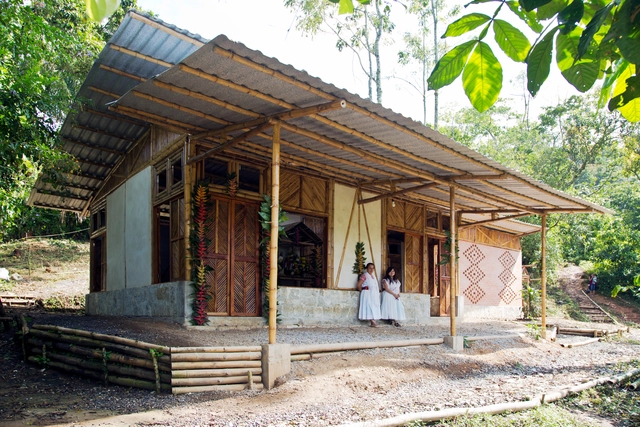
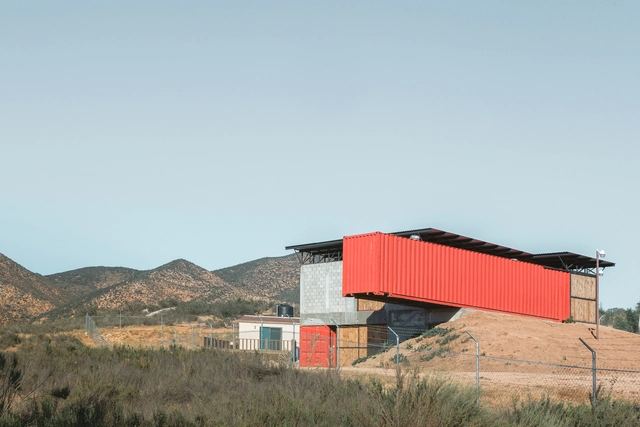
Social Housing Production: Exercise I / Inhabitants of Tepetzintan + Comunal Architecture Workshop

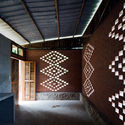
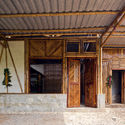
Social Housing Production: Exercise I  / Inhabitants of Tepetzintan + Comunal Architecture Workshop - Interior Photography, Social Housing, Facade, Beam, Door, ArchSocial Housing Production: Exercise I  / Inhabitants of Tepetzintan + Comunal Architecture Workshop - Exterior Photography, Social Housing, ForestSocial Housing Production: Exercise I  / Inhabitants of Tepetzintan + Comunal Architecture Workshop - Interior Photography, Social HousingSocial Housing Production: Exercise I  / Inhabitants of Tepetzintan + Comunal Architecture Workshop - Interior Photography, Social Housing, Facade, Door, BeamSocial Housing Production: Exercise I  / Inhabitants of Tepetzintan + Comunal Architecture Workshop - More Images+ 18

•
Tepetzintla, Mexico

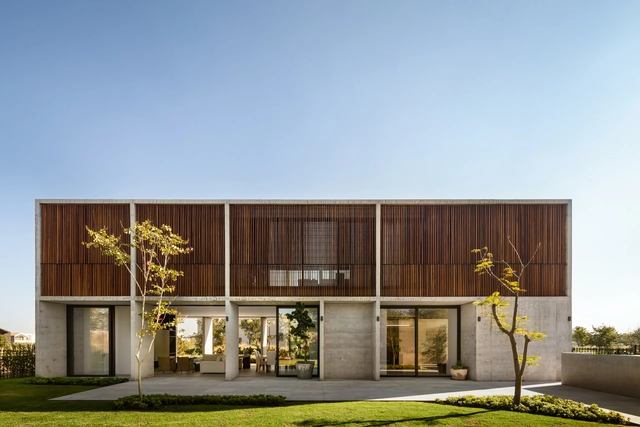
Sierra Mimbres Building / Taller Hector Barroso

Sierra Mimbres Building / Taller Hector Barroso - HousesSierra Mimbres Building / Taller Hector Barroso - HousesSierra Mimbres Building / Taller Hector Barroso - Interior Photography, Houses, BeamSierra Mimbres Building / Taller Hector Barroso - HousesSierra Mimbres Building / Taller Hector Barroso - More Images+ 34

•
Ciudad de Mexico, Mexico
  • Area Area of this architecture project Area:  1355 m²
  • Year Completion year of this architecture project Year:  2017
  • Manufacturers Brands with products used in this architecture project
    Manufacturers:  Cemex, Cristalum, Decoraciones Chávez, Flos, Grupo Arca

2nd International Forum on Megacities

Pushing Boundaries, 2nd International Megacities Forum. How can we end ongoing violence? Improvisation in atrocious times. Dialogue and reflection on territories, migrations, cultures in resistance, feminisms, and art. June 25–29. National Museum of Anthropology. Mexico City.
Register at 17edu.org. Free admission.

DPS Apartments / Estudio MMX + Olga Romano

DPS Apartments / Estudio MMX + Olga Romano - Exterior Photography, Apartment Interiors, FacadeDPS Apartments / Estudio MMX + Olga Romano - Exterior Photography, Apartment Interiors, FacadeDPS Apartments / Estudio MMX + Olga Romano - Apartment InteriorsDPS Apartments / Estudio MMX + Olga Romano - Exterior Photography, Apartment Interiors, FacadeDPS Apartments / Estudio MMX + Olga Romano - More Images+ 9

Chuburná House / Cabrera Arqs

Chuburná House / Cabrera Arqs - HousesChuburná House / Cabrera Arqs - Interior Photography, Houses, ChairChuburná House / Cabrera Arqs - Interior Photography, Houses, Door, Table, ChairChuburná House / Cabrera Arqs - HousesChuburná House / Cabrera Arqs - More Images+ 24

•
Chuburná, Mexico
  • Architects: Cabrera Arqs
  • Area Area of this architecture project Area:  260 m²
  • Year Completion year of this architecture project Year:  2018
  • Manufacturers Brands with products used in this architecture project
    Manufacturers:  Interceramic, Magg, Millet, Mosaicos Tranqui

Providencia Chapel / S-AR

Providencia Chapel / S-AR - Exterior Photography, Praying Room, Facade
© Ana Cecilia Garza Villarreal

Providencia Chapel / S-AR - Exterior Photography, Praying Room, Door, Facade, ArchProvidencia Chapel / S-AR - Exterior Photography, Praying Room, Door, FacadeProvidencia Chapel / S-AR - Praying RoomProvidencia Chapel / S-AR - Praying RoomProvidencia Chapel / S-AR - More Images+ 22

•
Monterrey, Mexico
  • Architects: S-AR
  • Year Completion year of this architecture project Year:  2019
  • Manufacturers Brands with products used in this architecture project
    Manufacturers:  Cemex, El Salto, Metall und Logistik

Bigger House / Cubo Rojo Arquitectura

Bigger House / Cubo Rojo Arquitectura - Interior Photography, Houses, TableBigger House / Cubo Rojo Arquitectura - Interior Photography, Houses, ChairBigger House / Cubo Rojo Arquitectura - HousesBigger House / Cubo Rojo Arquitectura - Interior Photography, Houses, Facade, Door, StairsBigger House / Cubo Rojo Arquitectura - More Images+ 19

  • Area Area of this architecture project Area:  850 ft²
  • Year Completion year of this architecture project Year:  2019
  • Manufacturers Brands with products used in this architecture project
    Manufacturers:  Cemex, Helvex, Home Depot, Interceramic, Tecnolite, +1

Luum Temple / CO-LAB Design Office

Luum Temple / CO-LAB Design Office - TempleLuum Temple / CO-LAB Design Office - TempleLuum Temple / CO-LAB Design Office - TempleLuum Temple / CO-LAB Design Office - Interior Photography, Temple, Stairs, BeamLuum Temple / CO-LAB Design Office - More Images+ 31

•
Tulum, Mexico
  • Area Area of this architecture project Area:  250 m²
  • Year Completion year of this architecture project Year:  2019

First House / MS Architettura

First House / MS Architettura - Exterior Photography, Houses, FacadeFirst House / MS Architettura - HousesFirst House / MS Architettura - HousesFirst House / MS Architettura - Interior Photography, Houses, Table, ChairFirst House / MS Architettura - More Images+ 19

•
Cholul, Mexico
  • Architects: MS Architettura
  • Area Area of this architecture project Area:  324 m²
  • Year Completion year of this architecture project Year:  2017
  • Manufacturers Brands with products used in this architecture project
    Manufacturers:  AutoDesk, CASTEL, Cuprum, Ladrillera Mecanizada, MITZA, +1

From the project to the city, from the city to the project

The School of Architecture, Art and Design at Tecnológico de Monterrey will host the panel discussion “From the Project to the City, From the City to the Project” on Wednesday, June 19, at 7:00 p.m. at Espacio CDMX: Av. de los Compositores No. 4, Bosque de Chapultepec II Sección, CDMX.

Kaspé House / Zeller & Moye

Kaspé House / Zeller & Moye - Apartment InteriorsKaspé House / Zeller & Moye - Apartment InteriorsKaspé House / Zeller & Moye - Apartment InteriorsKaspé House / Zeller & Moye - Apartment InteriorsKaspé House / Zeller & Moye - More Images+ 22

  • Architects: Zeller & Moye
  • Area Area of this architecture project Area:  248 m²
  • Year Completion year of this architecture project Year:  2018
  • Manufacturers Brands with products used in this architecture project
    Manufacturers:  AutoDesk, Google, M+N Luminarias, Madera de Maple, TABLAROCA, +1

Merchant Marine Square / Taller DIEZ 05

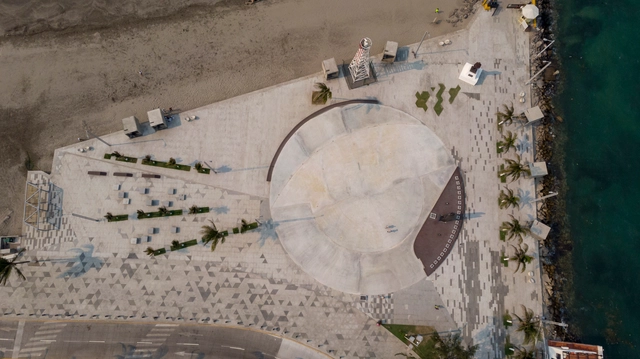
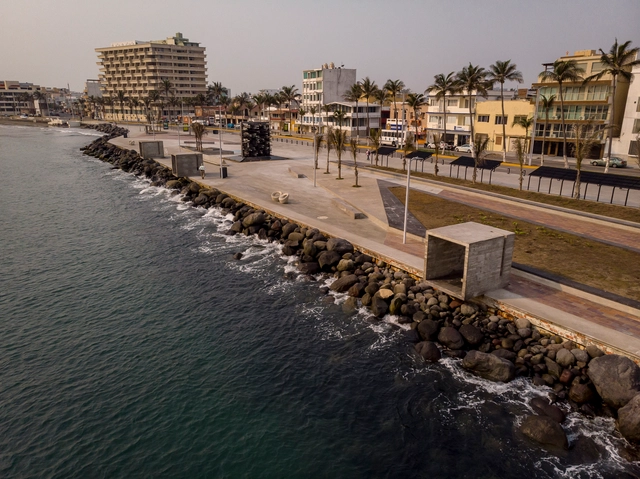
Merchant Marine Square / Taller DIEZ 05 - Landscape ArchitectureMerchant Marine Square / Taller DIEZ 05 - Landscape ArchitectureMerchant Marine Square / Taller DIEZ 05 - Landscape ArchitectureMerchant Marine Square / Taller DIEZ 05 - Landscape ArchitectureMerchant Marine Square / Taller DIEZ 05 - More Images+ 30

Wine House / Taller de Arquitectura Emocional (TAE)

Wine House / Taller de Arquitectura Emocional (TAE) - WineryWine House / Taller de Arquitectura Emocional (TAE) - WineryWine House / Taller de Arquitectura Emocional (TAE) - WineryWine House / Taller de Arquitectura Emocional (TAE) - WineryWine House / Taller de Arquitectura Emocional (TAE) - More Images+ 6

•
Villa de Juárez, Mexico

Apan Prototype / Dellekamp Schleich

Apan Prototype / Dellekamp Schleich - HousingApan Prototype / Dellekamp Schleich - HousingApan Prototype / Dellekamp Schleich - HousingApan Prototype / Dellekamp Schleich - HousingApan Prototype / Dellekamp Schleich - More Images+ 14

  • Architects: Dellekamp Schleich
  • Area Area of this architecture project Area:  52 m²
  • Year Completion year of this architecture project Year:  2019

Costa Brava Restaurant / Apaloosa Estudio de Arquitectura y Diseño

Costa Brava Restaurant / Apaloosa Estudio de Arquitectura y Diseño - Exterior Photography, Restaurant, Facade
© Carlos Berdejo Mandujano

Costa Brava Restaurant / Apaloosa Estudio de Arquitectura y Diseño - Exterior Photography, Restaurant, Facade, Stairs, DoorCosta Brava Restaurant / Apaloosa Estudio de Arquitectura y Diseño - RestaurantCosta Brava Restaurant / Apaloosa Estudio de Arquitectura y Diseño - Interior Photography, Restaurant, Facade, ChairCosta Brava Restaurant / Apaloosa Estudio de Arquitectura y Diseño - Interior Photography, Restaurant, Table, Chair, LightingCosta Brava Restaurant / Apaloosa Estudio de Arquitectura y Diseño - More Images+ 17

•
Tuxtla Gutiérrez, Mexico

Campanario House / PPAA + Alfonso de la Concha Rojas

Campanario House / PPAA + Alfonso de la Concha Rojas - HousesCampanario House / PPAA + Alfonso de la Concha Rojas - Interior Photography, Houses, Kitchen, Sink, Countertop, Lighting, TableCampanario House / PPAA + Alfonso de la Concha Rojas - Exterior Photography, Houses, FacadeCampanario House / PPAA + Alfonso de la Concha Rojas - HousesCampanario House / PPAA + Alfonso de la Concha Rojas - More Images+ 19

•
Santiago de Querétaro, Mexico

Migrant Plaza / Taller DIEZ 05

Migrant Plaza / Taller DIEZ 05 - ParkMigrant Plaza / Taller DIEZ 05 - ParkMigrant Plaza / Taller DIEZ 05 - ParkMigrant Plaza / Taller DIEZ 05 - ParkMigrant Plaza / Taller DIEZ 05 - More Images+ 40

•
Veracruz, Mexico
  • Architects: Taller DIEZ 05
  • Area Area of this architecture project Area:  6300 m²
  • Year Completion year of this architecture project Year:  2019