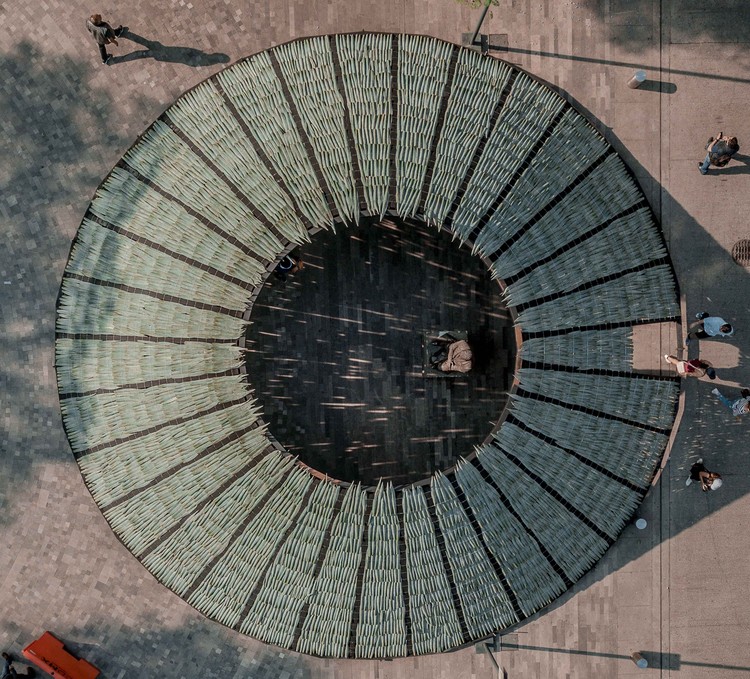
1800 Pavilion / Mauricio Rocha + Gabriela Carrillo

1800 Pavilion / Mauricio Rocha + Gabriela Carrillo - Image 2 of 201800 Pavilion / Mauricio Rocha + Gabriela Carrillo - Image 3 of 201800 Pavilion / Mauricio Rocha + Gabriela Carrillo - Image 4 of 201800 Pavilion / Mauricio Rocha + Gabriela Carrillo - Image 5 of 201800 Pavilion / Mauricio Rocha + Gabriela Carrillo - More Images+ 15

•
Hervidero y Plancha, Mexico
  • Category: Pavilion
  • Design: Mauricio Rocha, Gabriela Carrillo
  • Collaborators: César Moreno
  • Engineering & Construction: Eric Valdez – Labg, construcción arquitectura ligera.
  • Technical Advisory: Gerson Huerta
  • City: Hervidero y Plancha
  • Country: Mexico
More SpecsLess Specs
1800 Pavilion / Mauricio Rocha + Gabriela Carrillo - Image 3 of 20

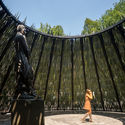
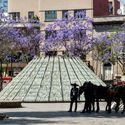
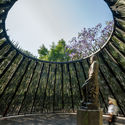
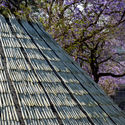
Text description provided by the architects. Pavilion 1800 is conceived as a tribute to the agave fields of the Tequila Valley, the pre-Hispanic topography of the Guachimontones, and the traditional processes of tequila production.

Content Loader

Project gallery

See allShow less
About this office
Cite: "1800 Pavilion / Mauricio Rocha + Gabriela Carrillo" [Pabellón 1800 / Mauricio Rocha + Gabriela Carrillo] 12 May 2019. ArchDaily. Accessed . <https://www.archdaily.com/1156696/1800-pavilion-mauricio-rocha-plus-gabriela-carrillo> ISSN 0719-8884
© Andrés Cedillo

1800展馆 / Mauricio Rocha + Gabriela Carrillo

是否

You've started following your first account!

Did you know?

You'll now receive updates based on what you follow! Personalize your stream and start following your favorite authors, offices and users.