1. ArchDaily
  2. Mexico

Mexico

American School Foundation of Guadalajara / Flansburgh Architects

American School Foundation of Guadalajara / Flansburgh Architects - Exterior Photography, Sustainability, FacadeAmerican School Foundation of Guadalajara / Flansburgh Architects - Exterior Photography, Sustainability, FacadeAmerican School Foundation of Guadalajara / Flansburgh Architects - Interior Photography, Sustainability, FacadeAmerican School Foundation of Guadalajara / Flansburgh Architects - Exterior Photography, Sustainability, FacadeAmerican School Foundation of Guadalajara / Flansburgh Architects - More Images+ 35

  • Area Area of this architecture project Area:  17500 m²
  • Year Completion year of this architecture project Year:  2021
  • Manufacturers Brands with products used in this architecture project
    Manufacturers:  Interface, Cristacurva, Firenze, Tekno-Step

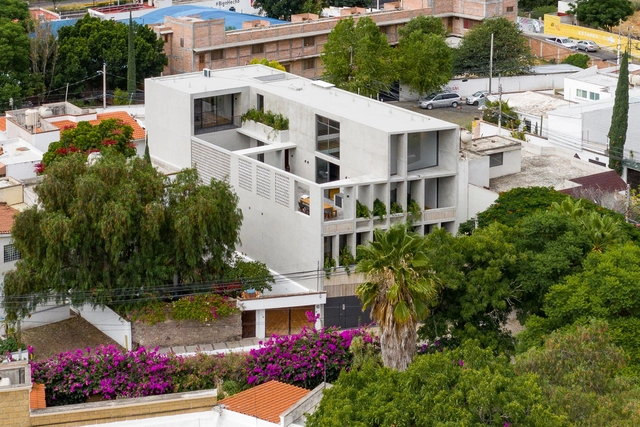
Las Hadas Housing Complex / REIMS 502

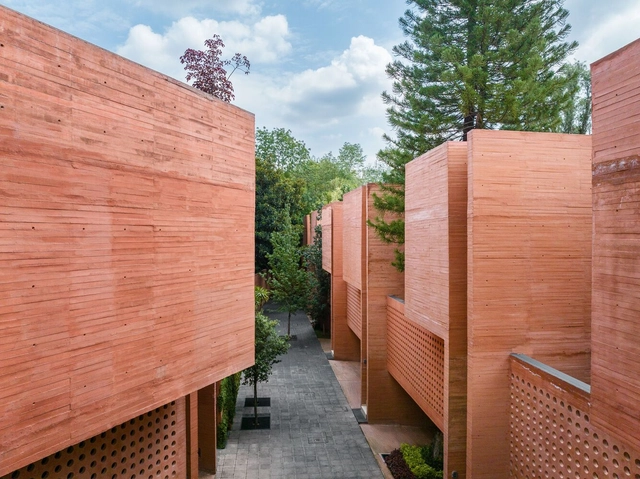
Las Hadas Housing Complex / REIMS 502 - Interior Photography, Housing, FacadeLas Hadas Housing Complex / REIMS 502 - Interior Photography, Housing, StairsLas Hadas Housing Complex / REIMS 502 - Interior Photography, HousingLas Hadas Housing Complex / REIMS 502 - Exterior Photography, Housing, Courtyard, Facade, Door, Table, BenchLas Hadas Housing Complex / REIMS 502 - More Images+ 21

•
Santiago de Querétaro, Mexico
  • Architects: REIMS 502
  • Area Area of this architecture project Area:  8073 ft²
  • Year Completion year of this architecture project Year:  2020
  • Manufacturers Brands with products used in this architecture project
    Manufacturers:  AutoDesk, Adobe Systems Incorporated, Cemex, Interceramic, Novaceramic

Barajas House / Nomic

Barajas House / Nomic - Exterior Photography, Houses, Garden, Facade, Lighting, Chair, Table
© Ariel Serrano

Barajas House / Nomic - Exterior Photography, HousesBarajas House / Nomic - Interior Photography, HousesBarajas House / Nomic - Exterior Photography, HousesBarajas House / Nomic - Interior Photography, Houses, Arch, Facade, StairsBarajas House / Nomic - More Images+ 14

  • Architects: Nomic
  • Area Area of this architecture project Area:  43 m²
  • Year Completion year of this architecture project Year:  2022
  • Manufacturers Brands with products used in this architecture project
    Manufacturers:  Holcim, Dica, Eb Tecnica, Philips, Solvex

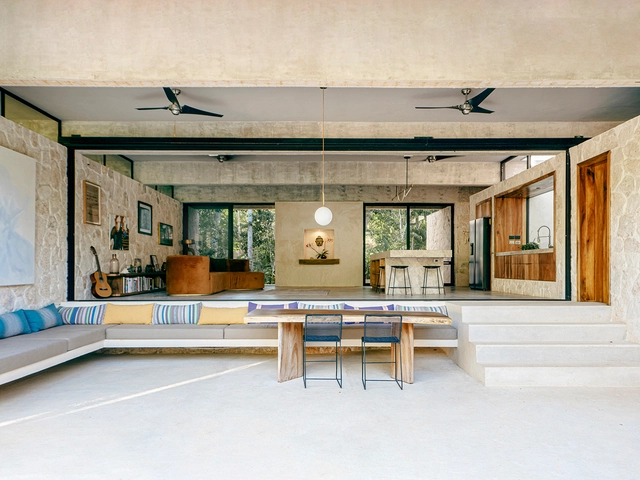
RSC Terrace / Antumbra estudio

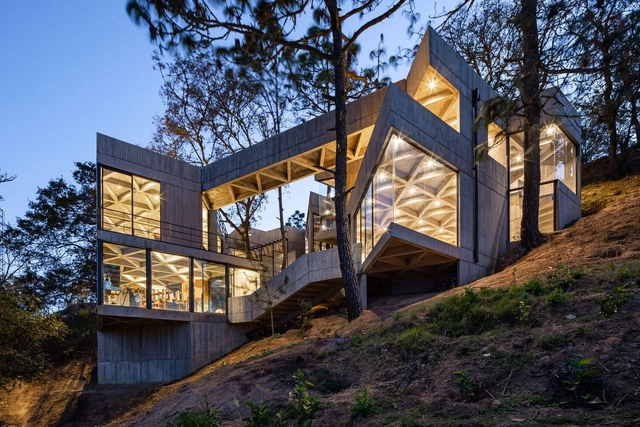
RSC Terrace / Antumbra estudio - Exterior Photography, Residential Architecture, Garden, Facade, Forest
© Sebastian Anaya / Registro Visual de Arquitectura

RSC Terrace / Antumbra estudio - Exterior Photography, Residential Architecture, Garden, FacadeRSC Terrace / Antumbra estudio - Interior Photography, Residential Architecture, ForestRSC Terrace / Antumbra estudio - Interior Photography, Residential Architecture, Garden, Beam, FacadeRSC Terrace / Antumbra estudio - Interior Photography, Residential Architecture, Kitchen, Beam, Countertop, TableRSC Terrace / Antumbra estudio - More Images+ 12

•
Acatlán de Juárez, Mexico
  • Architects: Antumbra estudio
  • Area Area of this architecture project Area:  300 m²
  • Year Completion year of this architecture project Year:  2021
  • Manufacturers Brands with products used in this architecture project
    Manufacturers:  Abuelita Borrego, Artesanía Constructiva, Concepto G, Contorno, Cuchara, +4

Profiles Office / Belzberg Architects

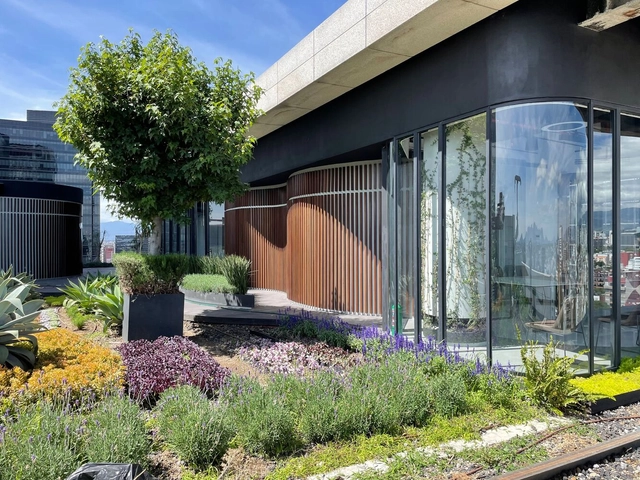
Profiles Office / Belzberg Architects - Exterior Photography, Office Buildings, Facade, Cityscape
© LGM Studio

Profiles Office / Belzberg Architects - Exterior Photography, Office Buildings, Facade, CityscapeProfiles Office / Belzberg Architects - Exterior Photography, Office Buildings, Facade, Stairs, Arch, ForestProfiles Office / Belzberg Architects - Exterior Photography, Office Buildings, Courtyard, FacadeProfiles Office / Belzberg Architects - Interior Photography, Office Buildings, Table, Chair, LightingProfiles Office / Belzberg Architects - More Images+ 16

•
Mexico City, Mexico
  • Area Area of this architecture project Area:  2210 m²
  • Year Completion year of this architecture project Year:  2018
  • Manufacturers Brands with products used in this architecture project
    Manufacturers:  Guardian Glass
  • Professionals: Arup, El Roble

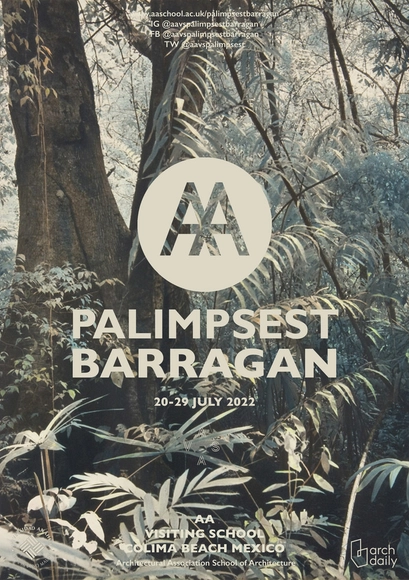
Workshop: 'Palimpsest Barragan' on the beach in Colima, Mexico

‘Palimpsest Barragan’ offers a unique opportunity to engage closely with a 20th-century modernist architectural masterpiece by Luis Barragán. As a hidden and still unrecognized gem nestled in a paradisiacal jungle on the Pacific coast, the ruins of this unfinished building have faded into obscurity. Much like Mexico’s pre-Hispanic pyramids, the site is currently in a state of progressive decay. The workshop will not only ‘unearth’ the project and finally place it on the map of architectural discourse, but it may have an even greater impact by initiating a debate surrounding the preservation of the disintegrating ruin.

Villa Tulum / NOIZ architekti

Villa Tulum / NOIZ architekti - Exterior Photography, Houses, Garden, Facade, DoorVilla Tulum / NOIZ architekti - Interior Photography, Houses, Door, LightingVilla Tulum / NOIZ architekti - Interior Photography, Houses, ArchVilla Tulum / NOIZ architekti - Interior Photography, Houses, Kitchen, Facade, Beam, Door, Table, Chair, CountertopVilla Tulum / NOIZ architekti - More Images+ 34

•
Tulum, Mexico

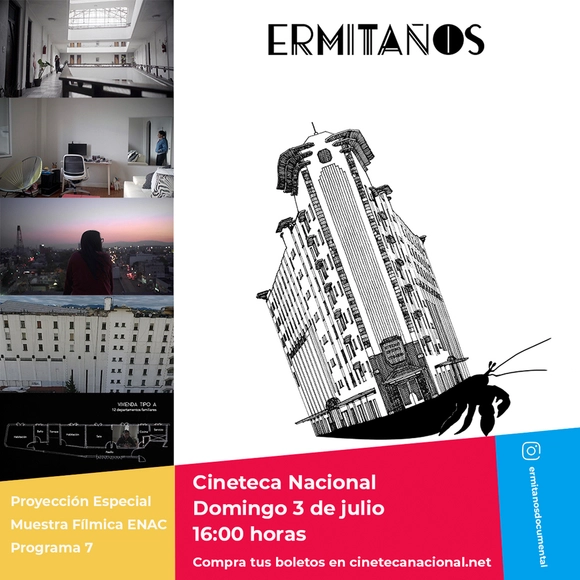
"Hermits" at the Cineteca Nacional

"Ermitaños," a documentary about the residents of the iconic Edificio Ermita, will be screened as a special event at the Cineteca Nacional as part of the 2022 ENAC Film Showcase.
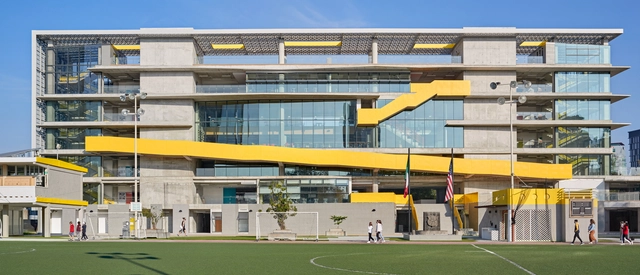
Majaica House / 0studio Arquitectura

Majaica House / 0studio Arquitectura - Exterior Photography, Houses, Facade, Door
© Lorena Darquea

Majaica House / 0studio Arquitectura - Exterior Photography, Houses, FacadeMajaica House / 0studio Arquitectura - Exterior Photography, Houses, Facade, BeamMajaica House / 0studio Arquitectura - Interior Photography, Houses, Facade, DoorMajaica House / 0studio Arquitectura - Exterior Photography, Houses, Garden, FacadeMajaica House / 0studio Arquitectura - More Images+ 17

•
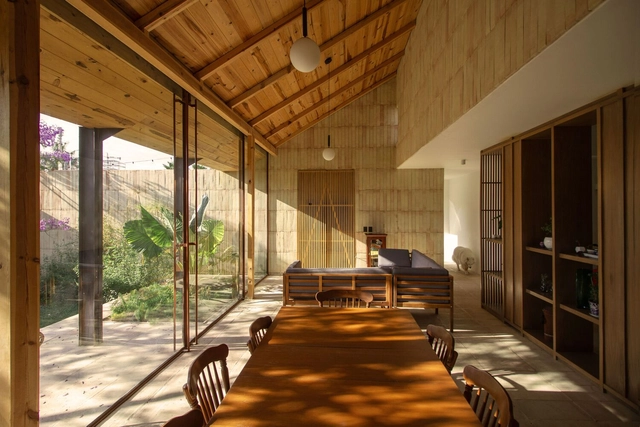
Cajititlán, Mexico
  • Area Area of this architecture project Area:  287 m²
  • Year Completion year of this architecture project Year:  2021
  • Manufacturers Brands with products used in this architecture project
    Manufacturers:  ARCOMEX, Decori pisos, Friessen Acabdos, Taller de piedra

Silkworm Sanctuary / LAMZ Arquitectura

Silkworm Sanctuary / LAMZ Arquitectura - Interior Photography,  Science Center, Stairs, BeamSilkworm Sanctuary / LAMZ Arquitectura - Exterior Photography,  Science CenterSilkworm Sanctuary / LAMZ Arquitectura - Interior Photography,  Science Center, BeamSilkworm Sanctuary / LAMZ Arquitectura - Interior Photography,  Science Center, BeamSilkworm Sanctuary / LAMZ Arquitectura - More Images+ 39

•
San Pedro Cajonos, Mexico
  • Architects: LAMZ Arquitectura
  • Area Area of this architecture project Area:  6383 ft²
  • Manufacturers Brands with products used in this architecture project
    Manufacturers:  AutoDesk, Chaos Group, GRAPHISOFT, DuPont, Adobe Systems Incorporated, +9

Real de los Reyes Residential Complex / Miguel de la Torre Arquitectos

Real de los Reyes Residential Complex / Miguel de la Torre Arquitectos - Exterior Photography, Houses, Garden, FacadeReal de los Reyes Residential Complex / Miguel de la Torre Arquitectos - Interior Photography, Houses, FacadeReal de los Reyes Residential Complex / Miguel de la Torre Arquitectos - Interior Photography, Houses, Table, ChairReal de los Reyes Residential Complex / Miguel de la Torre Arquitectos - Interior Photography, Houses, FacadeReal de los Reyes Residential Complex / Miguel de la Torre Arquitectos - More Images+ 16

•
Ciudad de México, Mexico
  • Area Area of this architecture project Area:  2541 m²
  • Year Completion year of this architecture project Year:  2022
  • Manufacturers Brands with products used in this architecture project
    Manufacturers:  Interceramic, Recinto

Cañales Skatepark / Quintanilla Arquitectos

Cañales Skatepark / Quintanilla Arquitectos - Exterior Photography, Skatepark, Facade
© Onnis Luque

Cañales Skatepark / Quintanilla Arquitectos - Exterior Photography, Skatepark, FacadeCañales Skatepark / Quintanilla Arquitectos - Exterior Photography, SkateparkCañales Skatepark / Quintanilla Arquitectos - Interior Photography, SkateparkCañales Skatepark / Quintanilla Arquitectos - Exterior Photography, Skatepark, FacadeCañales Skatepark / Quintanilla Arquitectos - More Images+ 24

•
Heroica Cárdenas, Mexico
  • Area Area of this architecture project Area:  14782 m²
  • Year Completion year of this architecture project Year:  2020
  • Manufacturers Brands with products used in this architecture project
    Manufacturers:  AutoDesk, Concretab, Tabasco

Fintech TK Offices / QARQ

Fintech TK Offices / QARQ - Exterior Photography, Office BuildingsFintech TK Offices / QARQ - Exterior Photography, Office BuildingsFintech TK Offices / QARQ - Exterior Photography, Office BuildingsFintech TK Offices / QARQ - Exterior Photography, Office BuildingsFintech TK Offices / QARQ - More Images+ 18

•
Mexico City, Mexico
  • Architects: QARQ
  • Area Area of this architecture project Area:  322 m²
  • Year Completion year of this architecture project Year:  2020
  • Manufacturers Brands with products used in this architecture project
    Manufacturers:  Legrand / Bticino, Carpenter, Concrete Lab., Plásticos Luna, Vetrotec

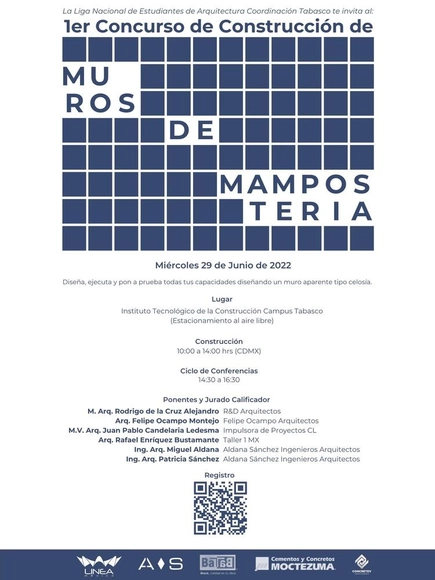
1st Masonry Wall Construction Competition

1st MASONRY WALL CONSTRUCTION COMPETITION

Mason House / Estudio NVDS

Mason House  / Estudio NVDS - Exterior Photography, Renovation, Garden, Facade, Arch, BeamMason House  / Estudio NVDS - Interior Photography, Renovation, Beam, Facade, ChairMason House  / Estudio NVDS - Interior Photography, Renovation, Facade, Door, Handrail, Beam, Column, ArchMason House  / Estudio NVDS - Exterior Photography, Renovation, Facade, Column, BeamMason House  / Estudio NVDS - More Images+ 47

•
Juriquilla, Mexico
  • Architects: Estudio NVDS
  • Area Area of this architecture project Area:  2379 ft²
  • Year Completion year of this architecture project Year:  2021

CUPA Apartment / Mariel Lozano + José Esparza

CUPA Apartment / Mariel Lozano + José Esparza - Interior Photography, Apartment Interiors, Kitchen
© Iñaki Viladomat

CUPA Apartment / Mariel Lozano + José Esparza - Interior Photography, Apartment Interiors, KitchenCUPA Apartment / Mariel Lozano + José Esparza - Interior Photography, Apartment Interiors, BeamCUPA Apartment / Mariel Lozano + José Esparza - Interior Photography, Apartment Interiors, Stairs, HandrailCUPA Apartment / Mariel Lozano + José Esparza - Interior Photography, Apartment Interiors, ChairCUPA Apartment / Mariel Lozano + José Esparza - More Images+ 13

  • Area Area of this architecture project Area:  60 m²
  • Year Completion year of this architecture project Year:  2022
  • Manufacturers Brands with products used in this architecture project
    Manufacturers:  Teka, URREA

House Sierra Madre / LGZ Taller de Arquitectura

House Sierra Madre / LGZ Taller de Arquitectura - Exterior Photography, Detail, Facade
© Idea Cúbica

House Sierra Madre / LGZ Taller de Arquitectura - Exterior Photography, Detail, FacadeHouse Sierra Madre / LGZ Taller de Arquitectura - Interior Photography, Detail, Door, Facade, ColumnHouse Sierra Madre / LGZ Taller de Arquitectura - Interior Photography, Detail, Stairs, Handrail, FacadeHouse Sierra Madre / LGZ Taller de Arquitectura - Interior Photography, Detail, DoorHouse Sierra Madre / LGZ Taller de Arquitectura - More Images+ 15

•
San Pedro Garza García, Mexico
  • Area Area of this architecture project Area:  325 m²
  • Year Completion year of this architecture project Year:  2022
  • Manufacturers Brands with products used in this architecture project
    Manufacturers:  CTS Cement, Caesarstone, Firenze, Los Patrones

E16 Apartment / SB Atelier

E16 Apartment / SB Atelier - Interior Photography, Apartment Interiors, Door
© Alberto Magno

E16 Apartment / SB Atelier - Interior Photography, Apartment Interiors, FacadeE16 Apartment / SB Atelier - Interior Photography, Apartment Interiors, Kitchen, Door, Sink, LightingE16 Apartment / SB Atelier - Interior Photography, Apartment Interiors, DoorE16 Apartment / SB Atelier - Interior Photography, Apartment Interiors, Door, Facade, ClosetE16 Apartment / SB Atelier - More Images+ 14

  • Architects: SB Atelier
  • Area Area of this architecture project Area:  70 m²
  • Year Completion year of this architecture project Year:  2021