
Mexico

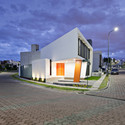
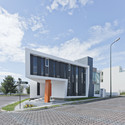
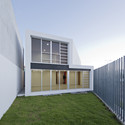

OVal House / Elías Rizo Arquitectos
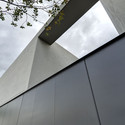
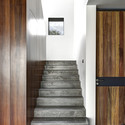
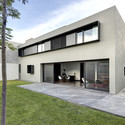


https://www.archdaily.com/476563/oval-house-elias-rizo-arquitectosDaniel Sánchez
Carlos Marín and José Muñoz-Villers Claim First Prize in Mexico City Urban Planning Competition
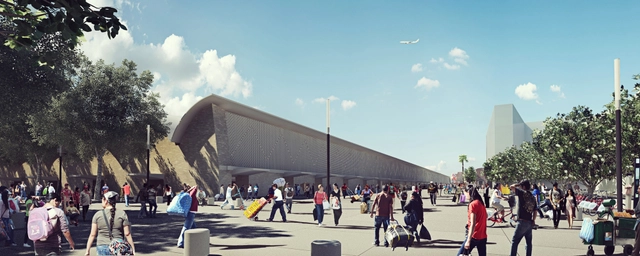
A design team led by Carlos Marín and José Muñoz-Villers has claimed first prize in Mexico City’s "La Merced" competition for their masterplan proposal to re-conceive the popular marketplace, Plaza Central La Merced. The team’s design, which beat out about 100 other entries, proposed the realization of a new public square to centralize pedestrian activity and to anchor strategies for urban revitalization, such as the reclamation of local heritage sites, the careful manipulation of natural elements, and the installation of urban furniture as a means for placemaking.
https://www.archdaily.com/477347/carlos-marin-and-jose-munoz-villers-claim-first-prize-in-mexico-city-urban-planning-competitionAndrew Gipe
La Tequila South Restaurant / LOA


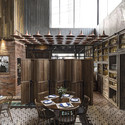

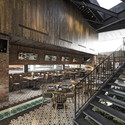

-
Architects: LOA León Orraca Arquitectos
- Area: 670 m²
- Year: 2013
https://www.archdaily.com/476272/la-tequila-south-restaurant-loaJaviera González
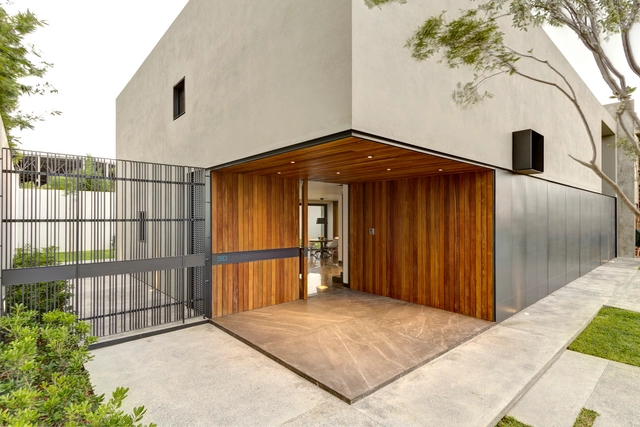
DTF House / Elías Rizo Arquitectos
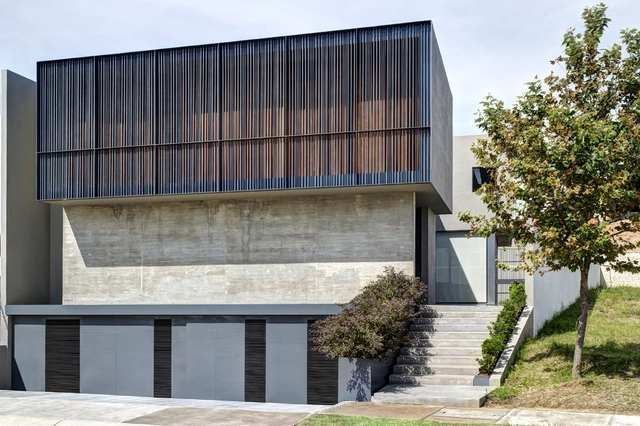
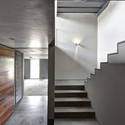
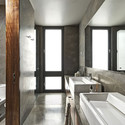
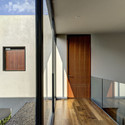

https://www.archdaily.com/476529/dtf-house-elias-rizo-arquitectosDaniel Sánchez
Archivo: Zeller & Moye's Cultural "Exoskeleton" Planned for Mexico City
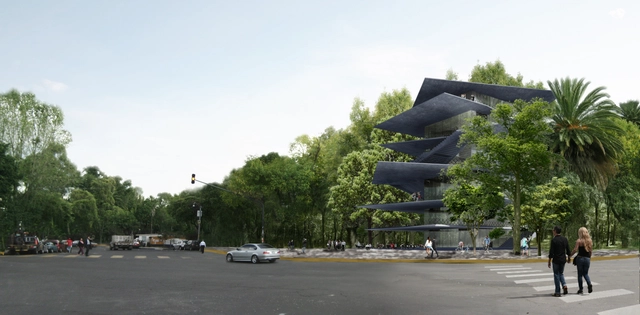
To be completed in 2016, 'Archivo' is an open space designed by Zeller & Moye in collaboration with FR-EE that will house a vibrant mix of cultural/design activities, with each floor given a different function. Designed as an "exoskeleton" that opens to its context, 'Archivo' aims to enrich the cultural and social life of Mexico City.
More on the project after the jump.
https://www.archdaily.com/474438/archivo-a-cultural-exoskeleton-for-mexico-city-by-zeller-and-moyeJaviera González
House in Metepec / DAFdf Arquitectura Y Urbanismo

-
Architects: DAFdf arquitectura Y urbanismo
- Area: 460 m²
- Year: 2013
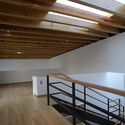
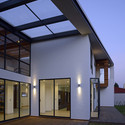
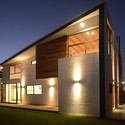
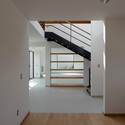

https://www.archdaily.com/473068/house-in-metepec-dafdfDaniel Sánchez
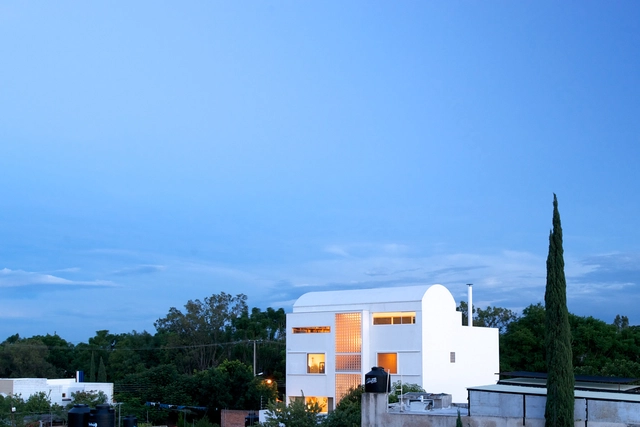
Home and Studio / Juan Ignacio Castiello Arquitectos
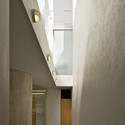
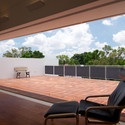

-
Architects: Juan Ignacio Castiello Arquitectos
- Area: 330 m²
- Year: 2010
https://www.archdaily.com/472771/home-and-studio-juan-ignacio-castiello-arquitectosKaren Valenzuela
The City Of The Books And The Images / Alejandro Sánchez García - Taller 6A
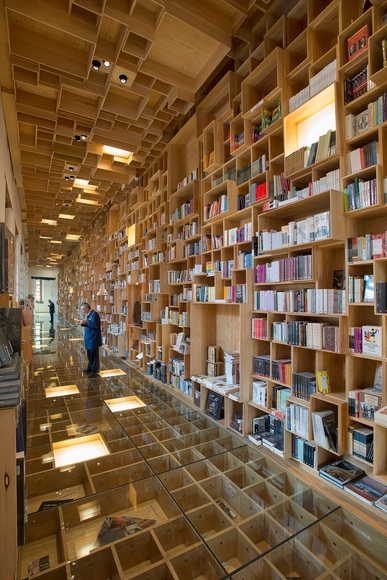
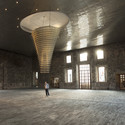
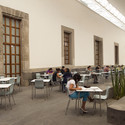

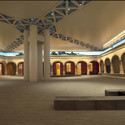

-
Architects: Alejandro Sánchez García - Taller 6A
- Area: 25450 m²
- Year: 2012
-
Professionals: Entorno Taller de Paisaje
https://www.archdaily.com/471884/the-city-of-the-books-and-the-images-bernardo-gomez-pimienta-alejandro-sanchezDaniel Sánchez
Casa L / Serrano Monjaraz Arquitectos
_-_SMA_-_U.jpg?1390798331&format=webp&width=640&height=580)
_-_SMA_-_I.jpg?1390798296 "© Jaime Navarro")
_-_SMA_-_AA.jpg?1390798144 "© Jaime Navarro")
_-_SMA_-_AE.jpg?1390798165 "© Jaime Navarro")
_-_SMA_-_AP.jpg?1390798260 "© Jaime Navarro")
_-_SMA_-_U.jpg?1390798331)
https://www.archdaily.com/471088/casa-l-serrano-monjaraz-arquitectosCristian Aguilar
Tesistan Warehouse / Estudio Macías Peredo + COA Arquitectura
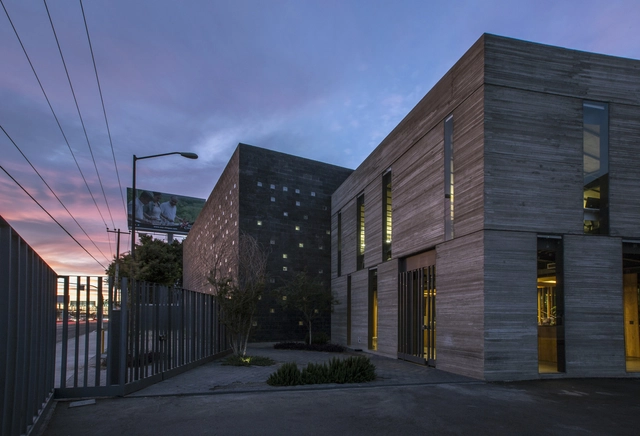


-
Architects: COA Arquitectura, Estudio Macías Peredo
- Area: 2540 m²
- Year: 2012
https://www.archdaily.com/470926/tesistan-warehouse-coa-arquitecturaDaniel Sánchez
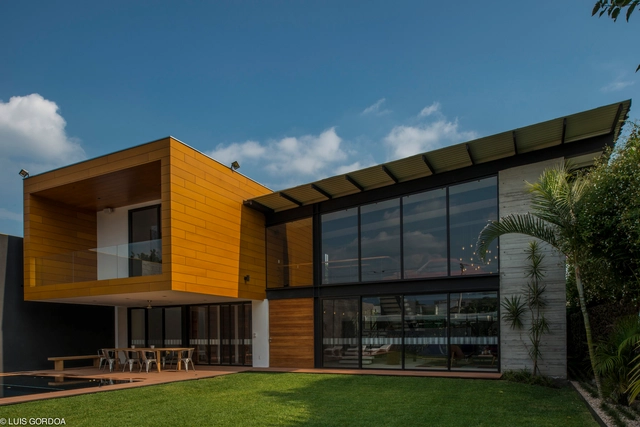


Richard Meier Unveils 180-Meter Tower Development in Mexico
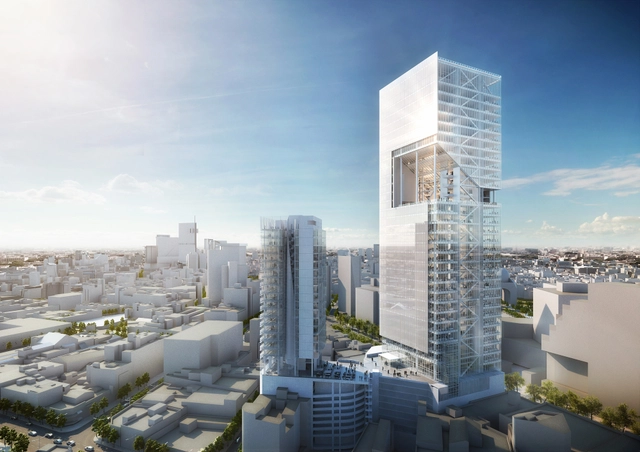
Richard Meier & Partners has unveiled the “Reforma Towers,” a 40-story, mixed use development planned for Mexico City’s historic Paseo de la Reforma. Comprised of two high-rise towers, clad in Meier’s signature white concrete, the new development will bring high end office, hotel, and retail space, as well as restaurants and a fitness center to the city’s distinguished Boulevard upon completion in 2015.
https://www.archdaily.com/471738/richard-meier-designs-180-meter-tower-development-in-mexicoKarissa Rosenfield
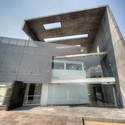
Global Marketing Corp. Headquarters / D4 Arquitectos

-
Architects: D4 Arquitectos
- Year: 2010


https://www.archdaily.com/470197/global-marketing-corp-headquarters-d4-arquitectosKarina Duque
Hera 24 / DMP Arquitectura
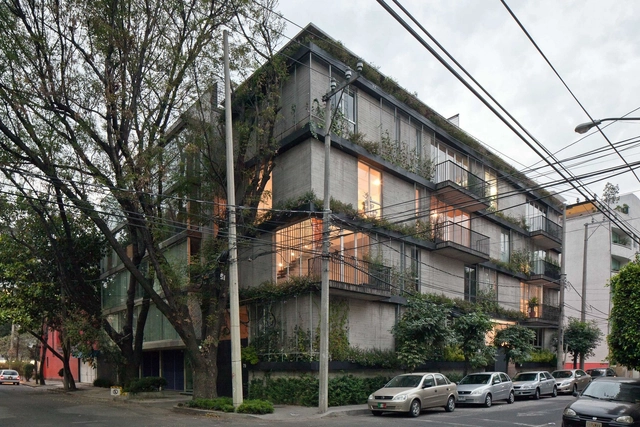


-
Architects: DMP Arquitectura
- Year: 2013
-
Manufacturers: Schneider Electric, Bautech, Cemex, Condumex, Cuprum, +7
https://www.archdaily.com/468515/hera-24-dmp-arquitecturaIgor Fracalossi
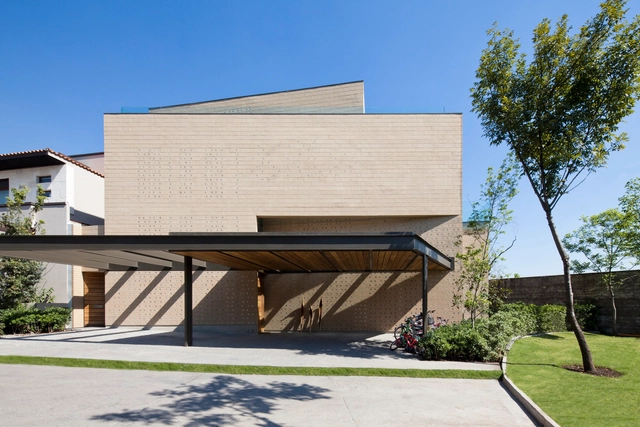
Casa Tierra / Serrano Monjaraz Arquitectos


https://www.archdaily.com/469163/casa-tierra-serrano-monjaraz-arquitectosDaniel Sánchez
La Planta / Agraz Architects SC
.jpg?1389547818&format=webp&width=640&height=580)
.jpg?1389547747 "© Mito Covarrubias")
.jpg?1389547772 "© Mito Covarrubias")
.jpg?1389547803 "© Mito Covarrubias")
.jpg?1389547817 "© Mito Covarrubias")
.jpg?1389547818)
https://www.archdaily.com/468789/la-planta-agraz-architects-scDaniel Sánchez
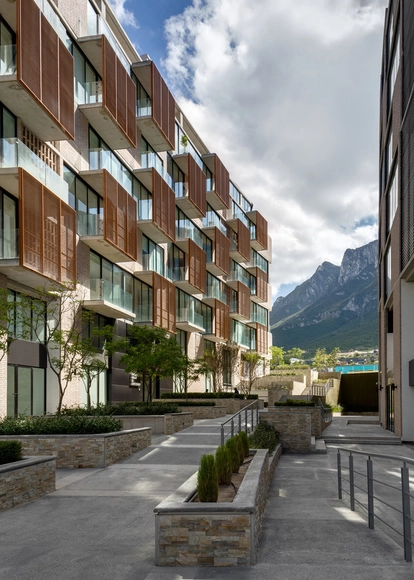
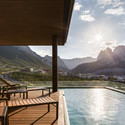
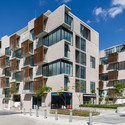
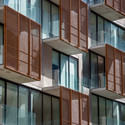
Via Cordillera / JSª + DMG Architects


https://www.archdaily.com/467679/via-cordillera-js-dmg-architectsAlison Furuto