1. ArchDaily
  2. Mexico

Mexico

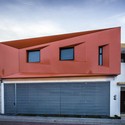
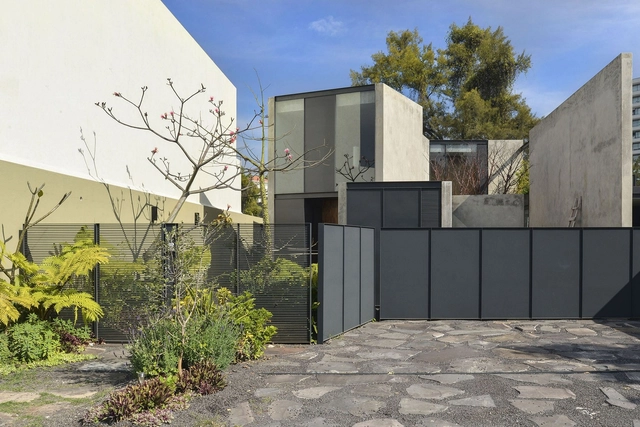
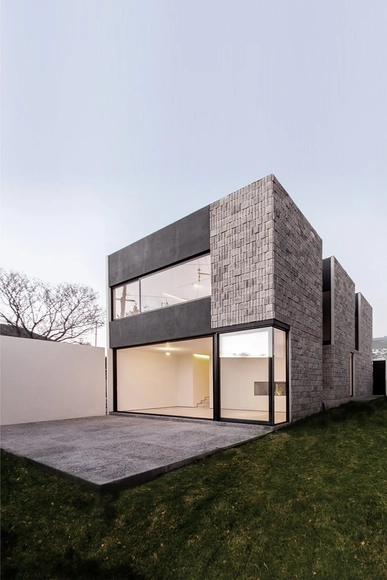
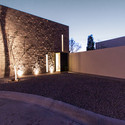
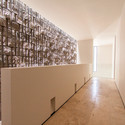
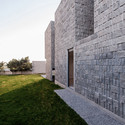
C+G House / Plastik Arquitectos

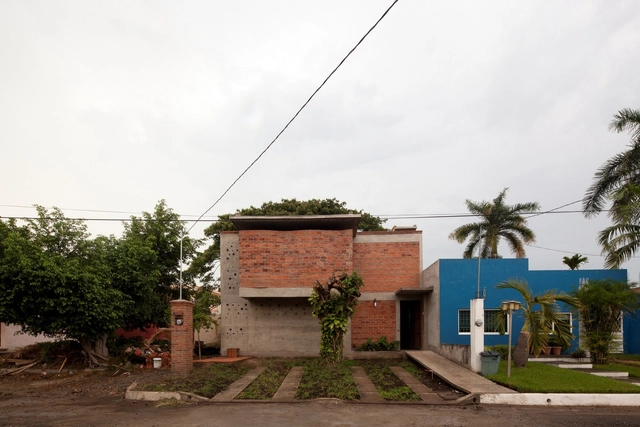
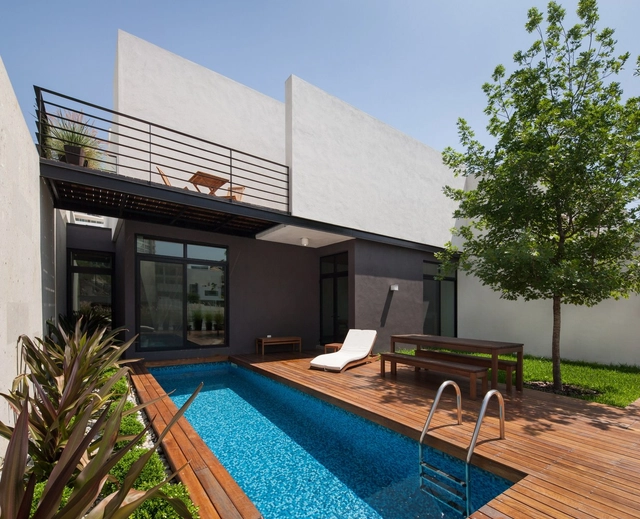
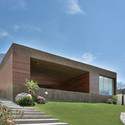
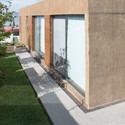
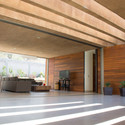
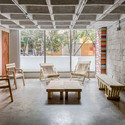
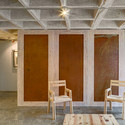

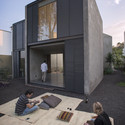
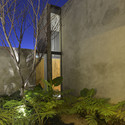
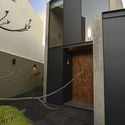
C+G House / Plastik Arquitectos - Houses, Door, FacadeC+G House / Plastik Arquitectos - Houses, Chair, TableC+G House / Plastik Arquitectos - Houses, Facade, HandrailC+G House / Plastik Arquitectos - Houses, Door, FacadeC+G House / Plastik Arquitectos - More Images+ 20

•
Aguascalientes, Mexico

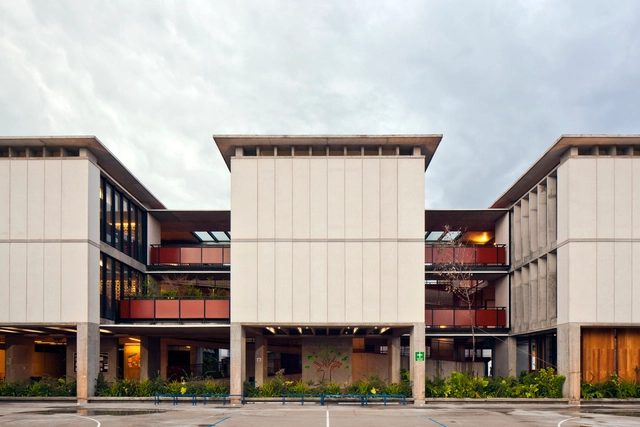
Jalisco Federal Judicial City / TACHER Arquitectos

Jalisco Federal Judicial City / TACHER Arquitectos - Courthouse
© Mito Covarrubias
•
Zapopan, Mexico
  • Architects: TACHER Arquitectos
  • Year Completion year of this architecture project Year:  2011

Jalisco Federal Judicial City / TACHER Arquitectos - CourthouseJalisco Federal Judicial City / TACHER Arquitectos - CourthouseJalisco Federal Judicial City / TACHER Arquitectos - CourthouseJalisco Federal Judicial City / TACHER Arquitectos - CourthouseJalisco Federal Judicial City / TACHER Arquitectos - More Images+ 17

Super Alloys / WAM Arquitectos

Super Alloys / WAM Arquitectos - FactorySuper Alloys / WAM Arquitectos - FactorySuper Alloys / WAM Arquitectos - FactorySuper Alloys / WAM Arquitectos - FactorySuper Alloys / WAM Arquitectos - More Images+ 20

•
Santa Catarina, Mexico

Aguazul 162 / LABarq

Aguazul 162 / LABarq - HousesAguazul 162 / LABarq - HousesAguazul 162 / LABarq - HousesAguazul 162 / LABarq - HousesAguazul 162 / LABarq - More Images+ 11

•
Juriquilla, Mexico

Terrace-House in El Limón / Villar Watty Arquitectos

Terrace-House in El Limón / Villar Watty Arquitectos - HousesTerrace-House in El Limón / Villar Watty Arquitectos - HousesTerrace-House in El Limón / Villar Watty Arquitectos - HousesTerrace-House in El Limón / Villar Watty Arquitectos - HousesTerrace-House in El Limón / Villar Watty Arquitectos - More Images+ 17

Puerto Vallarta Seafront / Trama Arquitectos + Estudio 3.14

Puerto Vallarta Seafront / Trama Arquitectos + Estudio 3.14 - Landscape Architecture
© Alejandro Cartagena

Puerto Vallarta Seafront / Trama Arquitectos + Estudio 3.14 - Landscape ArchitecturePuerto Vallarta Seafront / Trama Arquitectos + Estudio 3.14 - Landscape ArchitecturePuerto Vallarta Seafront / Trama Arquitectos + Estudio 3.14 - Landscape ArchitecturePuerto Vallarta Seafront / Trama Arquitectos + Estudio 3.14 - Landscape ArchitecturePuerto Vallarta Seafront / Trama Arquitectos + Estudio 3.14 - More Images+ 22

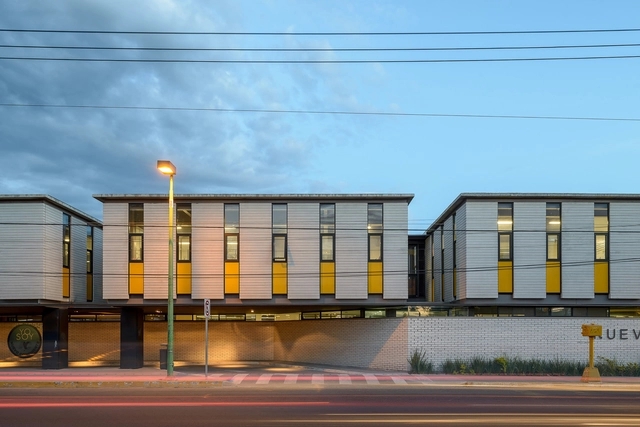
Primaria Nuevo Continente / Miguel Montor

Primaria Nuevo Continente / Miguel Montor - Elementary & Middle School, Courtyard, FacadePrimaria Nuevo Continente / Miguel Montor - Elementary & Middle School, Stairs, Facade, Handrail, Beam, FencePrimaria Nuevo Continente / Miguel Montor - Elementary & Middle School, FacadePrimaria Nuevo Continente / Miguel Montor - Elementary & Middle School, Facade, Beam, HandrailPrimaria Nuevo Continente / Miguel Montor - More Images+ 48

•
Santiago de Querétaro, Mexico
  • Architects: Miguel Montor
  • Area Area of this architecture project Area:  2500 m²
  • Year Completion year of this architecture project Year:  2013

Zacatitos 02 / Campos Leckie Studio

Zacatitos 02 / Campos Leckie Studio - Houses, Facade, Beam, DoorZacatitos 02 / Campos Leckie Studio - Houses, Facade, HandrailZacatitos 02 / Campos Leckie Studio - Houses, Facade, Column, Arch, Beam, BenchZacatitos 02 / Campos Leckie Studio - Houses, Deck, Beam, TableZacatitos 02 / Campos Leckie Studio - More Images+ 8

  • Area Area of this architecture project Area:  1600 ft²
  • Year Completion year of this architecture project Year:  20211

Zacatitos 03 / Campos Leckie Studio

Zacatitos 03 / Campos Leckie Studio - Houses, FacadeZacatitos 03 / Campos Leckie Studio - Houses, Door, Facade, Stairs, ArchZacatitos 03 / Campos Leckie Studio - Houses, Facade, ArchZacatitos 03 / Campos Leckie Studio - Houses, Deck, Facade, Chair, BenchZacatitos 03 / Campos Leckie Studio - More Images+ 6

  • Area Area of this architecture project Area:  3800 ft²
  • Year Completion year of this architecture project Year:  2011

Pre-School Building / Miguel Montor

Pre-School Building / Miguel Montor - Refurbishment, Facade, Handrail, BeamPre-School Building / Miguel Montor - Refurbishment, FacadePre-School Building / Miguel Montor - Refurbishment, Facade, HandrailPre-School Building / Miguel Montor - Refurbishment, FacadePre-School Building / Miguel Montor - More Images+ 22

•
Santiago de Querétaro, Mexico
  • Architects: Miguel Montor
  • Area Area of this architecture project Area:  1700 m²
  • Year Completion year of this architecture project Year:  2012
  • Manufacturers Brands with products used in this architecture project
    Manufacturers:  Novaceramic
  • Professionals: Entorno

Gleason House Building / Trama Arquitectos

Gleason House Building / Trama Arquitectos - Restoration, Garden, Facade, Fence, HandrailGleason House Building / Trama Arquitectos - Restoration, Fence, Facade, Handrail, BeamGleason House Building / Trama Arquitectos - Restoration, Beam, Facade, Stairs, HandrailGleason House Building / Trama Arquitectos - Restoration, Facade, Stairs, Handrail, Beam, ColumnGleason House Building / Trama Arquitectos - More Images+ 20

•
Guadalajara, Mexico

Hegel Apartment / Arquitectura en Movimiento Workshop

Hegel Apartment / Arquitectura en Movimiento Workshop - Apartment Interiors
© Rafael Gamo

Hegel Apartment / Arquitectura en Movimiento Workshop - Apartment InteriorsHegel Apartment / Arquitectura en Movimiento Workshop - Apartment InteriorsHegel Apartment / Arquitectura en Movimiento Workshop - Apartment InteriorsHegel Apartment / Arquitectura en Movimiento Workshop - Apartment InteriorsHegel Apartment / Arquitectura en Movimiento Workshop - More Images+ 9

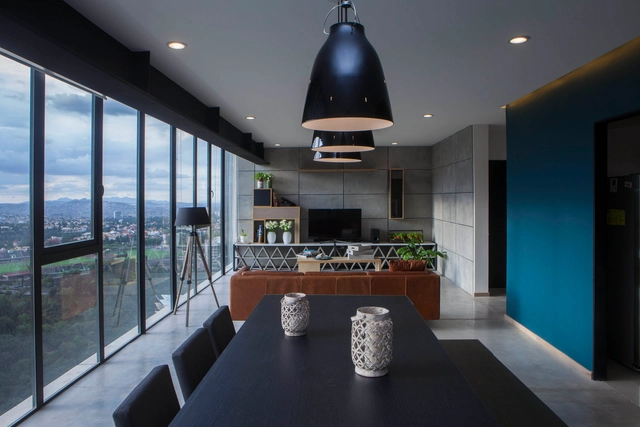
Apartment in Bosques de las Lomas / Taller David Dana

Apartment in  Bosques de las Lomas / Taller David Dana - Apartment InteriorsApartment in  Bosques de las Lomas / Taller David Dana - Apartment InteriorsApartment in  Bosques de las Lomas / Taller David Dana - Apartment InteriorsApartment in  Bosques de las Lomas / Taller David Dana - Apartment InteriorsApartment in  Bosques de las Lomas / Taller David Dana - More Images+ 21

  • Architects: Taller David Dana
  • Area Area of this architecture project Area:  267 m²
  • Year Completion year of this architecture project Year:  2014
  • Manufacturers Brands with products used in this architecture project
    Manufacturers:  Global Woods

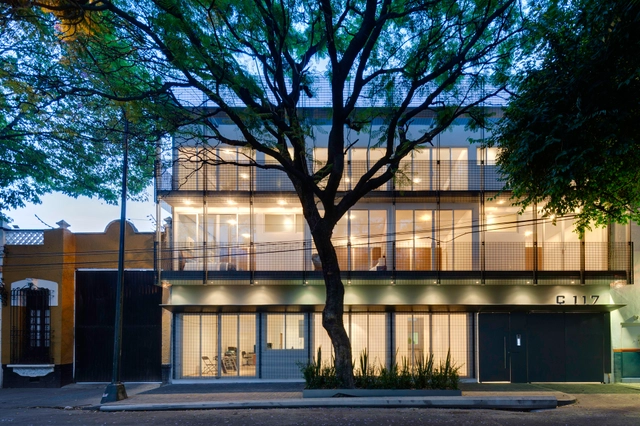
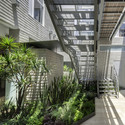
Comercio 117 / ARCHETONIC

Comercio 117 / ARCHETONIC - RenovationComercio 117 / ARCHETONIC - RenovationComercio 117 / ARCHETONIC - RenovationComercio 117 / ARCHETONIC - RenovationComercio 117 / ARCHETONIC - More Images+ 15

•
Mexico City, Mexico
  • Architects: ARCHETONIC
  • Year Completion year of this architecture project Year:  2012

RedHouse / Hans Kabsch Vela

RedHouse / Hans Kabsch Vela - HousesRedHouse / Hans Kabsch Vela - HousesRedHouse / Hans Kabsch Vela - Exterior Photography, Houses, FacadeRedHouse / Hans Kabsch Vela - Interior Photography, Houses, Bathroom, SinkRedHouse / Hans Kabsch Vela - More Images+ 25

•
Tapachula, Mexico
  • Architects: Hans Kabsch Vela
  • Year Completion year of this architecture project Year:  2014
  • Manufacturers Brands with products used in this architecture project
    Manufacturers:  Holcim, American Standard, Cementos Cruz Azul, Fester, Helvex, +7

Ming House / LGZ Taller de Arquitectura

Ming House / LGZ Taller de Arquitectura - HousesMing House / LGZ Taller de Arquitectura - HousesMing House / LGZ Taller de Arquitectura - HousesMing House / LGZ Taller de Arquitectura - Interior Photography, Houses, Facade, ColumnMing House / LGZ Taller de Arquitectura - More Images+ 34

•
Monterrey, Mexico
  • Area Area of this architecture project Area:  257 m²
  • Year Completion year of this architecture project Year:  2014
  • Manufacturers Brands with products used in this architecture project
    Manufacturers:  Owens Corning, Vitro®, Lzf, Masisa, Caesarstone, +9

Prado House / Estudio Macías Peredo + COA Arquitectura + TAAB

Prado House / Estudio Macías Peredo + COA Arquitectura + TAAB - HousesPrado House / Estudio Macías Peredo + COA Arquitectura + TAAB - HousesPrado House / Estudio Macías Peredo + COA Arquitectura + TAAB - HousesPrado House / Estudio Macías Peredo + COA Arquitectura + TAAB - HousesPrado House / Estudio Macías Peredo + COA Arquitectura + TAAB - More Images+ 14

•
Zapopan, Mexico

Almacén del Bife en México / Taller G Arquitectos

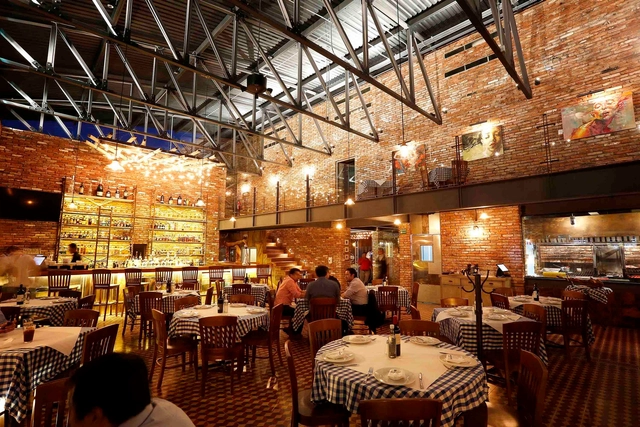
Almacén del Bife en México / Taller G Arquitectos - Restaurants & Bars, Beam, ChairAlmacén del Bife en México / Taller G Arquitectos - Restaurants & Bars, Beam, Handrail, ArchAlmacén del Bife en México / Taller G Arquitectos - Restaurants & Bars, Fence, Beam, Handrail, Lighting, TableAlmacén del Bife en México / Taller G Arquitectos - Restaurants & Bars, Table, Chair, LightingAlmacén del Bife en México / Taller G Arquitectos - More Images+ 22

  • Area Area of this architecture project Area:  1100 m²
  • Year Completion year of this architecture project Year:  2013