1. ArchDaily
  2. Japan

Japan

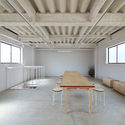
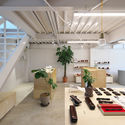
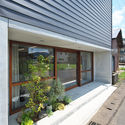
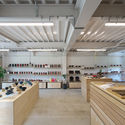
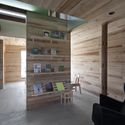
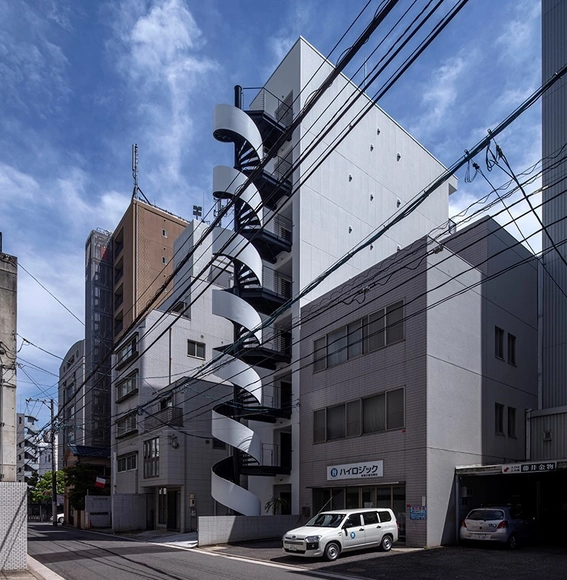
b hotel Komachi / CAPD
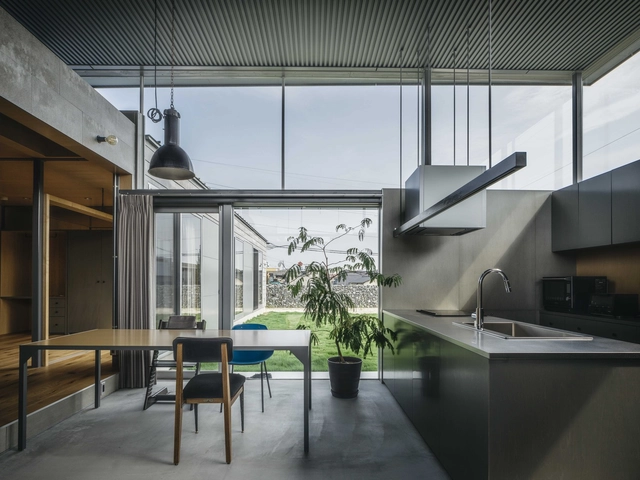
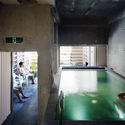
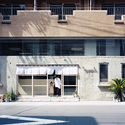
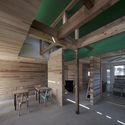
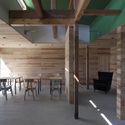
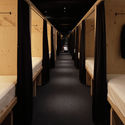
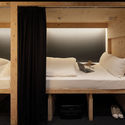
b hotel Komachi / CAPD - Exterior Photography, Store, Facadeb hotel Komachi / CAPD - Exterior Photography, Storeb hotel Komachi / CAPD - Interior Photography, Storeb hotel Komachi / CAPD - Interior Photography, Store, Chairb hotel Komachi / CAPD - More Images+ 25

•
Hiroshima, Japan
  • Architects: CAPD
  • Area Area of this architecture project Area:  403 m²
  • Year Completion year of this architecture project Year:  2020
  • Professionals: TS HAMAMOTO

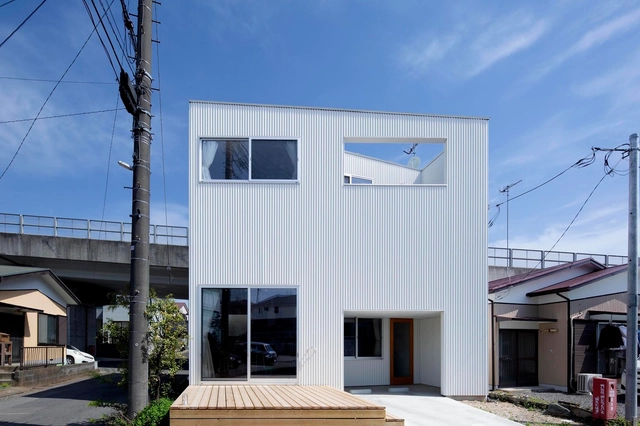
HOUSE-W / N.A.O

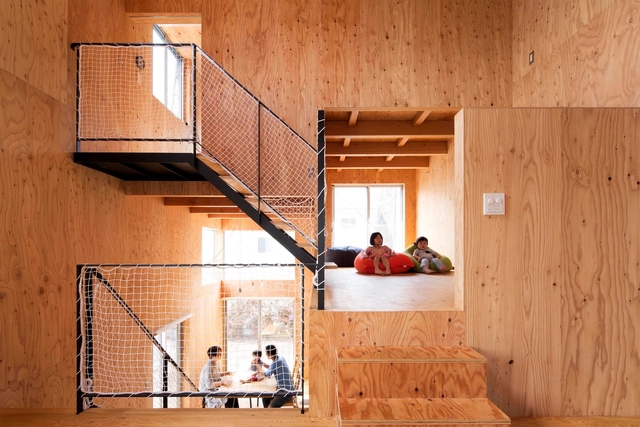
HOUSE-W / N.A.O - Exterior Photography, House Interiors, FacadeHOUSE-W / N.A.O - Interior Photography, House InteriorsHOUSE-W / N.A.O - Interior Photography, House Interiors, Beam, Table, ChairHOUSE-W / N.A.O - Exterior Photography, House Interiors, FacadeHOUSE-W / N.A.O - More Images+ 13

•
Hadano City, Japan
  • Architects: N.A.O
  • Area Area of this architecture project Area:  102 m²
  • Year Completion year of this architecture project Year:  2019
  • Manufacturers Brands with products used in this architecture project
    Manufacturers:  IG Industry Co., Ltdc., Lixil Corporation, Osmo & Edel Co., Ltd., Yajima Co., Ltd., e-kenzai

Wonder the One Room / HAMS and, Studio
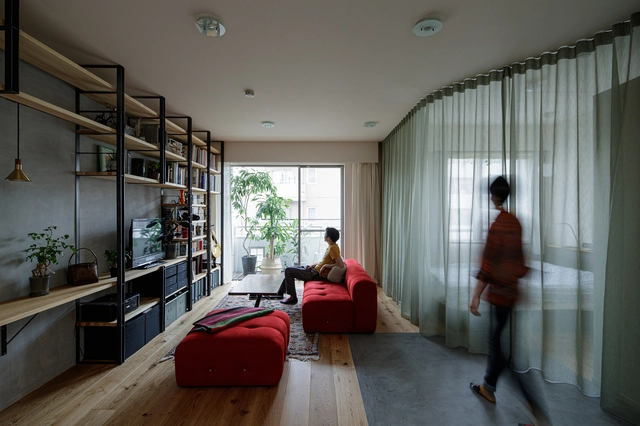
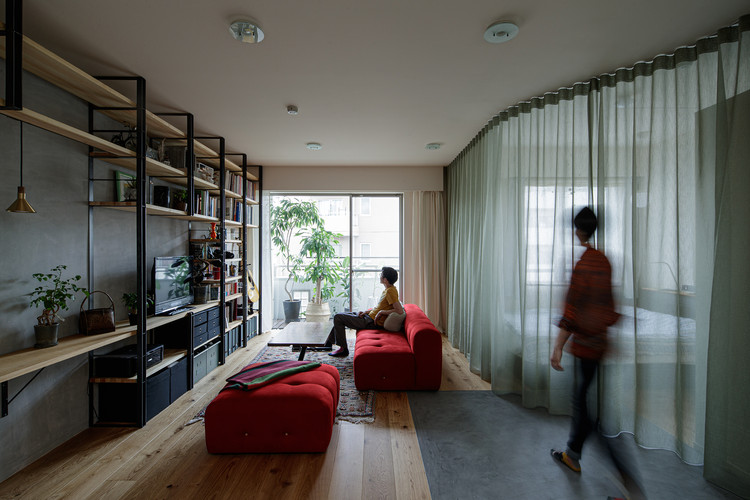
Wonder the One Room / HAMS and, Studio - Interior Photography, Apartment InteriorsWonder the One Room / HAMS and, Studio - Interior Photography, Apartment Interiors, Bedroom, BedWonder the One Room / HAMS and, Studio - Interior Photography, Apartment InteriorsWonder the One Room / HAMS and, Studio - Interior Photography, Apartment InteriorsWonder the One Room / HAMS and, Studio - More Images+ 10
  • Architects: HAMS and, Studio
  • Area Area of this architecture project Area:  56 m²
  • Year Completion year of this architecture project Year:  2020
  • Manufacturers Brands with products used in this architecture project
    Manufacturers:  AutoDesk, Chaos Group, Enscape, BEAL, Kvadrat, +2

House-O / N.A.O

House-O / N.A.O - Interior Photography, House InteriorsHouse-O / N.A.O - Interior Photography, House Interiors, Kitchen, TableHouse-O / N.A.O - Interior Photography, House Interiors, FacadeHouse-O / N.A.O - Interior Photography, House InteriorsHouse-O / N.A.O - More Images+ 13

  • Architects: N.A.O
  • Area Area of this architecture project Area:  59 m²
  • Year Completion year of this architecture project Year:  2017
  • Manufacturers Brands with products used in this architecture project
    Manufacturers:  Panasonic

Life Block / Royal House Co.
Life Block / Royal House Co. - Interior Photography, Residential Interiors, Facade, Table, ChairLife Block / Royal House Co. - Interior Photography, Residential Interiors, Door, FacadeLife Block / Royal House Co. - Interior Photography, Residential Interiors, Bedroom, Door, ChairLife Block / Royal House Co. - Interior Photography, Residential Interiors, Kitchen, Sink, Countertop, LightingLife Block / Royal House Co. - More Images+ 38

  • Architects: Royal House Co.
  • Area Area of this architecture project Area:  108 m²
  • Year Completion year of this architecture project Year:  2019
  • Manufacturers Brands with products used in this architecture project
    Manufacturers:  NICHIHA

Housing Complex Niigata III / Studio Takuya Hosokai

Housing Complex Niigata III / Studio Takuya Hosokai - Exterior Photography, Apartments, Facade
© Naomichi Sode

Housing Complex Niigata III / Studio Takuya Hosokai - Exterior Photography, Apartments, FacadeHousing Complex Niigata III / Studio Takuya Hosokai - Interior Photography, ApartmentsHousing Complex Niigata III / Studio Takuya Hosokai - Interior Photography, ApartmentsHousing Complex Niigata III / Studio Takuya Hosokai - Exterior Photography, Apartments, FacadeHousing Complex Niigata III / Studio Takuya Hosokai - More Images+ 7
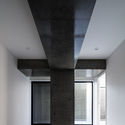
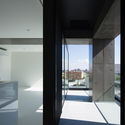
•
Niigata, Japan

Optical Glass House / Hiroshi Nakamura & NAP

Optical Glass House / Hiroshi Nakamura & NAP - Houses, Facade
© Koji Fuji / Nacasa & Partners Inc

Optical Glass House / Hiroshi Nakamura & NAP - Houses, Garden, FacadeOptical Glass House / Hiroshi Nakamura & NAP - Houses, Garden, ForestOptical Glass House / Hiroshi Nakamura & NAP - Houses, FacadeOptical Glass House / Hiroshi Nakamura & NAP - Houses, Table, ChairOptical Glass House / Hiroshi Nakamura & NAP - More Images+ 17

•
Hiroshima, Japan
  • Area Area of this architecture project Area:  385 m²
  • Year Completion year of this architecture project Year:  2012
  • Manufacturers Brands with products used in this architecture project
    Manufacturers:  EQUITONE

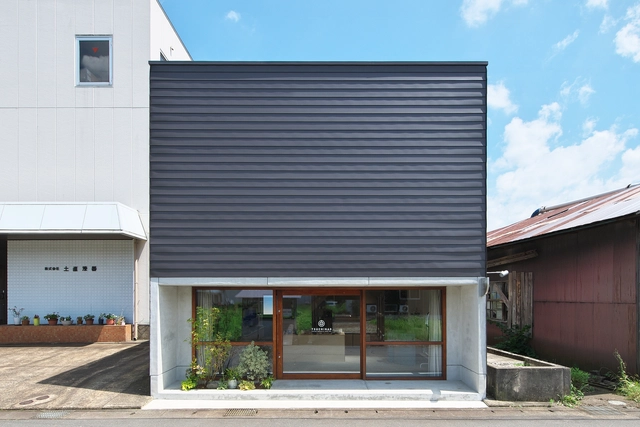
Tsuchinao Shikki Atelier / BAUM

Tsuchinao Shikki Atelier / BAUM - Interior Photography, Store, Beam, TableTsuchinao Shikki Atelier / BAUM - Interior Photography, Store, TableTsuchinao Shikki Atelier / BAUM - Exterior Photography, Store, FacadeTsuchinao Shikki Atelier / BAUM - Interior Photography, Store, Kitchen, Beam, Table, ChairTsuchinao Shikki Atelier / BAUM - More Images+ 21

•
Sabae, Japan
  • Architects: BAUM
  • Area Area of this architecture project Area:  110 m²
  • Year Completion year of this architecture project Year:  2020
  • Manufacturers Brands with products used in this architecture project
    Manufacturers:  LIXIL , NEW LIGHT POTTERY

House in Iizuka / Peak Studio

House in Iizuka / Peak Studio - Exterior Photography, Houses, FacadeHouse in Iizuka / Peak Studio - Interior Photography, Houses, Kitchen, Facade, Sink, Table, ChairHouse in Iizuka / Peak Studio - Interior Photography, Houses, Facade, Beam, TableHouse in Iizuka / Peak Studio - Interior Photography, Houses, Kitchen, Facade, HandrailHouse in Iizuka / Peak Studio - More Images+ 17

•
Iizuka, Japan
  • Architects: Peak Studio
  • Area Area of this architecture project Area:  142 m²
  • Year Completion year of this architecture project Year:  2020
  • Manufacturers Brands with products used in this architecture project
    Manufacturers:  Duravit, Nemetschek, YKK AP Asia
  • Professionals: Graph Studio, Marugensangyo

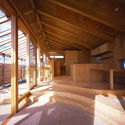
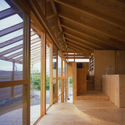
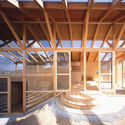
Half Barn at Hashimoto / Ryuichi Ashizawa Architects & Associates
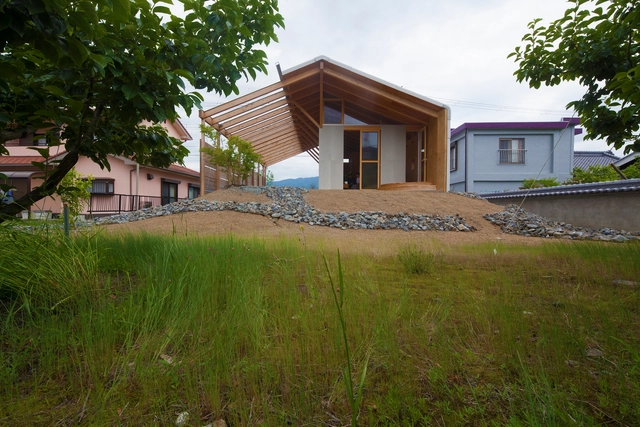
Half Barn at Hashimoto / Ryuichi Ashizawa Architects & Associates - Exterior Photography, Houses, FacadeHalf Barn at Hashimoto / Ryuichi Ashizawa Architects & Associates - Interior Photography, Houses, BeamHalf Barn at Hashimoto / Ryuichi Ashizawa Architects & Associates - Interior Photography, Houses, BeamHalf Barn at Hashimoto / Ryuichi Ashizawa Architects & Associates - Interior Photography, Houses, BeamHalf Barn at Hashimoto / Ryuichi Ashizawa Architects & Associates - More Images+ 18
•
Hashimoto, Japan

Koganeyu / Schemata Architects

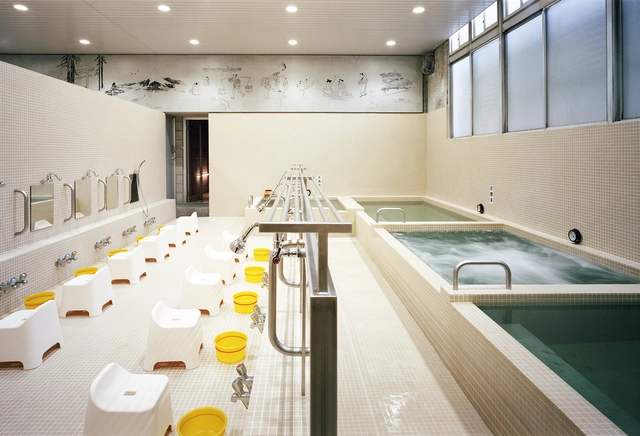
Koganeyu / Schemata Architects - Interior Photography, Wellness Interiors, Kitchen, ChairKoganeyu / Schemata Architects - Interior Photography, Wellness Interiors, Facade, BeamKoganeyu / Schemata Architects - Interior Photography, Wellness Interiors, Kitchen, Door, ChairKoganeyu / Schemata Architects - Exterior Photography, Wellness Interiors, FacadeKoganeyu / Schemata Architects - More Images+ 26

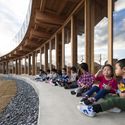
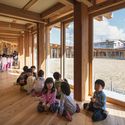
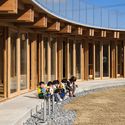
Yoshino Nursery School and Kindergarten / Tezuka Architects
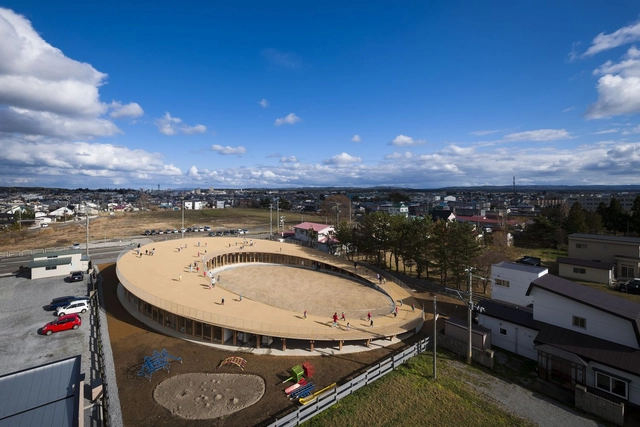
Yoshino Nursery School and Kindergarten / Tezuka Architects - Interior Photography, KindergartenYoshino Nursery School and Kindergarten / Tezuka Architects - Interior Photography, KindergartenYoshino Nursery School and Kindergarten / Tezuka Architects - Exterior Photography, Kindergarten, Column, FacadeYoshino Nursery School and Kindergarten / Tezuka Architects - Exterior Photography, KindergartenYoshino Nursery School and Kindergarten / Tezuka Architects - More Images+ 16
  • Architects: Tezuka Architects
  • Area Area of this architecture project Area:  1005 m²
  • Year Completion year of this architecture project Year:  2015
  • Manufacturers Brands with products used in this architecture project
    Manufacturers:  AutoDesk, DNL, Furukawa, Microstation, Mtsubishi, +3
  • Professionals: TIS&PARTNERS

Tenjintyo Terrace / Yoshitaka Suzuki and Associates
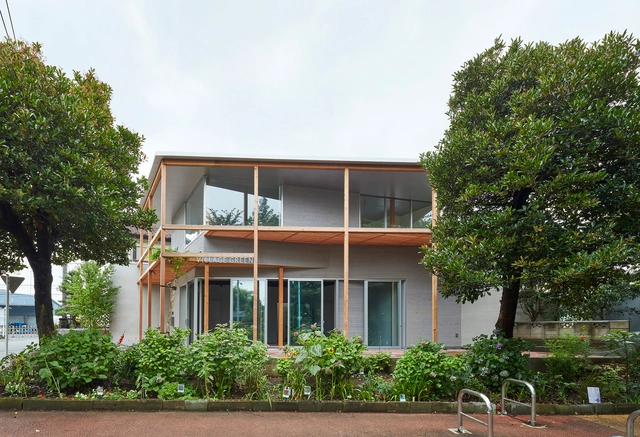
Tenjintyo Terrace / Yoshitaka Suzuki and Associates - Interior Photography, HousesTenjintyo Terrace / Yoshitaka Suzuki and Associates - Exterior Photography, Houses, FacadeTenjintyo Terrace / Yoshitaka Suzuki and Associates - Interior Photography, HousesTenjintyo Terrace / Yoshitaka Suzuki and Associates - Interior Photography, Houses, Door, FacadeTenjintyo Terrace / Yoshitaka Suzuki and Associates - More Images+ 21
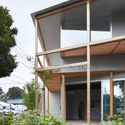
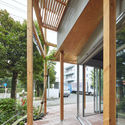
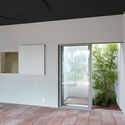
  • Area Area of this architecture project Area:  98 m²
  • Year Completion year of this architecture project Year:  2020
  • Manufacturers Brands with products used in this architecture project
    Manufacturers:  Vectorworks, IOC Flooring, Inoue Syoji, Taiheiyo Precast Concrete, Washin Chemical Industry, +1
  • Professionals: MURATA Kensetsu

Country Market / Ryusuke Nanki

Country Market / Ryusuke Nanki - Exterior Photography, Market, FacadeCountry Market / Ryusuke Nanki - Interior Photography, Market, Beam, Facade, ChairCountry Market / Ryusuke Nanki - Interior Photography, Market, Beam, ChairCountry Market / Ryusuke Nanki - Interior Photography, MarketCountry Market / Ryusuke Nanki - More Images+ 11

  • Architects: Ryusuke Nanki
  • Area Area of this architecture project Area:  131 m²
  • Year Completion year of this architecture project Year:  2018
  • Manufacturers Brands with products used in this architecture project
    Manufacturers:  AutoDesk, Adobe Systems Incorporated, Panasonic, Trimble
  • Professionals: Takahashikensho

Aizumi Base / FujiwaraMuro Architects
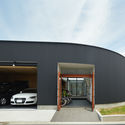
Aizumi Base / FujiwaraMuro Architects - Exterior Photography, Houses, FacadeAizumi Base / FujiwaraMuro Architects - Interior Photography, Houses, Door, Facade, ChairAizumi Base / FujiwaraMuro Architects - Interior Photography, HousesAizumi Base / FujiwaraMuro Architects - Interior Photography, HousesAizumi Base / FujiwaraMuro Architects - More Images+ 22
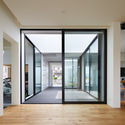
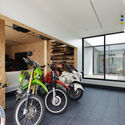
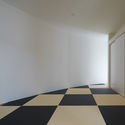
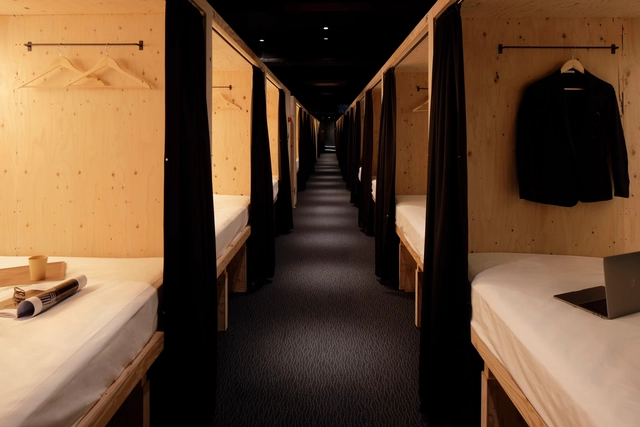
Small Hotel / CAPD

Small Hotel / CAPD - Interior Photography, Hotels Interiors, Table, ChairSmall Hotel / CAPD - Hotels Interiors, DoorSmall Hotel / CAPD - Interior Photography, Hotels Interiors, BedroomSmall Hotel / CAPD - Interior Photography, Hotels Interiors, Bedroom, BedSmall Hotel / CAPD - More Images+ 9

  • Architects: CAPD
  • Area Area of this architecture project Area:  319 m²
  • Year Completion year of this architecture project Year:  2019
  • Manufacturers Brands with products used in this architecture project
    Manufacturers:  Sanwa, Toli
  • Professionals: TS HAMAMOTO

House-N / N.A.O

House-N / N.A.O - Exterior Photography, House Interiors, FacadeHouse-N / N.A.O - Interior Photography, House Interiors, Kitchen, Beam, TableHouse-N / N.A.O - Interior Photography, House Interiors, Kitchen, Beam, TableHouse-N / N.A.O - Interior Photography, House Interiors, Kitchen, Beam, Table, CountertopHouse-N / N.A.O - More Images+ 11

  • Architects: N.A.O
  • Area Area of this architecture project Area:  41 m²
  • Year Completion year of this architecture project Year:  2016
  • Manufacturers Brands with products used in this architecture project
    Manufacturers:  Hayashimo House Industry, Jw-CAD, Lixil Corporation, Taniko

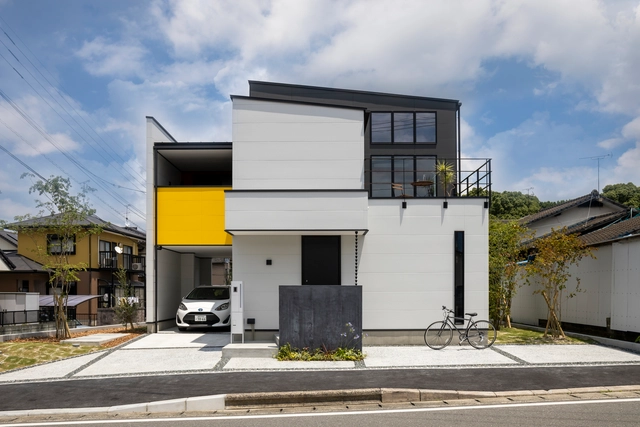
HCM House / Ginga Architects
HCM House / Ginga Architects - Exterior Photography, House Interiors, Facade
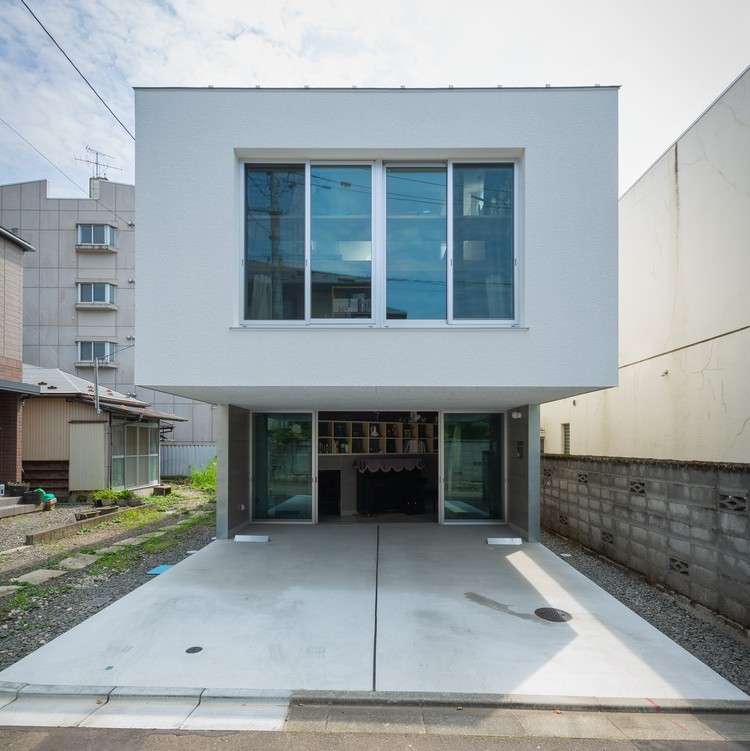
© Katsuo Koseki

HCM House / Ginga Architects - Interior Photography, House Interiors, Table, ChairHCM House / Ginga Architects - Interior Photography, House InteriorsHCM House / Ginga Architects - Interior Photography, House Interiors, BedroomHCM House / Ginga Architects - Interior Photography, House Interiors, Stairs, TableHCM House / Ginga Architects - More Images+ 38